
Hello,
I would appreciate some good input and collective knowledge, as we are currently stuck with the planning of our parking spaces and carport, but we need some kind of concept if we want to create a somewhat solid cost estimate.
Attached you will hopefully find all the necessary documents needed for brainstorming.
As you can see in the elevation plan, the house as well as (in the original version) the placement of the carport are already planned. The depicted carport is 4 x 8 m (including storage room). The distance from the house to the right property boundary is 6.5 m (minimum distance 6 m due to building easement, but we didn’t want more so that enough garden space remains). Originally, a 4 m wide carport with one parking space in front was planned, but the municipality requires 2 separately drivable parking spaces, each 2.5 x 5 m. There are no exceptions to this rule. Therefore, for the permit, a second parking space was initially placed between the sidewalk and driveway (which fit well with the 6.5 m distance), but as you can see on the elevation plan, there is a slope there. The carport at the boundary may have a maximum average height of 3 m, so the plan includes a ramp there. In the original plan, it would not have been a problem to plant on the neighbor side and between the sidewalk and driveway. Now this is no longer possible. In addition, the slope goes downward and there is no planting strip between the parking spaces and the sidewalk. However, the house is at street level, so a slope or wall will form there. You would almost have to install a railing, as planting is not even possible.
This is all not optimal and also not attractive. We have been thinking all the time about how to solve this.
For example, we could place a 5 x 5 m carport directly at the boundary, but we don’t like this regarding the main entrance. Also, it would be very tight in front of the door. We could also place a parking space crosswise in front of the house, but I don’t find that ideal either since the car would be openly visible from the street. I believe fencing it is not allowed because otherwise, there wouldn’t be enough maneuvering space at the rear?
Alternatively, the carport could be placed in the far northeast, but the problem is that soil will be filled up for the house and the fill slopes out 1 to 2 m sideways. The carport would have to be almost at the original ground level to be allowed on the boundary (because of the 3 m height limit).
So... now it gets difficult. Actually, we like the first plan best, but we have no good idea how to design it nicely if the sidewalk and driveway are not at the same height… and you’re not even allowed to put a plant there.
I look forward to ideas, and if anything is missing... I can hopefully provide most of it later.
Thank you very much.
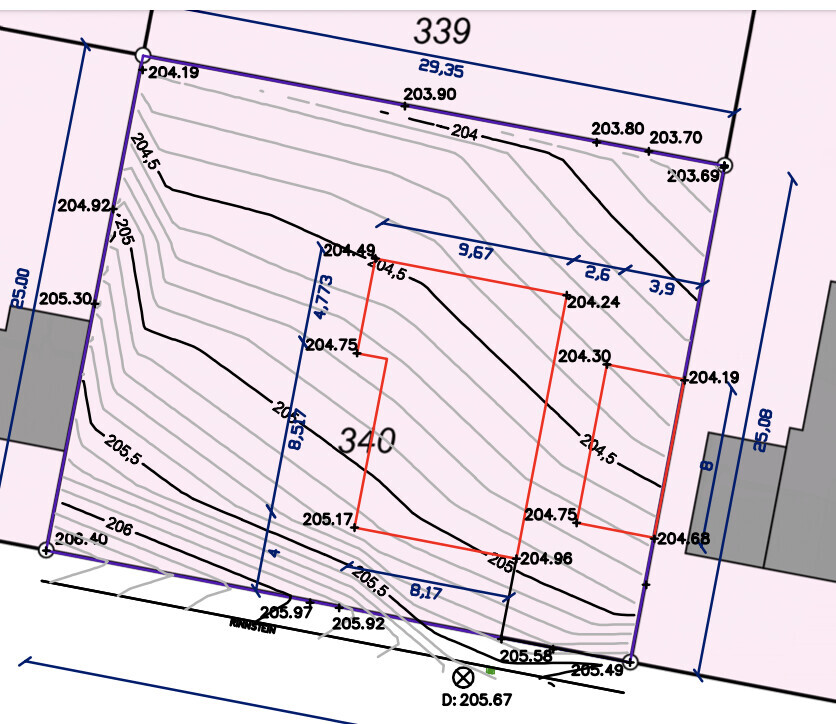
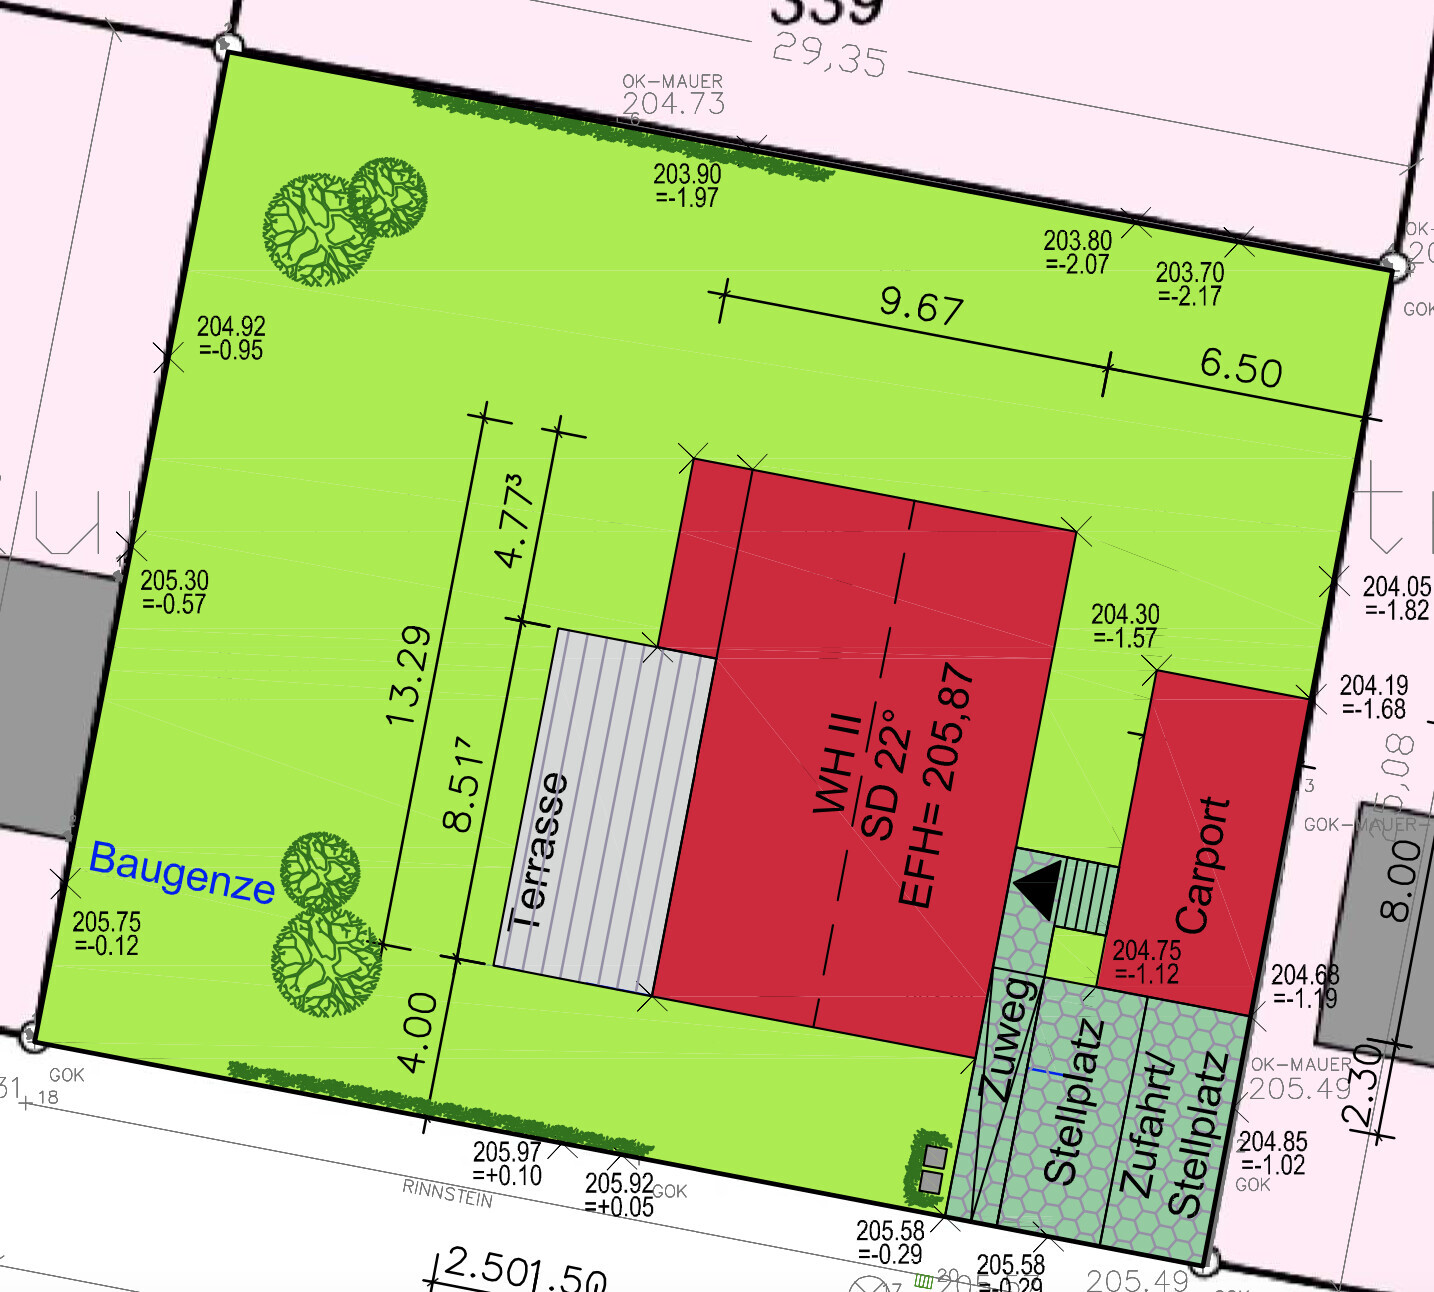
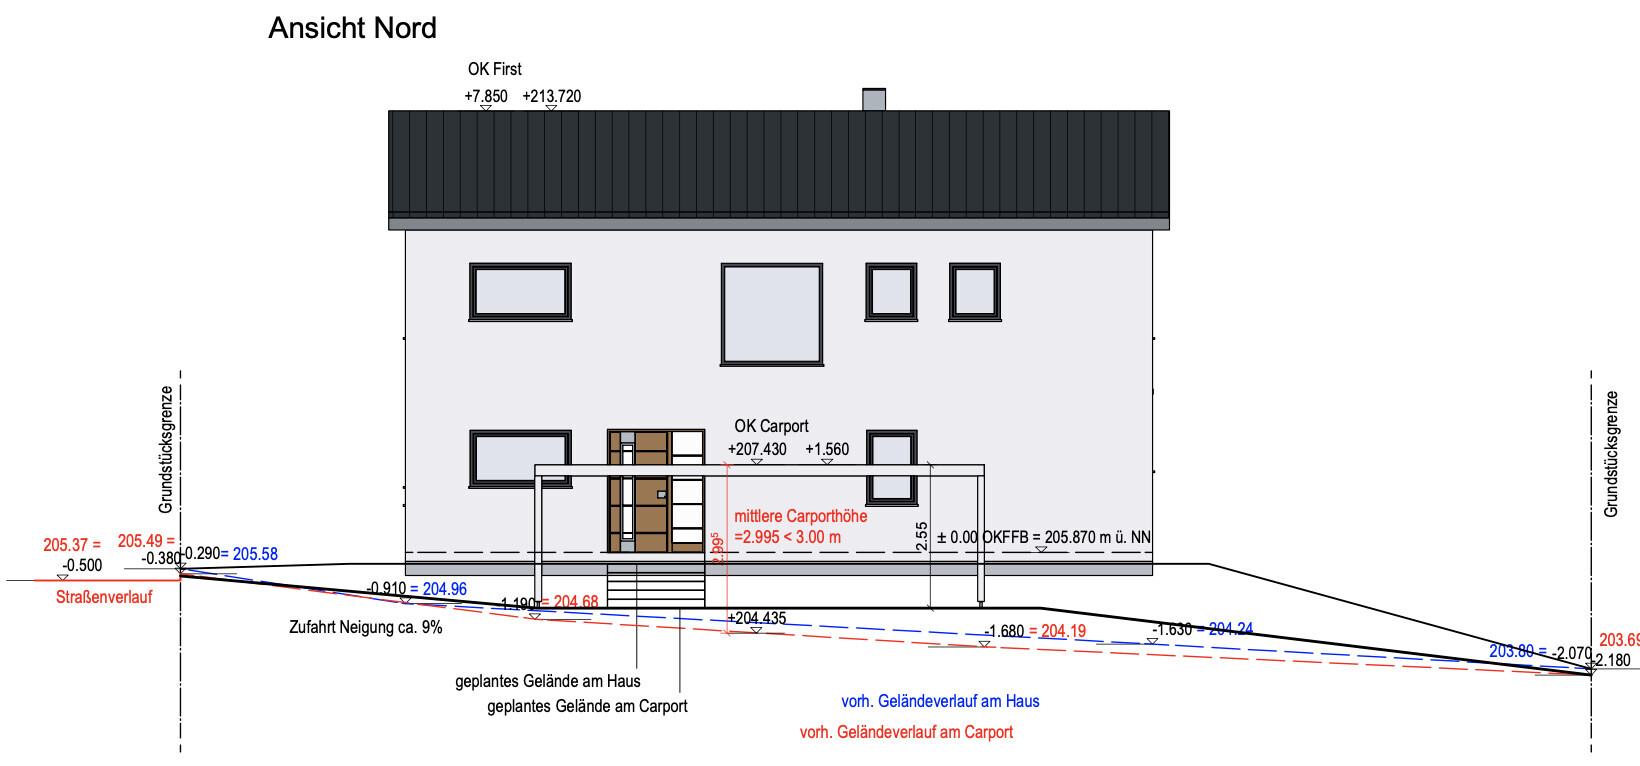
I would appreciate some good input and collective knowledge, as we are currently stuck with the planning of our parking spaces and carport, but we need some kind of concept if we want to create a somewhat solid cost estimate.
Attached you will hopefully find all the necessary documents needed for brainstorming.
As you can see in the elevation plan, the house as well as (in the original version) the placement of the carport are already planned. The depicted carport is 4 x 8 m (including storage room). The distance from the house to the right property boundary is 6.5 m (minimum distance 6 m due to building easement, but we didn’t want more so that enough garden space remains). Originally, a 4 m wide carport with one parking space in front was planned, but the municipality requires 2 separately drivable parking spaces, each 2.5 x 5 m. There are no exceptions to this rule. Therefore, for the permit, a second parking space was initially placed between the sidewalk and driveway (which fit well with the 6.5 m distance), but as you can see on the elevation plan, there is a slope there. The carport at the boundary may have a maximum average height of 3 m, so the plan includes a ramp there. In the original plan, it would not have been a problem to plant on the neighbor side and between the sidewalk and driveway. Now this is no longer possible. In addition, the slope goes downward and there is no planting strip between the parking spaces and the sidewalk. However, the house is at street level, so a slope or wall will form there. You would almost have to install a railing, as planting is not even possible.
This is all not optimal and also not attractive. We have been thinking all the time about how to solve this.
For example, we could place a 5 x 5 m carport directly at the boundary, but we don’t like this regarding the main entrance. Also, it would be very tight in front of the door. We could also place a parking space crosswise in front of the house, but I don’t find that ideal either since the car would be openly visible from the street. I believe fencing it is not allowed because otherwise, there wouldn’t be enough maneuvering space at the rear?
Alternatively, the carport could be placed in the far northeast, but the problem is that soil will be filled up for the house and the fill slopes out 1 to 2 m sideways. The carport would have to be almost at the original ground level to be allowed on the boundary (because of the 3 m height limit).
So... now it gets difficult. Actually, we like the first plan best, but we have no good idea how to design it nicely if the sidewalk and driveway are not at the same height… and you’re not even allowed to put a plant there.
I look forward to ideas, and if anything is missing... I can hopefully provide most of it later.
Thank you very much.

wullewuu schrieb:
Basically, there shouldn’t be any soft or unstable soil under the house because a 100 cm (39 inches) layer of frost-protected material will be added anyway. So the water will drain deeply regardless. In case of doubt, it’s not different for a house with a basement on a slope, or for any house on a hillside. They usually don’t slide downhill either. I didn’t mean the soil under the house, but the soil beside the house, between the foundation and the retaining walls. Houses in swampy ground sinking and having to pull themselves out by their own chimney like Baron Münchhausen is something I don’t expect either.
wullewuu schrieb:
We simply have the situation with sloping terrain, and placing the house in the hollow wasn’t an option for us. This way at least you have a view. The slope doesn’t get any gentler just because you place the house on the valley side. I also drive a car, but I always wear a seatbelt.
https://www.instagram.com/11antgmxde/
https://www.linkedin.com/company/bauen-jetzt/

wullewuu schrieb:
Currently, we favor the option of House 1 or shifted 1.5 m (5 feet) to the north, with the parking space in front of the house, the trash bins moved there (in an attractive way), and the carport aligned flush with the end of the house but set further back. As far as I have calculated, this is feasible. Please excuse me if I seem persistent... The problem with moving the carport to the north is the sloping terrain. Due to the maximum wall height allowed for boundary construction, you inevitably have to position the carport lower, while the house remains higher up. This results in a ramp and a level difference between the carport and the entrance. Although the five (!) steps shown in the drawings illustrate this, I want to highlight it once more clearly. The consequence of this layout is that you have to wind along the side of the house to reach the entrance (a 1.3 m (4 feet 3 inches) path is really narrow) to make room for steps, embankments, and retaining walls for the lower carport. This also makes the carport tighter. The five steps are planned with a rise of 26 cm (10 inches), which is far too little for an outdoor area. From a practical point of view, there are only disadvantages, and I don't quite understand what benefit the neighbor would gain from this. Visually, I also find this pseudo-underground garage solution questionable.
The positive aspect is: you have plenty of space! 6.5 m (21 feet 4 inches) to the east boundary and (soon 🙂 ) 5.5 m (18 feet) to the street is generous. To the 6.5 m (21 feet 4 inches) to the east boundary, you would add 3 to 3.5 m (10 to 11 feet 6 inches) for the parking space in front of the house. Overall, you have an area about 10 x 5.5 m (33 x 18 feet) at the southeast corner that you can even level out—conveniently matching the entrance door height. Think it over again—a nice, delicate 3.5 x 6 m (11.5 x 20 feet) carport directly in the southeast, with the rest as open space. Plenty of room for everything, nicely level, with a generous access path. Then let the ground slope away from the front door and place a second garden/bicycle shed further north. In my opinion, this would be the best solution for both you and the neighbor.
Hangman schrieb:
Please excuse me if I seem persistent... The problem with moving the carport to the north side is the sloping terrain. Due to the maximum wall height allowed for boundary structures, you would inevitably have to place the carport lower, while the house stays higher up. This creates a driveway slope as well as a level difference between the carport and the entrance. The five (!) steps shown in the plans illustrate this, but I want to make you fully aware of it again. The result is that you have to wind your way along the house wall to the entrance (a 1.3m (4.3 feet) access path is really narrow) to make space for steps, a slope, and retaining walls to the lower carport. This also makes the carport narrower. The five steps are planned at 26cm (10 inches) each, which is far too small for an outdoor area. Practically speaking, this causes only disadvantages, and I don’t quite understand what advantage the neighbor gains from this. Visually, I also find this pseudo-underground garage situation questionable.
On the positive side: you have enough space! 6.5m (21 feet) to the east boundary and (soon 🙂 ) 5.5m (18 feet) to the street is generous. In addition to the 6.5m (21 feet) to the east boundary, you would have 3 to 3.5m (10 to 11.5 feet) for the parking space in front of the house. So overall, you have an area of about 10 by 5.5m (33 by 18 feet) in the southeast corner that you could bring to a uniform level—conveniently matching the entrance door. Think it over again—a nice, delicate 3.5 by 6m (11.5 by 20 feet) carport directly in the southeast, with the rest as open space. Plenty of room for everything, nice and level, generous access path. Let the terrain slope down from the front door and place a second garden or bike shed further north. From my point of view, that would be the best solution for both you and the neighbor. Hello, until now this option was out of the question because there was no additional parking space in front of the house. With the shift, that would now be possible. Question here: 5 or 5.5 meters? What do you think? Generally, 5 meters (16.5 feet) is enough for a car, even a large one. But it would be a bit tight...
Regarding the carport... well, the neighbor naturally wants to keep some view. Right in front of the conservatory is an overhang. The view toward the street would be blocked by the carport. Also, it’s not allowed to enclose the carport on any side, so it’s even “worse” for him—he would always see the car. I suspect he will be really upset... unfortunately. This kind of reaction is common in established residential areas. Of course, one wonders why the conservatory was placed there if a house could be built nearby anytime. I assume they thought the building easement would protect them, but it does not include garages and similar structures. The fact is: I’m going to have problems.
I need to calculate the heights to see if a 5 to 6m (16 to 20 feet) carport is even possible with the 3m (10 feet) rule. I think this is where it will fail because the carport would be too low.
To summarize, the plan now is to push the house forward and keep the side at 6.5m (21 feet). This leaves many options for modeling once the house is in place. In the north, I would have the earthworks contractor install retaining walls 1.5 to 2m (5 to 6.5 feet) away from the house to eliminate the slope at the back. That way, you can walk and plant around the house easily.
A small addition: in the version with the carport flush with the northern end, I wouldn’t add a staircase at the door. According to my calculations, the ramp would start just after the door, with a slope of about 14%, which is quite steep but still acceptable. Then you would walk down the driveway on foot.
In my opinion, the parking space should be at least 5.5m (18 feet) long, but I would probably shift the house even further back. Simply because I believe you gain more on the south side than you lose on the north side. Once the final position is set, you should meet again with the involved planners to discuss a possible adjustment of the height. It’s probably not absolutely necessary, but better safe than sorry.
I understand your concerns regarding the neighbor and would handle it the same way. On the other hand, your construction will be a change he has to get used to anyway. Compared to the original plan (with a carport right in front of his view), the new idea is actually better for him. Regarding the design of the carport, I could imagine that, for example, an open diamond-patterned cladding (possibly only partially up) on the north and east sides might be acceptable. At least in our area, the building authority usually does not override a neighbor agreement. You could also just try it and see what happens—at worst, you would have to take it down. Alternatively, you could use tension wires between the posts and add climbing plants. Visually, that definitely works. The neighbor would see a nice wooden structure and/or greenery. You can also plant nicely along the east boundary, giving him a view of greenery extending to the house.
The option to place the carport directly attached to the house (like the first photo in Post #13, just rotated) is probably nonsense, right? That would of course be the most neighbor-friendly option. Since you had the alternative planned that way, I hoped the southeast room on the ground floor might be secondary (utility room or similar). But because there are two windows visible on the side elevations, I assume it is a living space.
Regarding the L-shaped retaining wall question: the details of load-bearing capacity must be determined by a soil report. Even in the current plan, the northeast area of the house is above the natural terrain, so that has to be planned anyway. Regardless, I would try to avoid a height difference running through the middle of the plot. It restricts usability without providing any real benefit. Could this work?: raise the entire east boundary and the eastern parts of the north boundary by about 1m (3 feet) with retaining walls or similar, then model the now flatter terrain as desired. Your plans often refer to the top edge of the wall (OK-Mauer) there, and I am not clear about the actual on-site situation or what is best to do. You might also consider placing large stone blocks along the boundaries and piling soil against them.
I understand your concerns regarding the neighbor and would handle it the same way. On the other hand, your construction will be a change he has to get used to anyway. Compared to the original plan (with a carport right in front of his view), the new idea is actually better for him. Regarding the design of the carport, I could imagine that, for example, an open diamond-patterned cladding (possibly only partially up) on the north and east sides might be acceptable. At least in our area, the building authority usually does not override a neighbor agreement. You could also just try it and see what happens—at worst, you would have to take it down. Alternatively, you could use tension wires between the posts and add climbing plants. Visually, that definitely works. The neighbor would see a nice wooden structure and/or greenery. You can also plant nicely along the east boundary, giving him a view of greenery extending to the house.
The option to place the carport directly attached to the house (like the first photo in Post #13, just rotated) is probably nonsense, right? That would of course be the most neighbor-friendly option. Since you had the alternative planned that way, I hoped the southeast room on the ground floor might be secondary (utility room or similar). But because there are two windows visible on the side elevations, I assume it is a living space.
Regarding the L-shaped retaining wall question: the details of load-bearing capacity must be determined by a soil report. Even in the current plan, the northeast area of the house is above the natural terrain, so that has to be planned anyway. Regardless, I would try to avoid a height difference running through the middle of the plot. It restricts usability without providing any real benefit. Could this work?: raise the entire east boundary and the eastern parts of the north boundary by about 1m (3 feet) with retaining walls or similar, then model the now flatter terrain as desired. Your plans often refer to the top edge of the wall (OK-Mauer) there, and I am not clear about the actual on-site situation or what is best to do. You might also consider placing large stone blocks along the boundaries and piling soil against them.
Hangman schrieb:
In my opinion, the parking space should be at least 5.5m (18 feet) long, but I would probably move the house even further. Simply because I believe you gain more to the south than you lose to the north. Once the final position is fixed, you should get the planners involved again and discuss a possible adjustment of the height. It’s probably not absolutely necessary, but better safe than sorry.
I understand your concerns about the neighbor, and I would approach it exactly the same way. On the other hand, your construction will be a change he has to adapt to anyway. Compared to the original plan (with a carport directly in front of his view), the new idea is actually better for him. Regarding the design of the carport, I could imagine that, for example, an open diamond-pattern cladding (maybe only half-height) on the north and east sides would be acceptable. At least in our area, the building authority would respect an agreement between neighbors. You can also just try it and see what happens — worst case, you have to take it down. Alternatively, you could use tensioned cables between the posts and cover them with climbing plants. That definitely works visually. The neighbor would then see a pleasant wooden structure and/or greenery. You can also plant nicely along the eastern boundary, giving him a green view towards the house.
The option to place the carport directly attached to the house (like the first photo in post #13, just rotated) is probably nonsense, right? That would of course be the most neighbor-friendly solution. And since you had planning done for this option, I hoped your southeast room on the ground floor might be secondary (like a utility room). But since there are two windows there according to the side elevations, I assume it’s a living area.
Regarding the L-shaped retaining wall question: the details of load-bearing capacity have to be clarified by a soil report. Even in the current plan, the northeast area of the house is above natural ground level. So that has to be planned somehow anyway. Regardless, I would try to avoid a height difference running through the middle of the lot. That restricts your use without any real benefit. Maybe this is possible?: raise the entire eastern boundary and the eastern parts of the northern boundary by about 1m (3 feet) with L-shaped retaining walls or similar. Then model the flatter terrain as you like. Your plans often mention “top of wall” etc., but it’s not clear to me what the situation is on site and what would be best. Maybe you can also place rough stone blocks along the boundaries and then pile up soil.Hello,
Thank you for your feedback. So, in the very first plan, the carport was indeed directly in front but set lower, so the neighbor could look over it. The conservatory is also built raised. However, he was already not happy with the first plan. He liked the solution with the carport directly on the house, but ultimately he doesn’t decide. Having the carport right at the front in the southeast corner, level with the conservatory, would be a disaster for him because it would even block his light. I understand that and we don’t want that solution either.
For the carport variants on the east side, 4-5m (13-16 feet) away from the street, cladding on the carport is not a problem. It’s just at the front street side where a carport is an exception and nobody wants a closed structure. I can understand that too.
Adjusting the height is no longer an option, the project is too far advanced and it would cause delays. Slightly shifting the foundation slab is uncomplicated. New heights are more difficult due to the overall house height use. The advantage of the current height is that wastewater drains without backflow. Also, the south side rises, so it fits well that the finished floor level is at 205.85m (675.5 feet). So it’s well planned 🙂
We are now leaning towards a 5–5.5m (16-18 feet) setback, which leaves 7m (23 feet) to the neighbor on the north side. There I would retain the house with a 1.5m (5 feet) gap using L-shaped retaining walls, waterproofing, and landscaping at the house wall. The area below will be raised to 204.6m (672 feet), as would be feasible for the carport foundation, so everything is level and you get a 90cm (3 feet) wall at the back. That is acceptable. The entire west side of the lot will be divided into two terraces. The northwest plateau at about 204.6m (672 feet), slightly rising, and then the level near the terrace rises to about 205.x m, forming a second plateau above. In the northeast, behind the garage/carport, there could still be a large shed or storage building extending to the eastern boundary.
What do you think? Sounds good to me. Would you place the house flush with the carport? Or have it 1.5m (5 feet) overhanging so that it aligns with the L-shaped retaining walls? I’ll try to make a drawing…
The eastern boundary can be raised, which is also planned for the southeast (the neighbor already has a wall and has raised his lot), but due to the slope, it will not be possible to do this along the entire length.
Similar topics