
Hello,
I would appreciate some good input and collective knowledge, as we are currently stuck with the planning of our parking spaces and carport, but we need some kind of concept if we want to create a somewhat solid cost estimate.
Attached you will hopefully find all the necessary documents needed for brainstorming.
As you can see in the elevation plan, the house as well as (in the original version) the placement of the carport are already planned. The depicted carport is 4 x 8 m (including storage room). The distance from the house to the right property boundary is 6.5 m (minimum distance 6 m due to building easement, but we didn’t want more so that enough garden space remains). Originally, a 4 m wide carport with one parking space in front was planned, but the municipality requires 2 separately drivable parking spaces, each 2.5 x 5 m. There are no exceptions to this rule. Therefore, for the permit, a second parking space was initially placed between the sidewalk and driveway (which fit well with the 6.5 m distance), but as you can see on the elevation plan, there is a slope there. The carport at the boundary may have a maximum average height of 3 m, so the plan includes a ramp there. In the original plan, it would not have been a problem to plant on the neighbor side and between the sidewalk and driveway. Now this is no longer possible. In addition, the slope goes downward and there is no planting strip between the parking spaces and the sidewalk. However, the house is at street level, so a slope or wall will form there. You would almost have to install a railing, as planting is not even possible.
This is all not optimal and also not attractive. We have been thinking all the time about how to solve this.
For example, we could place a 5 x 5 m carport directly at the boundary, but we don’t like this regarding the main entrance. Also, it would be very tight in front of the door. We could also place a parking space crosswise in front of the house, but I don’t find that ideal either since the car would be openly visible from the street. I believe fencing it is not allowed because otherwise, there wouldn’t be enough maneuvering space at the rear?
Alternatively, the carport could be placed in the far northeast, but the problem is that soil will be filled up for the house and the fill slopes out 1 to 2 m sideways. The carport would have to be almost at the original ground level to be allowed on the boundary (because of the 3 m height limit).
So... now it gets difficult. Actually, we like the first plan best, but we have no good idea how to design it nicely if the sidewalk and driveway are not at the same height… and you’re not even allowed to put a plant there.
I look forward to ideas, and if anything is missing... I can hopefully provide most of it later.
Thank you very much.
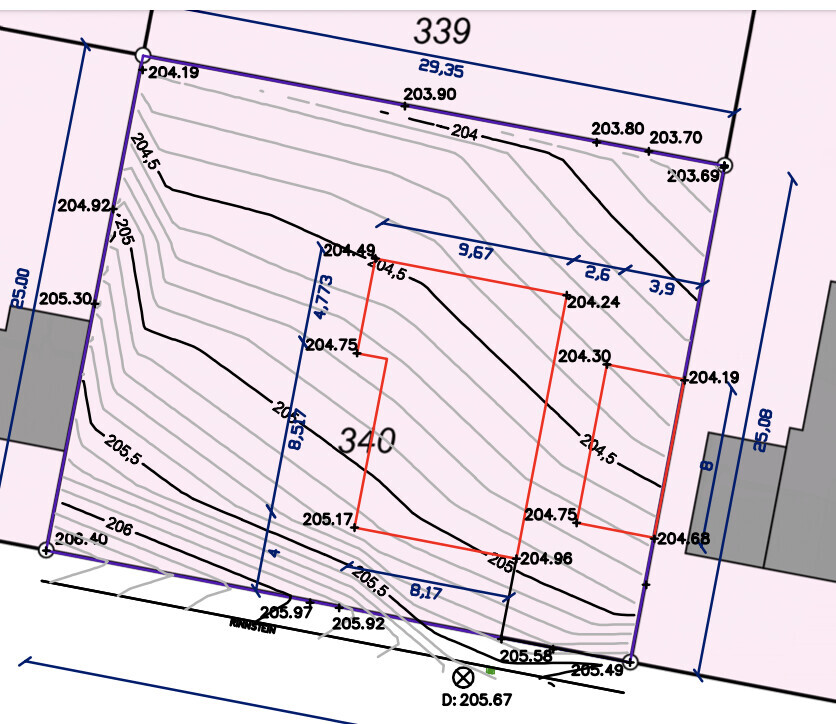
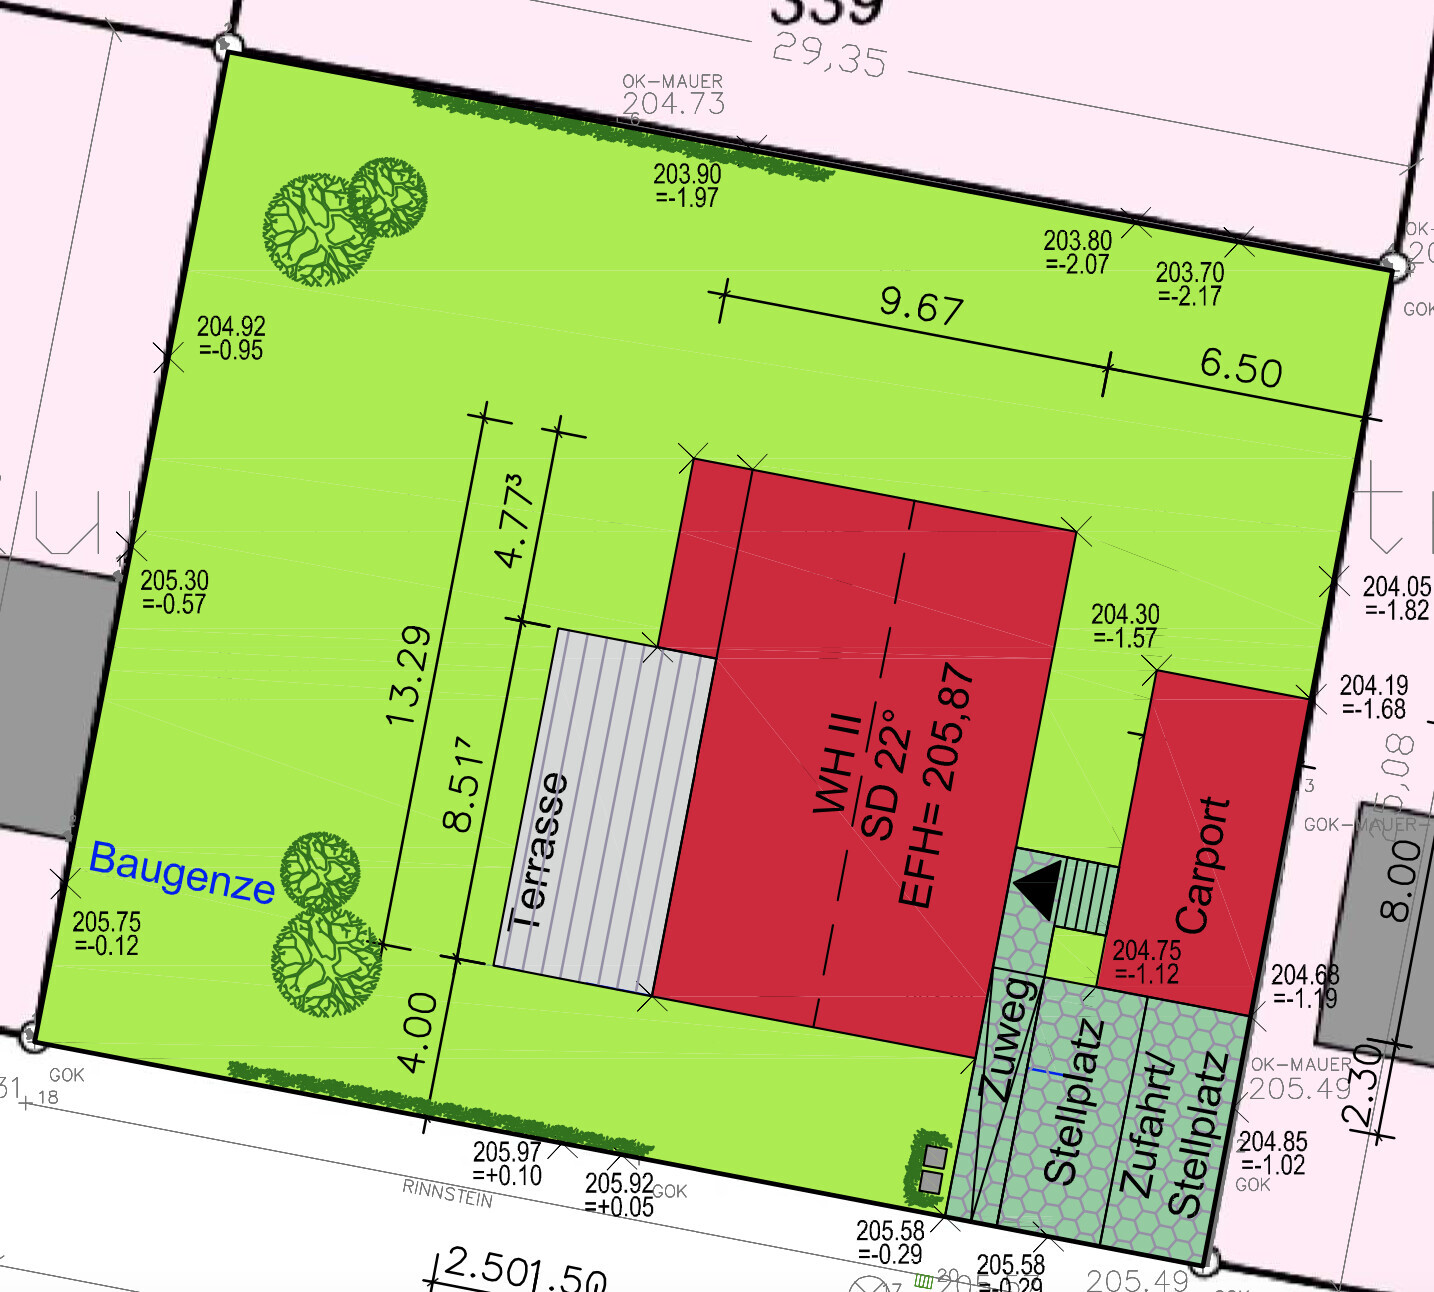
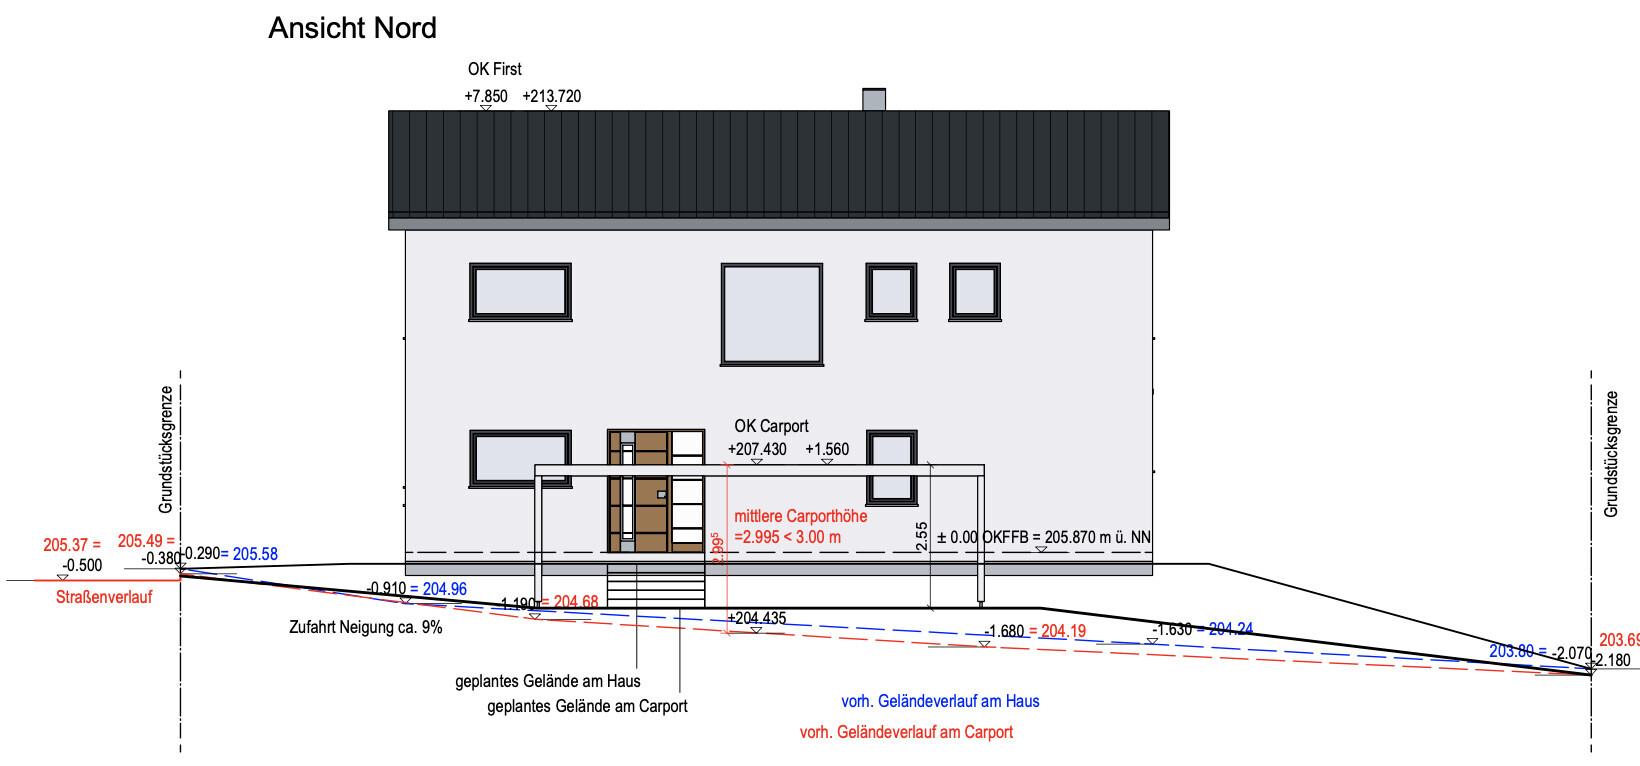
I would appreciate some good input and collective knowledge, as we are currently stuck with the planning of our parking spaces and carport, but we need some kind of concept if we want to create a somewhat solid cost estimate.
Attached you will hopefully find all the necessary documents needed for brainstorming.
As you can see in the elevation plan, the house as well as (in the original version) the placement of the carport are already planned. The depicted carport is 4 x 8 m (including storage room). The distance from the house to the right property boundary is 6.5 m (minimum distance 6 m due to building easement, but we didn’t want more so that enough garden space remains). Originally, a 4 m wide carport with one parking space in front was planned, but the municipality requires 2 separately drivable parking spaces, each 2.5 x 5 m. There are no exceptions to this rule. Therefore, for the permit, a second parking space was initially placed between the sidewalk and driveway (which fit well with the 6.5 m distance), but as you can see on the elevation plan, there is a slope there. The carport at the boundary may have a maximum average height of 3 m, so the plan includes a ramp there. In the original plan, it would not have been a problem to plant on the neighbor side and between the sidewalk and driveway. Now this is no longer possible. In addition, the slope goes downward and there is no planting strip between the parking spaces and the sidewalk. However, the house is at street level, so a slope or wall will form there. You would almost have to install a railing, as planting is not even possible.
This is all not optimal and also not attractive. We have been thinking all the time about how to solve this.
For example, we could place a 5 x 5 m carport directly at the boundary, but we don’t like this regarding the main entrance. Also, it would be very tight in front of the door. We could also place a parking space crosswise in front of the house, but I don’t find that ideal either since the car would be openly visible from the street. I believe fencing it is not allowed because otherwise, there wouldn’t be enough maneuvering space at the rear?
Alternatively, the carport could be placed in the far northeast, but the problem is that soil will be filled up for the house and the fill slopes out 1 to 2 m sideways. The carport would have to be almost at the original ground level to be allowed on the boundary (because of the 3 m height limit).
So... now it gets difficult. Actually, we like the first plan best, but we have no good idea how to design it nicely if the sidewalk and driveway are not at the same height… and you’re not even allowed to put a plant there.
I look forward to ideas, and if anything is missing... I can hopefully provide most of it later.
Thank you very much.
Hello @Hangman,
I was planning to post a status update here anyway, unfortunately with disappointing news. In short: authority 1, builder 0.
The planned rescheduling probably won’t happen. Reason: it was/is an exemption procedure, and any change requires a new permit. This is non-negotiable. If this happens, we lose the right to the homebuyer grant (Baukindergeld) because the new permit would not be issued within the required time frame. The homebuyer grant is quite significant for us, amounting to 36,000 Euros.
The whole situation is pure red tape… with “standard” building permits, changes are no problem and are accepted by KfW since the original permit exists. Although the rescheduling is essentially the same in content, it is formally considered a new permit, and KfW refuses to accept it. It’s quite baffling.
I was planning to post a status update here anyway, unfortunately with disappointing news. In short: authority 1, builder 0.
The planned rescheduling probably won’t happen. Reason: it was/is an exemption procedure, and any change requires a new permit. This is non-negotiable. If this happens, we lose the right to the homebuyer grant (Baukindergeld) because the new permit would not be issued within the required time frame. The homebuyer grant is quite significant for us, amounting to 36,000 Euros.
The whole situation is pure red tape… with “standard” building permits, changes are no problem and are accepted by KfW since the original permit exists. Although the rescheduling is essentially the same in content, it is formally considered a new permit, and KfW refuses to accept it. It’s quite baffling.
We faced a very similar issue during our planning involving height differences, boundary construction, and the requirements for two separately accessible parking spaces. On paper, everything seemed logical, but in reality, it quickly became challenging — slope, lack of green strips, and the appearance of the entrance were also our biggest challenges. In the end, we realized we had stuck too closely to the original plan and decided to seek external advice. We then came into contact with a construction company that specializes in carports and complex plot situations. They showed us some ideas we would never have thought of ourselves, especially on how to handle height differences smoothly without it looking like a “makeshift solution.” If you are in Bavaria, you might want to check them out — this is not an advertisement, just an honest recommendation because we were stuck for weeks before.