
ᐅ Floor plan: 2 full stories, KfW 55 energy standard, 136 sqm, flat roof
Created on: 15 Dec 2021 23:19
M
Mansion
Hello dear building community!
We are planning our single-family home in an area with a development plan and would like to present our floor plan for your critical feedback. Thank you in advance for your time and comments – feel free to be straightforward!
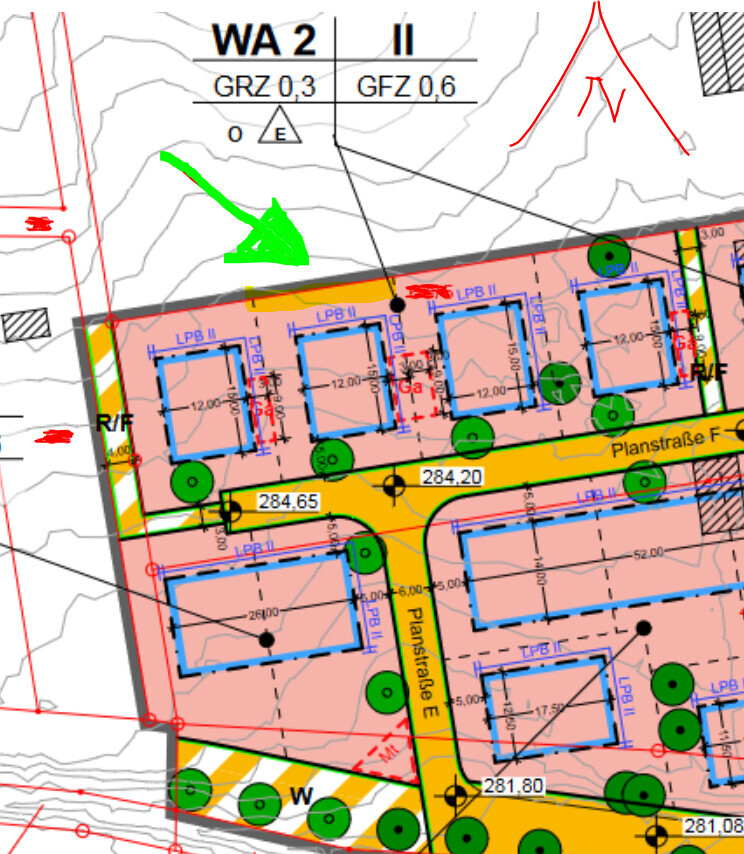
Development Plan / Restrictions
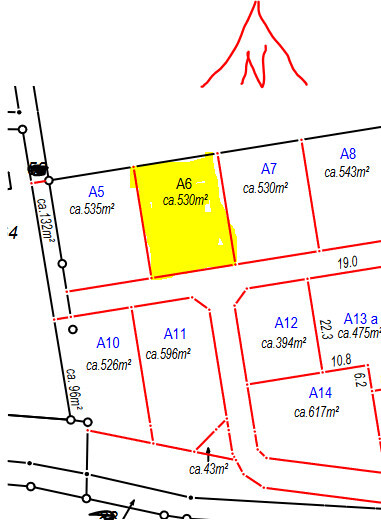
Plot size: 530 sqm (5700 sq ft)
Slope: no
Site coverage ratio: 0.3
Floor area ratio: 0.6
Building envelope, building line and boundary
Edge development: no
Number of parking spaces: 1
Number of floors: 2
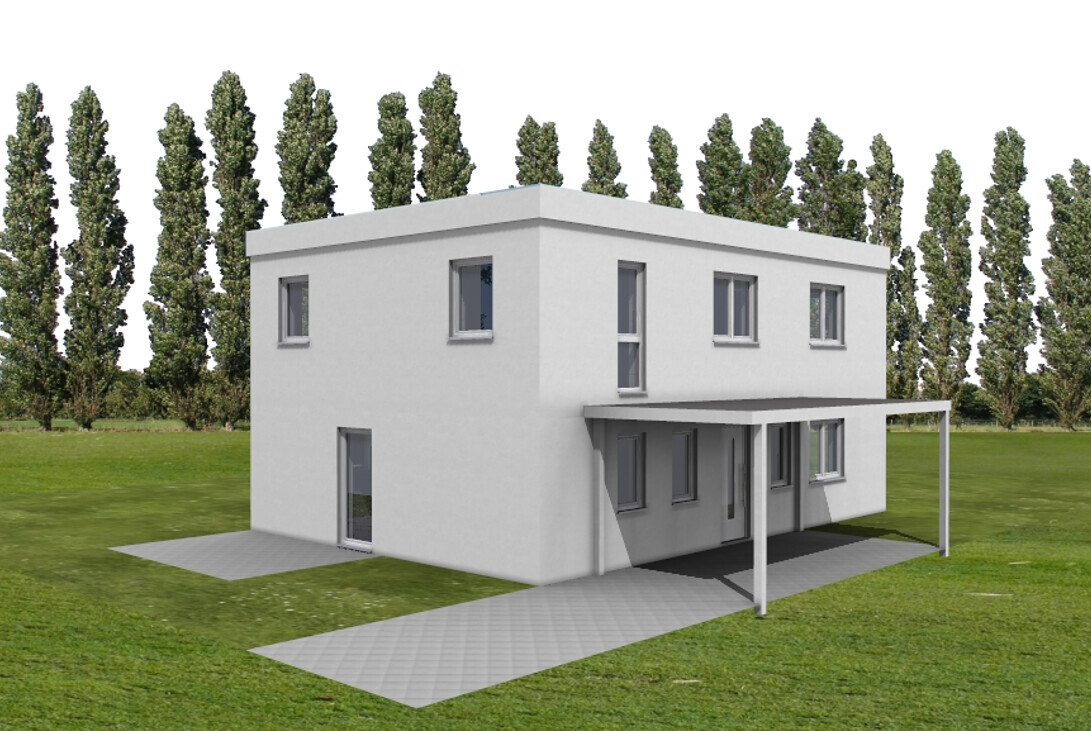
Roof shape: flat roof, extensively greened
Architectural style: Bauhaus
Orientation: street on the south side
Maximum heights / limits: 7.50 m (24.6 ft) maximum height of attic flat roof; minor building parts may exceed building boundaries up to a maximum width of 5.0 m (16.4 ft) and depth of 1.5 m (4.9 ft) for windbreaks, staircases, entrance canopies, air source heat pumps, and balconies exceptionally permitted
Additional specifications:
- Base height limited to max. 0.50 m (1.6 ft)
- Garages and carports only allowed within the building envelope or the window for garages and parking spaces
- Driveway from the street may be max. 4 m (13.1 ft) wide
- Extensive or intensive green roofing
- Chimney not allowed
Homeowners’ Requirements
Architectural style, roof type, building type: Bauhaus, flat roof, solid construction, full stories, straight concrete staircase
Basement: no, number of floors: 2
Number of occupants, ages: 3 persons; 30 years, 30 years, 6 months
Ground floor space needs: open living-dining area, study, utility room, pantry, shower-toilet
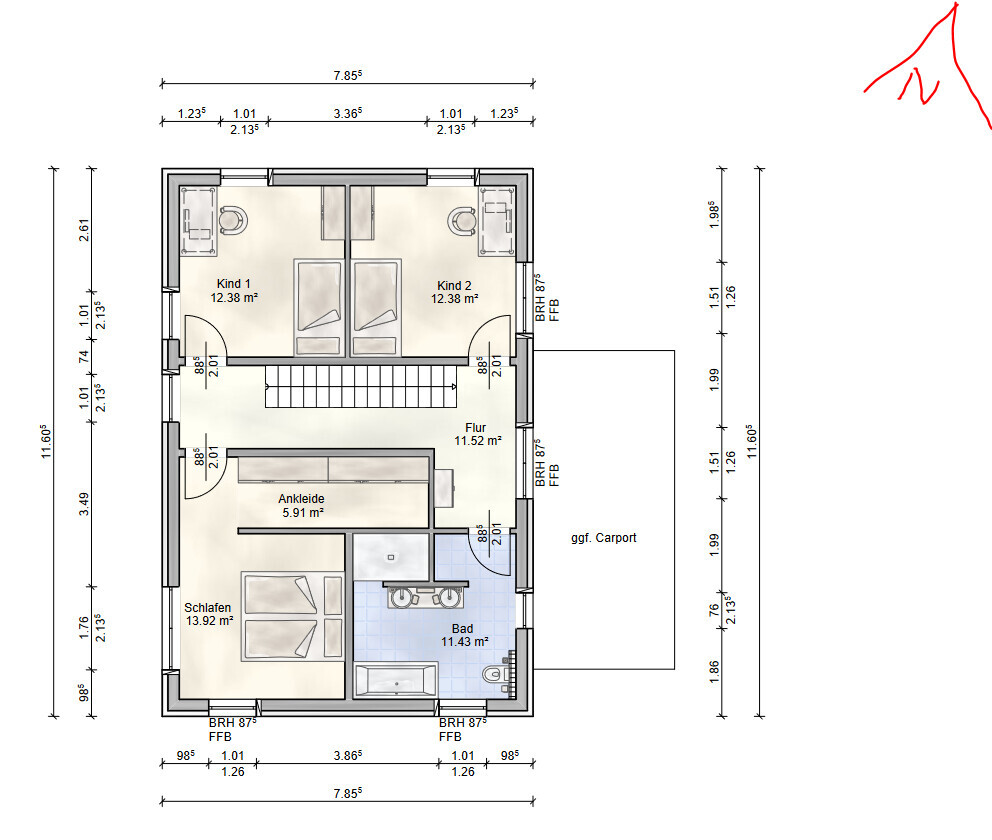
Upper floor: master bedroom with walk-in closet, 2 children’s rooms, bathroom with tub and shower and 2 washbasins
Office: family use or home office? Home office / guest room
Number of overnight guests per year: 10-20
Open or closed architecture: open
Conservative or modern construction: modern
Open kitchen, cooking island: yes, possibly island or U-shape
Number of dining seats: 6
Fireplace: no
Music / stereo wall: no
Balcony, roof terrace: no
Garage, carport: probably carport
Vegetable garden, greenhouse: maybe
Other wishes / special features / daily routine, also reasons why certain things should or should not be included
House Design
Who designed it:
- designer from a construction company
- based on the floor plan of a pitched roof house by a South German ecological prefabricated wood construction company
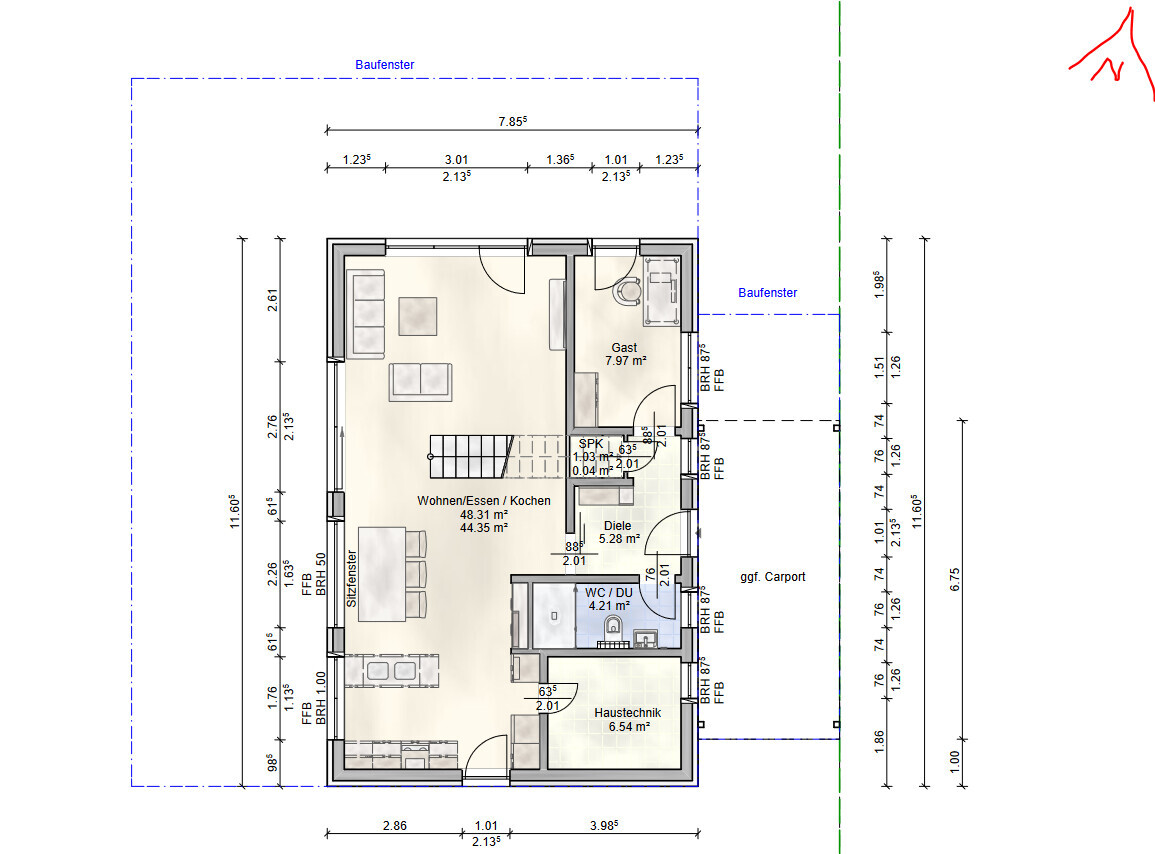
What do you particularly like? Why? Seating window and the staircase dividing the living-dining area, open ground floor, discreet upper floor
What do you dislike? Why? Storage space might be tight, utility room possibly too small
Price estimate according to architect/designer: not yet known
Personal budget limit for the house, including equipment: –
Preferred heating technology: air-to-water heat pump
If you had to give up, on which details/extensions?
- could you give up: KFW 55 standard, T-solution in bathroom, kitchen island, if good reasons: possibly rotate the straight staircase 180 degrees to access it from the hallway
- cannot give up: in our opinion, the design does not reflect exaggerated demands already
Why has the design ended up like it is now? For example:
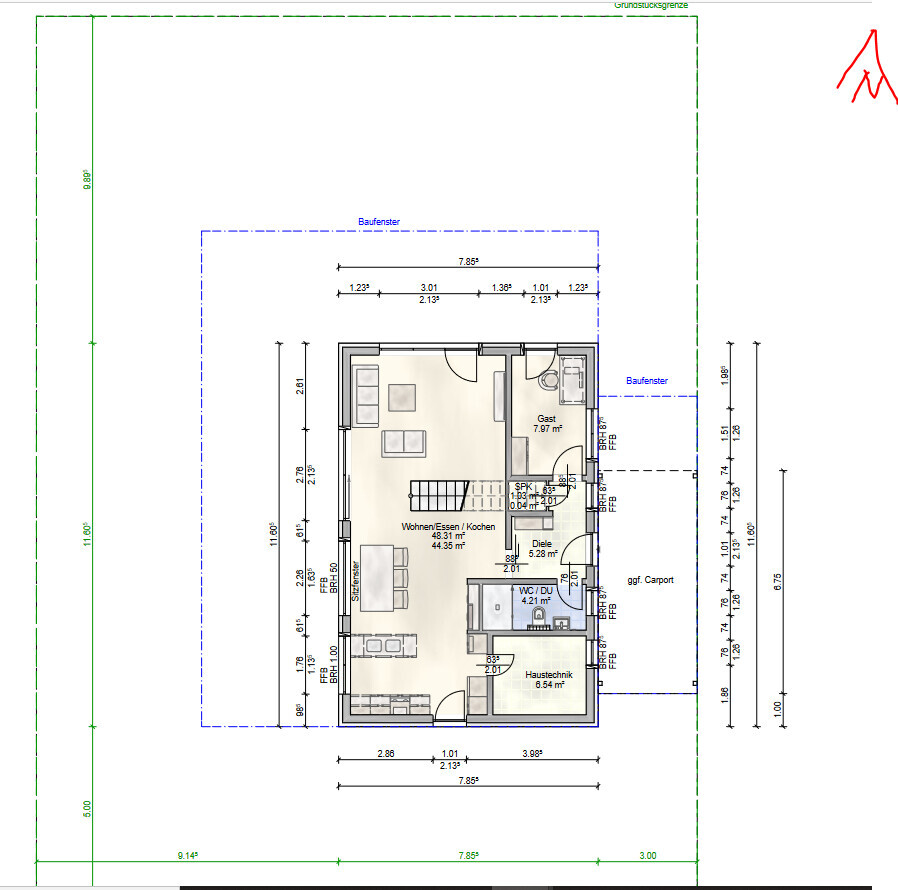
What makes it particularly good or bad in your eyes? The garden is important to us. In our opinion, the rectangular footprint is better suited than a square one to get the optimum out of the plot (sun on the west terrace). The floor-to-ceiling window on the south side in the kitchen.
What is the most important / fundamental question about the floor plan, summarized in 130 characters?
The ground floor is nicely open and cozy and connects the garden and terrace with the house, while the upper floor offers enough privacy both inside and protection from outside views. We searched a long time for the optimal plot and want to use the land as the garden ideally as a retreat, with a possible swimming pond / pool later and a small vegetable garden.

We are planning our single-family home in an area with a development plan and would like to present our floor plan for your critical feedback. Thank you in advance for your time and comments – feel free to be straightforward!
Development Plan / Restrictions
Plot size: 530 sqm (5700 sq ft)
Slope: no
Site coverage ratio: 0.3
Floor area ratio: 0.6
Building envelope, building line and boundary
Edge development: no
Number of parking spaces: 1
Number of floors: 2
Roof shape: flat roof, extensively greened
Architectural style: Bauhaus
Orientation: street on the south side
Maximum heights / limits: 7.50 m (24.6 ft) maximum height of attic flat roof; minor building parts may exceed building boundaries up to a maximum width of 5.0 m (16.4 ft) and depth of 1.5 m (4.9 ft) for windbreaks, staircases, entrance canopies, air source heat pumps, and balconies exceptionally permitted
Additional specifications:
- Base height limited to max. 0.50 m (1.6 ft)
- Garages and carports only allowed within the building envelope or the window for garages and parking spaces
- Driveway from the street may be max. 4 m (13.1 ft) wide
- Extensive or intensive green roofing
- Chimney not allowed
Homeowners’ Requirements
Architectural style, roof type, building type: Bauhaus, flat roof, solid construction, full stories, straight concrete staircase
Basement: no, number of floors: 2
Number of occupants, ages: 3 persons; 30 years, 30 years, 6 months
Ground floor space needs: open living-dining area, study, utility room, pantry, shower-toilet
Upper floor: master bedroom with walk-in closet, 2 children’s rooms, bathroom with tub and shower and 2 washbasins
Office: family use or home office? Home office / guest room
Number of overnight guests per year: 10-20
Open or closed architecture: open
Conservative or modern construction: modern
Open kitchen, cooking island: yes, possibly island or U-shape
Number of dining seats: 6
Fireplace: no
Music / stereo wall: no
Balcony, roof terrace: no
Garage, carport: probably carport
Vegetable garden, greenhouse: maybe
Other wishes / special features / daily routine, also reasons why certain things should or should not be included
House Design
Who designed it:
- designer from a construction company
- based on the floor plan of a pitched roof house by a South German ecological prefabricated wood construction company
What do you particularly like? Why? Seating window and the staircase dividing the living-dining area, open ground floor, discreet upper floor
What do you dislike? Why? Storage space might be tight, utility room possibly too small
Price estimate according to architect/designer: not yet known
Personal budget limit for the house, including equipment: –
Preferred heating technology: air-to-water heat pump
If you had to give up, on which details/extensions?
- could you give up: KFW 55 standard, T-solution in bathroom, kitchen island, if good reasons: possibly rotate the straight staircase 180 degrees to access it from the hallway
- cannot give up: in our opinion, the design does not reflect exaggerated demands already
Why has the design ended up like it is now? For example:
What makes it particularly good or bad in your eyes? The garden is important to us. In our opinion, the rectangular footprint is better suited than a square one to get the optimum out of the plot (sun on the west terrace). The floor-to-ceiling window on the south side in the kitchen.
What is the most important / fundamental question about the floor plan, summarized in 130 characters?
The ground floor is nicely open and cozy and connects the garden and terrace with the house, while the upper floor offers enough privacy both inside and protection from outside views. We searched a long time for the optimal plot and want to use the land as the garden ideally as a retreat, with a possible swimming pond / pool later and a small vegetable garden.
11ant schrieb:
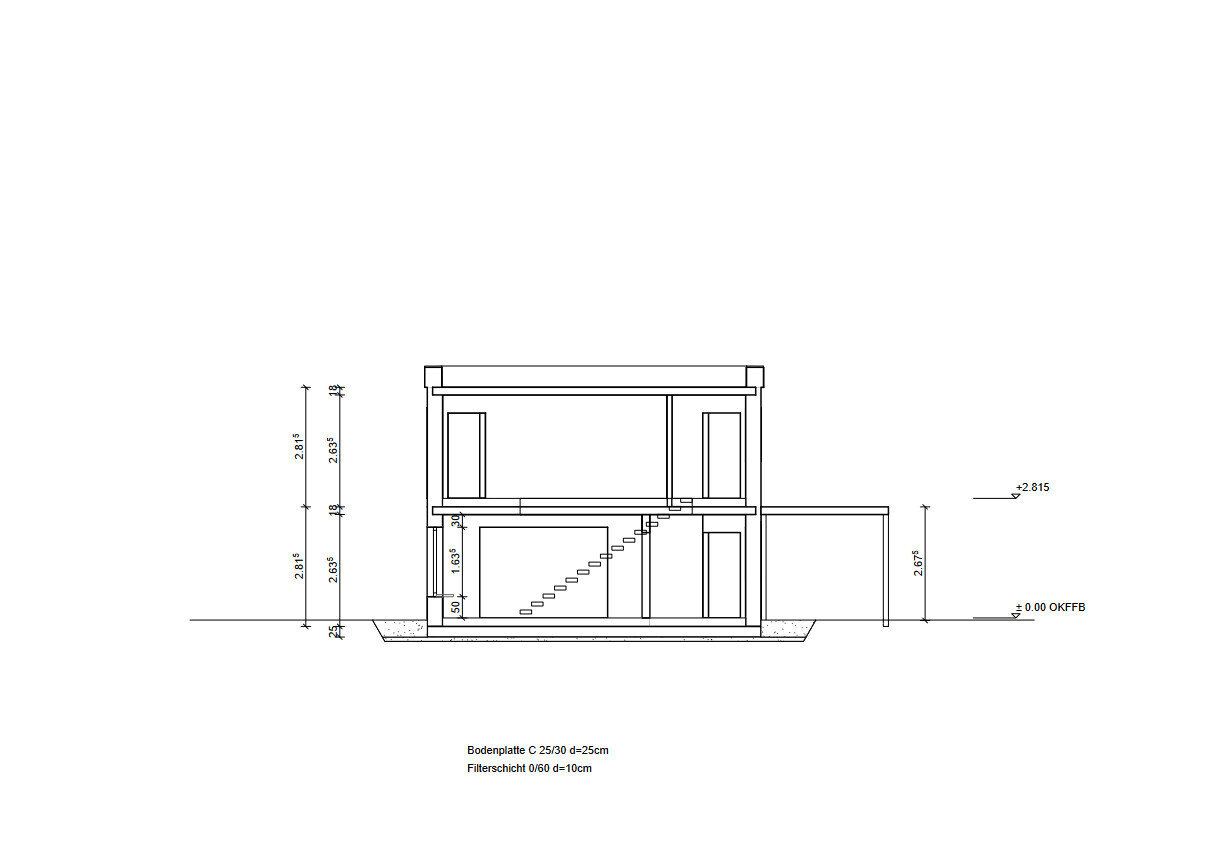
Straight flights of stairs are a feature taken from the moth-eaten toolbox of alternative villa sellers, the cheapest construction sold as a noble form of clarity. They are (except for their unfavorable traffic layout) not bad at all, but completely overrated.I especially imagine it would be something unique to be able to look outside into the daylight through the windows at the end of the staircase, both from above and below in the direction of travel. Clearly, you gain a lot of circulation space this way, but it does have a certain something.H
hampshire16 Dec 2021 14:12[QUOTE="Mansion, post: 545687, member: 57994"]
What do you think makes it particularly good or bad?
I like the connection from indoors to outdoors from the large living area. I also appreciate the boldness of having an impractical staircase acting as a room divider within the living space. If you really like that aspect so much, the rest can somehow be worked out. I also like the dining area solution with an integrated bench in the window seat – it’s not standard, not so easy to access, and less comfortable to lean against… so what? Nice, well-divided small bathroom upstairs.
Points to reconsider:
The house fits your life if:
What do you think makes it particularly good or bad?
I like the connection from indoors to outdoors from the large living area. I also appreciate the boldness of having an impractical staircase acting as a room divider within the living space. If you really like that aspect so much, the rest can somehow be worked out. I also like the dining area solution with an integrated bench in the window seat – it’s not standard, not so easy to access, and less comfortable to lean against… so what? Nice, well-divided small bathroom upstairs.
Points to reconsider:
- Storage concept – add up everything you want to store and consider that children’s storage demands usually increase over the years as they grow. Then you’ll see if it fits or not. What counts as "enough" can’t really be defined objectively. "More" isn’t always better, because "more" will always get filled.
- Walk-in closet – the walk-in closet takes up a lot of space without being particularly practical. If it has to be there, I would place the bedroom entrance through the walk-in closet corridor next to the bathroom entrance. This way you don’t have to take a winding route to the bedroom, and if necessary, you can also move the door there.
- Upstairs hallway size – the hallway is nice, no question, but compared to the living area it consumes a lot of space. If you place the bedroom access through the walk-in closet, you can extend the rear children’s bedroom around the hallway. Move the wall between the children’s bedrooms slightly, and you give the kids more space – the entrance to the rear child’s bedroom isn’t ideal but still helpful.
- Transporting bulky items – this will be quite inconvenient. But it’s doable – you just need to know how often this will happen. Possibly consider giving the utility room its own entrance.
- Utility room – depending on the equipment, it might be a bit tight.
- Carport – this will be tight. Do you have a "German" attitude towards your car, or a more pragmatic one? The vehicles can withstand the weather, and comfort features like parking heaters and ventilation (which are standard in electric vehicles expected to be driven soon anyway) are available. Less is more here; a small shed for bicycles and children’s vehicles would be sufficient.
The house fits your life if:
- You like a lively environment. Traffic areas run through the living space. Retreat is only possible in the master bedroom or the garden.
- You enjoy socializing and communication.
- You are willing to share the living space on an equal basis with children.
- You are outdoor-oriented people.
- You prefer an individual atmosphere over maximum practicality.
- You manage well with few belongings, have no space-consuming hobbies, and exercise restraint when acquiring new things. (Storage)
- You keep your environment disciplined and don’t constantly spoil the children with every possible thing.
- You are able to manage laundry logistics in a very small space.
- You don’t place much importance on cars.
- Your children don’t find you embarrassing – at least not too much during puberty.
- You can live with things not always being perfectly tidy.
ypg schrieb:
I would probably... hmm, I’d likely rotate the house so the long side faces front and back. Capture sunlight from the south, but switch to windows with sills.
That’s a bit too radical for me. We have already deliberately positioned the house within the building plot this way (of course, shifting it by more than a meter could be considered to make the entrance area wider). This creates an L-shaped garden and allows us to get southern and western sunlight on the terrace. I imagine a U-shaped garden wouldn’t be very usable anywhere, or a garden facing north would be too shady for us. The house would also cause a lot of shading in spring and autumn.
ypg schrieb:
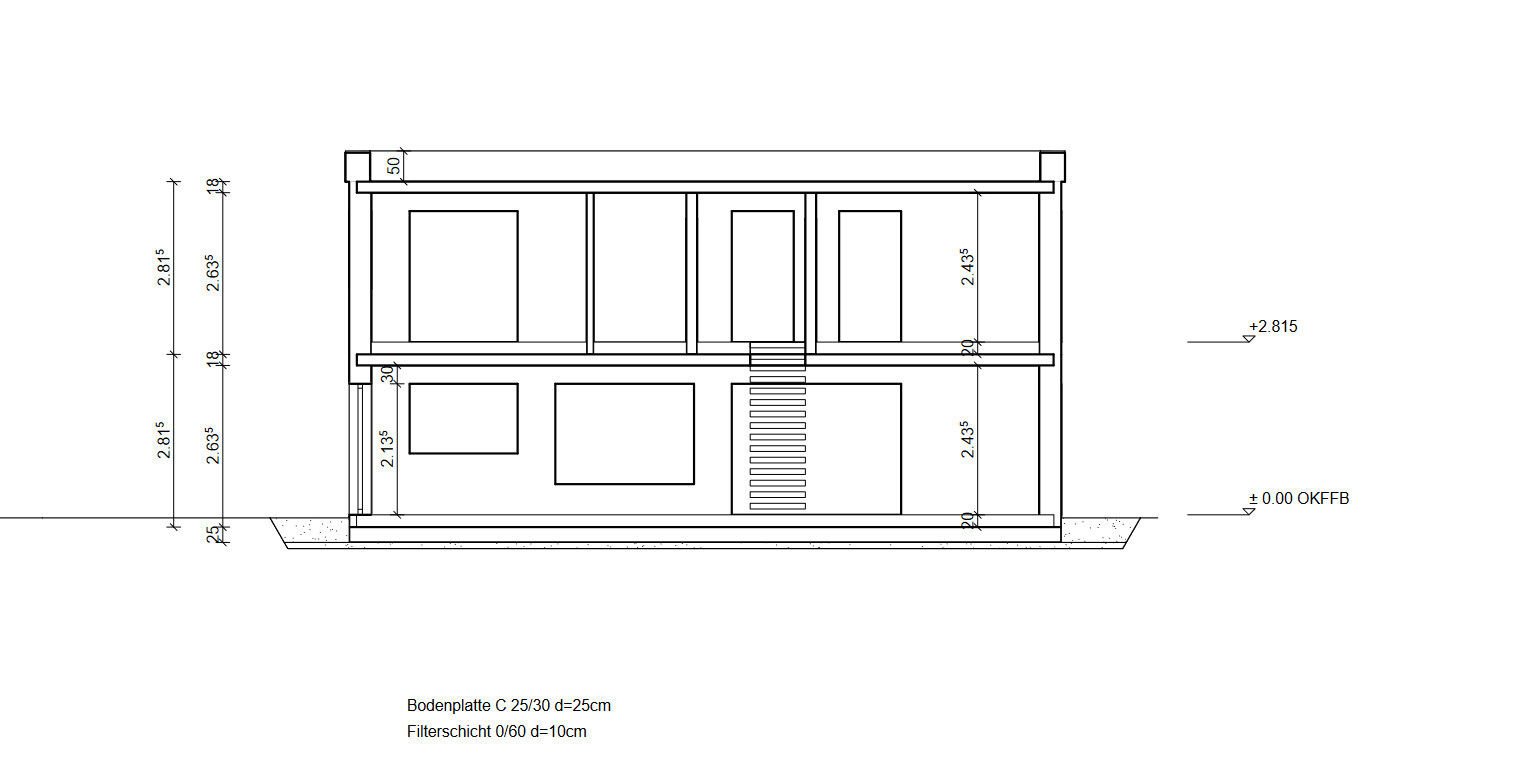
Regarding the window orientation: You have really great window areas that open the house to the garden, making it appear larger, friendlier, and brighter. But have you looked at your south side? It would be understandable if you wanted privacy from the street, but there are neighbors on both sides as well. With the floor-to-ceiling windows on the upper floor, they can practically look right inside your lap. Unfortunately, the carport is placed in front of some windows, and the shed will block more windows... If a vehicle is parked in the carport, the mail carrier or visitors might have trouble reaching the front door easily.
I also think we’ll reduce the window size here. The architect and energy consultant approached this by maximizing window areas as much as possible while still meeting the KFW 55 standard. I believe we’ll change the upper floor windows on the east and west sides to ones with sills because of the neighbors.
ypg schrieb:
If you move the house three meters further back, you can have a space-saving and practical entrance directly into the house without stepping through the kitchen with dirty shoes.
Hmm, then I’d have an 8-meter (26 feet) deep front garden on the north side facing the street.
It sounds like you’d choose a completely different house shape and position it differently within the building plot. Do you think that would create a nicer garden?

A member who can no longer log in here just pointed out that there are more than three contour lines (with unknown spacing) crossing the building area. On the virtual baseplate, I don’t “see these reflected” ;-)
https://www.instagram.com/11antgmxde/
https://www.linkedin.com/company/bauen-jetzt/
https://www.instagram.com/11antgmxde/
https://www.linkedin.com/company/bauen-jetzt/
@Mansion, to put it positively: you skillfully avoid the inconvenient topic of storage in your replies... 😉 But sooner or later, it won’t help—you need to face it.
I’m speaking from experience; we also have a flat roof without a basement and live in 155m2 (1,670 sq ft), just slightly larger than your living area. Of that 155m2 (1,670 sq ft), on each floor there is a—admittedly (very) small—room used for storage. Before building, that was just as unappealing to me as it seems to be for you, but reality catches up. Even the two small rooms we have (by the way, in addition to a 10m2 (108 sq ft) utility room that fits a drying rack) are not enough. We also have a garden shed and, until our garage is finished, we’re still using a shed for some items... and we’re NOT hoarders, and only recently added a toddler to the household. I have a bad feeling about this, so: seriously reconsider your planning regarding this issue.
I’m speaking from experience; we also have a flat roof without a basement and live in 155m2 (1,670 sq ft), just slightly larger than your living area. Of that 155m2 (1,670 sq ft), on each floor there is a—admittedly (very) small—room used for storage. Before building, that was just as unappealing to me as it seems to be for you, but reality catches up. Even the two small rooms we have (by the way, in addition to a 10m2 (108 sq ft) utility room that fits a drying rack) are not enough. We also have a garden shed and, until our garage is finished, we’re still using a shed for some items... and we’re NOT hoarders, and only recently added a toddler to the household. I have a bad feeling about this, so: seriously reconsider your planning regarding this issue.
Nemesis schrieb:
@Mansion, to put it positively: you skillfully avoid the awkward topic of storage in your answers... 😉 But sooner or later, it won’t help—you have to face it.
I’m speaking from experience; we also have a flat roof without a basement and just slightly more living space than you with 155m2 (1670 sq ft). Out of those 155m2 per floor, a - admittedly (very) small - room is used for storage. For me, that was just as unappealing before building as it seems to be for you, but reality catches up. Even our two small rooms (by the way, in addition to a 10m2 (108 sq ft) utility room that can fit a clothes drying rack) are not enough. We still have a garden shed and currently use a shed until our garage is finished for some things... and we are NOT collectors and just recently have a toddler at home. I have a bad feeling about this, so please seriously reconsider your planning on this topic. Yes, it really hurts to spend at least €2500 per square meter for storage. I somehow think there must be another way, like floor-to-ceiling built-in wardrobes for example (I know, right now not many would have room for those)... Well, probably it doesn’t help. You’re speaking from experience.
Similar topics