
ᐅ Floor plan: 2 full stories, KfW 55 energy standard, 136 sqm, flat roof
Created on: 15 Dec 2021 23:19
M
Mansion
Hello dear building community!
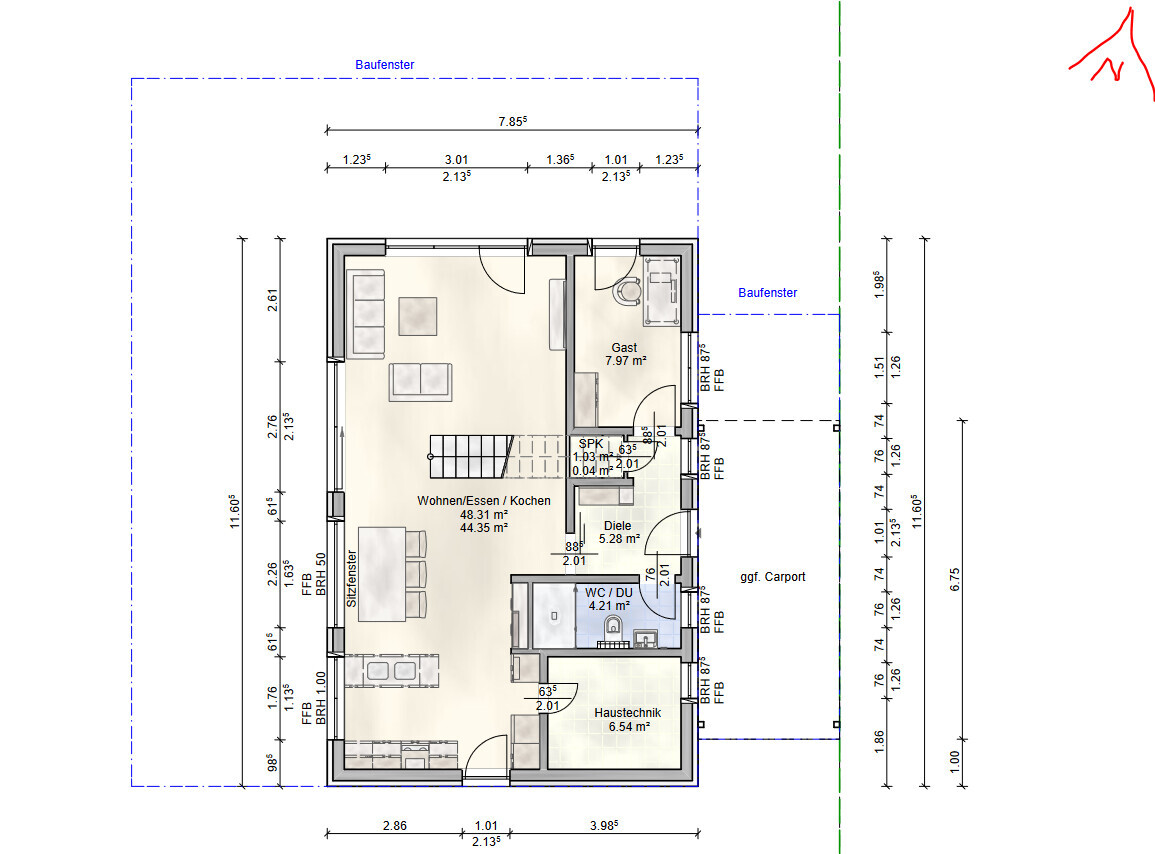
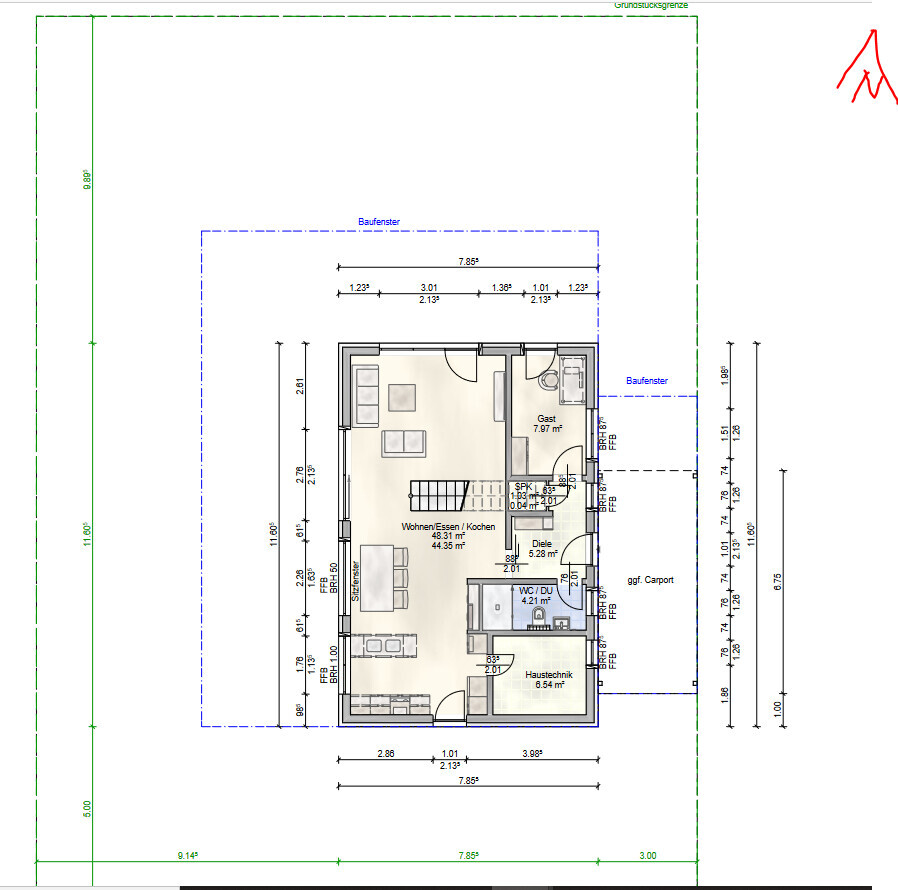
We are planning our single-family home in an area with a development plan and would like to present our floor plan for your critical feedback. Thank you in advance for your time and comments – feel free to be straightforward!
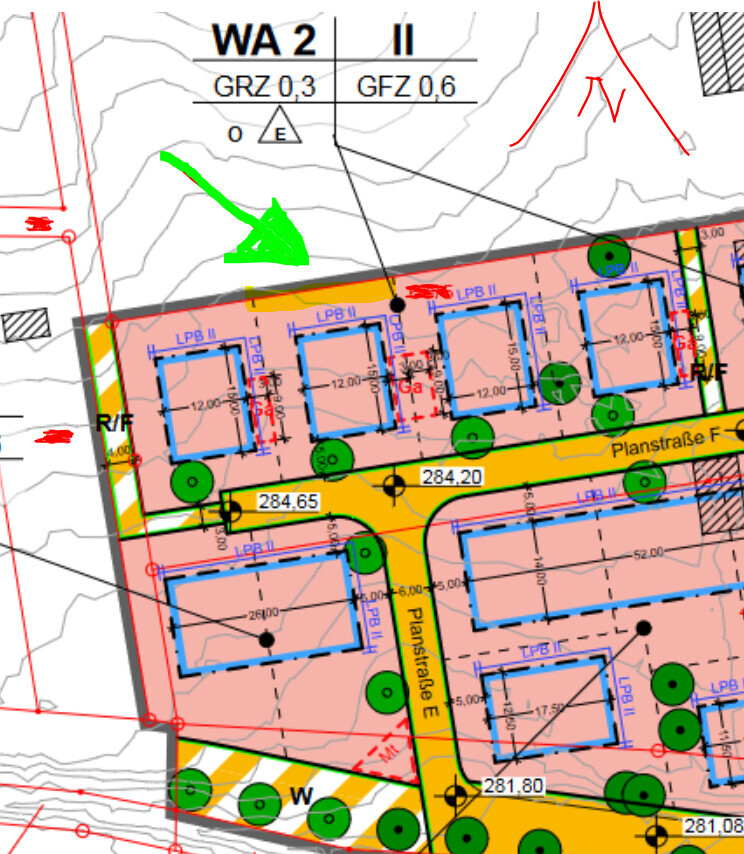
Development Plan / Restrictions
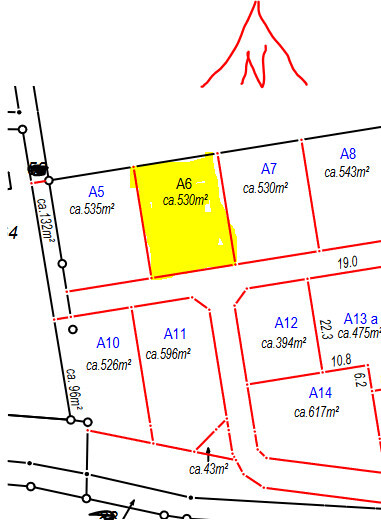
Plot size: 530 sqm (5700 sq ft)
Slope: no
Site coverage ratio: 0.3
Floor area ratio: 0.6
Building envelope, building line and boundary
Edge development: no
Number of parking spaces: 1
Number of floors: 2
Roof shape: flat roof, extensively greened
Architectural style: Bauhaus
Orientation: street on the south side
Maximum heights / limits: 7.50 m (24.6 ft) maximum height of attic flat roof; minor building parts may exceed building boundaries up to a maximum width of 5.0 m (16.4 ft) and depth of 1.5 m (4.9 ft) for windbreaks, staircases, entrance canopies, air source heat pumps, and balconies exceptionally permitted
Additional specifications:
- Base height limited to max. 0.50 m (1.6 ft)
- Garages and carports only allowed within the building envelope or the window for garages and parking spaces
- Driveway from the street may be max. 4 m (13.1 ft) wide
- Extensive or intensive green roofing
- Chimney not allowed
Homeowners’ Requirements
Architectural style, roof type, building type: Bauhaus, flat roof, solid construction, full stories, straight concrete staircase
Basement: no, number of floors: 2
Number of occupants, ages: 3 persons; 30 years, 30 years, 6 months
Ground floor space needs: open living-dining area, study, utility room, pantry, shower-toilet
Upper floor: master bedroom with walk-in closet, 2 children’s rooms, bathroom with tub and shower and 2 washbasins
Office: family use or home office? Home office / guest room
Number of overnight guests per year: 10-20
Open or closed architecture: open
Conservative or modern construction: modern
Open kitchen, cooking island: yes, possibly island or U-shape
Number of dining seats: 6
Fireplace: no
Music / stereo wall: no
Balcony, roof terrace: no
Garage, carport: probably carport
Vegetable garden, greenhouse: maybe
Other wishes / special features / daily routine, also reasons why certain things should or should not be included
House Design
Who designed it:
- designer from a construction company
- based on the floor plan of a pitched roof house by a South German ecological prefabricated wood construction company
What do you particularly like? Why? Seating window and the staircase dividing the living-dining area, open ground floor, discreet upper floor
What do you dislike? Why? Storage space might be tight, utility room possibly too small
Price estimate according to architect/designer: not yet known
Personal budget limit for the house, including equipment: –
Preferred heating technology: air-to-water heat pump
If you had to give up, on which details/extensions?
- could you give up: KFW 55 standard, T-solution in bathroom, kitchen island, if good reasons: possibly rotate the straight staircase 180 degrees to access it from the hallway
- cannot give up: in our opinion, the design does not reflect exaggerated demands already
Why has the design ended up like it is now? For example:
What makes it particularly good or bad in your eyes? The garden is important to us. In our opinion, the rectangular footprint is better suited than a square one to get the optimum out of the plot (sun on the west terrace). The floor-to-ceiling window on the south side in the kitchen.
What is the most important / fundamental question about the floor plan, summarized in 130 characters?
The ground floor is nicely open and cozy and connects the garden and terrace with the house, while the upper floor offers enough privacy both inside and protection from outside views. We searched a long time for the optimal plot and want to use the land as the garden ideally as a retreat, with a possible swimming pond / pool later and a small vegetable garden.

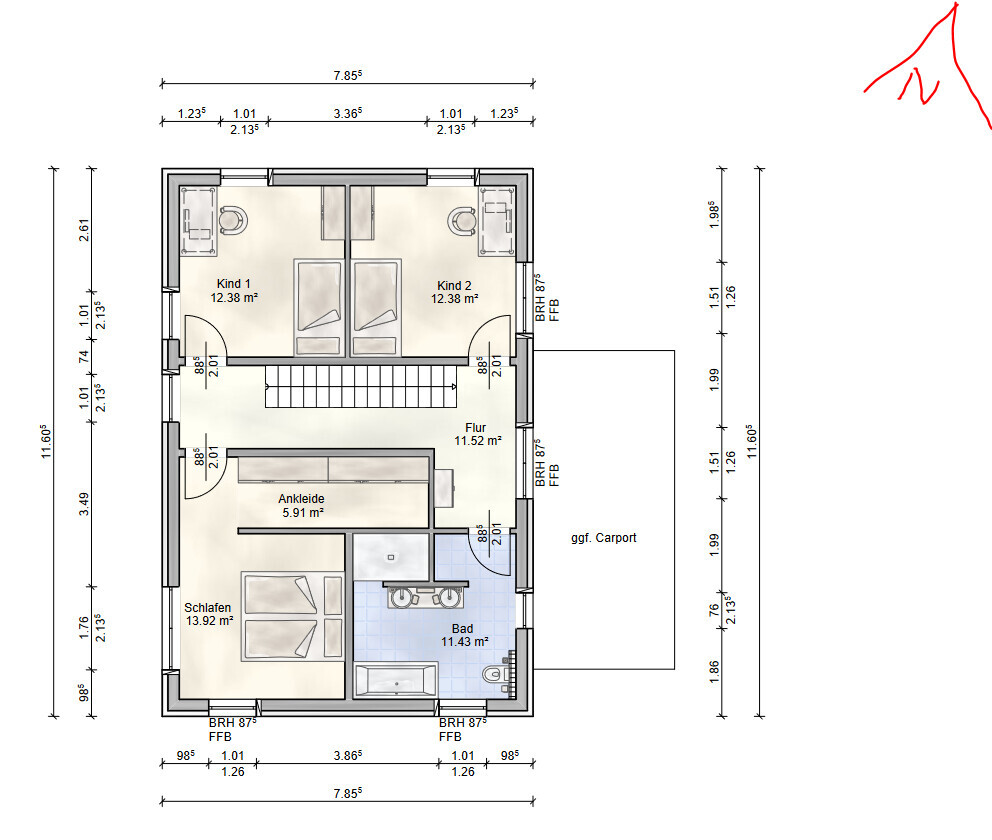
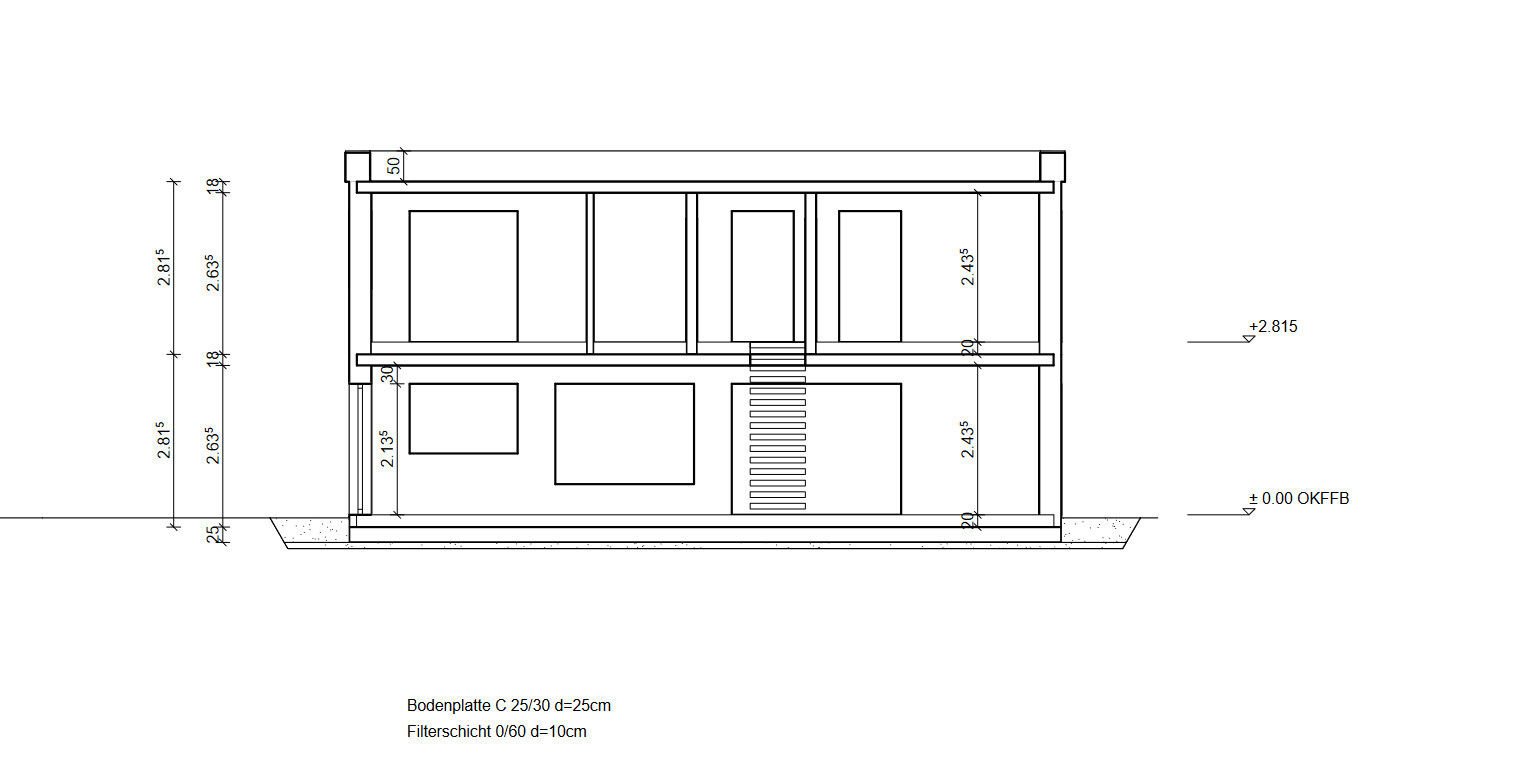
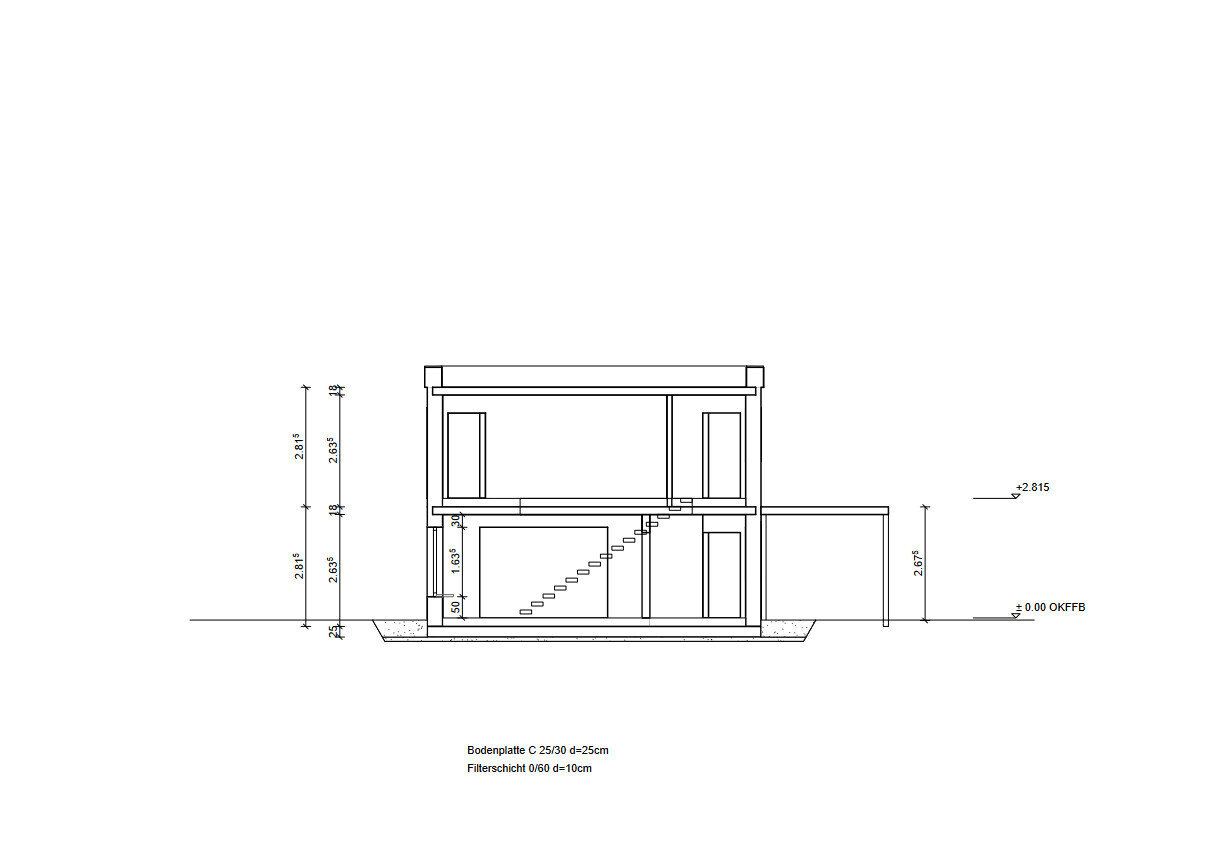
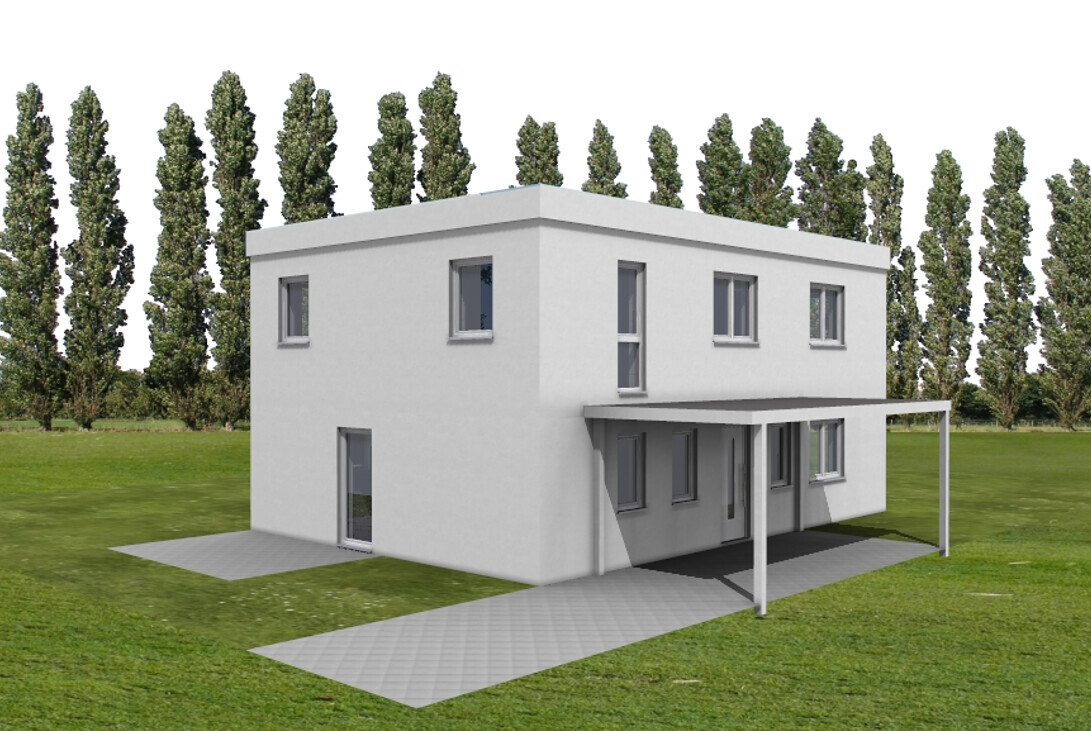
We are planning our single-family home in an area with a development plan and would like to present our floor plan for your critical feedback. Thank you in advance for your time and comments – feel free to be straightforward!
Development Plan / Restrictions
Plot size: 530 sqm (5700 sq ft)
Slope: no
Site coverage ratio: 0.3
Floor area ratio: 0.6
Building envelope, building line and boundary
Edge development: no
Number of parking spaces: 1
Number of floors: 2
Roof shape: flat roof, extensively greened
Architectural style: Bauhaus
Orientation: street on the south side
Maximum heights / limits: 7.50 m (24.6 ft) maximum height of attic flat roof; minor building parts may exceed building boundaries up to a maximum width of 5.0 m (16.4 ft) and depth of 1.5 m (4.9 ft) for windbreaks, staircases, entrance canopies, air source heat pumps, and balconies exceptionally permitted
Additional specifications:
- Base height limited to max. 0.50 m (1.6 ft)
- Garages and carports only allowed within the building envelope or the window for garages and parking spaces
- Driveway from the street may be max. 4 m (13.1 ft) wide
- Extensive or intensive green roofing
- Chimney not allowed
Homeowners’ Requirements
Architectural style, roof type, building type: Bauhaus, flat roof, solid construction, full stories, straight concrete staircase
Basement: no, number of floors: 2
Number of occupants, ages: 3 persons; 30 years, 30 years, 6 months
Ground floor space needs: open living-dining area, study, utility room, pantry, shower-toilet
Upper floor: master bedroom with walk-in closet, 2 children’s rooms, bathroom with tub and shower and 2 washbasins
Office: family use or home office? Home office / guest room
Number of overnight guests per year: 10-20
Open or closed architecture: open
Conservative or modern construction: modern
Open kitchen, cooking island: yes, possibly island or U-shape
Number of dining seats: 6
Fireplace: no
Music / stereo wall: no
Balcony, roof terrace: no
Garage, carport: probably carport
Vegetable garden, greenhouse: maybe
Other wishes / special features / daily routine, also reasons why certain things should or should not be included
House Design
Who designed it:
- designer from a construction company
- based on the floor plan of a pitched roof house by a South German ecological prefabricated wood construction company
What do you particularly like? Why? Seating window and the staircase dividing the living-dining area, open ground floor, discreet upper floor
What do you dislike? Why? Storage space might be tight, utility room possibly too small
Price estimate according to architect/designer: not yet known
Personal budget limit for the house, including equipment: –
Preferred heating technology: air-to-water heat pump
If you had to give up, on which details/extensions?
- could you give up: KFW 55 standard, T-solution in bathroom, kitchen island, if good reasons: possibly rotate the straight staircase 180 degrees to access it from the hallway
- cannot give up: in our opinion, the design does not reflect exaggerated demands already
Why has the design ended up like it is now? For example:
What makes it particularly good or bad in your eyes? The garden is important to us. In our opinion, the rectangular footprint is better suited than a square one to get the optimum out of the plot (sun on the west terrace). The floor-to-ceiling window on the south side in the kitchen.
What is the most important / fundamental question about the floor plan, summarized in 130 characters?
The ground floor is nicely open and cozy and connects the garden and terrace with the house, while the upper floor offers enough privacy both inside and protection from outside views. We searched a long time for the optimal plot and want to use the land as the garden ideally as a retreat, with a possible swimming pond / pool later and a small vegetable garden.
A lot has already been said. While I can understand your thoughts, there are unavoidable tight spots, and these are related to “privacy for you as adults,” storage needs, and the window orientation.
Stairs are nice and attractive, but unfortunately also space-consuming. If they start directly from the living area, it eventually leads to a lack of privacy—for you as people seeking quiet, as parents looking for retreat from everyday life and the hustle in the evening on the couch. I see less of a “bedroom” issue here 😉 (there are nice designs, after all), but simply the situation that it can be frustrating when two teenagers frequently go upstairs with friends or into the kitchen. Also, when rearranging furniture (moving the sofa to the wall), visitors’ view will always fall on the sofa. Experiencing this a few times a year is no problem, but over several years with two teenagers, it will be annoying.
Well, you can’t even fit the essentials yet. Your wife is right: the utility room will initially be filled with technical equipment. Then there are the washer/dryer units. And where will delicate laundry be dried? Under the stairs? In the guest room? Upstairs in the hallway? Where do you store things? Where do you put tools and spare light bulbs? Where is the seasonal decoration for Christmas stored? I linked to a collection of what might be needed. Not everything applies to you, but much will over the time you live there.
https://www.hausbau-forum.de/threads/die-liste-die-jeden-bauherren-zu-interessieren-hat.34418/
You don’t even have an attic. You basically only have a corner on a pipe or in front of an installation in the technical room—that is, maybe a bag on a pipe, a box on the hot water tank, or a step where the collected empties are stored underneath.
You don’t need the pantry under the stairs. What should go in there that wouldn’t fit in a tall cabinet? Put the missing wardrobe under the stairs, as I don’t see room for various jackets and shoes otherwise. Of course, you can put a wardrobe in the guest room, but with children and various shoes, that wardrobe will fill up quickly, too.
Regarding the window orientation: you have really great window areas that open the house to the garden, making it appear bigger, more welcoming, and brighter. But have you looked at your south side? It would be understandable if you wanted to shield yourself from the street, but there are neighbors on both sides as well. They pretty much look straight into your lap with the floor-to-ceiling windows on the upper floor. Unfortunately, the carport blocks some windows, and the shed will block more windows... If a car is parked in the carport, no postman or visitor can easily reach the front door.
I would probably… hmm, I would probably rotate the house with the long side facing front and back. Capture sunlight from the south, but switch to windows with sills for privacy.
Then make the living space L-shaped, with the kitchen perhaps at the front with a window band and lots of cabinets. The dining area has the most space and light in the corner; the living room is separated by a small partition wall holding the TV. This way, you have privacy from the sofa toward the dining table and not the kitchen from the mess. Guest bathroom northeast, utility room southeast, staircase two- or three-quarter turn—that fits. In front of the kitchen, you could create a seating area with a hedge; if needed, the front door could go there…
There are many floor plans that may look a bit boring since they are very common, but they work better because you don’t get in each other’s way. Personally, I’m not a fan of lots of hallways, but you should allow yourselves one. You don’t have to put a door everywhere 😉
If you set the house three meters (10 ft) further back, you can also enter the house space-savingly and practically through the front door without tracking dirt through the kitchen.
Nice if you can still get a storage room for suitcases and such upstairs. With a differently shaped hallway, that is certainly possible.
All in all: I’m also in favor of a reset 🙂
Stairs are nice and attractive, but unfortunately also space-consuming. If they start directly from the living area, it eventually leads to a lack of privacy—for you as people seeking quiet, as parents looking for retreat from everyday life and the hustle in the evening on the couch. I see less of a “bedroom” issue here 😉 (there are nice designs, after all), but simply the situation that it can be frustrating when two teenagers frequently go upstairs with friends or into the kitchen. Also, when rearranging furniture (moving the sofa to the wall), visitors’ view will always fall on the sofa. Experiencing this a few times a year is no problem, but over several years with two teenagers, it will be annoying.
Mansion schrieb:
It’s enough, if you ask me, too little if you listen to my wife. More space also tempts you to accumulate more stuff. 🙂 There will still be a 3x3 m (10x10 ft) storage room behind/next to the carport.
Well, you can’t even fit the essentials yet. Your wife is right: the utility room will initially be filled with technical equipment. Then there are the washer/dryer units. And where will delicate laundry be dried? Under the stairs? In the guest room? Upstairs in the hallway? Where do you store things? Where do you put tools and spare light bulbs? Where is the seasonal decoration for Christmas stored? I linked to a collection of what might be needed. Not everything applies to you, but much will over the time you live there.
https://www.hausbau-forum.de/threads/die-liste-die-jeden-bauherren-zu-interessieren-hat.34418/
You don’t even have an attic. You basically only have a corner on a pipe or in front of an installation in the technical room—that is, maybe a bag on a pipe, a box on the hot water tank, or a step where the collected empties are stored underneath.
Mansion schrieb:
Pantry from the kitchen side then, which would also be more practical.
You don’t need the pantry under the stairs. What should go in there that wouldn’t fit in a tall cabinet? Put the missing wardrobe under the stairs, as I don’t see room for various jackets and shoes otherwise. Of course, you can put a wardrobe in the guest room, but with children and various shoes, that wardrobe will fill up quickly, too.
Regarding the window orientation: you have really great window areas that open the house to the garden, making it appear bigger, more welcoming, and brighter. But have you looked at your south side? It would be understandable if you wanted to shield yourself from the street, but there are neighbors on both sides as well. They pretty much look straight into your lap with the floor-to-ceiling windows on the upper floor. Unfortunately, the carport blocks some windows, and the shed will block more windows... If a car is parked in the carport, no postman or visitor can easily reach the front door.
I would probably… hmm, I would probably rotate the house with the long side facing front and back. Capture sunlight from the south, but switch to windows with sills for privacy.
Mansion schrieb:
I simply don’t want to always see the dining area from the couch.
Then make the living space L-shaped, with the kitchen perhaps at the front with a window band and lots of cabinets. The dining area has the most space and light in the corner; the living room is separated by a small partition wall holding the TV. This way, you have privacy from the sofa toward the dining table and not the kitchen from the mess. Guest bathroom northeast, utility room southeast, staircase two- or three-quarter turn—that fits. In front of the kitchen, you could create a seating area with a hedge; if needed, the front door could go there…
There are many floor plans that may look a bit boring since they are very common, but they work better because you don’t get in each other’s way. Personally, I’m not a fan of lots of hallways, but you should allow yourselves one. You don’t have to put a door everywhere 😉
If you set the house three meters (10 ft) further back, you can also enter the house space-savingly and practically through the front door without tracking dirt through the kitchen.
Mansion schrieb:
The utility room is honestly too small for me as well. I wanted 10 square meters (108 sq ft), but the planner didn’t include it or overlooked it in the first draft.
Nice if you can still get a storage room for suitcases and such upstairs. With a differently shaped hallway, that is certainly possible.
All in all: I’m also in favor of a reset 🙂

ypg schrieb:
Straight staircases are nice and attractive, but unfortunately also space-consuming. Single flight straight staircases are a design feature from the outdated toolkit of salespeople for substitution villas, marketing the cheapest construction as noble simplicity of form. They are not bad at all (apart from their inconvenient design in terms of circulation), but they are completely overrated.
https://www.instagram.com/11antgmxde/
https://www.linkedin.com/company/bauen-jetzt/
M
motorradsilke16 Dec 2021 12:3711ant schrieb:
Both of them will more likely be placed by the bicycles and trash bins behind the carport, since the boiler won’t fit through the door to the utility room, Before the door is installed, everything still fits inside. And if it ever breaks down, it has to be taken out through the window.
If you don’t want to have a view of the sofa from the dining table, try an L-shaped layout.
Dining tables require a lot of space, but rightfully so. By the way, it’s nice that this was taken into account here and not just dollhouse furniture used as placeholders. That has to be acknowledged—someone put some thought into it. Benches or, in your case, window seats save space but are not necessarily practical or comfortable. I find the window seat okay for lounging and reading, but leaning back after a meal or while chatting with friends is uncomfortable.
Dining tables require a lot of space, but rightfully so. By the way, it’s nice that this was taken into account here and not just dollhouse furniture used as placeholders. That has to be acknowledged—someone put some thought into it. Benches or, in your case, window seats save space but are not necessarily practical or comfortable. I find the window seat okay for lounging and reading, but leaning back after a meal or while chatting with friends is uncomfortable.
P
pagoni202016 Dec 2021 12:54Mansion schrieb:
Thanks, yes, you actually have a good understanding of where my imagination is headed. I try at least, although with tight spaces you really have to pay close attention. There are building dimensions you shouldn’t go below, but there are also measurements and layouts that are completely individual.
At the moment, I’m happy that some things feel more open and spacious than I had feared; my wife definitely has a better eye for that.
For a while, our idea was to place the dining table in the corner by the stairs, so the order would be kitchen-living-dining, which I’m sure many here would have strongly disagreed with 😀 but apparently, we have a rather unconventional lifestyle. You also have to be careful not to create something you stay unhappy with, so I’ve always appreciated clear criticism. And... we no longer have children living in the house!
Forget about the shape of the stairs for a moment, and new possibilities open up. Be "honest" with yourself about storage space and room for keeping things, although you can also “inspire” children regarding that.
We have, in our soon-to-be-built carport, a 6x3 meter (20x10 feet) storage room added, which can be expanded if needed, because I don’t necessarily require a covered parking space.
I like "compact" floor plans, but they have to be particularly well thought out, and some square meters (for example, for the utility room) are simply necessary. For us, the hallway is open to the living area, but that’s something you have to like, too.
Take your time, and read through the feedback carefully.
Mansion schrieb:
The driveway access from the street may be a maximum of 4 m (13 feet) wide.One more note: a driveway access is not the same as a driveway itself. This means your sidewalk or footpath will be lowered to a width of 4 m (13 feet). Beyond that point, your paving or the courtyard/front yard surface or design can have different dimensions. If there is any uncertainty, double-check. But why restrict the paving or parking area if you could actually allow for some expansion?Similar topics