
ᐅ Floor plan: 2 full stories, KfW 55 energy standard, 136 sqm, flat roof
Created on: 15 Dec 2021 23:19
M
Mansion
Hello dear building community!
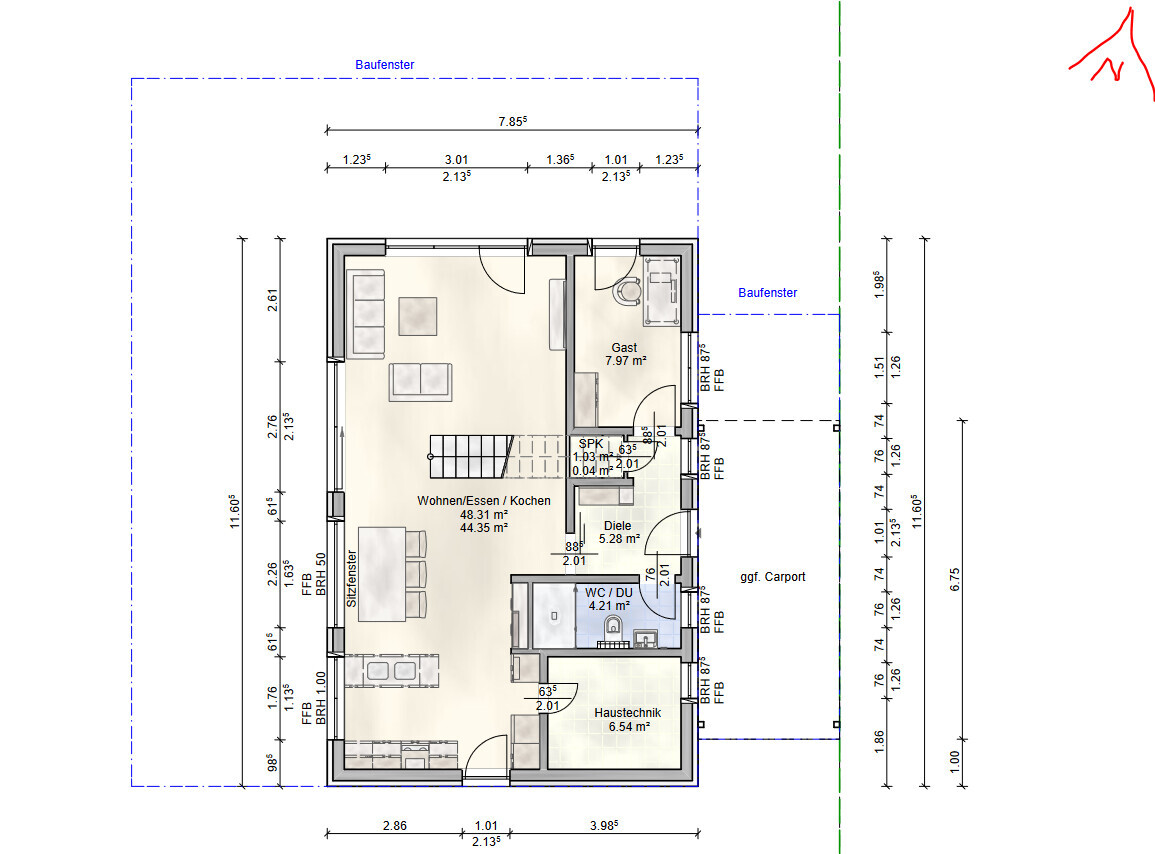
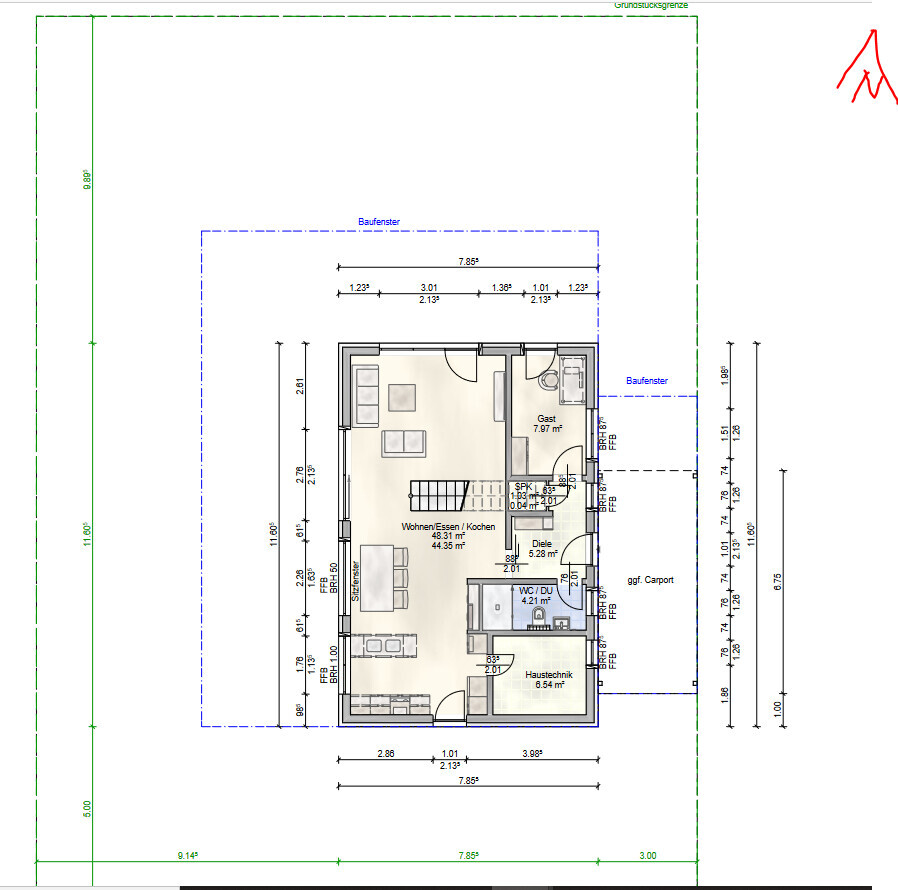
We are planning our single-family home in an area with a development plan and would like to present our floor plan for your critical feedback. Thank you in advance for your time and comments – feel free to be straightforward!
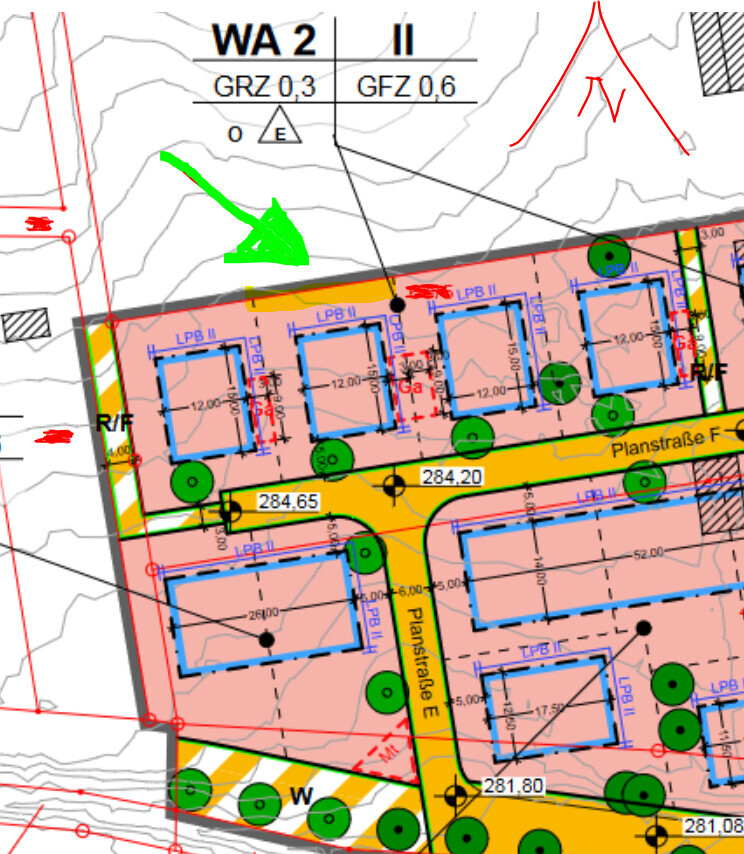
Development Plan / Restrictions
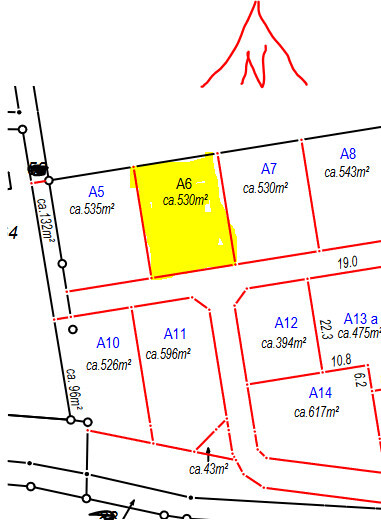
Plot size: 530 sqm (5700 sq ft)
Slope: no
Site coverage ratio: 0.3
Floor area ratio: 0.6
Building envelope, building line and boundary
Edge development: no
Number of parking spaces: 1
Number of floors: 2
Roof shape: flat roof, extensively greened
Architectural style: Bauhaus
Orientation: street on the south side
Maximum heights / limits: 7.50 m (24.6 ft) maximum height of attic flat roof; minor building parts may exceed building boundaries up to a maximum width of 5.0 m (16.4 ft) and depth of 1.5 m (4.9 ft) for windbreaks, staircases, entrance canopies, air source heat pumps, and balconies exceptionally permitted
Additional specifications:
- Base height limited to max. 0.50 m (1.6 ft)
- Garages and carports only allowed within the building envelope or the window for garages and parking spaces
- Driveway from the street may be max. 4 m (13.1 ft) wide
- Extensive or intensive green roofing
- Chimney not allowed
Homeowners’ Requirements
Architectural style, roof type, building type: Bauhaus, flat roof, solid construction, full stories, straight concrete staircase
Basement: no, number of floors: 2
Number of occupants, ages: 3 persons; 30 years, 30 years, 6 months
Ground floor space needs: open living-dining area, study, utility room, pantry, shower-toilet
Upper floor: master bedroom with walk-in closet, 2 children’s rooms, bathroom with tub and shower and 2 washbasins
Office: family use or home office? Home office / guest room
Number of overnight guests per year: 10-20
Open or closed architecture: open
Conservative or modern construction: modern
Open kitchen, cooking island: yes, possibly island or U-shape
Number of dining seats: 6
Fireplace: no
Music / stereo wall: no
Balcony, roof terrace: no
Garage, carport: probably carport
Vegetable garden, greenhouse: maybe
Other wishes / special features / daily routine, also reasons why certain things should or should not be included
House Design
Who designed it:
- designer from a construction company
- based on the floor plan of a pitched roof house by a South German ecological prefabricated wood construction company
What do you particularly like? Why? Seating window and the staircase dividing the living-dining area, open ground floor, discreet upper floor
What do you dislike? Why? Storage space might be tight, utility room possibly too small
Price estimate according to architect/designer: not yet known
Personal budget limit for the house, including equipment: –
Preferred heating technology: air-to-water heat pump
If you had to give up, on which details/extensions?
- could you give up: KFW 55 standard, T-solution in bathroom, kitchen island, if good reasons: possibly rotate the straight staircase 180 degrees to access it from the hallway
- cannot give up: in our opinion, the design does not reflect exaggerated demands already
Why has the design ended up like it is now? For example:
What makes it particularly good or bad in your eyes? The garden is important to us. In our opinion, the rectangular footprint is better suited than a square one to get the optimum out of the plot (sun on the west terrace). The floor-to-ceiling window on the south side in the kitchen.
What is the most important / fundamental question about the floor plan, summarized in 130 characters?
The ground floor is nicely open and cozy and connects the garden and terrace with the house, while the upper floor offers enough privacy both inside and protection from outside views. We searched a long time for the optimal plot and want to use the land as the garden ideally as a retreat, with a possible swimming pond / pool later and a small vegetable garden.

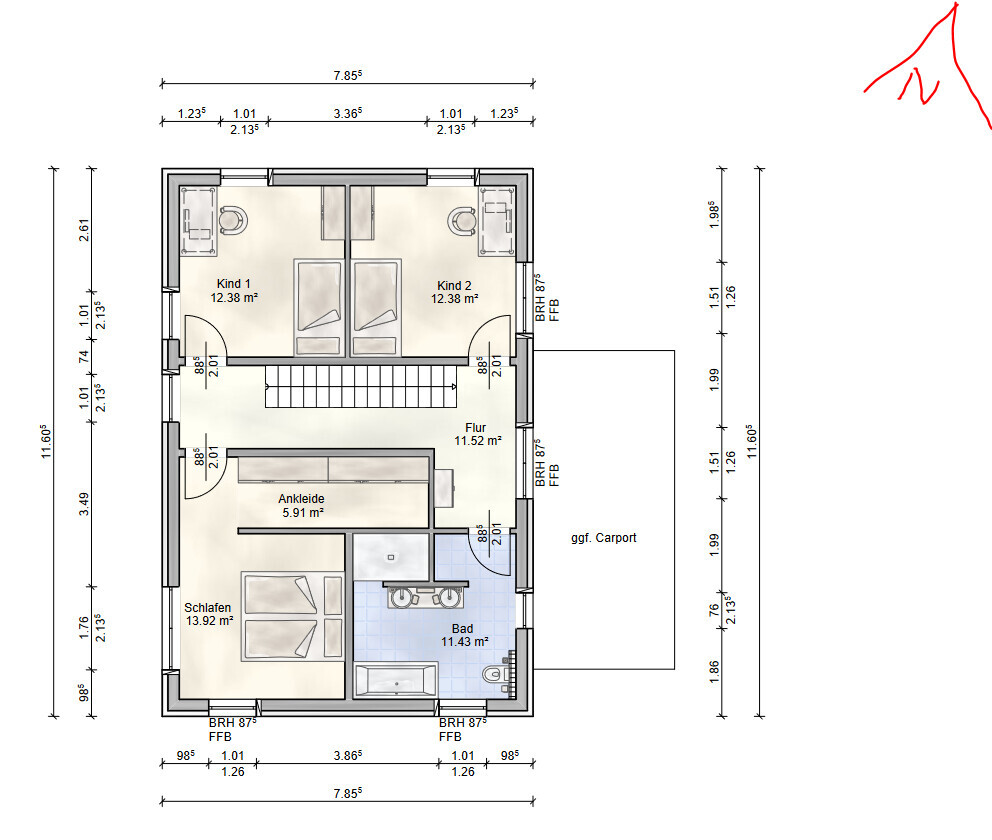
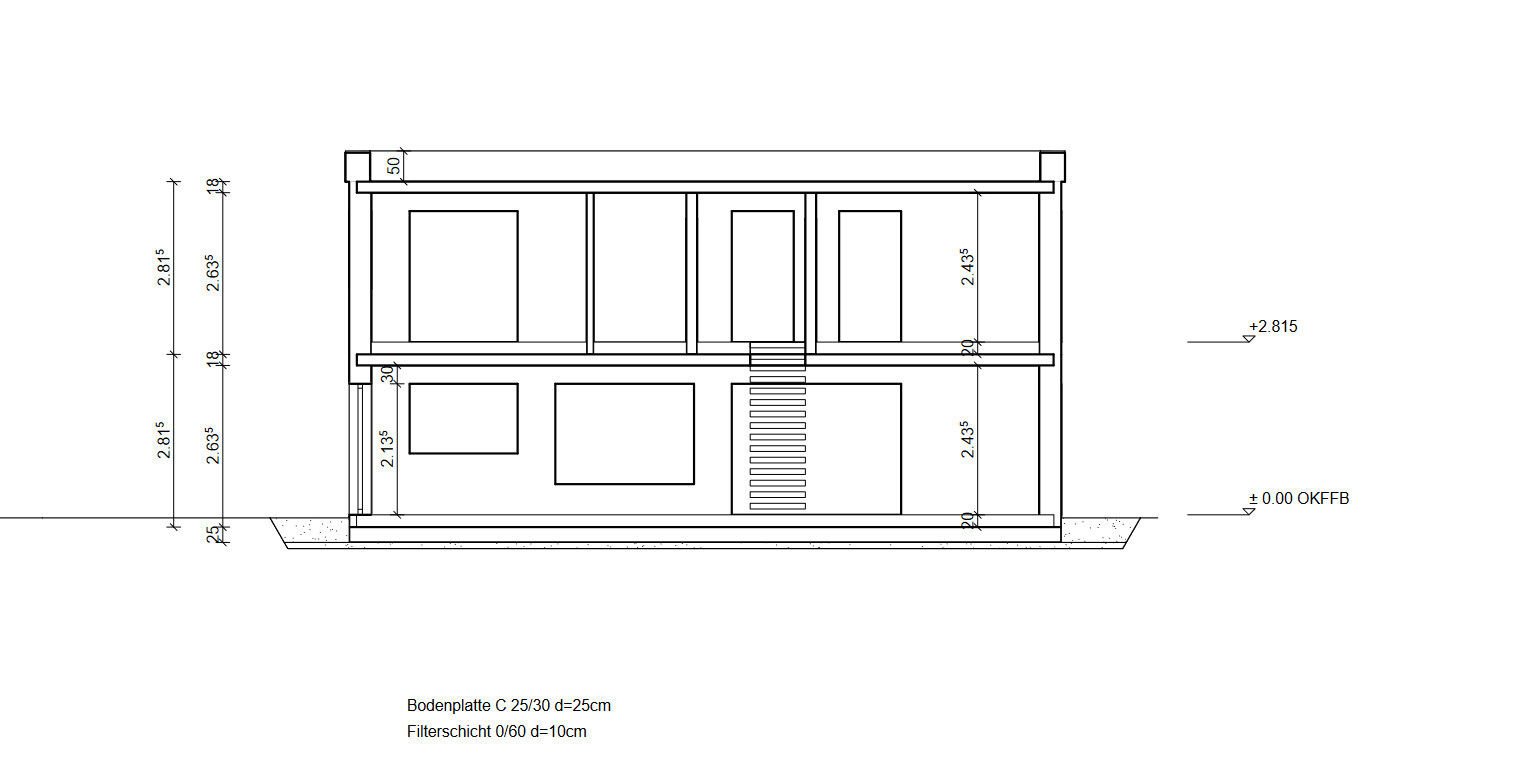
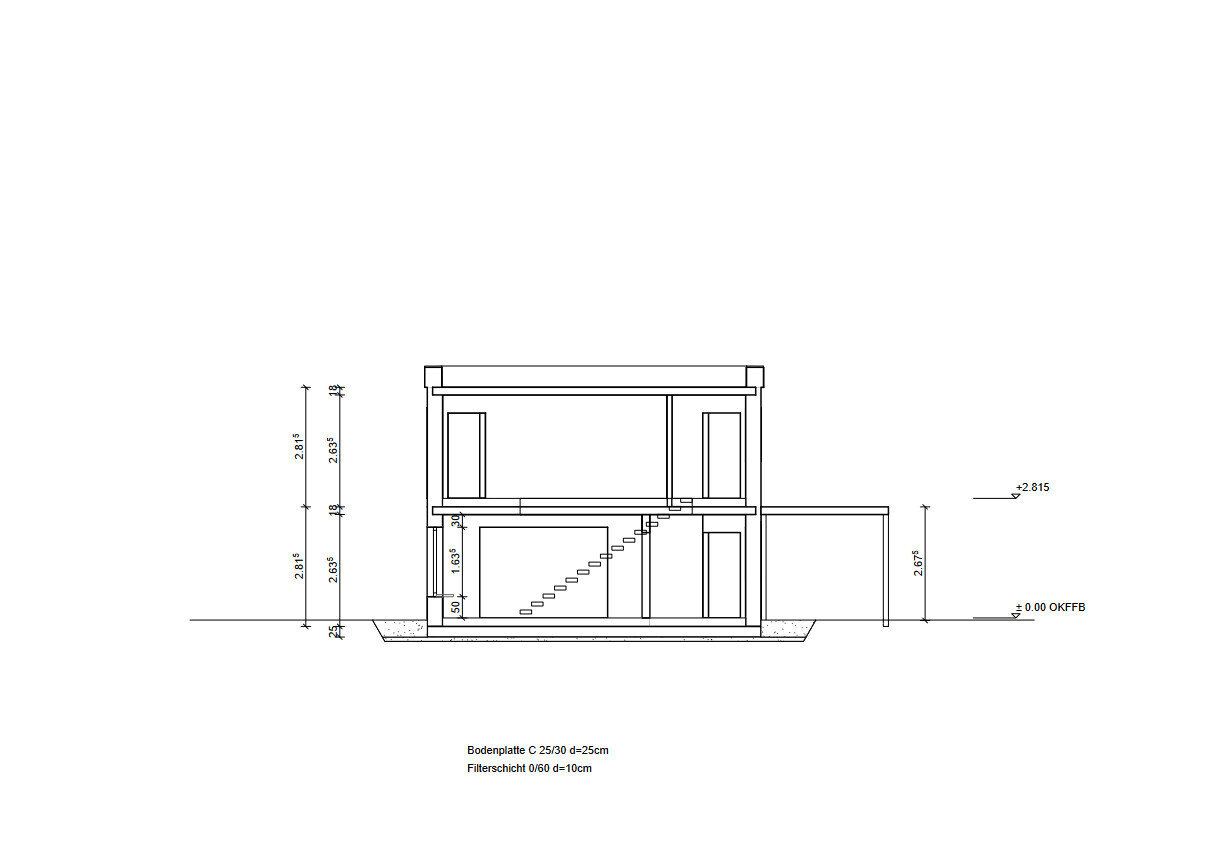
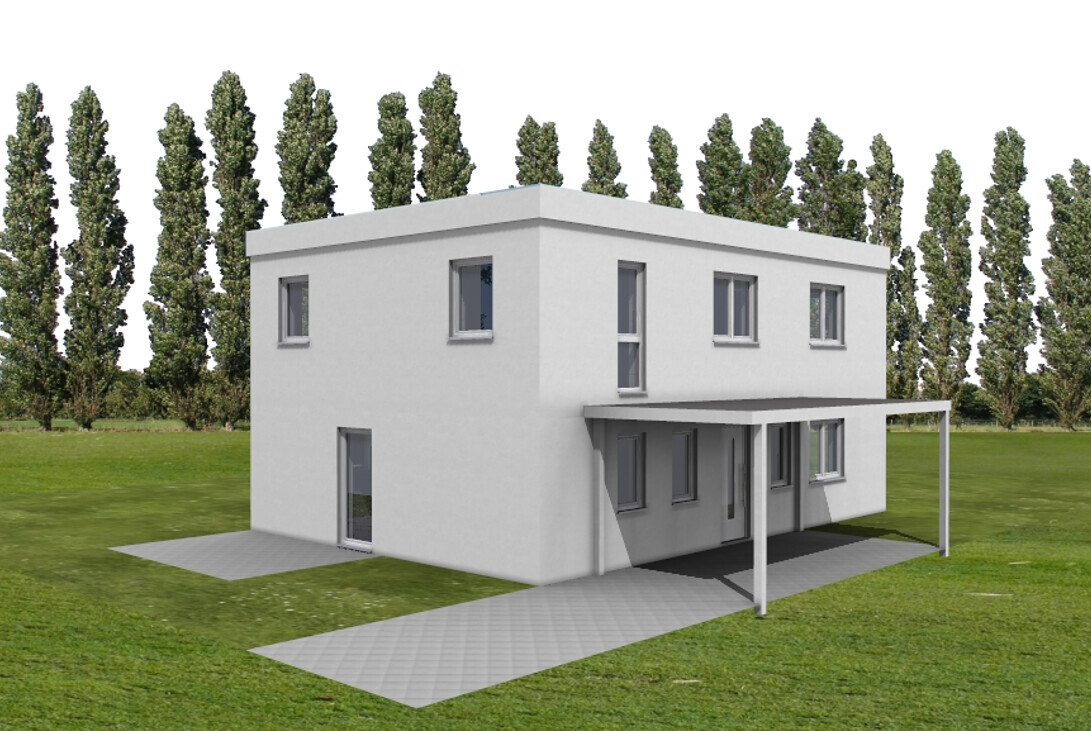
We are planning our single-family home in an area with a development plan and would like to present our floor plan for your critical feedback. Thank you in advance for your time and comments – feel free to be straightforward!
Development Plan / Restrictions
Plot size: 530 sqm (5700 sq ft)
Slope: no
Site coverage ratio: 0.3
Floor area ratio: 0.6
Building envelope, building line and boundary
Edge development: no
Number of parking spaces: 1
Number of floors: 2
Roof shape: flat roof, extensively greened
Architectural style: Bauhaus
Orientation: street on the south side
Maximum heights / limits: 7.50 m (24.6 ft) maximum height of attic flat roof; minor building parts may exceed building boundaries up to a maximum width of 5.0 m (16.4 ft) and depth of 1.5 m (4.9 ft) for windbreaks, staircases, entrance canopies, air source heat pumps, and balconies exceptionally permitted
Additional specifications:
- Base height limited to max. 0.50 m (1.6 ft)
- Garages and carports only allowed within the building envelope or the window for garages and parking spaces
- Driveway from the street may be max. 4 m (13.1 ft) wide
- Extensive or intensive green roofing
- Chimney not allowed
Homeowners’ Requirements
Architectural style, roof type, building type: Bauhaus, flat roof, solid construction, full stories, straight concrete staircase
Basement: no, number of floors: 2
Number of occupants, ages: 3 persons; 30 years, 30 years, 6 months
Ground floor space needs: open living-dining area, study, utility room, pantry, shower-toilet
Upper floor: master bedroom with walk-in closet, 2 children’s rooms, bathroom with tub and shower and 2 washbasins
Office: family use or home office? Home office / guest room
Number of overnight guests per year: 10-20
Open or closed architecture: open
Conservative or modern construction: modern
Open kitchen, cooking island: yes, possibly island or U-shape
Number of dining seats: 6
Fireplace: no
Music / stereo wall: no
Balcony, roof terrace: no
Garage, carport: probably carport
Vegetable garden, greenhouse: maybe
Other wishes / special features / daily routine, also reasons why certain things should or should not be included
House Design
Who designed it:
- designer from a construction company
- based on the floor plan of a pitched roof house by a South German ecological prefabricated wood construction company
What do you particularly like? Why? Seating window and the staircase dividing the living-dining area, open ground floor, discreet upper floor
What do you dislike? Why? Storage space might be tight, utility room possibly too small
Price estimate according to architect/designer: not yet known
Personal budget limit for the house, including equipment: –
Preferred heating technology: air-to-water heat pump
If you had to give up, on which details/extensions?
- could you give up: KFW 55 standard, T-solution in bathroom, kitchen island, if good reasons: possibly rotate the straight staircase 180 degrees to access it from the hallway
- cannot give up: in our opinion, the design does not reflect exaggerated demands already
Why has the design ended up like it is now? For example:
What makes it particularly good or bad in your eyes? The garden is important to us. In our opinion, the rectangular footprint is better suited than a square one to get the optimum out of the plot (sun on the west terrace). The floor-to-ceiling window on the south side in the kitchen.
What is the most important / fundamental question about the floor plan, summarized in 130 characters?
The ground floor is nicely open and cozy and connects the garden and terrace with the house, while the upper floor offers enough privacy both inside and protection from outside views. We searched a long time for the optimal plot and want to use the land as the garden ideally as a retreat, with a possible swimming pond / pool later and a small vegetable garden.
B
Bertram10016 Dec 2021 09:02Mansion schrieb:
I myself used to have only a 10 sqm (108 sq ft) private room in a multi-story apartment facing northeast. That works fine for our kids. I think our son will spend a lot of time playing with us on the ground floor in the early years.It’s not really a problem. But it doesn’t make sense to waste so much space and money on so little quality of life. The long hallway upstairs doesn’t make the house more livable. There are other things that matter more. Trying to justify it by saying that things used to be smaller is a typical reaction to sugarcoat one’s mistakes. In the first years, your son will definitely play a lot downstairs. But then there are still 15 years of having a son and 15 years of repaying the mortgage, part of which ends up spent on that large hallway. You can do that, but in my opinion, it’s a bad idea.Mansion schrieb:
I myself only had a 10 sqm (108 sq ft) bedroom in a multi-story apartment facing northeast when I was younger. That’s fine for our kids. I think our son will spend a lot of time playing with us on the ground floor in the first few years.I wasn’t criticizing the size of the children’s rooms, but rather the hallway. If the hallway is almost as large as the children’s bedrooms, something is wrong. A straight staircase takes up a lot of space and doesn’t work well with compact floor plans. A compact staircase is needed for that.guckuck2 schrieb:
I would also shift the entire building 0.5 to 1.0 meters (1.6 to 3.3 feet) to the left/west. Although it would then be exactly on the eastern 3-meter (9.8 feet) boundary line, the driveway with carport and entrance area is very cramped. On the west side, however, there is 9 meters (29.5 feet) of plot depth, so you can afford to reduce that without any problems.
You will need an oversized carport with storage anyway. Planning everything with minimum dimensions won’t work. We are already considering that as well: a 3 by 9 meters (9.8 by 29.5 feet) carport plus storage room, a 4-meter (13.1 feet) wide driveway, and there would still be 1 meter (3.3 feet) between the house and storage room for access to the backyard.
saralina87 schrieb:
We have a very similar house size, but somehow it feels quite cramped in your case... I think this is largely due to the staircase.
However, I would reconsider it for more reasons than just that. Are you sure you want your children’s future guests to have to walk through your living area every time? Personally, I like to relax quietly in the evening, in my pajamas on the sofa, and that staircase would drive me crazy.
I like the bay window seating idea and might even add something like that later, but it still feels quite tight in your space.
The upstairs hallway is way too large in comparison, which again is related to the staircase.
Unfortunately, your wardrobe won’t work as planned either, it’s far too small. What type of staircase do you have? We are considering switching to a quarter-turn design, with a straight flight and turn at the top...
Thanks, yes, the bay window seating has to stay... In everyday life, a table with 4 to 6 chairs really takes up a lot of space, which we are noticing in our apartment right now.
In my opinion, most of the time it will just be the family at home. If guests come a few times a year in the evening and want to go upstairs, we can plan for that.
S
saralina8716 Dec 2021 09:22Mansion schrieb:
What type of staircase do you have? We are considering switching to a quarter-turn staircase, with a straight flight and a turn at the top...
Thanks, yes, the window seat is a must... In everyday life, a table with 4 to 6 chairs takes up a lot of space, which we are noticing in our current apartment.
In my opinion, most of the time people will be alone or with family in the house. If there are visitors a few times a year in the evening who want to go upstairs, we can manage that. I think you’re seriously underestimating how much teenage kids have visitors. But of course, that’s up to you.
I can share our floor plan if you’re interested?
Similar topics