
ᐅ Floor plan: 2 full stories, KfW 55 energy standard, 136 sqm, flat roof
Created on: 15 Dec 2021 23:19
M
Mansion
Hello dear building community!
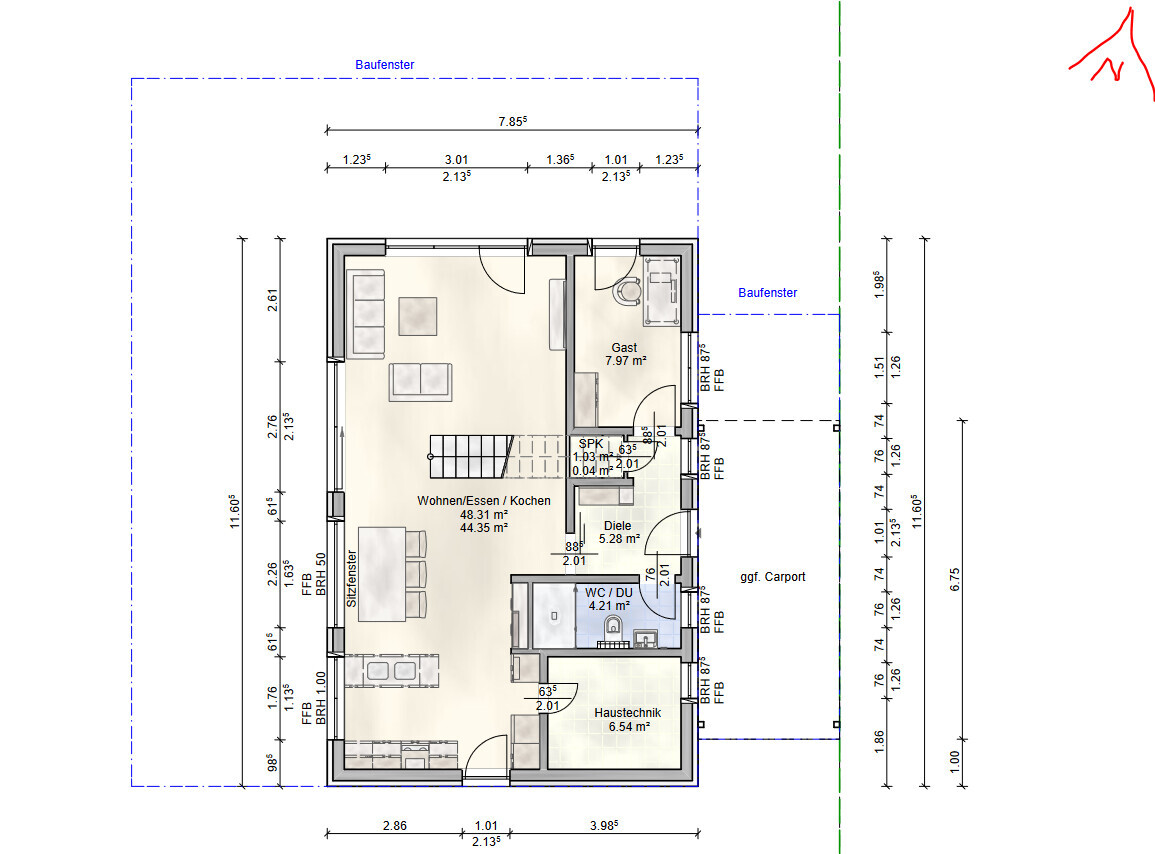
We are planning our single-family home in an area with a development plan and would like to present our floor plan for your critical feedback. Thank you in advance for your time and comments – feel free to be straightforward!
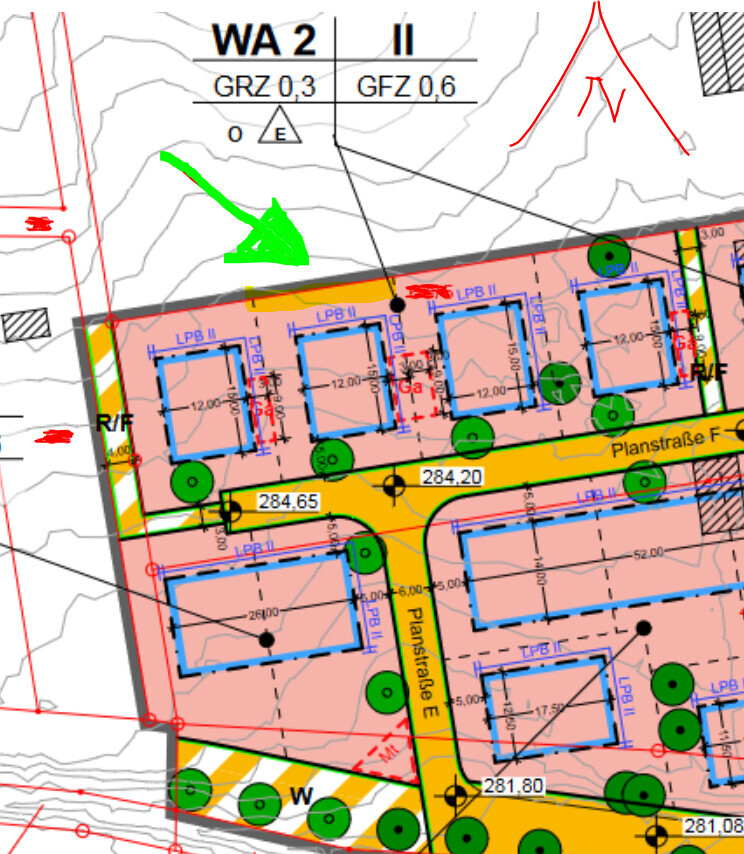
Development Plan / Restrictions
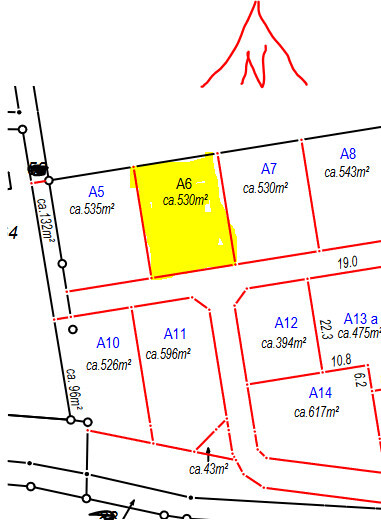
Plot size: 530 sqm (5700 sq ft)
Slope: no
Site coverage ratio: 0.3
Floor area ratio: 0.6
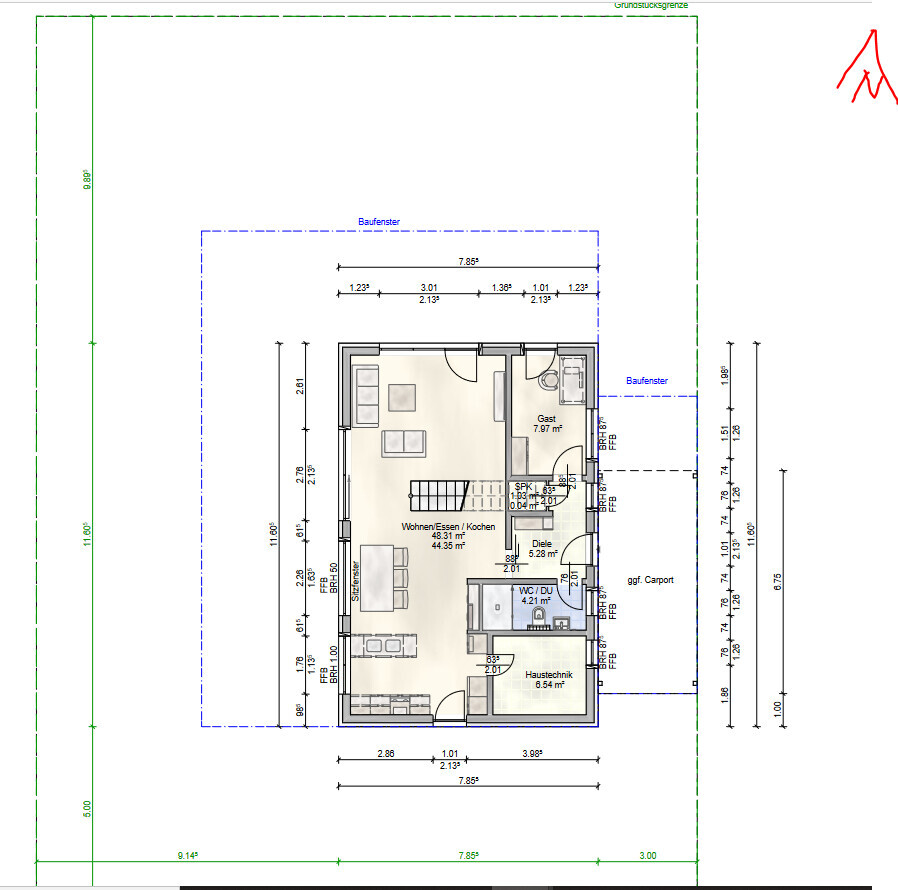
Building envelope, building line and boundary
Edge development: no
Number of parking spaces: 1
Number of floors: 2
Roof shape: flat roof, extensively greened
Architectural style: Bauhaus
Orientation: street on the south side
Maximum heights / limits: 7.50 m (24.6 ft) maximum height of attic flat roof; minor building parts may exceed building boundaries up to a maximum width of 5.0 m (16.4 ft) and depth of 1.5 m (4.9 ft) for windbreaks, staircases, entrance canopies, air source heat pumps, and balconies exceptionally permitted
Additional specifications:
- Base height limited to max. 0.50 m (1.6 ft)
- Garages and carports only allowed within the building envelope or the window for garages and parking spaces
- Driveway from the street may be max. 4 m (13.1 ft) wide
- Extensive or intensive green roofing
- Chimney not allowed
Homeowners’ Requirements
Architectural style, roof type, building type: Bauhaus, flat roof, solid construction, full stories, straight concrete staircase
Basement: no, number of floors: 2
Number of occupants, ages: 3 persons; 30 years, 30 years, 6 months
Ground floor space needs: open living-dining area, study, utility room, pantry, shower-toilet
Upper floor: master bedroom with walk-in closet, 2 children’s rooms, bathroom with tub and shower and 2 washbasins
Office: family use or home office? Home office / guest room
Number of overnight guests per year: 10-20
Open or closed architecture: open
Conservative or modern construction: modern
Open kitchen, cooking island: yes, possibly island or U-shape
Number of dining seats: 6
Fireplace: no
Music / stereo wall: no
Balcony, roof terrace: no
Garage, carport: probably carport
Vegetable garden, greenhouse: maybe
Other wishes / special features / daily routine, also reasons why certain things should or should not be included
House Design
Who designed it:
- designer from a construction company
- based on the floor plan of a pitched roof house by a South German ecological prefabricated wood construction company
What do you particularly like? Why? Seating window and the staircase dividing the living-dining area, open ground floor, discreet upper floor
What do you dislike? Why? Storage space might be tight, utility room possibly too small
Price estimate according to architect/designer: not yet known
Personal budget limit for the house, including equipment: –
Preferred heating technology: air-to-water heat pump
If you had to give up, on which details/extensions?
- could you give up: KFW 55 standard, T-solution in bathroom, kitchen island, if good reasons: possibly rotate the straight staircase 180 degrees to access it from the hallway
- cannot give up: in our opinion, the design does not reflect exaggerated demands already
Why has the design ended up like it is now? For example:
What makes it particularly good or bad in your eyes? The garden is important to us. In our opinion, the rectangular footprint is better suited than a square one to get the optimum out of the plot (sun on the west terrace). The floor-to-ceiling window on the south side in the kitchen.
What is the most important / fundamental question about the floor plan, summarized in 130 characters?
The ground floor is nicely open and cozy and connects the garden and terrace with the house, while the upper floor offers enough privacy both inside and protection from outside views. We searched a long time for the optimal plot and want to use the land as the garden ideally as a retreat, with a possible swimming pond / pool later and a small vegetable garden.

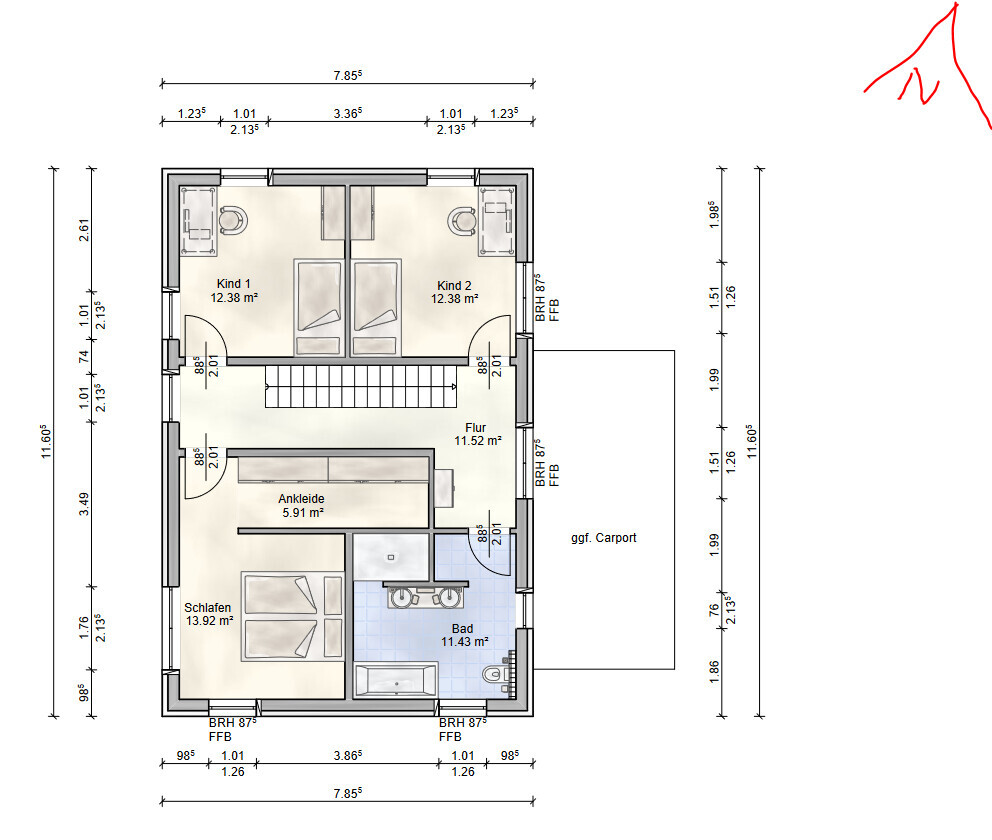
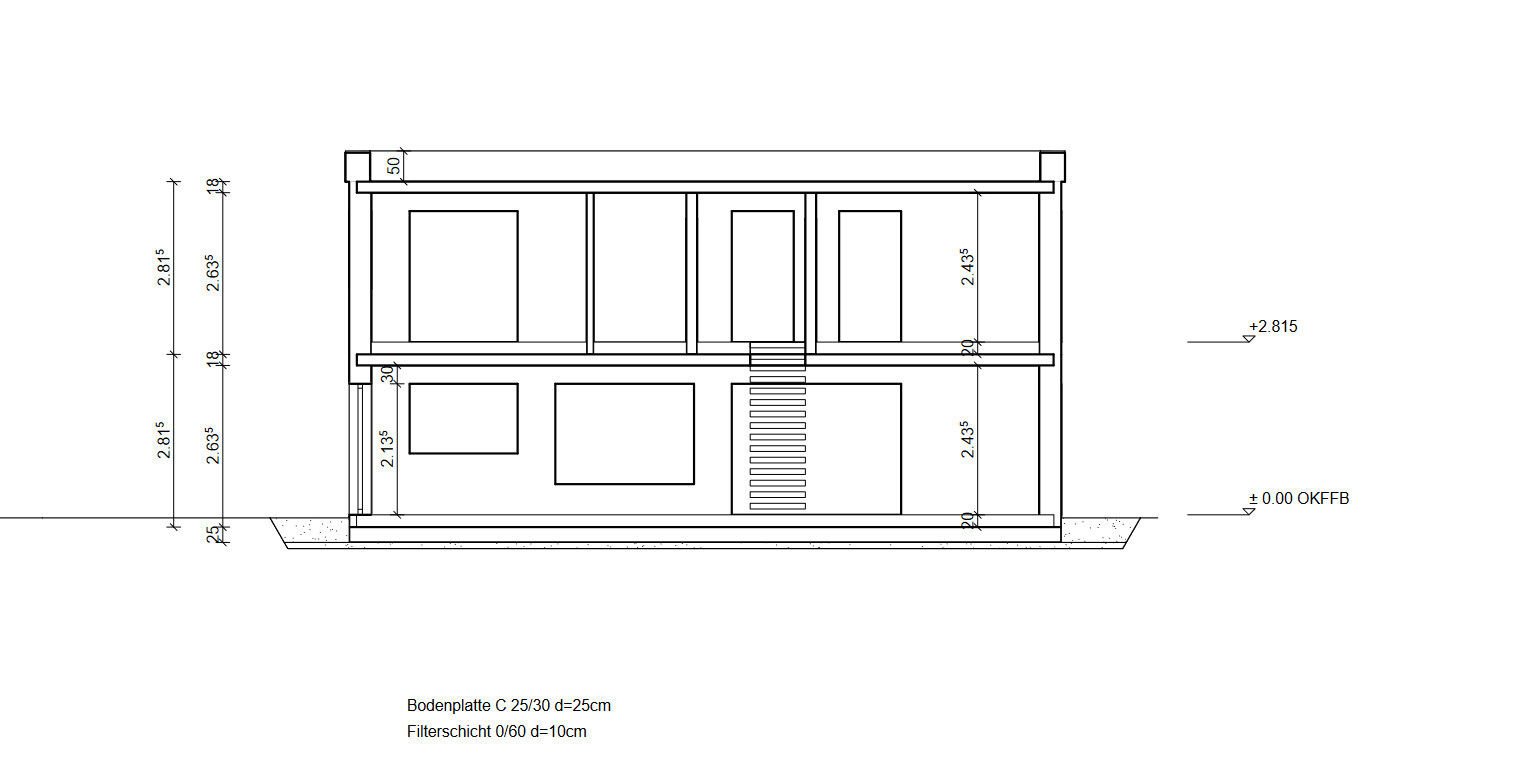
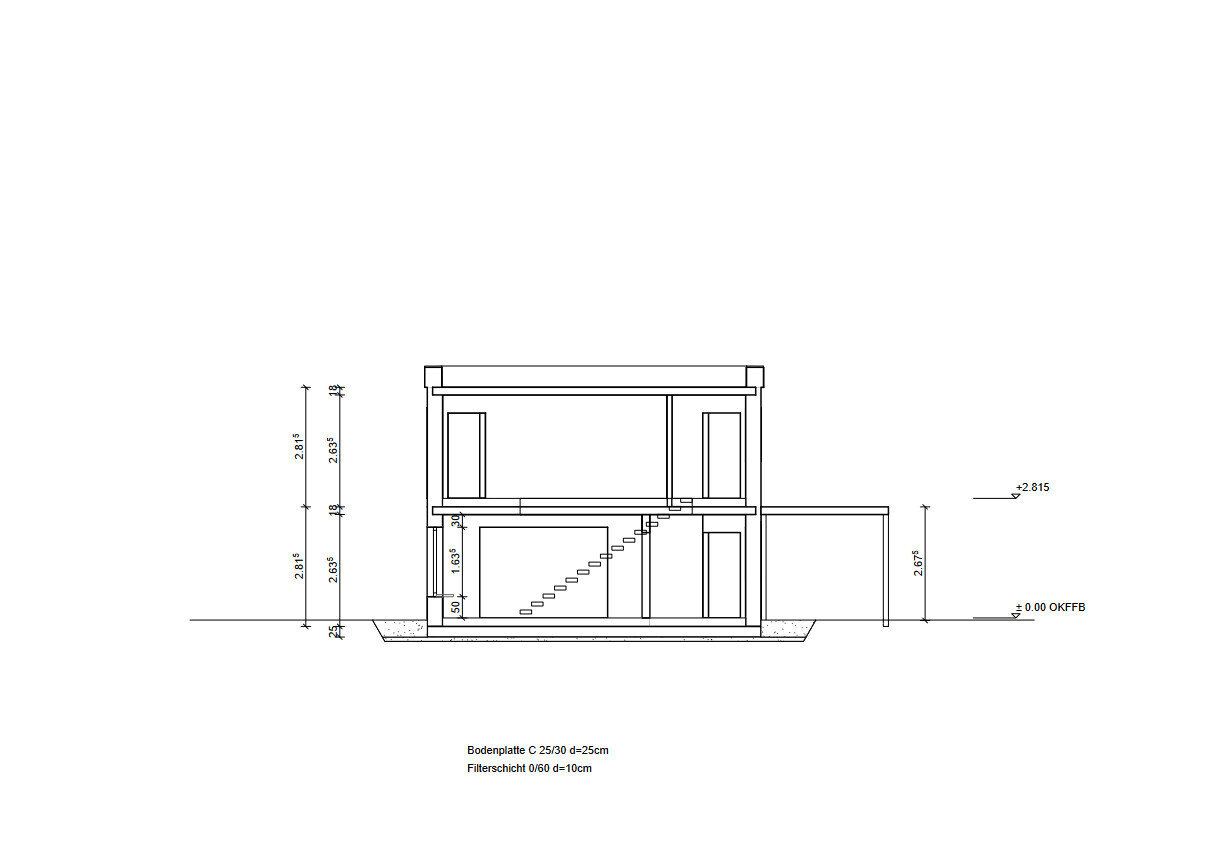
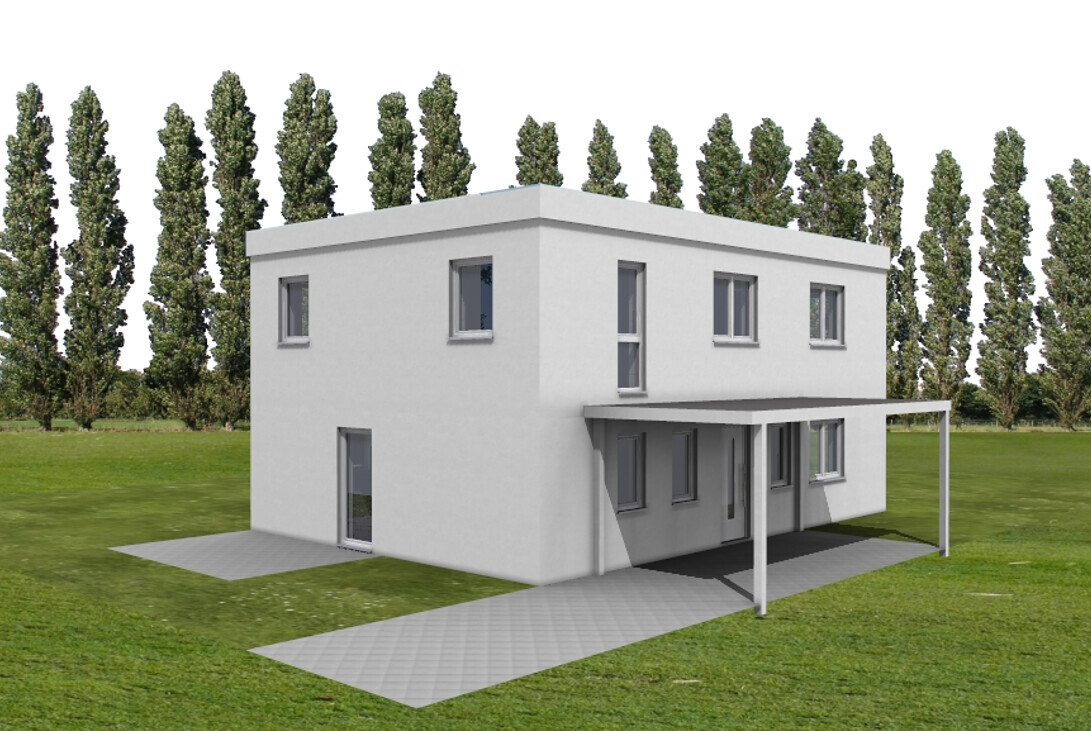
We are planning our single-family home in an area with a development plan and would like to present our floor plan for your critical feedback. Thank you in advance for your time and comments – feel free to be straightforward!
Development Plan / Restrictions
Plot size: 530 sqm (5700 sq ft)
Slope: no
Site coverage ratio: 0.3
Floor area ratio: 0.6
Building envelope, building line and boundary
Edge development: no
Number of parking spaces: 1
Number of floors: 2
Roof shape: flat roof, extensively greened
Architectural style: Bauhaus
Orientation: street on the south side
Maximum heights / limits: 7.50 m (24.6 ft) maximum height of attic flat roof; minor building parts may exceed building boundaries up to a maximum width of 5.0 m (16.4 ft) and depth of 1.5 m (4.9 ft) for windbreaks, staircases, entrance canopies, air source heat pumps, and balconies exceptionally permitted
Additional specifications:
- Base height limited to max. 0.50 m (1.6 ft)
- Garages and carports only allowed within the building envelope or the window for garages and parking spaces
- Driveway from the street may be max. 4 m (13.1 ft) wide
- Extensive or intensive green roofing
- Chimney not allowed
Homeowners’ Requirements
Architectural style, roof type, building type: Bauhaus, flat roof, solid construction, full stories, straight concrete staircase
Basement: no, number of floors: 2
Number of occupants, ages: 3 persons; 30 years, 30 years, 6 months
Ground floor space needs: open living-dining area, study, utility room, pantry, shower-toilet
Upper floor: master bedroom with walk-in closet, 2 children’s rooms, bathroom with tub and shower and 2 washbasins
Office: family use or home office? Home office / guest room
Number of overnight guests per year: 10-20
Open or closed architecture: open
Conservative or modern construction: modern
Open kitchen, cooking island: yes, possibly island or U-shape
Number of dining seats: 6
Fireplace: no
Music / stereo wall: no
Balcony, roof terrace: no
Garage, carport: probably carport
Vegetable garden, greenhouse: maybe
Other wishes / special features / daily routine, also reasons why certain things should or should not be included
House Design
Who designed it:
- designer from a construction company
- based on the floor plan of a pitched roof house by a South German ecological prefabricated wood construction company
What do you particularly like? Why? Seating window and the staircase dividing the living-dining area, open ground floor, discreet upper floor
What do you dislike? Why? Storage space might be tight, utility room possibly too small
Price estimate according to architect/designer: not yet known
Personal budget limit for the house, including equipment: –
Preferred heating technology: air-to-water heat pump
If you had to give up, on which details/extensions?
- could you give up: KFW 55 standard, T-solution in bathroom, kitchen island, if good reasons: possibly rotate the straight staircase 180 degrees to access it from the hallway
- cannot give up: in our opinion, the design does not reflect exaggerated demands already
Why has the design ended up like it is now? For example:
What makes it particularly good or bad in your eyes? The garden is important to us. In our opinion, the rectangular footprint is better suited than a square one to get the optimum out of the plot (sun on the west terrace). The floor-to-ceiling window on the south side in the kitchen.
What is the most important / fundamental question about the floor plan, summarized in 130 characters?
The ground floor is nicely open and cozy and connects the garden and terrace with the house, while the upper floor offers enough privacy both inside and protection from outside views. We searched a long time for the optimal plot and want to use the land as the garden ideally as a retreat, with a possible swimming pond / pool later and a small vegetable garden.

I would have liked to show you an example of a very similar unsuccessful design, but I couldn’t recall where I might find it over the whole weekend. Maybe someone else remembers and can provide useful hints for the search: as far as I remember, it was also a "Bauhaus" style box with the garden side facing west / left side of the plan, and a pantry / utility room / mechanical room located at the bottom right of the plan towards the street at the bottom / south, but with a different staircase. If my memory serves me right, behind a double or at least 4-meter (13 feet) wide carport, the house widened at least on the ground floor. On the narrow plot, there may also have been one to one and a half meters (3 to 5 feet) of lateral adjustability. If I’m not mistaken, we discussed it in 2018 or 2019. For me, this is so far back in my archived backups that it could be a long search, and I don’t have the time for that …
https://www.instagram.com/11antgmxde/
https://www.linkedin.com/company/bauen-jetzt/
https://www.instagram.com/11antgmxde/
https://www.linkedin.com/company/bauen-jetzt/
11ant schrieb:
For me, that’s a lot of hard drive backups.Are you backing up forum data on your hard drive?ypg schrieb:
You back up forum data on your hard drive? Not every single word, but keywords from some posts with the URL to my reply, especially my rare image posts and the references to my Barthel tips, the Steinemantra, the basement rule, etc. — the computer support saves the 11ant brain from having to act as a pressure relief valve...
https://www.instagram.com/11antgmxde/
https://www.linkedin.com/company/bauen-jetzt/
Würfel* schrieb:
Unlike others, I like the straight staircase positioned across the room to break up the elongated house layout (especially the long open-plan area) and create separate zones. Especially if you don’t want to look from the sofa directly toward the dining area and kitchen. However, I would definitely reverse the direction of the staircase so it starts in the hallway. I also believe an open staircase might not be ideal with children. I would use the space under the stairs for storage or a pantry.
On the south side, I would install large windows in the kitchen above the countertop.
Upstairs, I also find the hallway too large. For me, the children should be located on the south side and the parents in the cool, quiet north. So I would flip the layout accordingly.
The house should definitely be shifted at least 1 meter (3 feet) to the left, otherwise the mail carrier will park right next to your car. Then, behind the parking spot or carport, add a 4 m (13 feet) wide storage room for items that can be stored cold. If necessary, insulate it yourself and install a frost guard.
Here is an idea of how this could look:
Ground floor: Larger utility/technical room with a standard door, more space for coat storage, bigger kitchen, etc.
[ATTACH alt="1639999849796.png"]68007[/ATTACH]
Upper floor: Larger children’s rooms facing south, hallway reduced in favor of more closet space, more appealing bathroom. The separate (but space-consuming) walk-in wardrobe would be omitted.
[ATTACH alt="1639999980062.png"]68008[/ATTACH] Wow, thank you so much for taking the time to do this! I think we will continue working with your design. Because of the plumbing, I would probably keep the bathroom on the southeast side or place it southwest above the kitchen. Then the second children’s room or initially the office would be on the northwest side.
I also find the idea from the Gussek Murano house to place the washing machine and dryer on the upper floor near the main bathroom—where the laundry is generated—very practical. This way, there is more space left in the ground-floor utility room.
11ant schrieb:
see my post #73 – but first clarify the site conditions!It is definitely not known yet. The external surveying of the entire development plan area has not even been completed. We only have the coordinates of a soil borehole (by the way, very good ground conditions for a foundation), which apparently took place right in the middle of our building plot by chance. Currently, the whole area is just meadow. Roads and infrastructure are not developed yet. The final road elevation is also still unknown. The local construction company we are in contact with knows the site conditions. The terrain is not completely flat, but neither is it sloping. Any unevenness could be adjusted if necessary. The company said I probably don’t need to lose any sleep over this topic. 🙂Mansion schrieb:
Up to now, it is definitely unknown. They haven’t even completed the external survey of the entire development area yet. [...] How high the road will be is also still unknown. Unfortunately, I don’t see the finished height of the road mentioned there either, but it will almost certainly be relevant for you. By the way, topography doesn’t come into existence only through its survey, even if Schrödinger and Heisenberg would surely find it amusingly touching that someone thinks so.
Mansion schrieb:
The construction company from the region that we are in contact with knows the local conditions. It’s not completely flat, but it’s not steep either. If needed, some adjustments can be made. The company said I probably don’t need to lose sleep over this topic. For locals, however, they are talking surprisingly nonsense. I consider the most likely correct assumption to be that the contour lines represent half meters, so at the northern end your building plot would be one and a half meters higher than at the southern end – from my perspective, this is a clear contraindication against hoping not to have to consider the terrain. My “basement alert” is already very much on yellow. You should urgently find out what finished heights the municipality plans. From the bottom of the plan section to Plan Road F, there is already a significant rise of about three meters (approximately 10 feet). Unfortunately, this does not yet give a clear statement about absolute finished heights, but the height differences will probably be similar when finished. Also consider the popularity of the “above-ground utility connections” concept. The construction company with the “no problem” attitude would have been kicked out here by me. We are talking about a budget difference on the order of the cost of the shell of an entire floor, and you pay the “subtle” difference between wishful thinking and taking a closer look: YOU !!!
https://www.instagram.com/11antgmxde/
https://www.linkedin.com/company/bauen-jetzt/
Similar topics