
ᐅ Floor Plan Modification for a 150 m² Single-Family Home Due to Staircase
Created on: 22 Jul 2021 15:18
W
wolverine1987
Development Plan / Restrictions
Plot size = 870 m² (9350 sq ft)
Slope = no
Number of parking spaces = 2
Number of floors = 3
Roof style = hip roof
Design style = modern 🙂
Orientation = carport on the north side, living area on the south side
Homeowners’ Requirements
Design style, roof style, building type = modern
Basement, floors = basement yes, 3 floors
Number of occupants, ages = currently 2 adults (34 and 32) + child 4 months old
Space requirements ground floor / upper floor = planned 75 m² (807 sq ft) per floor
Office: family use or home office = yes, possible home office
Guest bedrooms per year = none
Open or closed architecture = open
Conservative or modern construction = modern
Open kitchen, kitchen island = yes, open with kitchen island but visually separated from living room
Number of dining seats = minimum 8
Fireplace = undecided
Balcony, roof terrace = no
Garage, carport = carport with storage box
House Design
Planner: self-designed
What do you like especially? Why? = the separation of living room with kitchen and dining area
Preferred heating technology: air heat pump
If you had to give up, on which details/features
- can you give up: maybe the pantry
- cannot give up:
Why is the design the way it is?
For example: a lot of self-designed plans and visits to prefab homes
Hello! We already have another plan shared in this forum, but we are considering changing from a straight staircase to a spiral staircase.
What do you think about my design?
Is there enough space for the pantry behind the kitchen?
How do you find the room sizes?
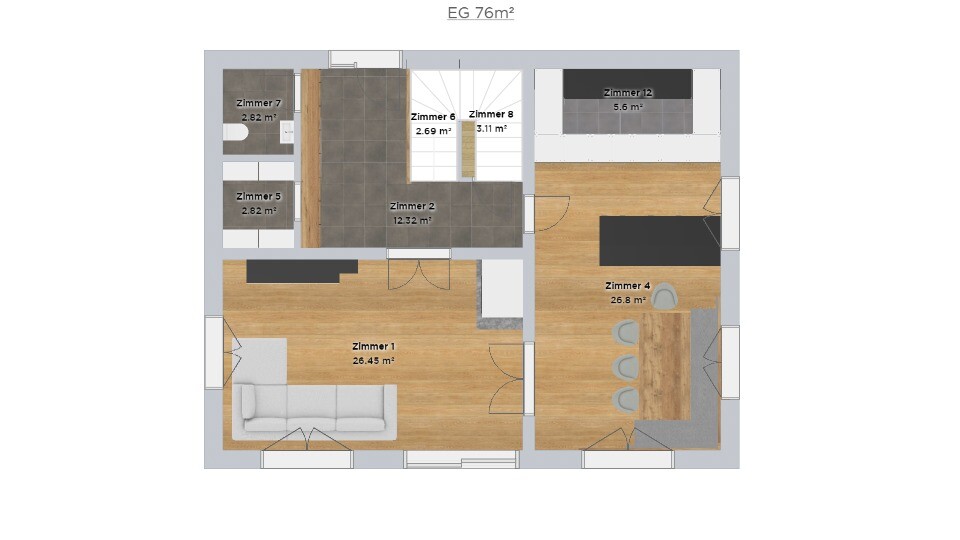
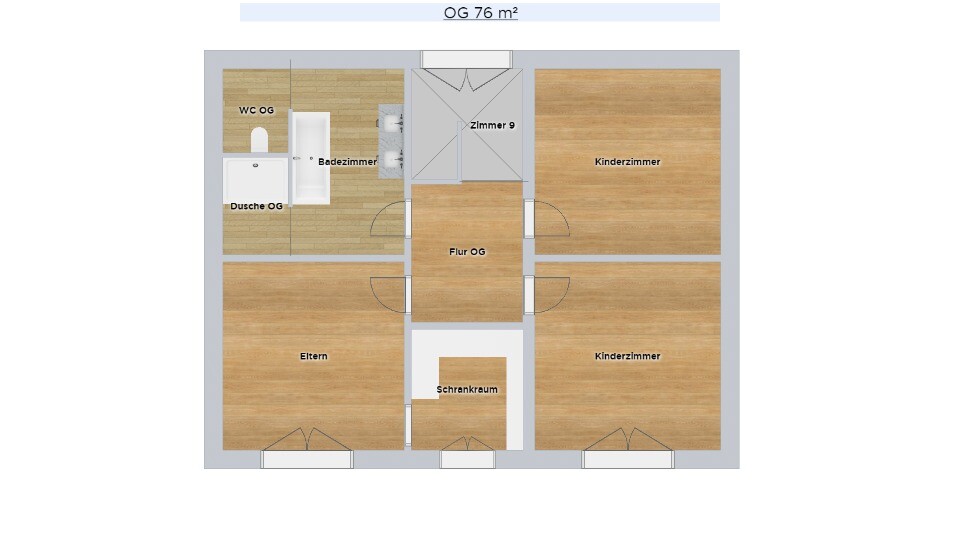
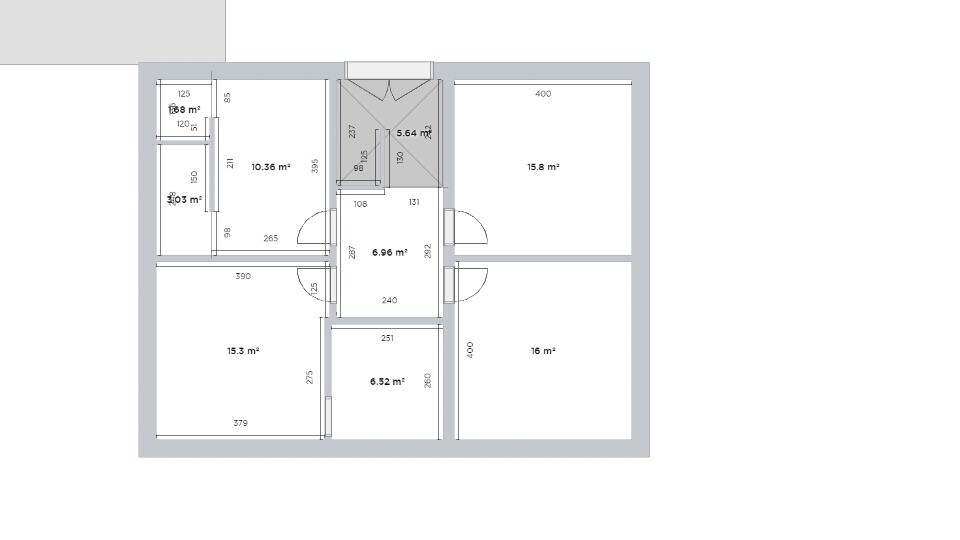
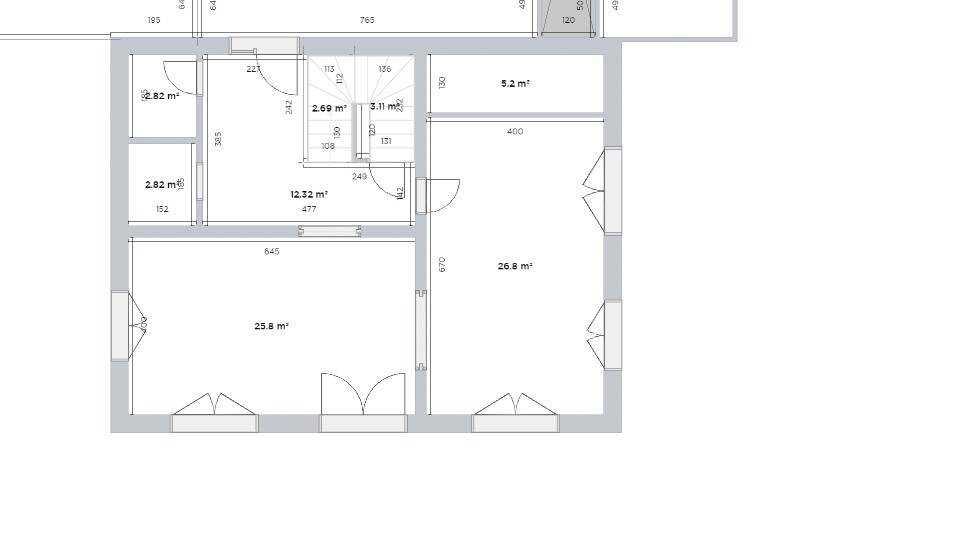
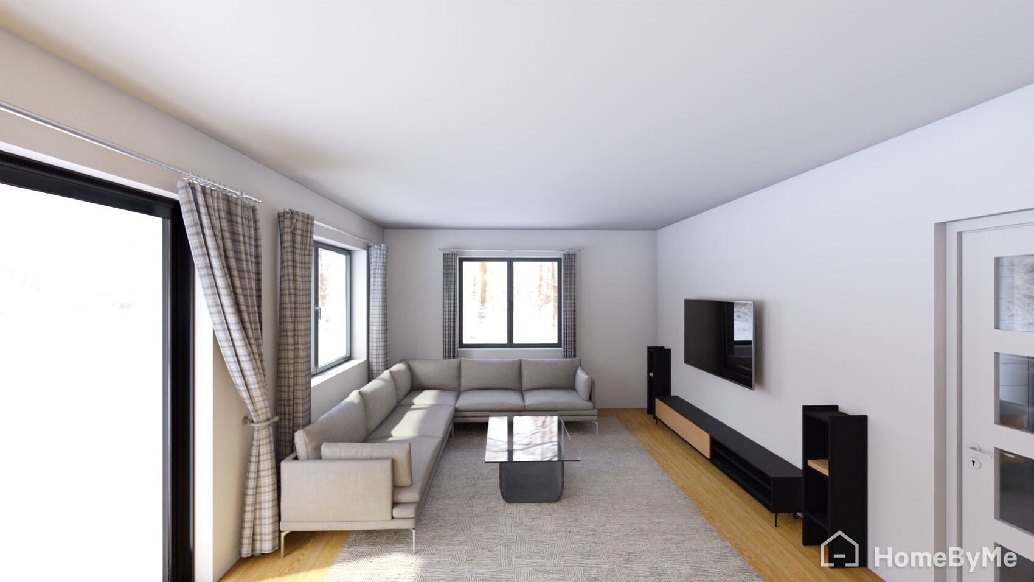
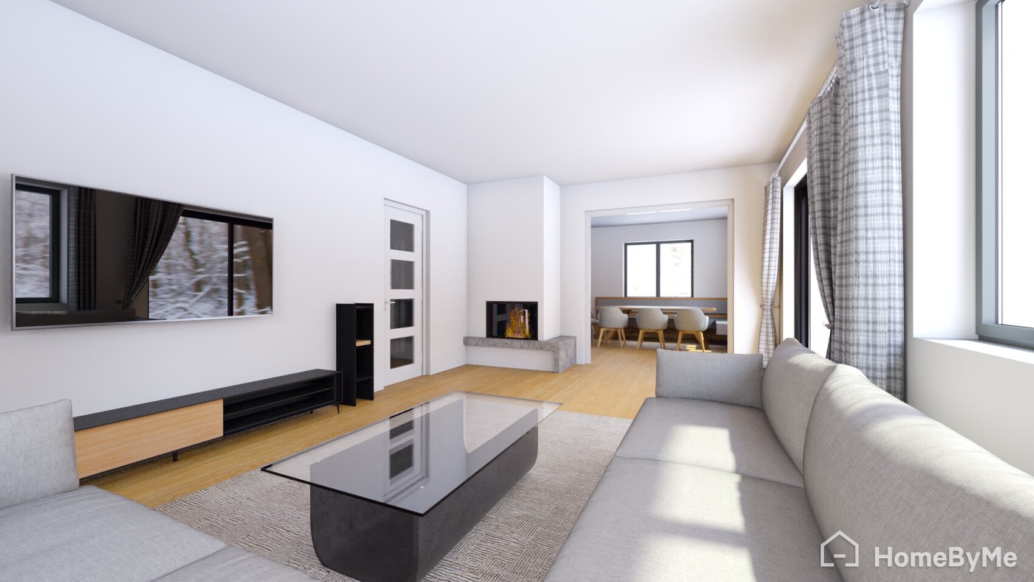
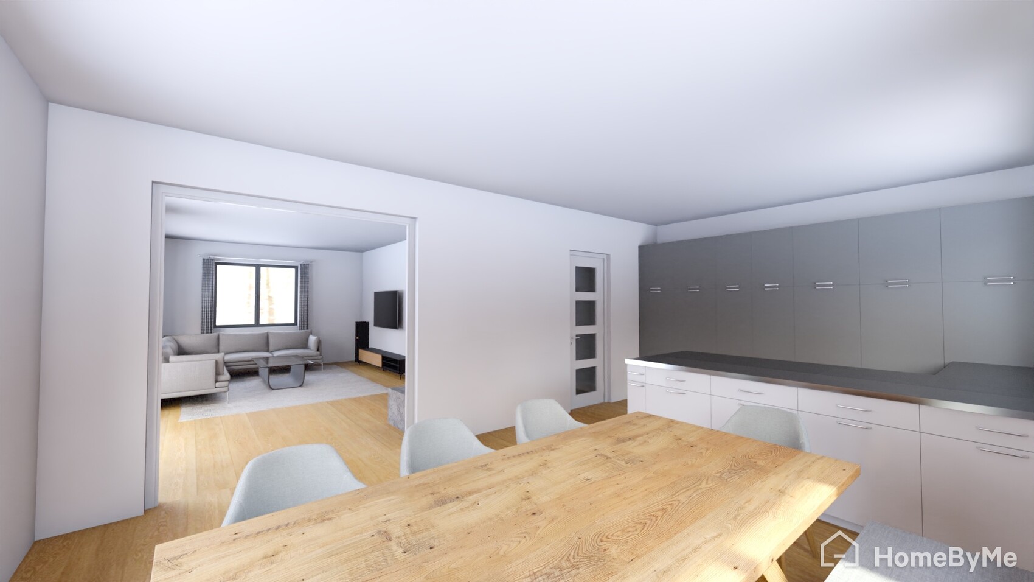
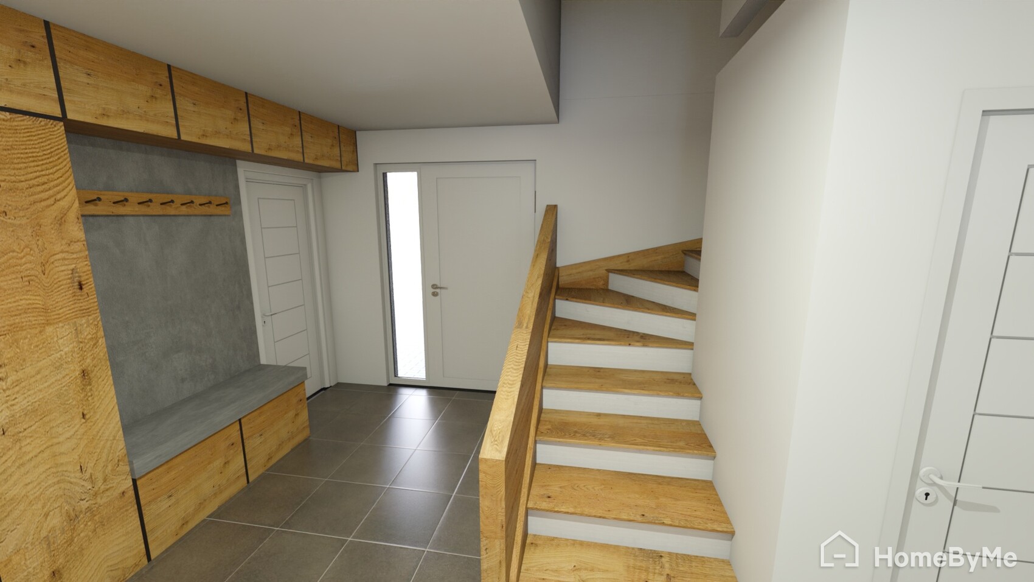
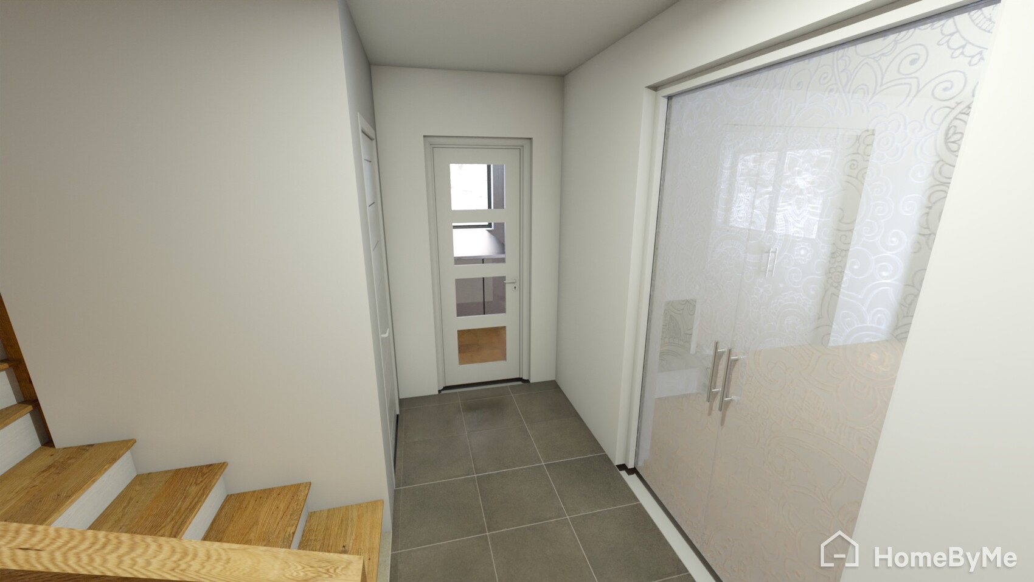
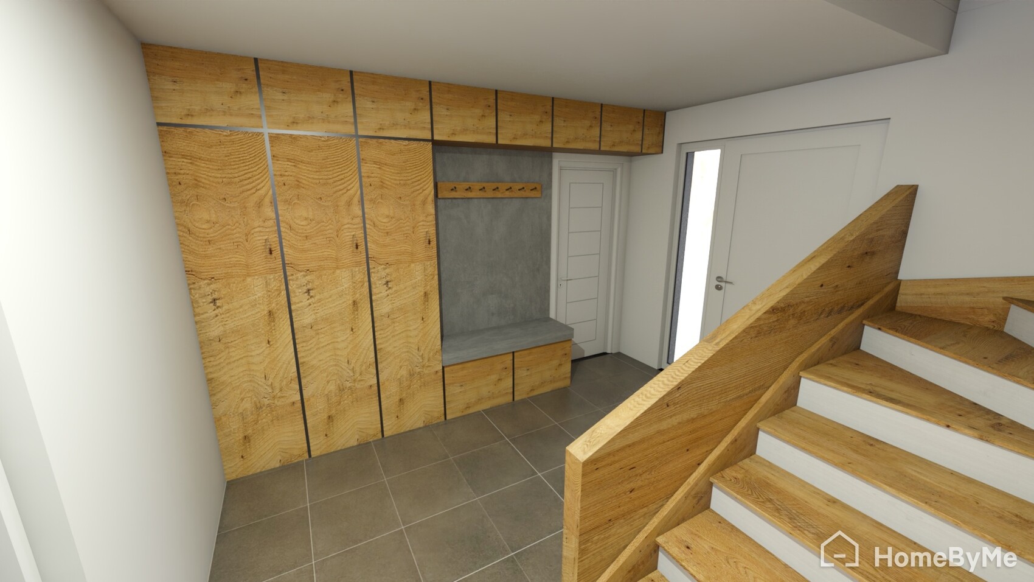
Plot size = 870 m² (9350 sq ft)
Slope = no
Number of parking spaces = 2
Number of floors = 3
Roof style = hip roof
Design style = modern 🙂
Orientation = carport on the north side, living area on the south side
Homeowners’ Requirements
Design style, roof style, building type = modern
Basement, floors = basement yes, 3 floors
Number of occupants, ages = currently 2 adults (34 and 32) + child 4 months old
Space requirements ground floor / upper floor = planned 75 m² (807 sq ft) per floor
Office: family use or home office = yes, possible home office
Guest bedrooms per year = none
Open or closed architecture = open
Conservative or modern construction = modern
Open kitchen, kitchen island = yes, open with kitchen island but visually separated from living room
Number of dining seats = minimum 8
Fireplace = undecided
Balcony, roof terrace = no
Garage, carport = carport with storage box
House Design
Planner: self-designed
What do you like especially? Why? = the separation of living room with kitchen and dining area
Preferred heating technology: air heat pump
If you had to give up, on which details/features
- can you give up: maybe the pantry
- cannot give up:
Why is the design the way it is?
For example: a lot of self-designed plans and visits to prefab homes
Hello! We already have another plan shared in this forum, but we are considering changing from a straight staircase to a spiral staircase.
What do you think about my design?
Is there enough space for the pantry behind the kitchen?
How do you find the room sizes?

H
hanghaus200023 Nov 2021 09:54How has this affected the elevations?
W
wolverine198723 Nov 2021 10:01Hello!
Here are the elevations.
Please share your thoughts on the floor plan, the elevations, and the orientation on the plot.
Thank you
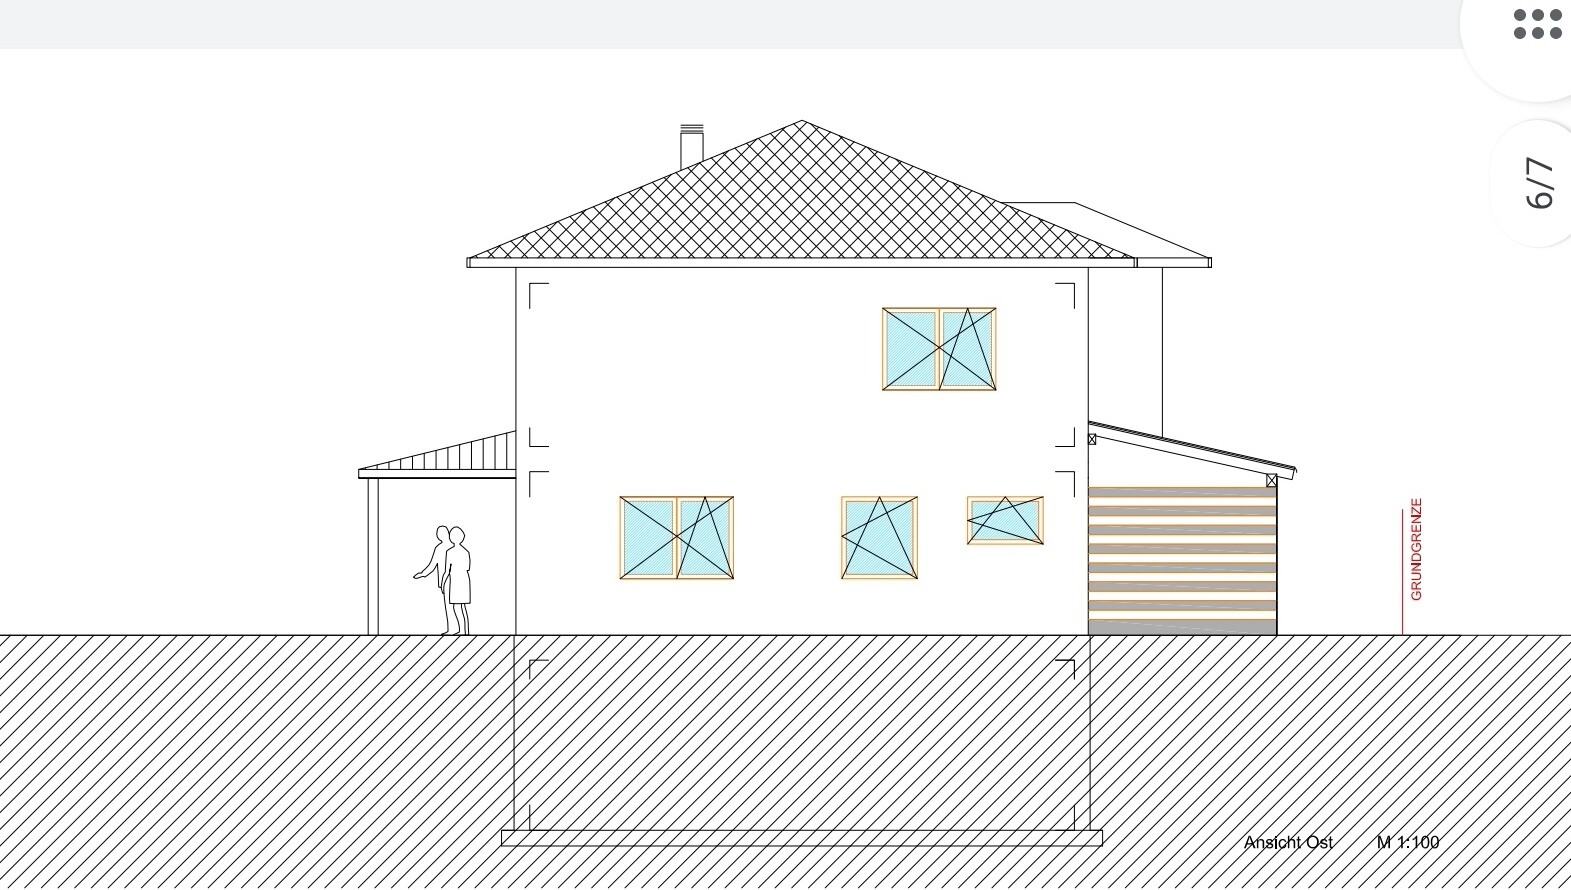
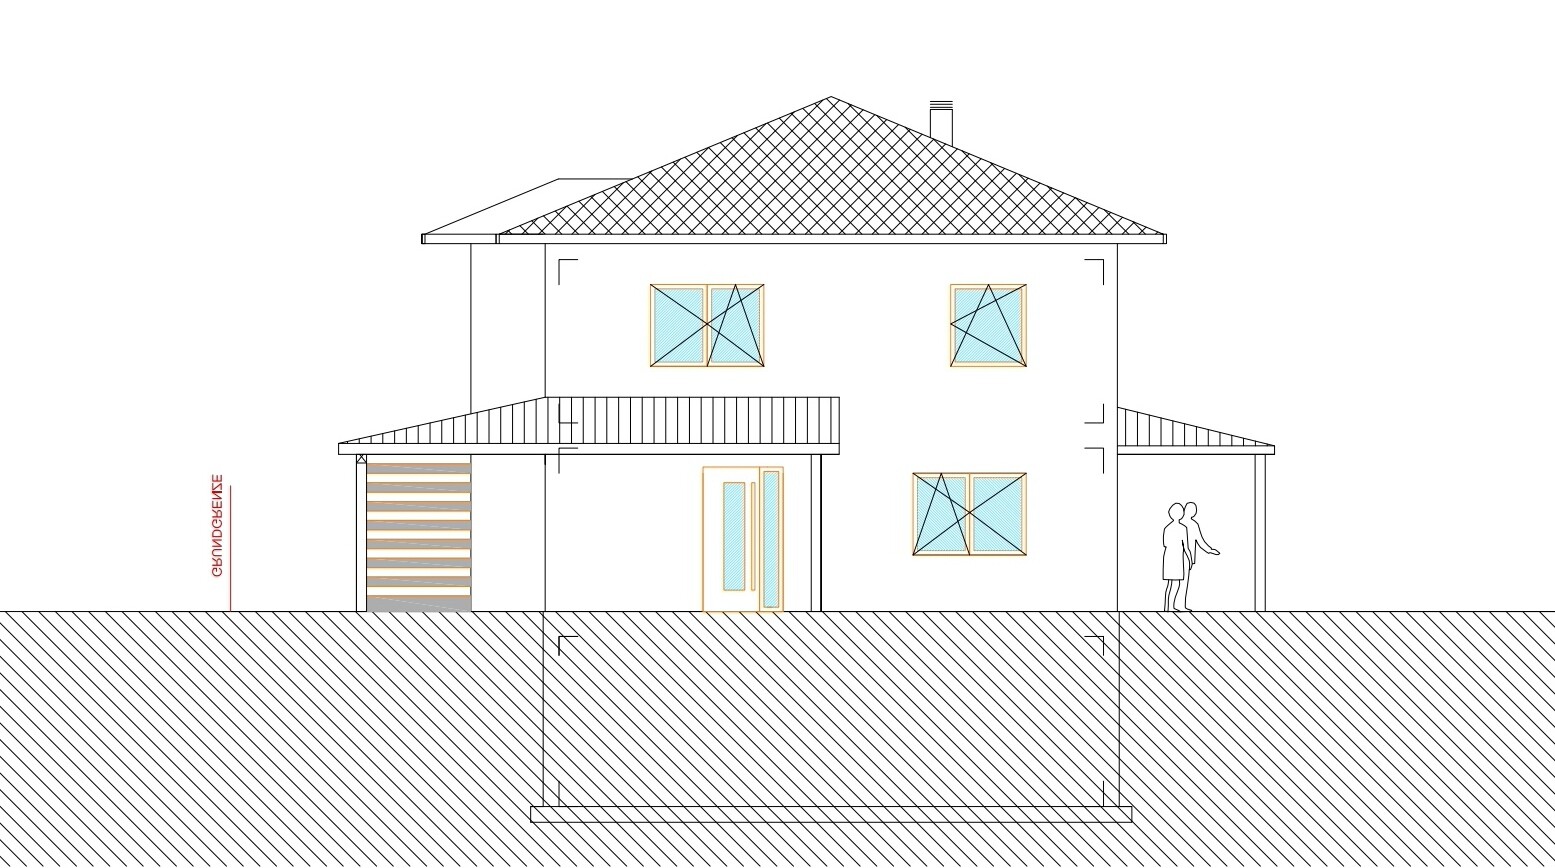
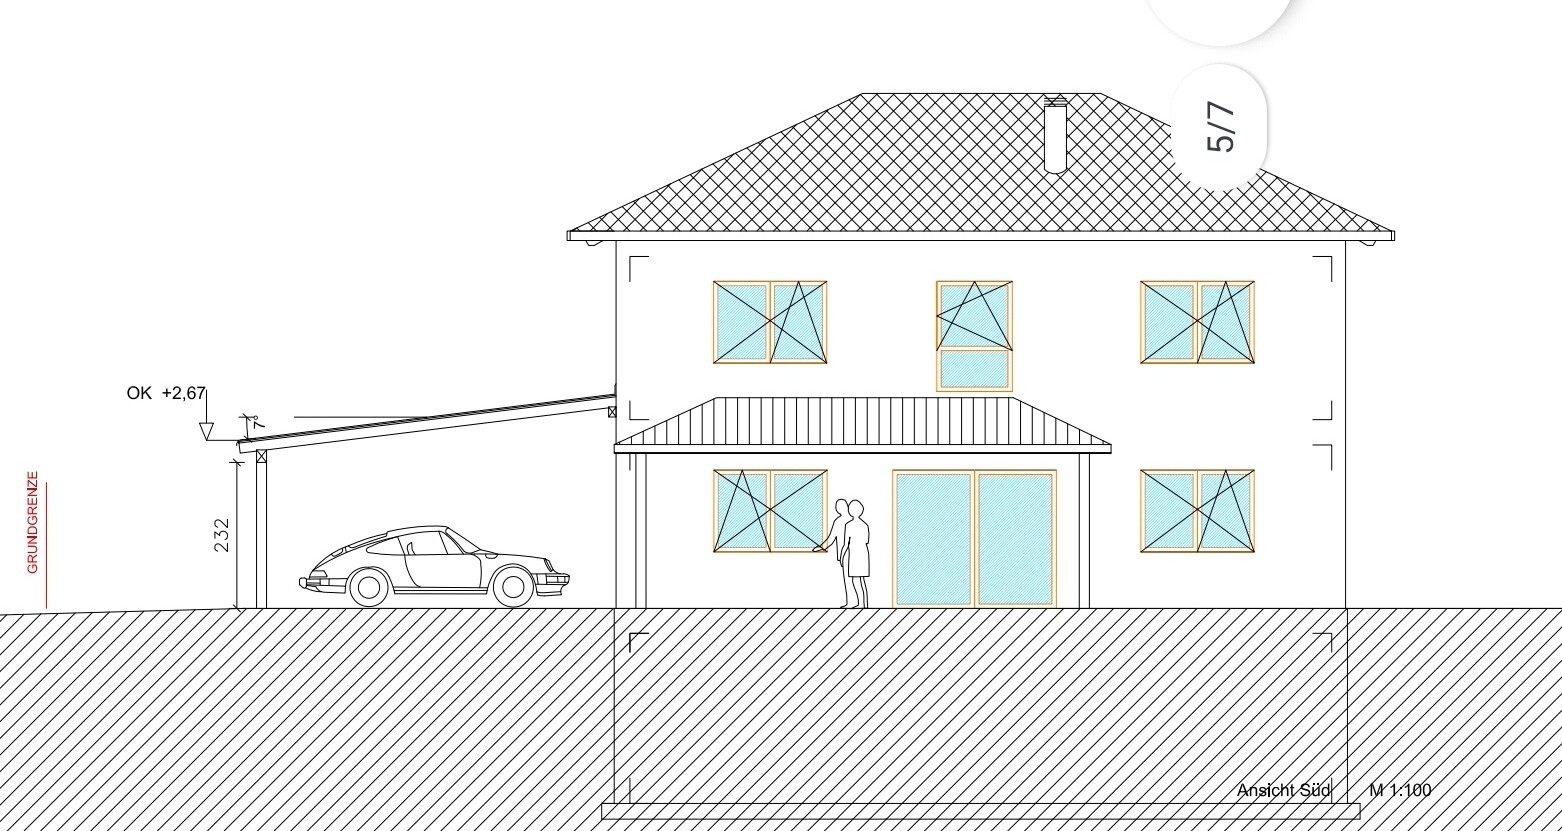

Here are the elevations.
Please share your thoughts on the floor plan, the elevations, and the orientation on the plot.
Thank you

I like the placement on the plot as well as the ground floor layout. The upper floor is unremarkably functional, but I’m concerned the hallway might be too narrow and dark. Perhaps the walk-in closet could be left open and glazed as generously as possible?
However, I don’t think I’ll ever get used to hip roofs and even hip porches. Combined with the very traditional windows, it feels to me decidedly old-fashioned and dull. I know hip roofs are currently trendy (for some reason), but why not try a gable roof, a green flat porch roof, and a more varied, dynamic window arrangement instead?
However, I don’t think I’ll ever get used to hip roofs and even hip porches. Combined with the very traditional windows, it feels to me decidedly old-fashioned and dull. I know hip roofs are currently trendy (for some reason), but why not try a gable roof, a green flat porch roof, and a more varied, dynamic window arrangement instead?
W
wolverine198723 Nov 2021 12:34My wife definitely wants a hipped roof 🙂
Do you have any suggestions for a better window layout?
For the carport, we are already considering a flat roof but are not sure if that will all fit well together.
Do you have any suggestions for a better window layout?
For the carport, we are already considering a flat roof but are not sure if that will all fit well together.
wolverine1987 schrieb:
My wife really wants a hipped roof [...] for the carport we are already considering a flat roof but aren’t sure if it will all match together. You can definitely overdo the hipped roof: I would only apply the hipped roof to the main building structure, check if the head height works out, have the roof over the stairwell projection as a lean-to, convert the terrace roof into a mono-pitch roof, and do the same with the carport roof (in the car area then as a gable roof with a ridge between the cars).
The window arrangement seems reasonably balanced to me; I think it would just be different otherwise.
Hangman schrieb:
I know, hipped roofs are kind of unfashionable right now (for whatever reason). When I was young, disco fans were crazy about Asbach Cola. The hipped roof is somewhat like the bob haircut for houses. The glass blocks from fifty years ago were “worse,” and even if hipped roofs are sometimes a bit overused, I still find them more visually pleasing than the smokey eyes look that gives those pseudo-villas a somewhat sleazy, too-cool street-corner vibe *LOL*
https://www.instagram.com/11antgmxde/
https://www.linkedin.com/company/bauen-jetzt/
Similar topics