
Hello, I have been following this forum for a long time and find it always interesting. I thought I might share our planning here. We started planning at the end of 2018, began construction in 03/2019, and moved in by 12/2019.
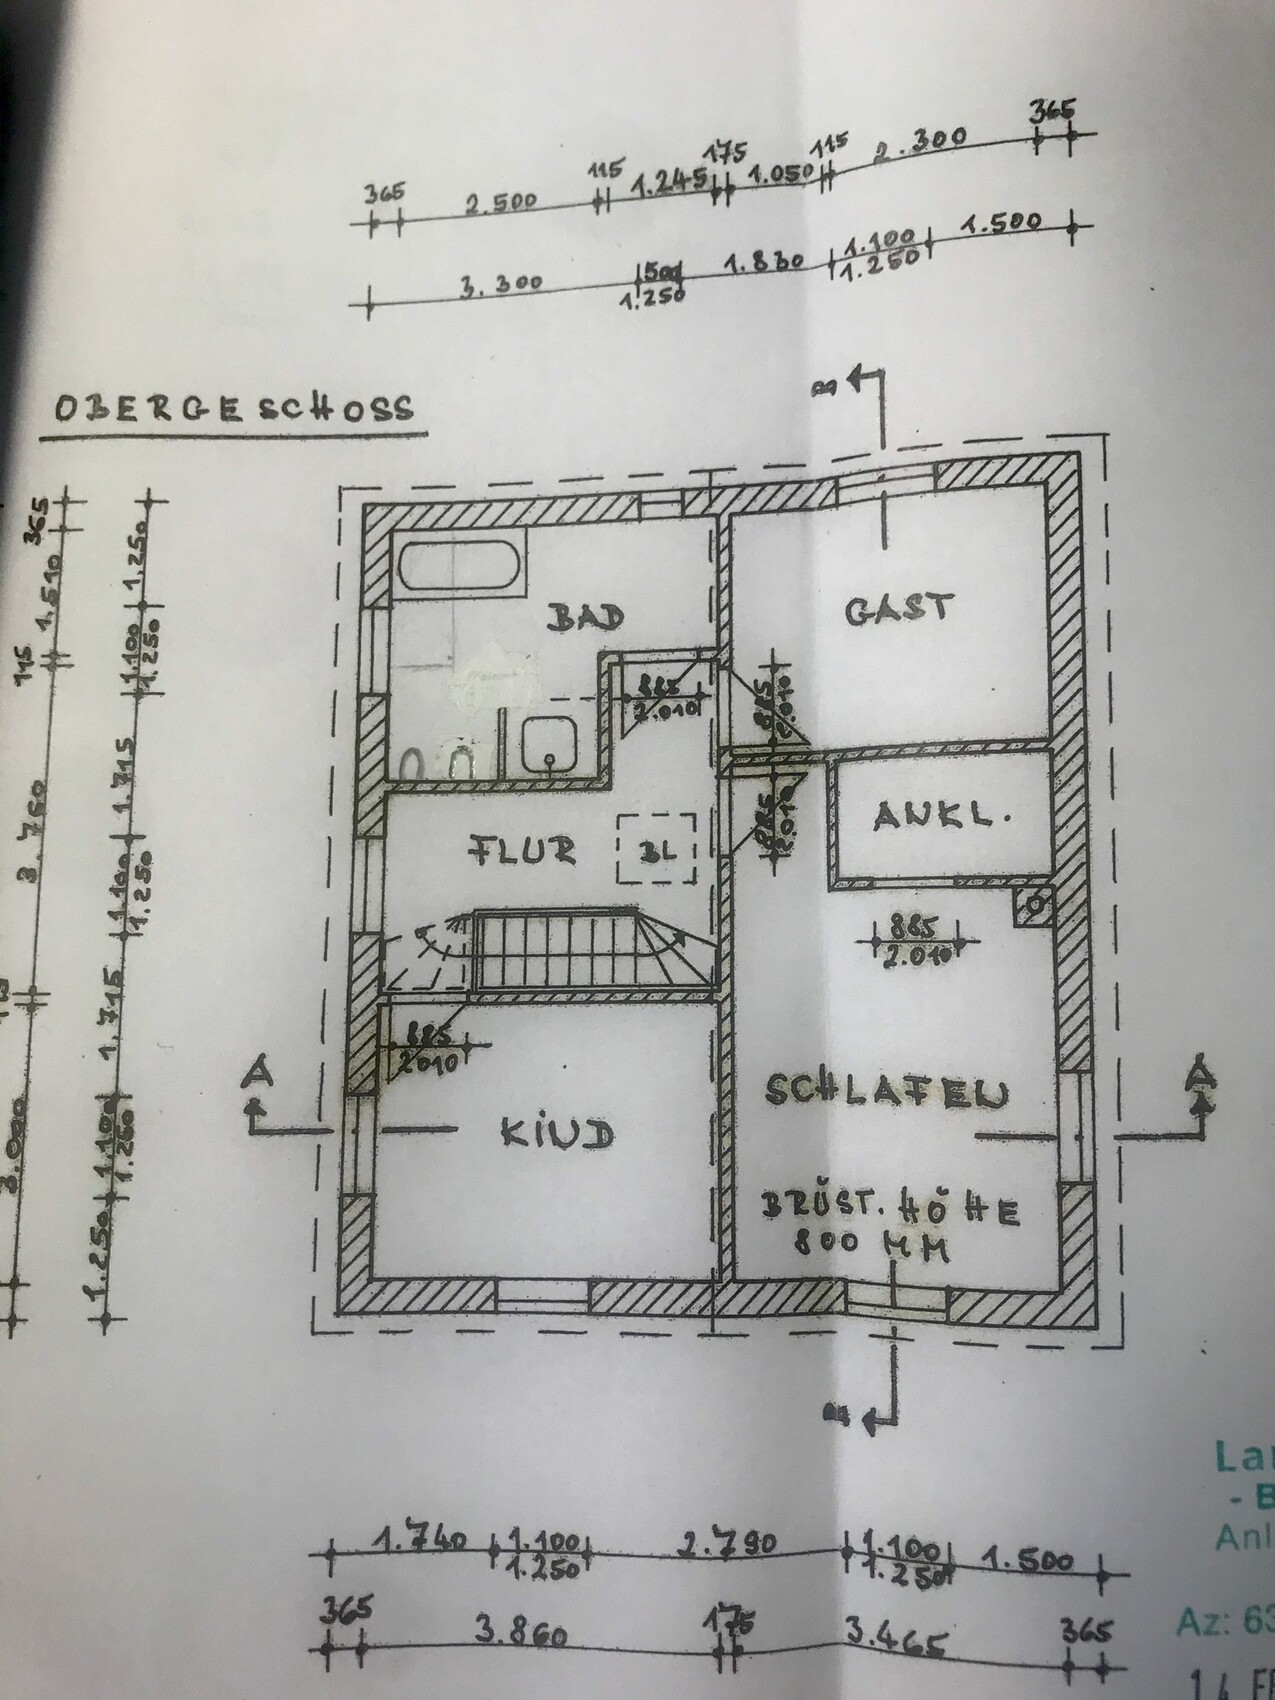
We planned the floor plans, dimensions, materials, etc., ourselves and then hired a retired architect to create the construction drawings and structural engineering, as well as to submit the building permit / planning permission application. He also handled the approvals and insurance.
Since we live in a historic preservation area with classical architecture, we wanted to reflect this style in our house and I did a lot of research. I know nothing is perfect and it is a series of compromises (size, budget, historic style). We wanted about 120sqm (1292 sqft) of living space, aimed not to exceed a certain budget, and wanted to choose and plan all the trades ourselves (this really saves a lot of money!). I have almost no craftsmanship skills, yet we still did or helped with many tasks ourselves (preparations for the electrician, applying window and facade plaster molding ourselves, ceiling molding, wooden baseboards, cladding the carport, assembling the garden shed, distributing 55t (60 US tons) of soil, planting, manually drilling a garden well, etc.). Ok, my father-in-law helped a lot because he is handy.
We wanted to keep as much symmetry as possible and had a rough idea inspired by a Georgian house. Wooden sash windows and front door made by the local carpenter, facade plaster molding, ceiling height of 2.75m (9 ft) on the ground floor, and a hipped roof with clay tiles.
The staircase was a bit challenging because the hallway is central and the dimensions we set (somewhat arbitrarily) limited a straight staircase. The stair builder managed it nevertheless using some tricks (a bit steeper and with a longer tread or something like that).
Since I talked a lot with energy consultants and wanted a reasonable price-performance/use balance, we made the following decisions:
* Energy standard just enough to meet requirements (saves construction costs)
* Therefore, deliberately only double-glazed windows
* Gas condensing boiler with underfloor heating and gas fireplace
* Solar thermal system for hot water (I would have preferred to skip this as a cost driver; in summer you don’t need 270l (71 gallons) of hot water and in winter the sun usually isn’t sufficient despite the south-facing side)
* No electric window openers (but conduits were installed)
* 36.5cm (14.4 inches) aerated concrete walls on the outside and 17.5/11.5cm (6.9/4.5 inches) limestone interior walls
* Interior walls plastered with cement plaster to Q3 level (relatively smooth)
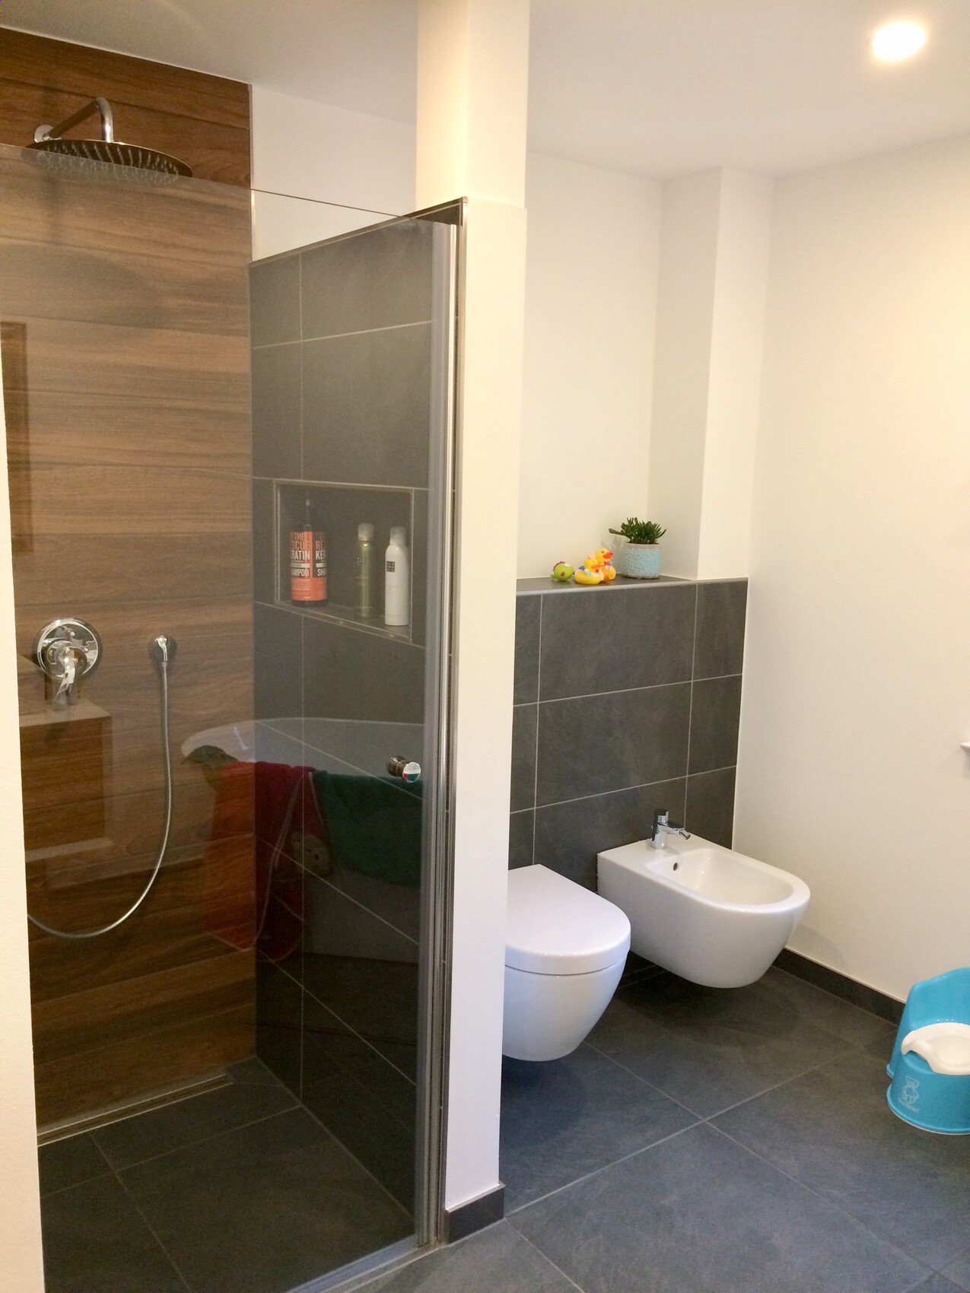
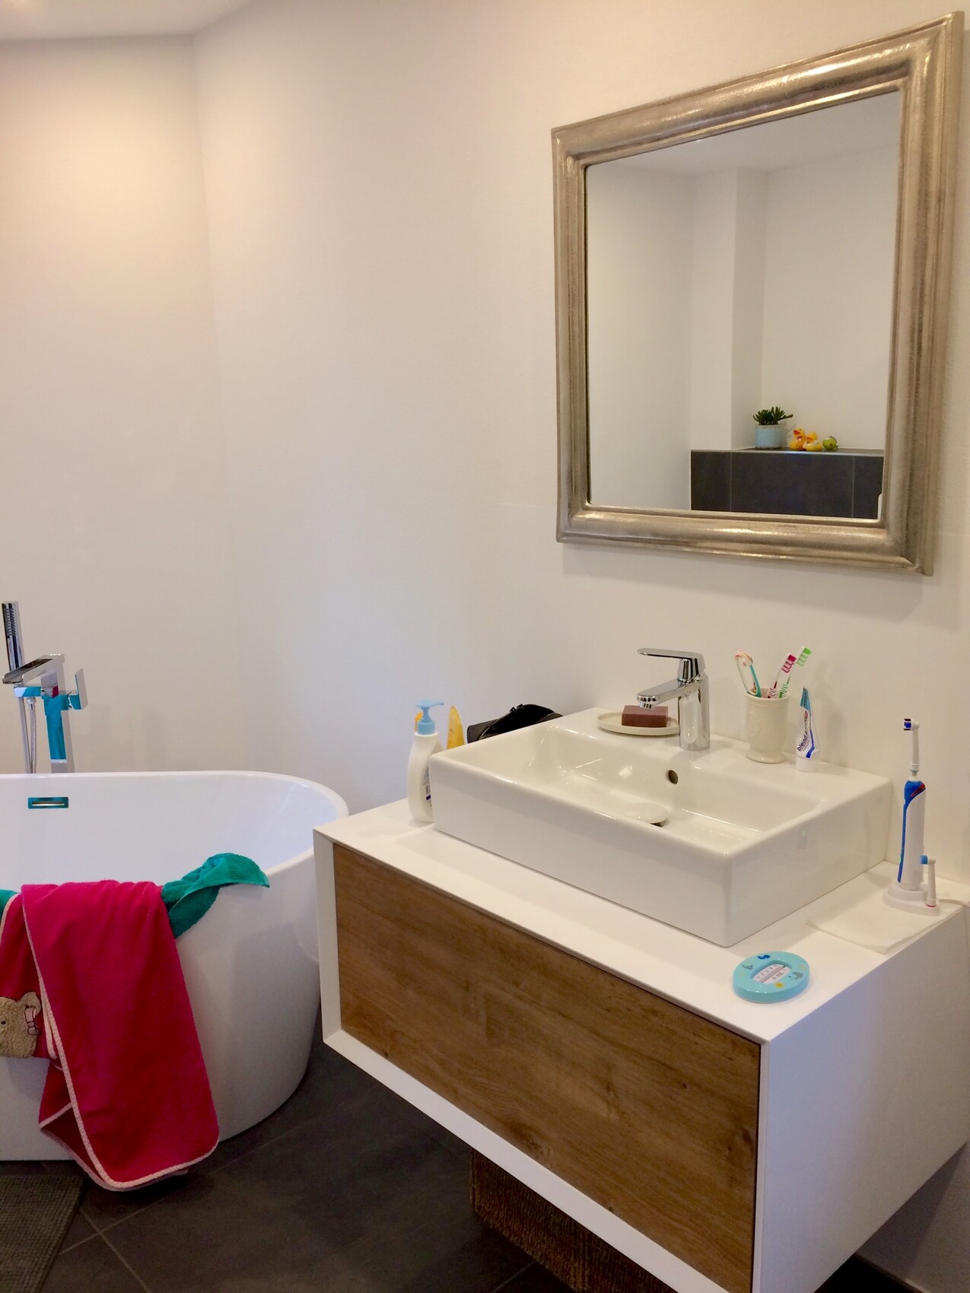
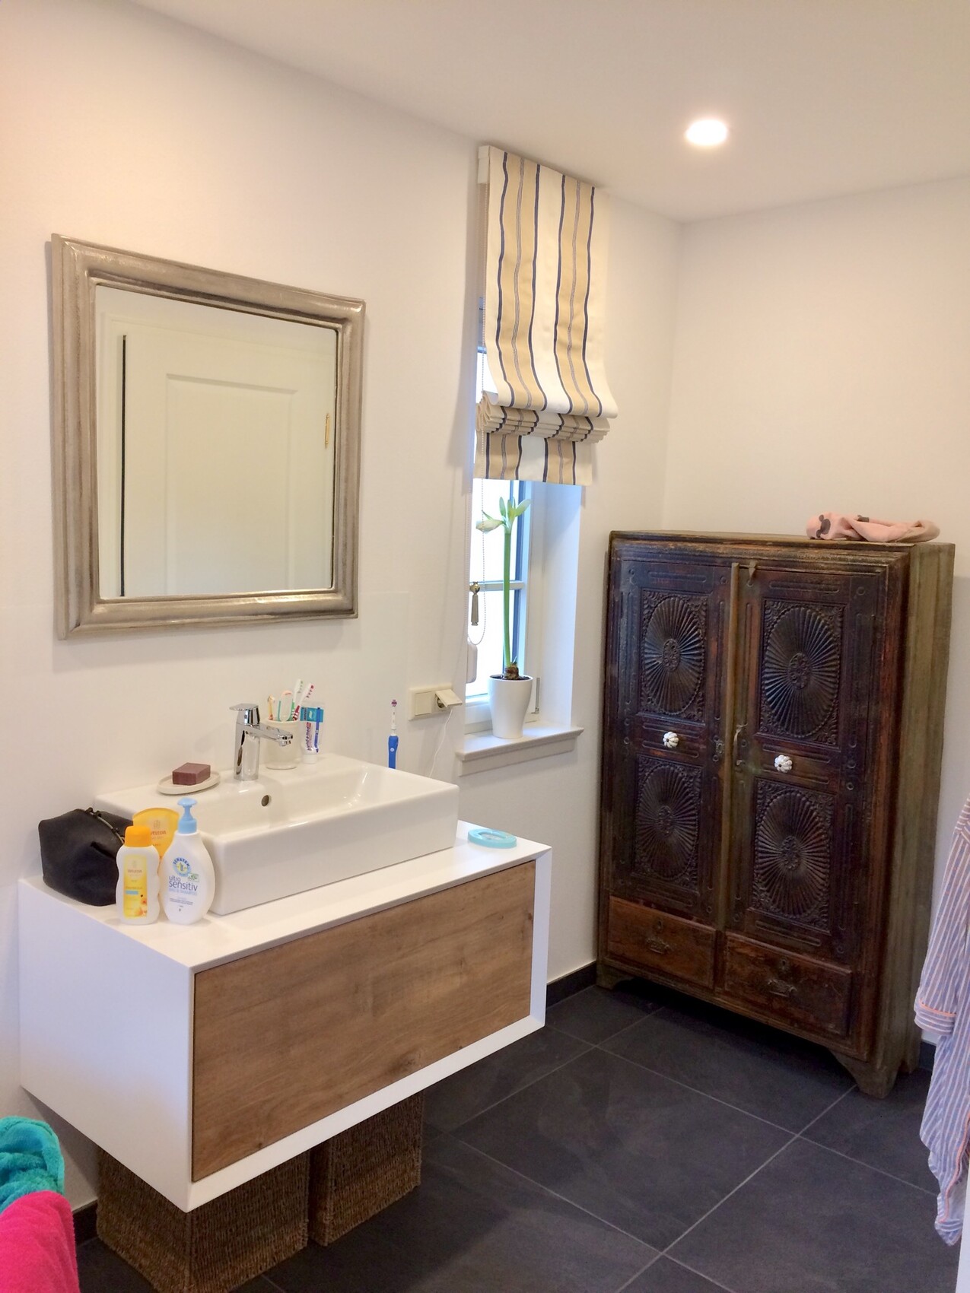
* Plumbing and heating company installed everything. Toilets, sinks, faucets were bought by us (all Villeroy & Boch and GROHE, mostly via eBay)
* Floor tiles and parquet also bought by us and then installed by professionals
The total cost excluding the land was €297,000 (about USD 320,000) including connections and exterior works, garden planting (partly €500 (about USD 540) per tree), double carport, 12sqm (129 sqft) garden shed, 150sqm (1615 sqft) paving, 24sqm (258 sqft) travertine terrace, insurance, surveying, 55t (60 US tons) of topsoil (we added about 20-30cm (8-12 inches) of soil), kitchen and appliances, electric garden gate, and masonry gate pillars (including historically accurate pillar caps) etc.
Land size: 680sqm (7320 sqft)
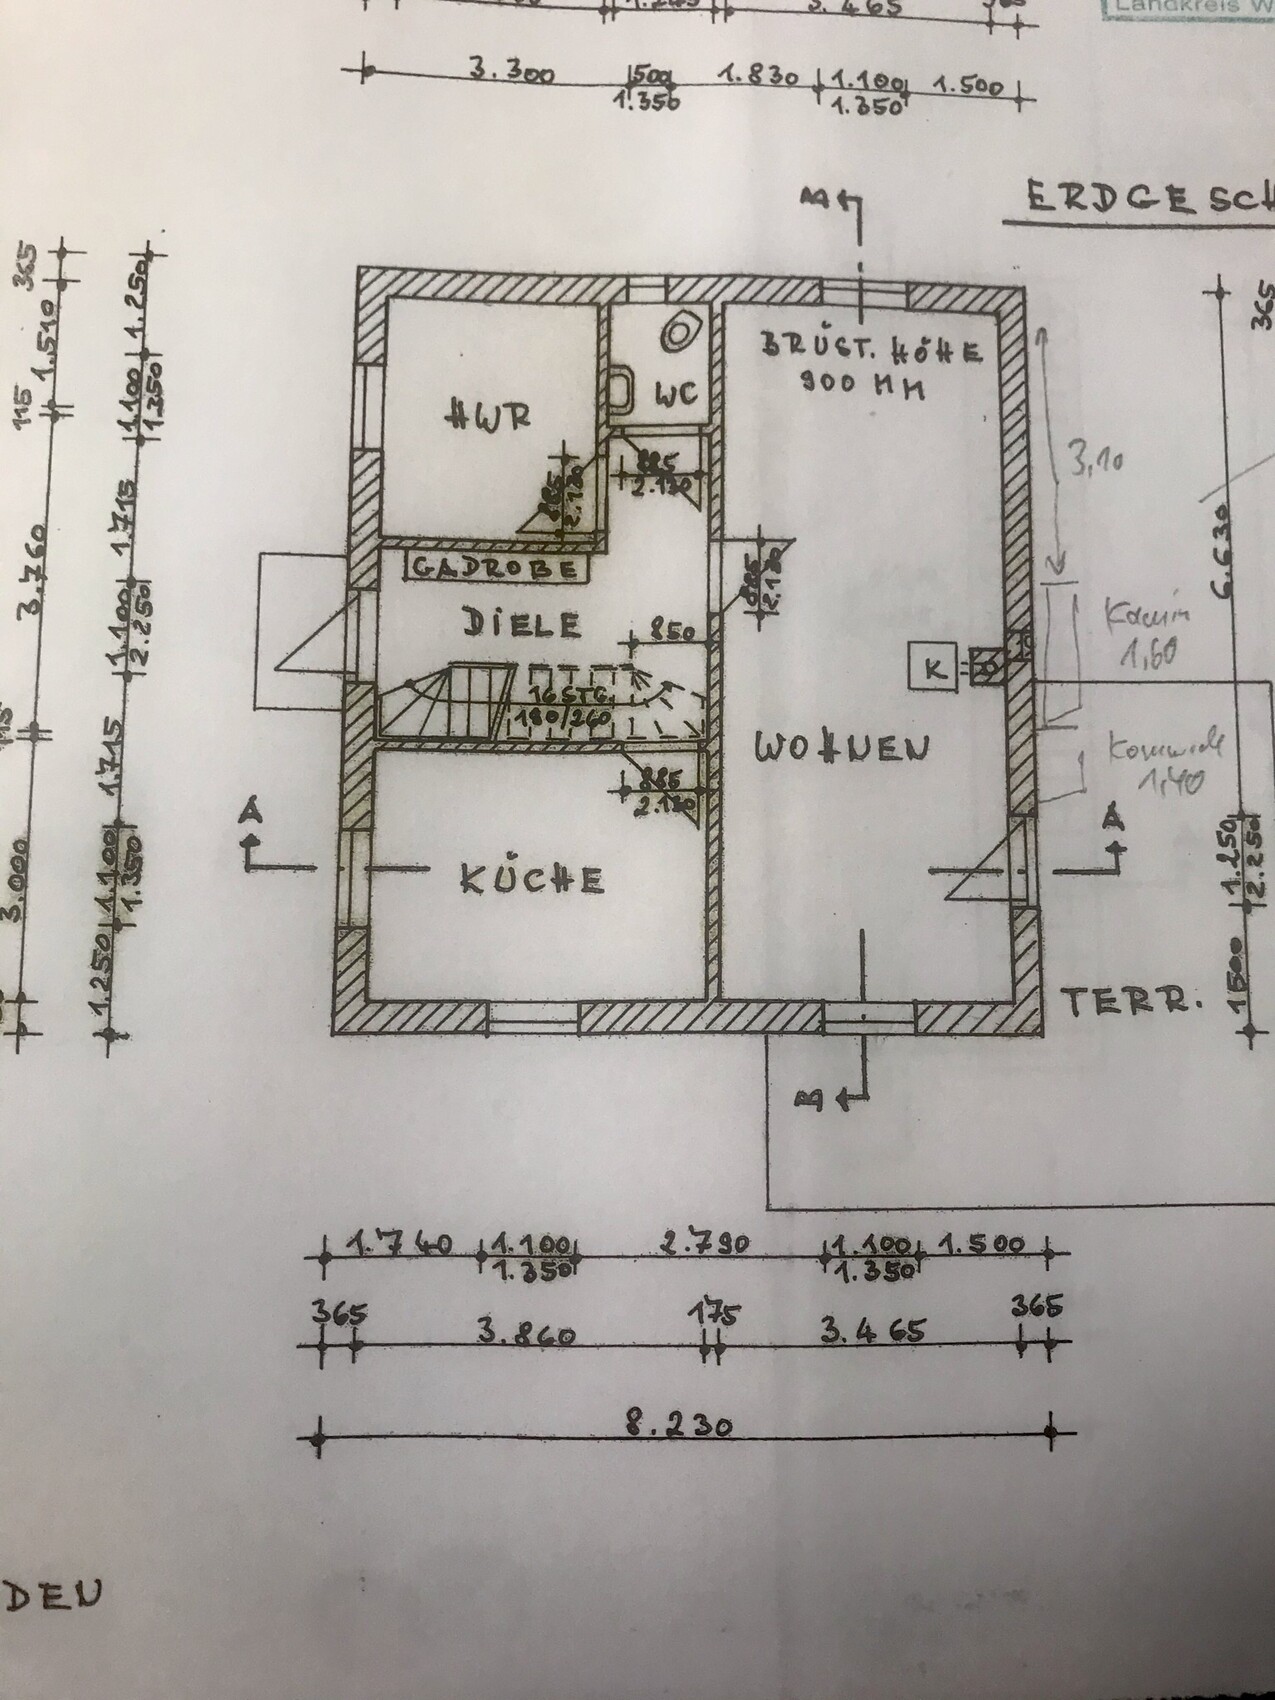
Living space: 122sqm (1313 sqft)
* 29sqm (312 sqft) living room
* 11.5sqm (124 sqft) kitchen
* 7.5sqm (81 sqft) utility room (laundry hangs from the ceiling with Foxydry)
* approx. 9.5sqm (102 sqft) hallway downstairs
* 11.5sqm (124 sqft) children’s room
* 9sqm (97 sqft) guest room/library/study
* approx. 9.3sqm (100 sqft) bathroom with shower, freestanding bathtub, toilet, bidet, washbasin
* approx. 20sqm (215 sqft) bedroom with walk-in closet/wardrobe
* The attic is currently an unheated storage room but could still be developed.
The space is sufficient, sometimes missing 0.5-1m (1.6-3.3 ft) here and there, but more space would have come at significantly higher construction costs.
What do you think of the floor plan? Any questions?
I’ve attached some pictures to give you a rough idea.

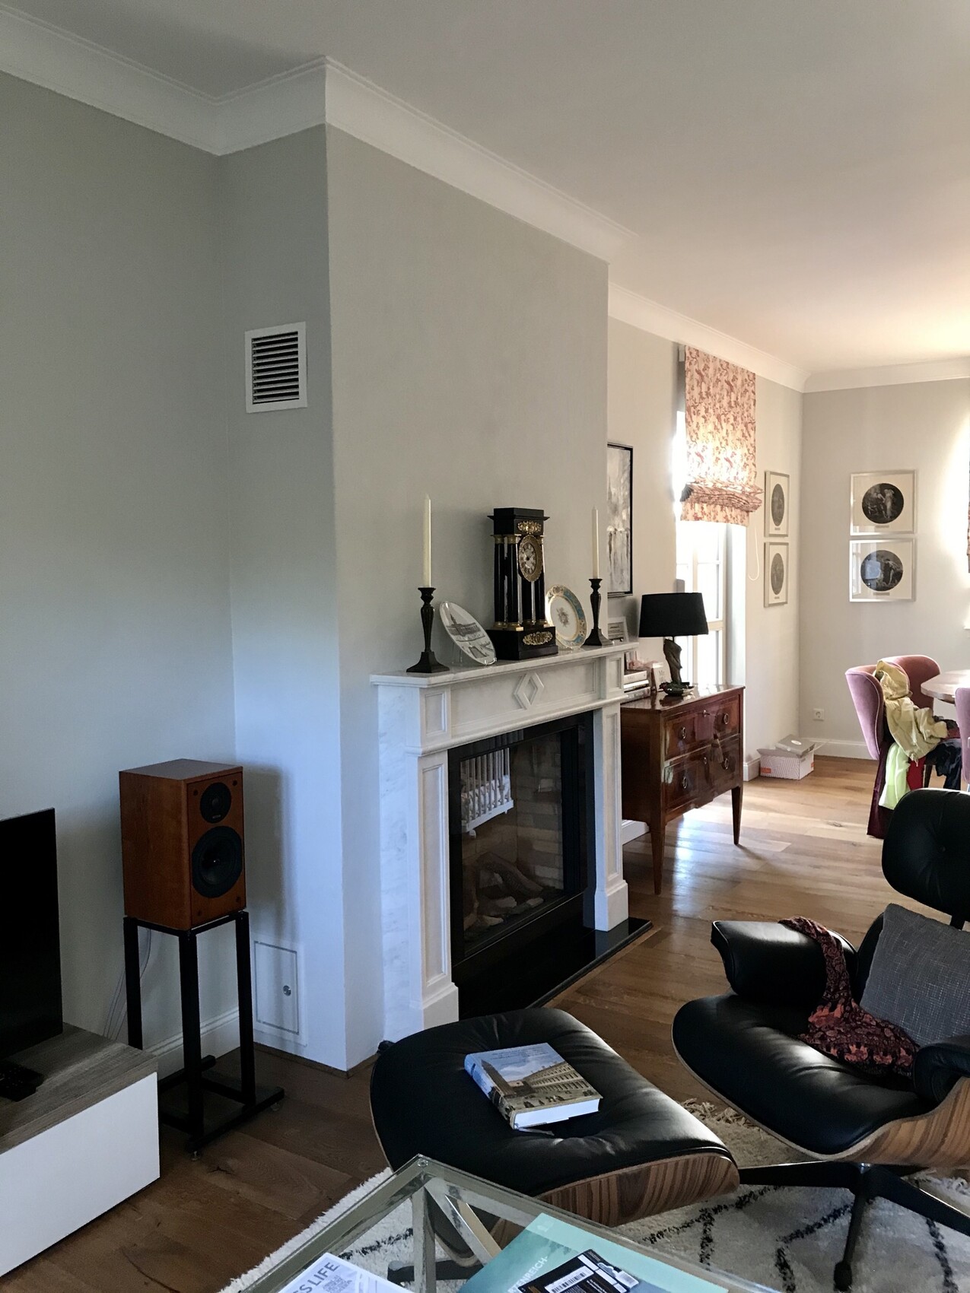
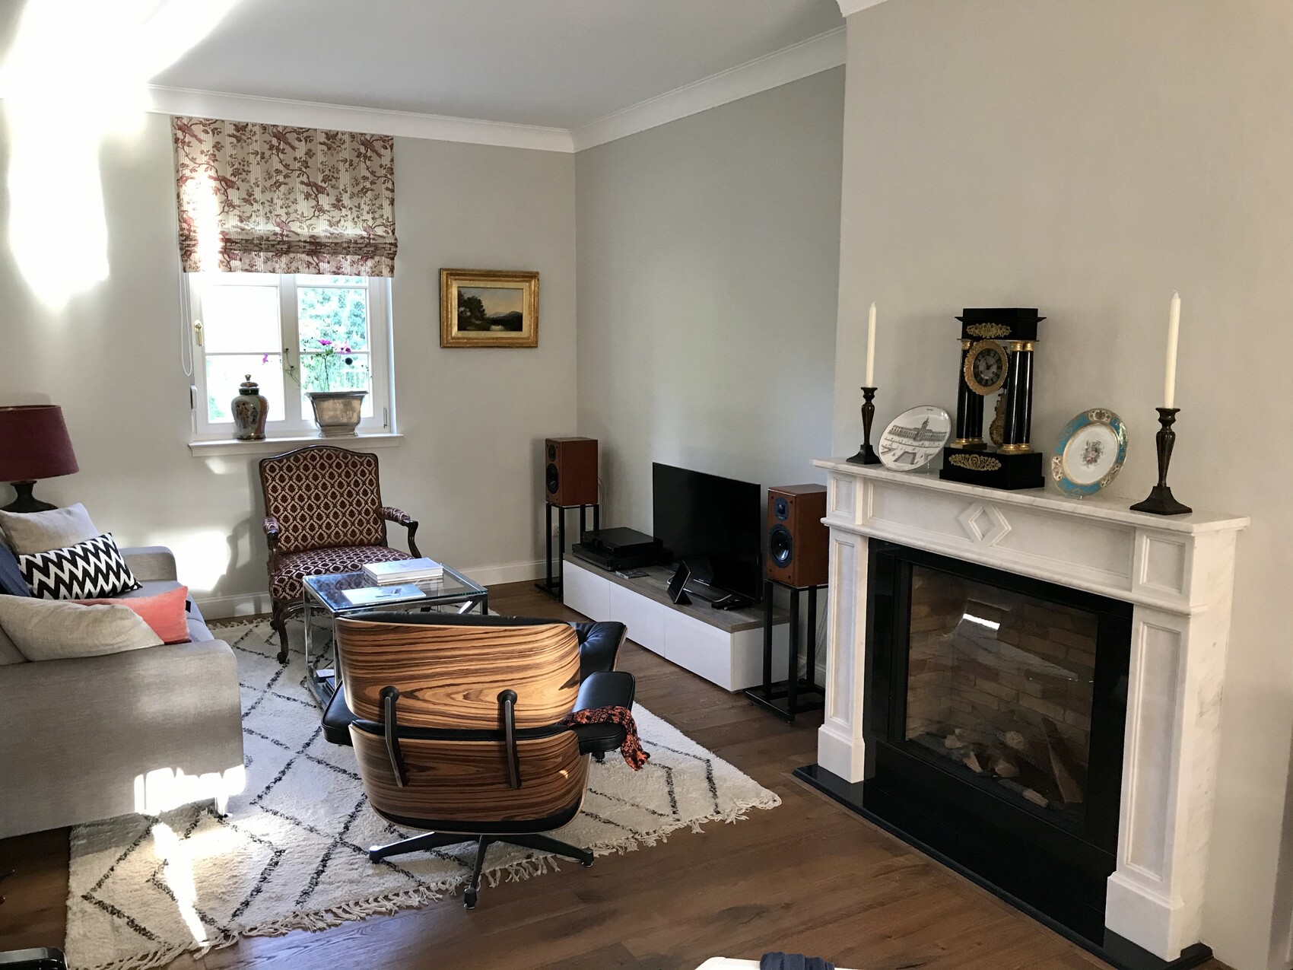
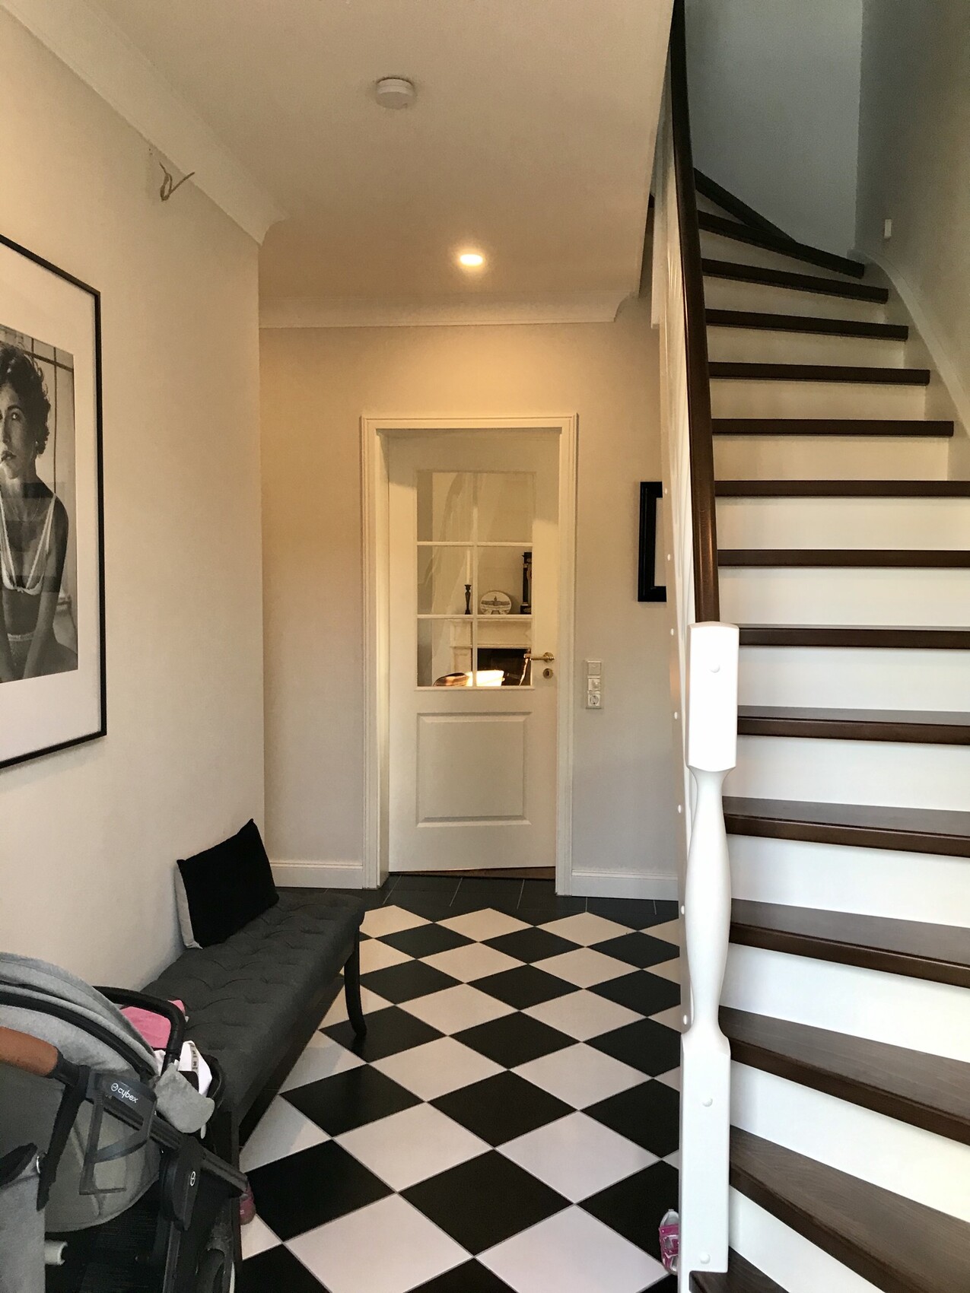
We planned the floor plans, dimensions, materials, etc., ourselves and then hired a retired architect to create the construction drawings and structural engineering, as well as to submit the building permit / planning permission application. He also handled the approvals and insurance.
Since we live in a historic preservation area with classical architecture, we wanted to reflect this style in our house and I did a lot of research. I know nothing is perfect and it is a series of compromises (size, budget, historic style). We wanted about 120sqm (1292 sqft) of living space, aimed not to exceed a certain budget, and wanted to choose and plan all the trades ourselves (this really saves a lot of money!). I have almost no craftsmanship skills, yet we still did or helped with many tasks ourselves (preparations for the electrician, applying window and facade plaster molding ourselves, ceiling molding, wooden baseboards, cladding the carport, assembling the garden shed, distributing 55t (60 US tons) of soil, planting, manually drilling a garden well, etc.). Ok, my father-in-law helped a lot because he is handy.
We wanted to keep as much symmetry as possible and had a rough idea inspired by a Georgian house. Wooden sash windows and front door made by the local carpenter, facade plaster molding, ceiling height of 2.75m (9 ft) on the ground floor, and a hipped roof with clay tiles.
The staircase was a bit challenging because the hallway is central and the dimensions we set (somewhat arbitrarily) limited a straight staircase. The stair builder managed it nevertheless using some tricks (a bit steeper and with a longer tread or something like that).
Since I talked a lot with energy consultants and wanted a reasonable price-performance/use balance, we made the following decisions:
* Energy standard just enough to meet requirements (saves construction costs)
* Therefore, deliberately only double-glazed windows
* Gas condensing boiler with underfloor heating and gas fireplace
* Solar thermal system for hot water (I would have preferred to skip this as a cost driver; in summer you don’t need 270l (71 gallons) of hot water and in winter the sun usually isn’t sufficient despite the south-facing side)
* No electric window openers (but conduits were installed)
* 36.5cm (14.4 inches) aerated concrete walls on the outside and 17.5/11.5cm (6.9/4.5 inches) limestone interior walls
* Interior walls plastered with cement plaster to Q3 level (relatively smooth)
* Plumbing and heating company installed everything. Toilets, sinks, faucets were bought by us (all Villeroy & Boch and GROHE, mostly via eBay)
* Floor tiles and parquet also bought by us and then installed by professionals
The total cost excluding the land was €297,000 (about USD 320,000) including connections and exterior works, garden planting (partly €500 (about USD 540) per tree), double carport, 12sqm (129 sqft) garden shed, 150sqm (1615 sqft) paving, 24sqm (258 sqft) travertine terrace, insurance, surveying, 55t (60 US tons) of topsoil (we added about 20-30cm (8-12 inches) of soil), kitchen and appliances, electric garden gate, and masonry gate pillars (including historically accurate pillar caps) etc.
Land size: 680sqm (7320 sqft)
Living space: 122sqm (1313 sqft)
* 29sqm (312 sqft) living room
* 11.5sqm (124 sqft) kitchen
* 7.5sqm (81 sqft) utility room (laundry hangs from the ceiling with Foxydry)
* approx. 9.5sqm (102 sqft) hallway downstairs
* 11.5sqm (124 sqft) children’s room
* 9sqm (97 sqft) guest room/library/study
* approx. 9.3sqm (100 sqft) bathroom with shower, freestanding bathtub, toilet, bidet, washbasin
* approx. 20sqm (215 sqft) bedroom with walk-in closet/wardrobe
* The attic is currently an unheated storage room but could still be developed.
The space is sufficient, sometimes missing 0.5-1m (1.6-3.3 ft) here and there, but more space would have come at significantly higher construction costs.
What do you think of the floor plan? Any questions?
I’ve attached some pictures to give you a rough idea.
G
Georgian201924 Sep 2021 10:34Bertram100 schrieb:
I would probably close the front side to match the style. A carport is just not very attractive (in fact, never at all), and since your entrance area faces it, it’s quite visible. I would visually (if not actually 😀) upgrade it into an outbuilding. That would fit the period style as well: the serviced car simply lives in the outbuilding. That was actually the idea: the carport as a coach house. However, not all sides are allowed to be closed off, otherwise a building permit / planning permission would be required. We plan to modify the sides later into a half-timbered style—meaning the lower half with bricks and the upper half with wood. For now, we needed a quick, suitable, and affordable shelter for two cars, trash bins, and bicycles. Over time, we will continue to improve and adapt it. Since everything is being paid for out of our current income, priorities and compromises are necessary.
M
Myrna_Loy24 Sep 2021 10:43I appreciate when someone takes the surrounding buildings into account and even dares to build in a historic style. However, I would have continued the style in the bathrooms as well; otherwise, it feels inconsistent to me, and the rest of the fittings come across a bit like a backdrop.
G
Georgian201924 Sep 2021 11:00Myrna_Loy schrieb:
I appreciate when someone respects the surrounding buildings and even dares to build in a historic style. However, I would have continued that style in the bathrooms as well; otherwise, it seems inconsistent to me, and the rest of the interior feels somewhat like a mere backdrop. We debated for a long time whether to also adapt the guest toilet, bathroom, and kitchen. We had already selected suitable tiles and sanitary ware. Somehow, though, it felt a bit like Disneyland to us, so we decided to go with a modern and timeless contrast instead. The line between tasteful and kitschy is very thin when it comes to historic-style architecture. Resale value also has to be taken into account. I don’t plan to live in this house forever, so it’s important to appeal to a sufficiently broad pool of buyers.

ypg schrieb:
… but it can get quite boring to see symmetry everywhere. Many use symmetry because they can’t achieve balance any other way. However, there are many who can. (For example, the golden ratio, yes…) And they use little or no symmetry anymore. It’s all about the right amount. Good proportions also mean that the symmetry of the layout does not "overpower" the proportions of the individual elements or clash with them. The latter often happens when symmetry is used not as a seasoning and an aid to proportion, but as a substitute for proportion. It’s no coincidence that I often say symmetry (or rather: "Sümmetrieh," symmetry in the hands of Schantalles and Käwwins) is aesthetics for those with aproportion dyslexia. Many homeowners — especially of pseudo-classical villas in a DIY store style — interpret symmetry as a cure-all for a pleasing house facade, much like Dr. Oetker once marketed a "guaranteed success" to 1950s housewives.
https://www.instagram.com/11antgmxde/
https://www.linkedin.com/company/bauen-jetzt/
M
Myrna_Loy24 Sep 2021 12:5011ant schrieb:
Good proportions also mean that the symmetry of the layout does not "overpower" the proportions of the individual elements or stick flat against the wall. The latter often happens when symmetry is used not as a spice and assistant to proportion, but as a substitute for proportion. For good reason, I often say symmetry (or rather: "Sümmetrieh," meaning symmetry in the hands of Schantalles and Käwwins) is aesthetics for those who are proportionally challenged. Many homeowners—especially of pseudo-villas in the DIY-store style—interpret symmetry as an all-purpose weapon for an attractive facade, much like how Dr. Oetker marketed it as a "guarantee of success" to housewives in the 1950s. However, I often prefer that to a building block where the windows look as if they were randomly thrown onto the facade. It does matter how a house looks from the outside, even if some claim otherwise. 🙂
Myrna_Loy schrieb:
I actually prefer that sometimes, rather than a bulky building block where the windows look like they were just randomly placed on the facade. It does matter how a house looks from the outside, even if some claim otherwise. 🙂 There are also beautiful, successful examples of block-style houses.
It’s a shame when a skilled architect puts a lot of experience into balancing the facade, but the client is told on a house-building forum that this is rubbish and that they have the final say because they are the homeowner. Then the architect complies and adds an oversized window requested by the client, which ruins the entire appearance. Sigh 😉
Similar topics