
Hello, I have been following this forum for a long time and find it always interesting. I thought I might share our planning here. We started planning at the end of 2018, began construction in 03/2019, and moved in by 12/2019.
We planned the floor plans, dimensions, materials, etc., ourselves and then hired a retired architect to create the construction drawings and structural engineering, as well as to submit the building permit / planning permission application. He also handled the approvals and insurance.
Since we live in a historic preservation area with classical architecture, we wanted to reflect this style in our house and I did a lot of research. I know nothing is perfect and it is a series of compromises (size, budget, historic style). We wanted about 120sqm (1292 sqft) of living space, aimed not to exceed a certain budget, and wanted to choose and plan all the trades ourselves (this really saves a lot of money!). I have almost no craftsmanship skills, yet we still did or helped with many tasks ourselves (preparations for the electrician, applying window and facade plaster molding ourselves, ceiling molding, wooden baseboards, cladding the carport, assembling the garden shed, distributing 55t (60 US tons) of soil, planting, manually drilling a garden well, etc.). Ok, my father-in-law helped a lot because he is handy.
We wanted to keep as much symmetry as possible and had a rough idea inspired by a Georgian house. Wooden sash windows and front door made by the local carpenter, facade plaster molding, ceiling height of 2.75m (9 ft) on the ground floor, and a hipped roof with clay tiles.
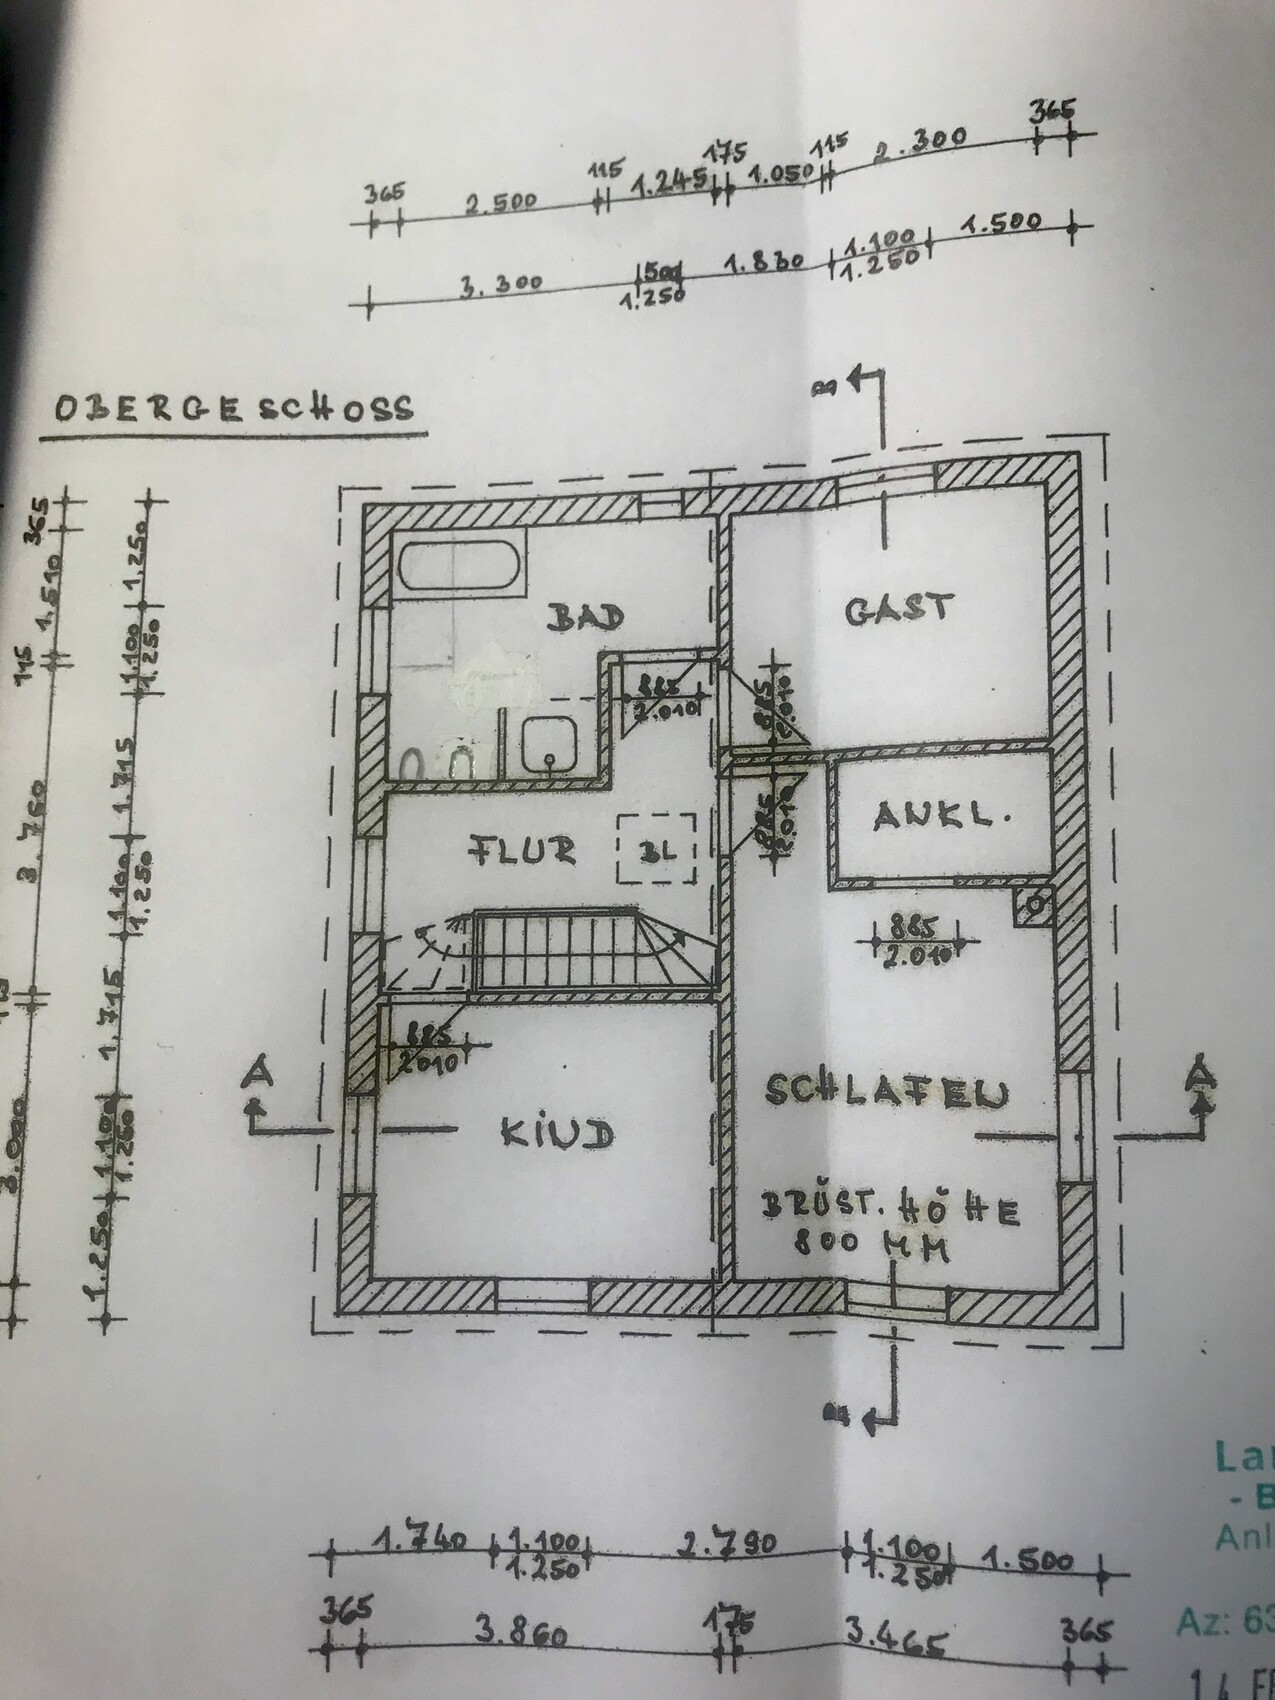
The staircase was a bit challenging because the hallway is central and the dimensions we set (somewhat arbitrarily) limited a straight staircase. The stair builder managed it nevertheless using some tricks (a bit steeper and with a longer tread or something like that).
Since I talked a lot with energy consultants and wanted a reasonable price-performance/use balance, we made the following decisions:
* Energy standard just enough to meet requirements (saves construction costs)
* Therefore, deliberately only double-glazed windows
* Gas condensing boiler with underfloor heating and gas fireplace
* Solar thermal system for hot water (I would have preferred to skip this as a cost driver; in summer you don’t need 270l (71 gallons) of hot water and in winter the sun usually isn’t sufficient despite the south-facing side)
* No electric window openers (but conduits were installed)
* 36.5cm (14.4 inches) aerated concrete walls on the outside and 17.5/11.5cm (6.9/4.5 inches) limestone interior walls
* Interior walls plastered with cement plaster to Q3 level (relatively smooth)
* Plumbing and heating company installed everything. Toilets, sinks, faucets were bought by us (all Villeroy & Boch and GROHE, mostly via eBay)
* Floor tiles and parquet also bought by us and then installed by professionals
The total cost excluding the land was €297,000 (about USD 320,000) including connections and exterior works, garden planting (partly €500 (about USD 540) per tree), double carport, 12sqm (129 sqft) garden shed, 150sqm (1615 sqft) paving, 24sqm (258 sqft) travertine terrace, insurance, surveying, 55t (60 US tons) of topsoil (we added about 20-30cm (8-12 inches) of soil), kitchen and appliances, electric garden gate, and masonry gate pillars (including historically accurate pillar caps) etc.
Land size: 680sqm (7320 sqft)
Living space: 122sqm (1313 sqft)
* 29sqm (312 sqft) living room
* 11.5sqm (124 sqft) kitchen
* 7.5sqm (81 sqft) utility room (laundry hangs from the ceiling with Foxydry)
* approx. 9.5sqm (102 sqft) hallway downstairs
* 11.5sqm (124 sqft) children’s room
* 9sqm (97 sqft) guest room/library/study
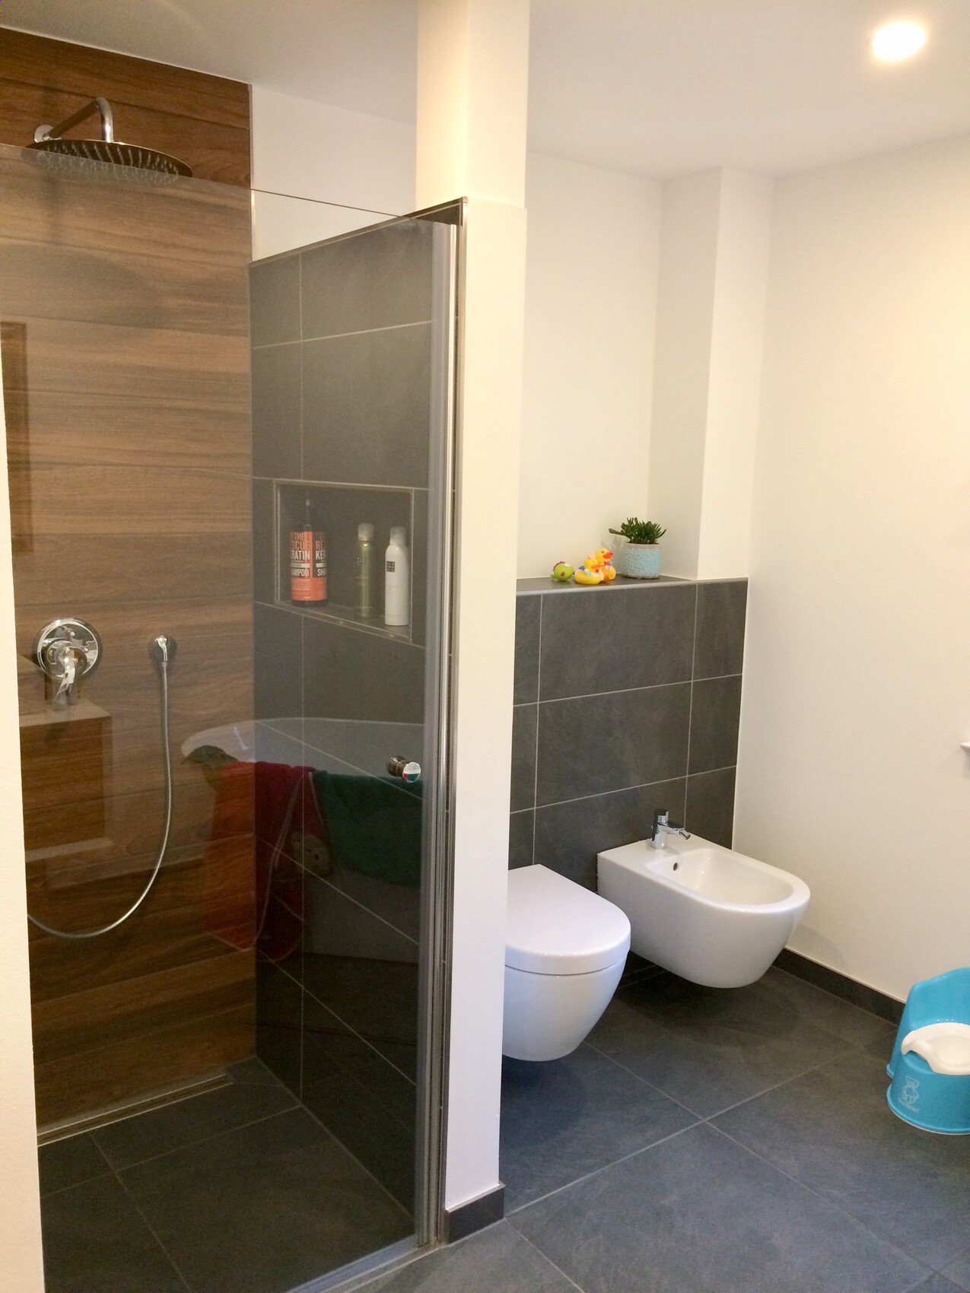
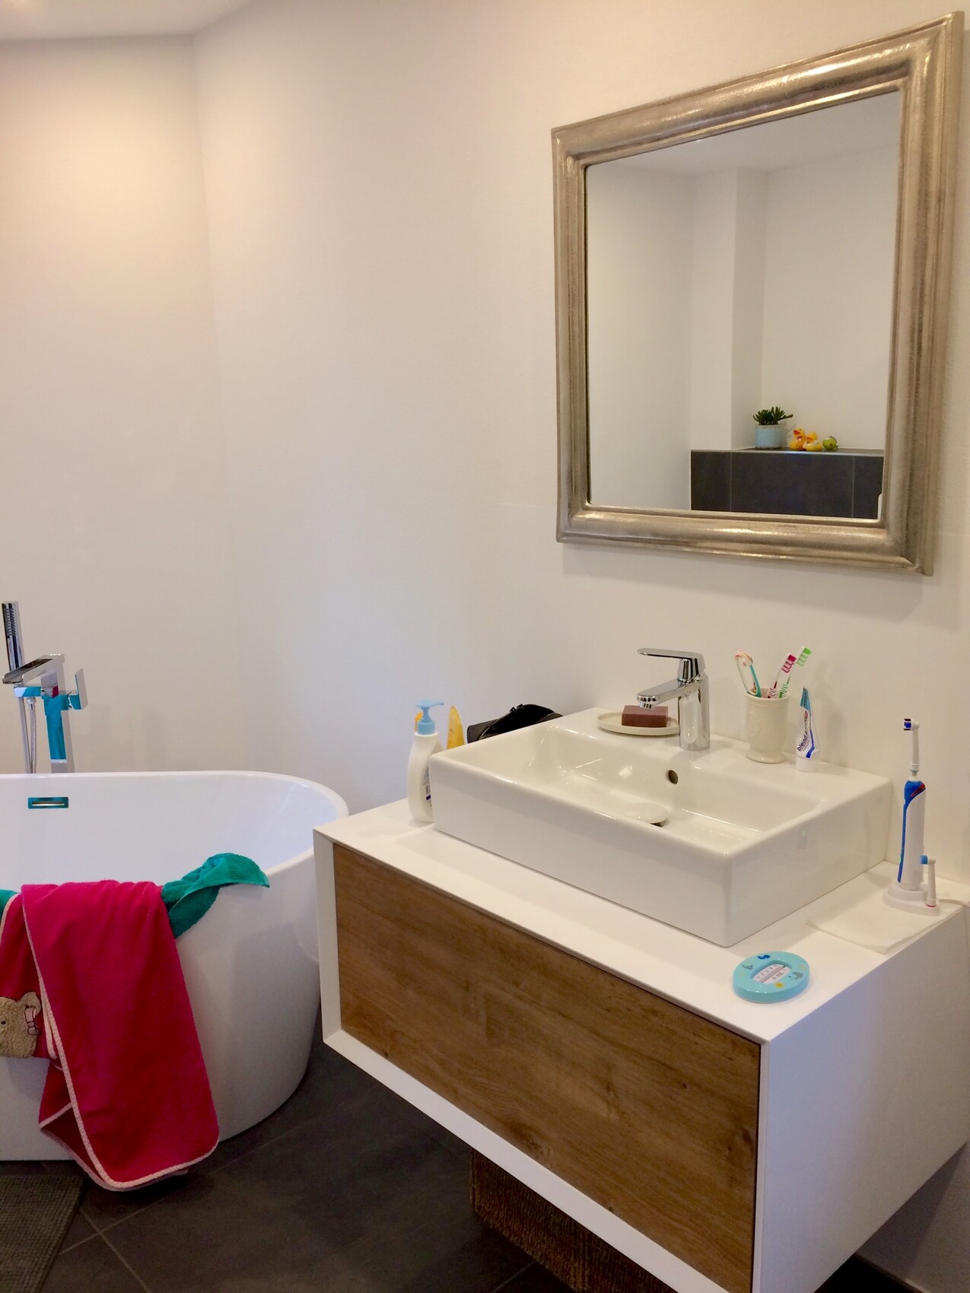
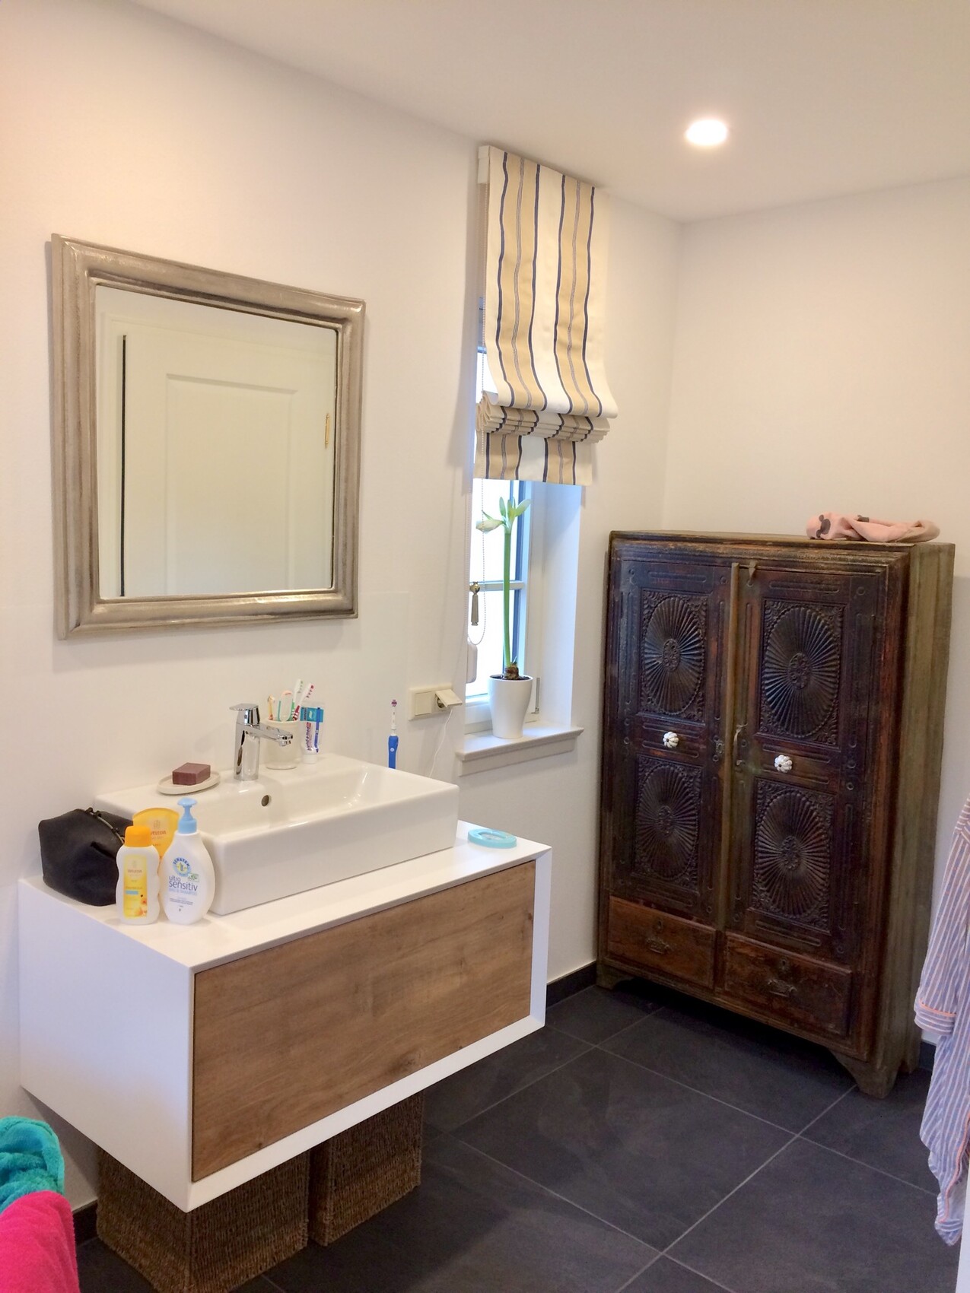
* approx. 9.3sqm (100 sqft) bathroom with shower, freestanding bathtub, toilet, bidet, washbasin
* approx. 20sqm (215 sqft) bedroom with walk-in closet/wardrobe
* The attic is currently an unheated storage room but could still be developed.
The space is sufficient, sometimes missing 0.5-1m (1.6-3.3 ft) here and there, but more space would have come at significantly higher construction costs.
What do you think of the floor plan? Any questions?
I’ve attached some pictures to give you a rough idea.

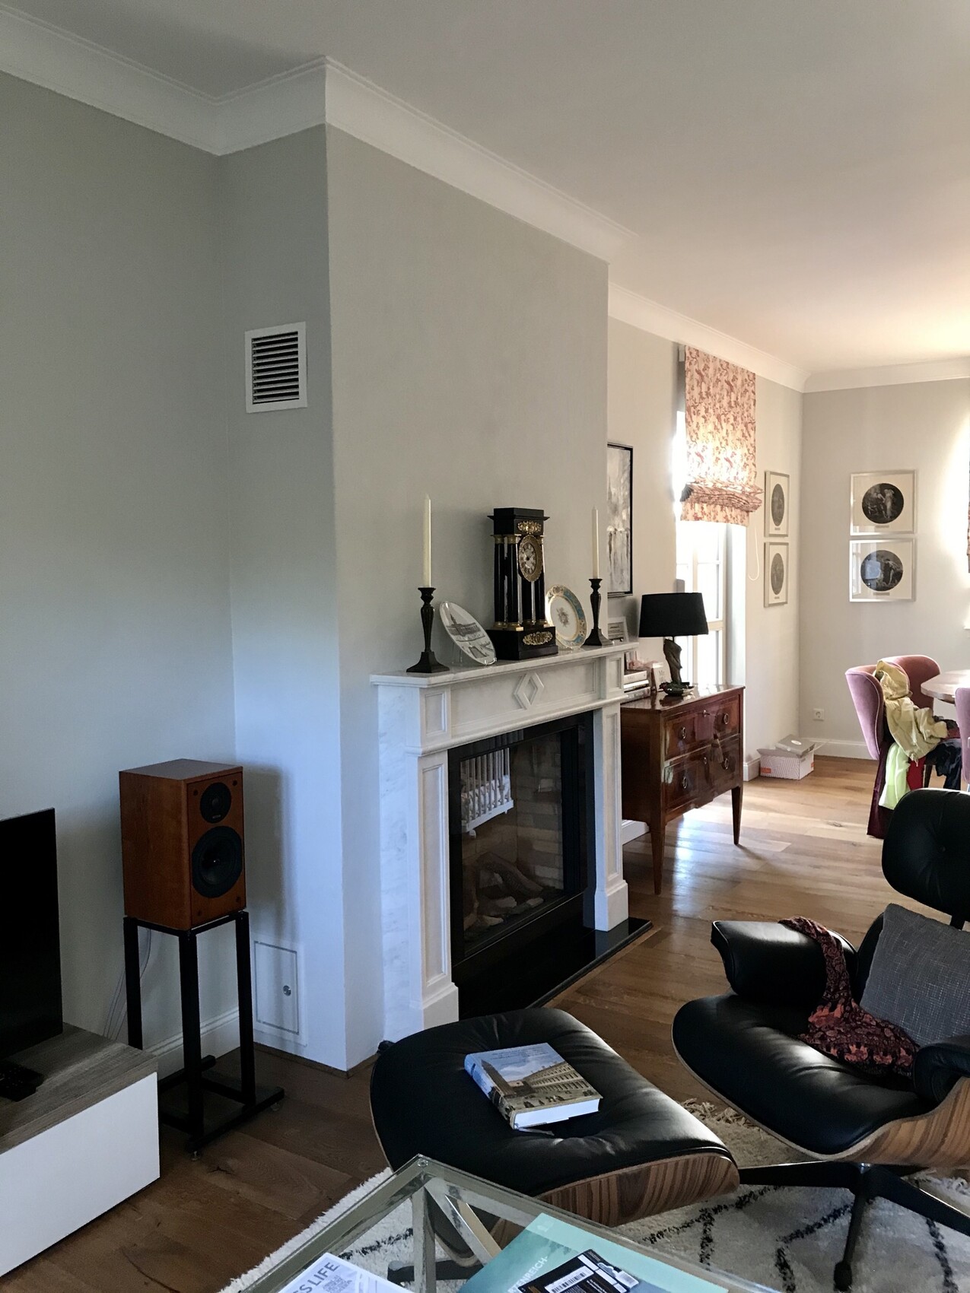
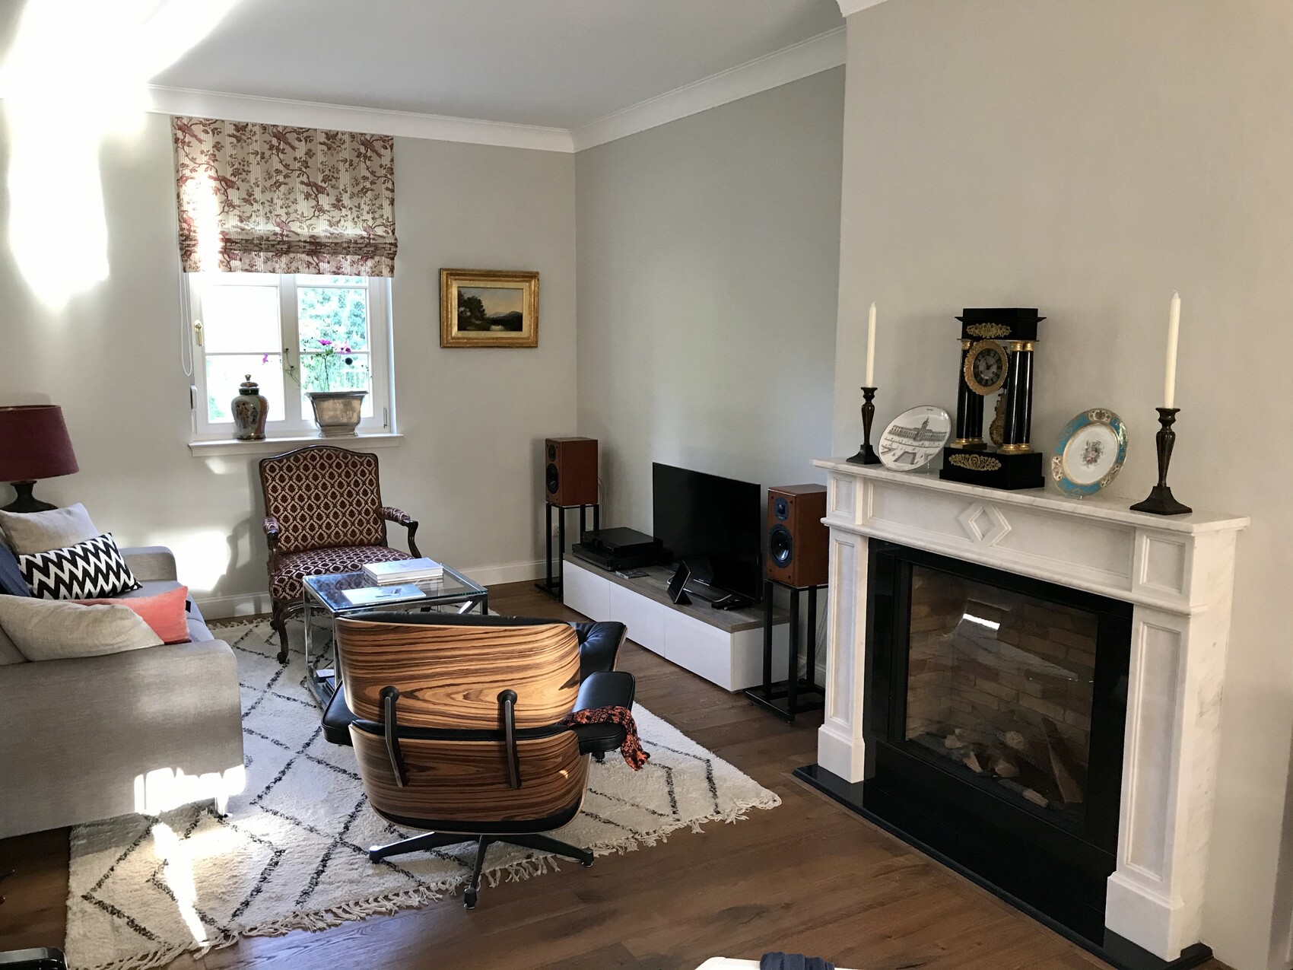
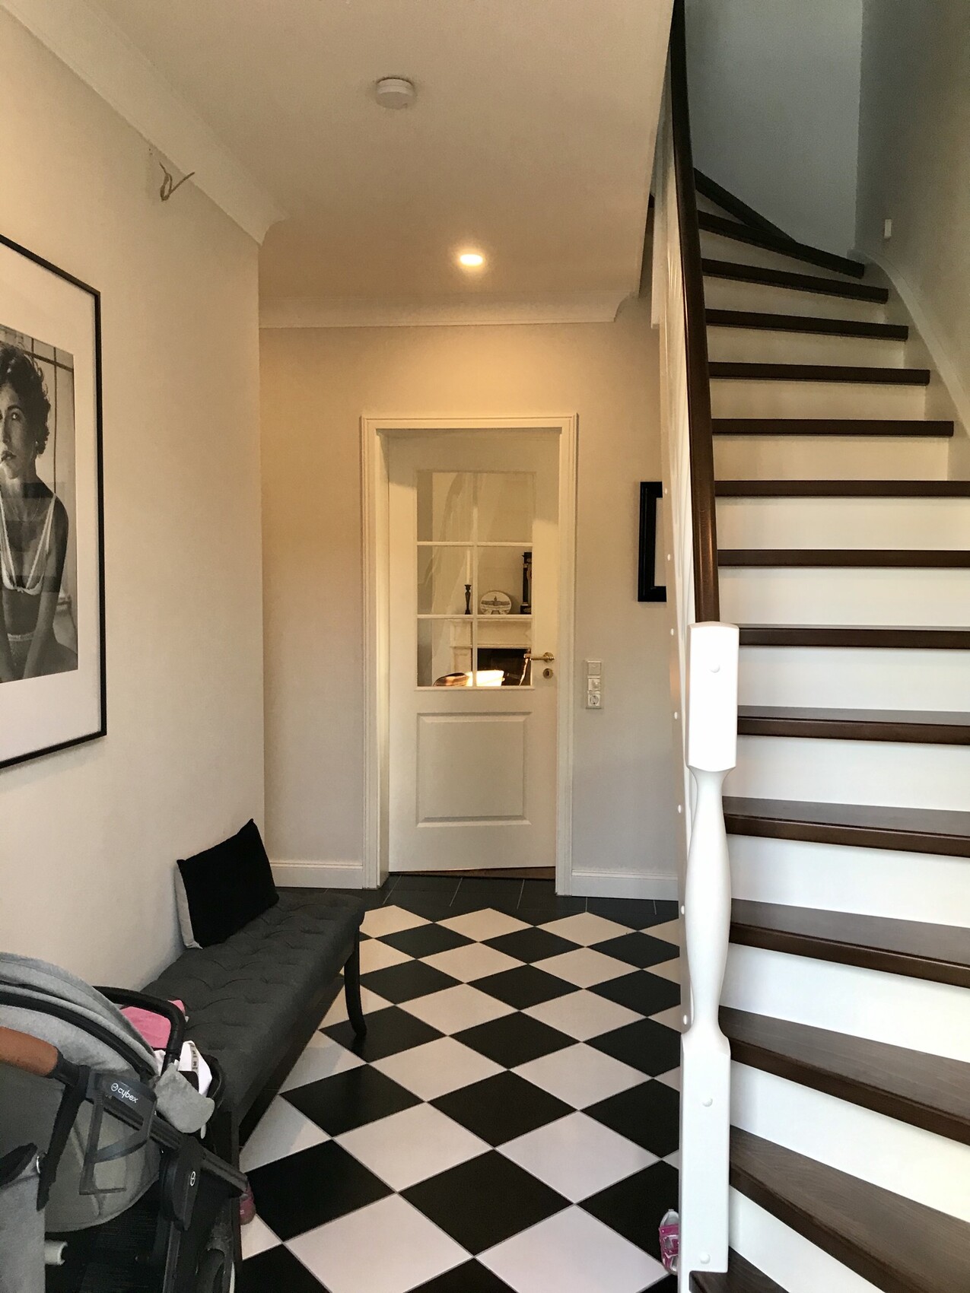
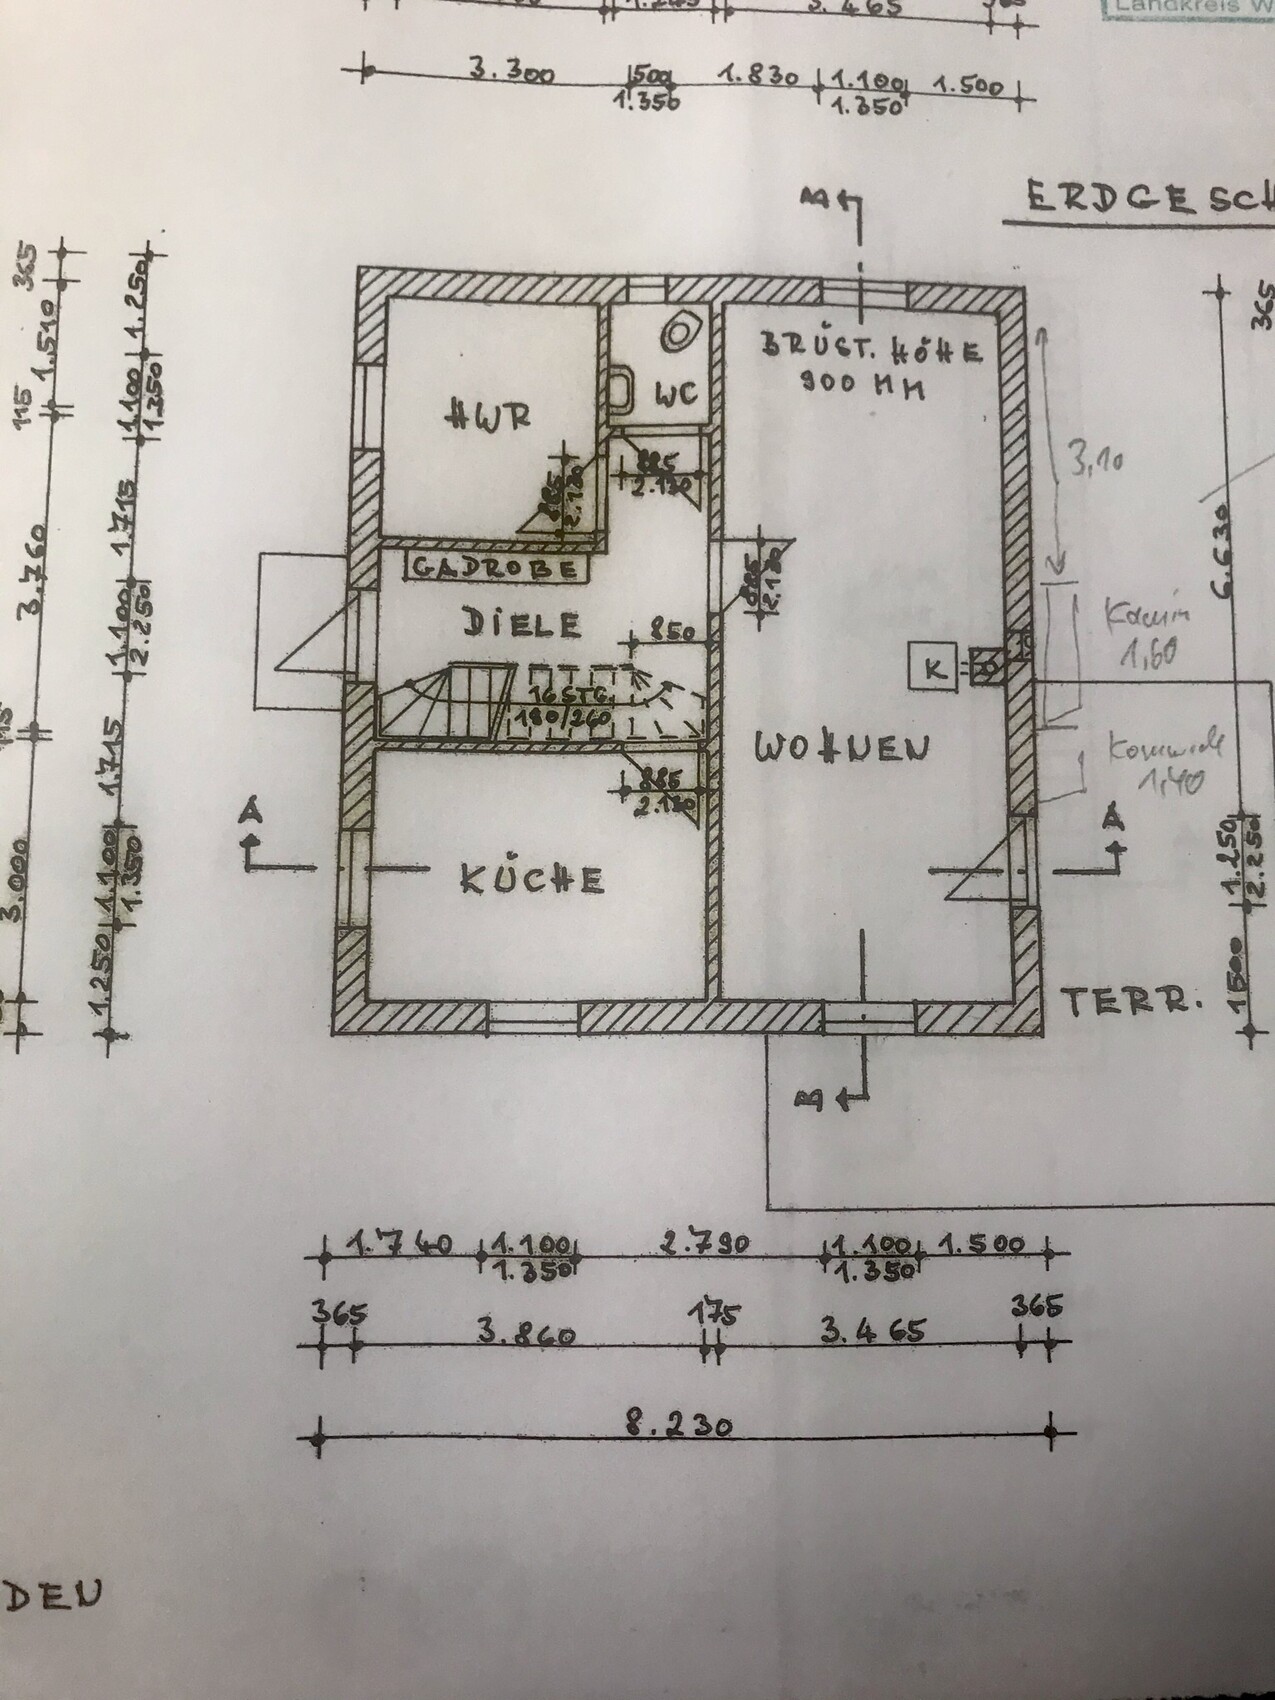
We planned the floor plans, dimensions, materials, etc., ourselves and then hired a retired architect to create the construction drawings and structural engineering, as well as to submit the building permit / planning permission application. He also handled the approvals and insurance.
Since we live in a historic preservation area with classical architecture, we wanted to reflect this style in our house and I did a lot of research. I know nothing is perfect and it is a series of compromises (size, budget, historic style). We wanted about 120sqm (1292 sqft) of living space, aimed not to exceed a certain budget, and wanted to choose and plan all the trades ourselves (this really saves a lot of money!). I have almost no craftsmanship skills, yet we still did or helped with many tasks ourselves (preparations for the electrician, applying window and facade plaster molding ourselves, ceiling molding, wooden baseboards, cladding the carport, assembling the garden shed, distributing 55t (60 US tons) of soil, planting, manually drilling a garden well, etc.). Ok, my father-in-law helped a lot because he is handy.
We wanted to keep as much symmetry as possible and had a rough idea inspired by a Georgian house. Wooden sash windows and front door made by the local carpenter, facade plaster molding, ceiling height of 2.75m (9 ft) on the ground floor, and a hipped roof with clay tiles.
The staircase was a bit challenging because the hallway is central and the dimensions we set (somewhat arbitrarily) limited a straight staircase. The stair builder managed it nevertheless using some tricks (a bit steeper and with a longer tread or something like that).
Since I talked a lot with energy consultants and wanted a reasonable price-performance/use balance, we made the following decisions:
* Energy standard just enough to meet requirements (saves construction costs)
* Therefore, deliberately only double-glazed windows
* Gas condensing boiler with underfloor heating and gas fireplace
* Solar thermal system for hot water (I would have preferred to skip this as a cost driver; in summer you don’t need 270l (71 gallons) of hot water and in winter the sun usually isn’t sufficient despite the south-facing side)
* No electric window openers (but conduits were installed)
* 36.5cm (14.4 inches) aerated concrete walls on the outside and 17.5/11.5cm (6.9/4.5 inches) limestone interior walls
* Interior walls plastered with cement plaster to Q3 level (relatively smooth)
* Plumbing and heating company installed everything. Toilets, sinks, faucets were bought by us (all Villeroy & Boch and GROHE, mostly via eBay)
* Floor tiles and parquet also bought by us and then installed by professionals
The total cost excluding the land was €297,000 (about USD 320,000) including connections and exterior works, garden planting (partly €500 (about USD 540) per tree), double carport, 12sqm (129 sqft) garden shed, 150sqm (1615 sqft) paving, 24sqm (258 sqft) travertine terrace, insurance, surveying, 55t (60 US tons) of topsoil (we added about 20-30cm (8-12 inches) of soil), kitchen and appliances, electric garden gate, and masonry gate pillars (including historically accurate pillar caps) etc.
Land size: 680sqm (7320 sqft)
Living space: 122sqm (1313 sqft)
* 29sqm (312 sqft) living room
* 11.5sqm (124 sqft) kitchen
* 7.5sqm (81 sqft) utility room (laundry hangs from the ceiling with Foxydry)
* approx. 9.5sqm (102 sqft) hallway downstairs
* 11.5sqm (124 sqft) children’s room
* 9sqm (97 sqft) guest room/library/study
* approx. 9.3sqm (100 sqft) bathroom with shower, freestanding bathtub, toilet, bidet, washbasin
* approx. 20sqm (215 sqft) bedroom with walk-in closet/wardrobe
* The attic is currently an unheated storage room but could still be developed.
The space is sufficient, sometimes missing 0.5-1m (1.6-3.3 ft) here and there, but more space would have come at significantly higher construction costs.
What do you think of the floor plan? Any questions?
I’ve attached some pictures to give you a rough idea.
J
JuliaMünchen27 Sep 2021 16:12haydee schrieb:
@JuliaMünchen
The comment is harsh but also accurate. Should a homeowner be forced to build a coffee grinder style house with smoked eyes just because the building plot doesn’t allow for the size of the American dream? I think it’s great that you incorporated elements you like while respecting the limited build space. You were creative and are building your dream. The house looks stately, unlike some substitute villas.
What will the interior design be like? Something along the lines of Joanna Gaines?Haha, I didn’t really find the comment harsh because it’s true—I like both old Munich coffee houses and American houses, but unlike that construction company, I think it’s good and I completely understand the idea (most floor plans of a classic American house just don’t work for us either). What bothered me more was the “what the farmer doesn’t know, he won’t eat” attitude, and since popular taste in Germany unfortunately doesn’t lean toward American-style houses, it quickly gets very tiring having to justify your taste in every tile, bathroom, or furniture store. Right now, I’m just not sure I want to put myself through that again voluntarily in a forum 🙂
The interior design will lean toward modern farmhouse/classic old building style. I like Joanna Gaines, but for our project, farmhouse style is a bit too much. If you know “Studio McGee” on Netflix, that would be my dream look—American but more minimal. Since my husband also wants to live in our house, I have to compromise a biiit on my dream here and there, but that’s part of any process where you agree on what both of you like.
M
Myrna_Loy27 Sep 2021 16:21JuliaMünchen schrieb:
...since mainstream taste in Germany unfortunately doesn’t lean toward American-style houses, it quickly becomes quite tiring to have to justify your personal style in every tile, bathroom, or furniture store. Right now, I’m just not sure if I want to voluntarily go through that again in a forum. 🙂
I feel you. If I see another white house with anthracite-colored windows and beige-white-gray interiors, I’m going to fall into a waking coma. 😀Your houses are absolutely amazing! I didn’t dare discuss our Tuscan-style house with shutters here … it was stressful enough as it was …..
Just the whole conversation with the kitchen builder … he hasn’t built something like that in decades … but if it has to be done …. No, I don’t want a concrete kitchen – I want a country-style kitchen …
I love it when everything matches perfectly and flows throughout …
Shutters, pilasters, architraves, a cornice … I love it
Outdoor areas with lots of lavender preferably, and instead of the usual ugly aluminum and glass canopy, a proper tiled roof
Every friend told me it would be too dark, and so on.
But what good does that do me? I wanted it like that.
I don’t like sitting outside in a warm glass box – I’m a shade lover
Just the whole conversation with the kitchen builder … he hasn’t built something like that in decades … but if it has to be done …. No, I don’t want a concrete kitchen – I want a country-style kitchen …
I love it when everything matches perfectly and flows throughout …
Shutters, pilasters, architraves, a cornice … I love it
Outdoor areas with lots of lavender preferably, and instead of the usual ugly aluminum and glass canopy, a proper tiled roof
Every friend told me it would be too dark, and so on.
But what good does that do me? I wanted it like that.
I don’t like sitting outside in a warm glass box – I’m a shade lover
J
JuliaMünchen28 Sep 2021 10:28Snowy36 schrieb:
Your houses are absolutely amazing! I didn’t dare to discuss our Tuscan-style house with shutters here … it was stressful enough as it was …..
Just the kitchen builder’s comments alone … he hasn’t built anything like that for decades … but if it has to be …. No, I don’t want a concrete kitchen – I want a country-style kitchen …
I love it when everything matches perfectly and is consistent throughout …
Shutters, pilasters, window surrounds, a cornice … I love it.
Outdoor areas with lots of lavender, preferably, and instead of the usual ugly aluminum and glass canopy, a proper tiled roof.
Everyone I know told me it would be too dark, etc., etc.
But what good is that to me? That’s how I wanted it.
I don’t like sitting outside in a warm glass box – I’m a shade lover. Haha, maybe we should start our own forum called “Houses that Most People Hate” – I’m sure there are plenty more gems like this 🙂
I also really like Tuscan houses with shutters (although my husband hates shutters), and in the model home park in Poing, the Tuscan house by Haas was actually the only one I would have liked to move into; all the others were the usual dream of gray, black, anthracite, and beige.
And yes … the kitchen was a battle … I could have cried every time I turned on the TV and saw a young couple on “Home And Garden TV” in America choosing a kitchen, with a huge selection of shaker fronts and beautiful handles. Here, there were usually only one or two options or the comment that these had not been in the range since the 1980s.
Are you finished building and can now start on the landscaping? By the way, I also love lavender! If you’re interested, I recently flipped through a Jeanne d’Arc Living magazine at the newsstand, and there was a lovely feature about a woman who has been working with lavender for decades and makes many things from it.
G
Georgian201928 Sep 2021 10:41Snowy36 schrieb:
Precisely because the house includes expensive features like clay tile roofing, I simply don’t understand the price As I said, the plot was a bargain, the house size is manageable and helps reduce costs. All trades were local (resulting in reasonably priced offers since everyone knows each other and is related), additional costs for clay tile roofing compared to “standard” were around €4,000 (about $4,400). Wooden windows from the local window manufacturer were only slightly more expensive than plastic windows from the shell builder or a general contractor, some work was done by ourselves, much of the material was purchased cheaply online, and we had neighborhood help with paving, masonry for the outdoor areas and the fireplace, etc.
But as I mentioned, our total costs would not have been achievable here anymore in 2021/22.
Similar topics