
Hello,
we have already had several discussions with construction companies and have now arrived at a floor plan we are quite satisfied with. However, we are finding it difficult to choose the right builder and are not entirely sure if the floor plan is truly optimal. Also, we have not yet decided whether to build a prefabricated house or a solid (conventional) house.
Development Plan / Restrictions
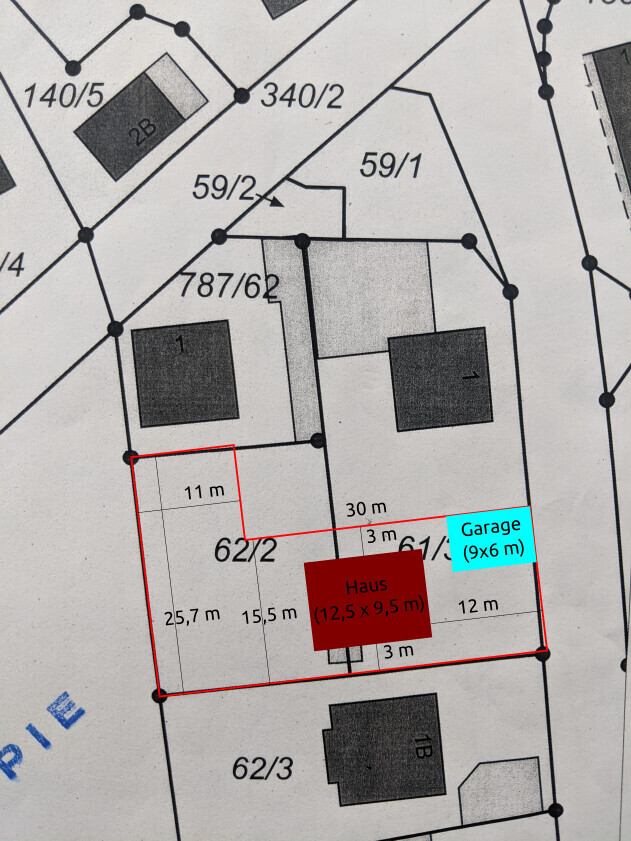
Plot size: 765 sqm (8,236 sq ft)
Slope: no
Site coverage ratio: 0.4
Floor area ratio: 0.5
Building envelope, building line and boundary: 9.5 x 20 m (31 x 66 ft). The plot is 15.5 m (51 ft) wide and a setback of half the eave height (at least 3 m (10 ft)) must be maintained.
Boundary construction: possible for the garage
Number of parking spaces: 2
Number of floors: 2 full stories (or a high knee wall > 2 m (6.5 ft) to keep the eave height under 6 m (20 ft))
Roof type: no specification known
Architectural style: no specification known
Orientation: see site plan
Maximum heights / limits: eave height max. 6 m (20 ft) or accordingly higher setback distance
Other requirements: none
Builders’ Requirements
Architectural style: modern
Roof shape: gable or hip roof
Building type: urban villa
Basement: no
Number of floors: 2 full stories (or a high knee wall > 2 m (6.5 ft) to keep the eave height under 6 m (20 ft))
Number of occupants, age: two people (28), potentially two children in the future
Space requirement for ground floor and upper floor: approx. 180 sqm (1,938 sq ft) total
Office: two offices (both for home office use); one of them also as a guest room
Overnight guests per year: unclear
Open or closed architecture: neither – a compromise
Conservative or modern construction: modern
Open kitchen: no, but with a sliding door that is mostly left open
Kitchen island: yes, at least a peninsula
Number of dining seats: 6 to 10
Fireplace: no
Music / stereo wall: 5.1 sound system with TV, so space needed behind the sofa
Balcony, roof terrace: no
Garage, carport: garage 6 x 9 m (20 x 30 ft)
Utility garden, greenhouse: no
House Design
Who designed it: do-it-yourself
What do you particularly like? Why?
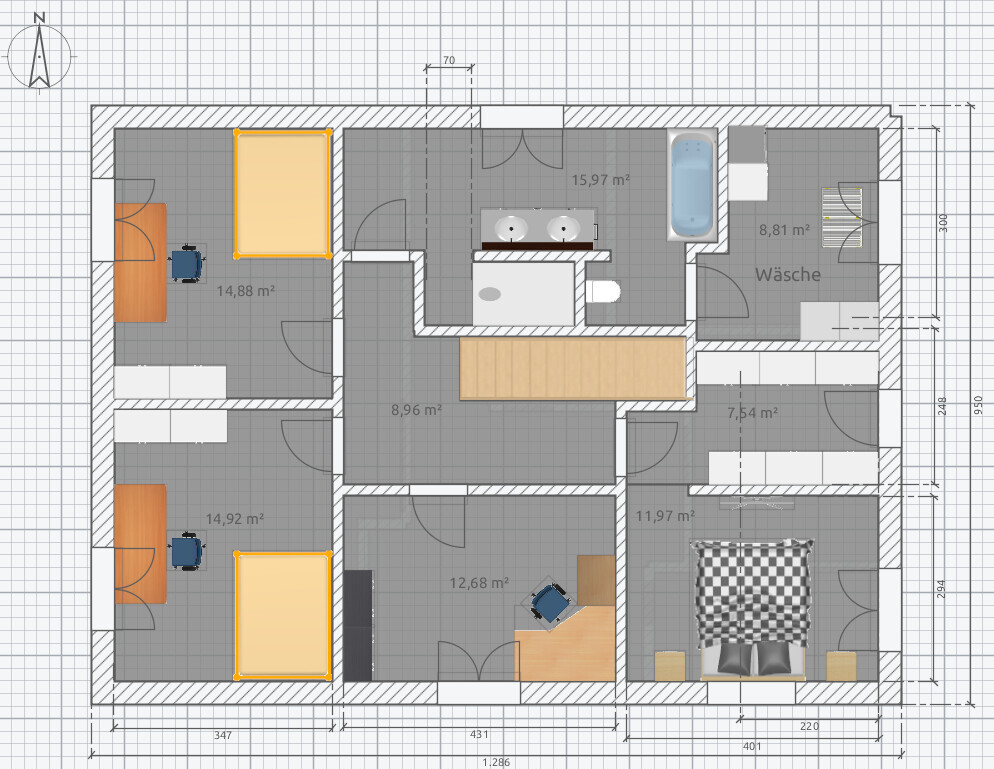
All the required rooms were included; minimal circulation areas; no wasted space; utility room directly next to the bathroom on the upper floor
What do you not like? Why?
We don’t like the bathroom layout because there is little natural light in the room
Estimated cost according to architect/planner: about €450,000 - 500,000 (about $490,000 - 545,000) according to various offers
Personal budget limit for the house, including fittings: €500,000 (about $545,000)
Preferred heating technology: air-to-water heat pump + underfloor heating
If you have to give up something, which details/expansions
-can you do without:
-cannot do without:
all rooms (especially the two offices) are important and must be retained
Why did the design turn out as it is now?
A mix of many examples from various magazines, own ideas, and drawings from different sales consultants/building advisors
What is the most important/fundamental question about the floor plan in 130 characters?
- Do you see any fundamental issues with the floor plan? Do you have better ideas?
- Can the desired rooms be arranged more efficiently on less space?
- How do we find the right builder for our project? We have already had many discussions and received offers but are struggling to decide.
- Prefabricated house or solid house?
Thank you very much and best regards
Rapha811
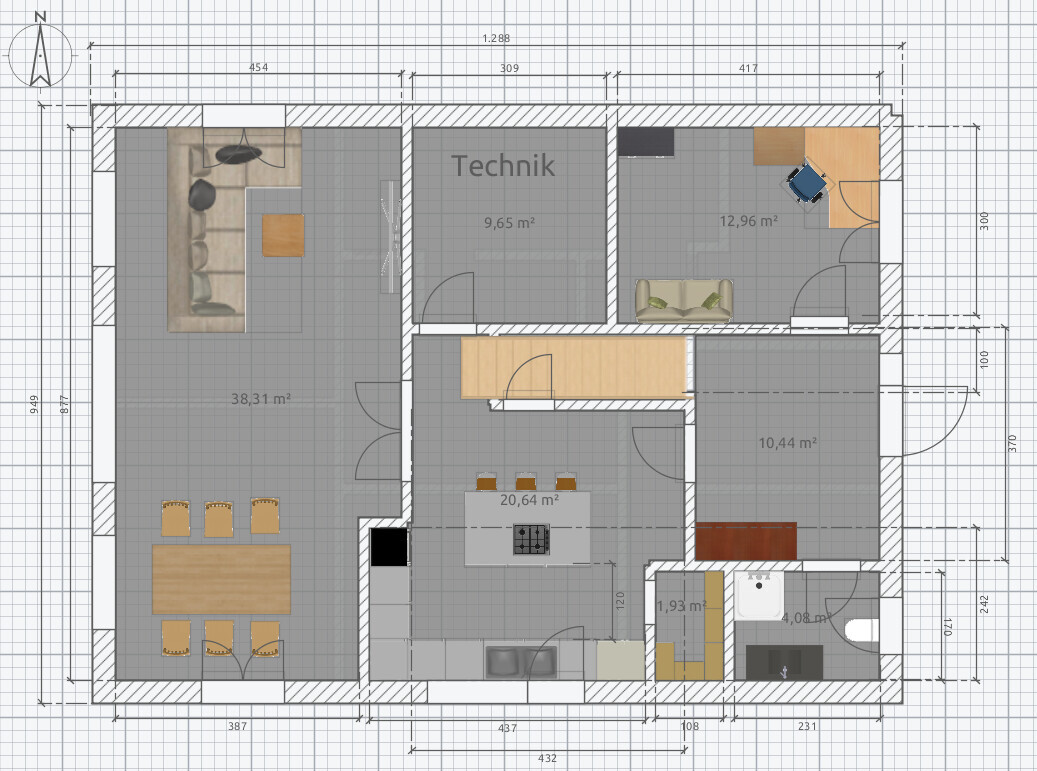
we have already had several discussions with construction companies and have now arrived at a floor plan we are quite satisfied with. However, we are finding it difficult to choose the right builder and are not entirely sure if the floor plan is truly optimal. Also, we have not yet decided whether to build a prefabricated house or a solid (conventional) house.
Development Plan / Restrictions
Plot size: 765 sqm (8,236 sq ft)
Slope: no
Site coverage ratio: 0.4
Floor area ratio: 0.5
Building envelope, building line and boundary: 9.5 x 20 m (31 x 66 ft). The plot is 15.5 m (51 ft) wide and a setback of half the eave height (at least 3 m (10 ft)) must be maintained.
Boundary construction: possible for the garage
Number of parking spaces: 2
Number of floors: 2 full stories (or a high knee wall > 2 m (6.5 ft) to keep the eave height under 6 m (20 ft))
Roof type: no specification known
Architectural style: no specification known
Orientation: see site plan
Maximum heights / limits: eave height max. 6 m (20 ft) or accordingly higher setback distance
Other requirements: none
Builders’ Requirements
Architectural style: modern
Roof shape: gable or hip roof
Building type: urban villa
Basement: no
Number of floors: 2 full stories (or a high knee wall > 2 m (6.5 ft) to keep the eave height under 6 m (20 ft))
Number of occupants, age: two people (28), potentially two children in the future
Space requirement for ground floor and upper floor: approx. 180 sqm (1,938 sq ft) total
Office: two offices (both for home office use); one of them also as a guest room
Overnight guests per year: unclear
Open or closed architecture: neither – a compromise
Conservative or modern construction: modern
Open kitchen: no, but with a sliding door that is mostly left open
Kitchen island: yes, at least a peninsula
Number of dining seats: 6 to 10
Fireplace: no
Music / stereo wall: 5.1 sound system with TV, so space needed behind the sofa
Balcony, roof terrace: no
Garage, carport: garage 6 x 9 m (20 x 30 ft)
Utility garden, greenhouse: no
House Design
Who designed it: do-it-yourself
What do you particularly like? Why?
All the required rooms were included; minimal circulation areas; no wasted space; utility room directly next to the bathroom on the upper floor
What do you not like? Why?
We don’t like the bathroom layout because there is little natural light in the room
Estimated cost according to architect/planner: about €450,000 - 500,000 (about $490,000 - 545,000) according to various offers
Personal budget limit for the house, including fittings: €500,000 (about $545,000)
Preferred heating technology: air-to-water heat pump + underfloor heating
If you have to give up something, which details/expansions
-can you do without:
-cannot do without:
all rooms (especially the two offices) are important and must be retained
Why did the design turn out as it is now?
A mix of many examples from various magazines, own ideas, and drawings from different sales consultants/building advisors
What is the most important/fundamental question about the floor plan in 130 characters?
- Do you see any fundamental issues with the floor plan? Do you have better ideas?
- Can the desired rooms be arranged more efficiently on less space?
- How do we find the right builder for our project? We have already had many discussions and received offers but are struggling to decide.
- Prefabricated house or solid house?
Thank you very much and best regards
Rapha811

Rapha811 schrieb:
We also haven’t decided yet whether we want to build a prefab or a solid house. That wouldn’t really be a decision in that sense, since you can also build prefabricated solid houses. If that is meant to say you don’t want to be “dogmatic” about the wall construction method, then that remains the same (see my Steinemantra).
Rapha811 schrieb:
However, we are having trouble choosing the right building company and are not entirely sure if the floor plan is really optimal. In my view, these are two good reasons to hire an independent architect. For a house of this size, I definitely recommend it.
https://www.instagram.com/11antgmxde/
https://www.linkedin.com/company/bauen-jetzt/
Google "Petershaus Family Plus." It is quite similar to your floor plan. The children's shower bathroom and bathroom would then need to be combined into one bathroom and utility room. The bathroom and dressing room would become a passageway to the utility room, which I personally don’t mind. In the past, most people had their washing machine in the bathroom. 😉
If you want to keep your floor plan as is, I would suggest making the kitchen and dining area one room and separating the living area. Alternatively, you could open everything up. This way, the kitchen no longer feels like a passageway since it becomes part of the open-plan area. This is common in many floor plans with a straight staircase, where you pass directly by the kitchen.
If everything can be newly designed, I would experiment with a different staircase shape and location and/or an entrance on the north side.
If you want to keep your floor plan as is, I would suggest making the kitchen and dining area one room and separating the living area. Alternatively, you could open everything up. This way, the kitchen no longer feels like a passageway since it becomes part of the open-plan area. This is common in many floor plans with a straight staircase, where you pass directly by the kitchen.
If everything can be newly designed, I would experiment with a different staircase shape and location and/or an entrance on the north side.
H
hampshire5 Jul 2021 16:34Topic 2 Home Office – There are employees who share an office. Could this also work at home?
I took a moment to straighten your layout a bit and fixed some errors.
However, I feel the overall area could be reduced. The children’s rooms are now 16 sqm (172 sq ft). I haven’t checked the master bedroom, but it also appears quite large.
I would shorten or narrow the house by about half a meter to one meter (about 1.5 to 3 feet) and, for example, reduce the size of the walk-in closet and the bedroom. The storage room could be removed or incorporated into the bathroom.
The living area downstairs is quite spacious, and many people would dream of a utility room over 10 sqm (108 sq ft). This would help keep the budget more manageable.
This was just a quick adjustment... Edit: I would change the bedroom door to open into the hallway, to shorten the route to the bathroom. The hallway could also be shortened there. Yes, it is quite large.
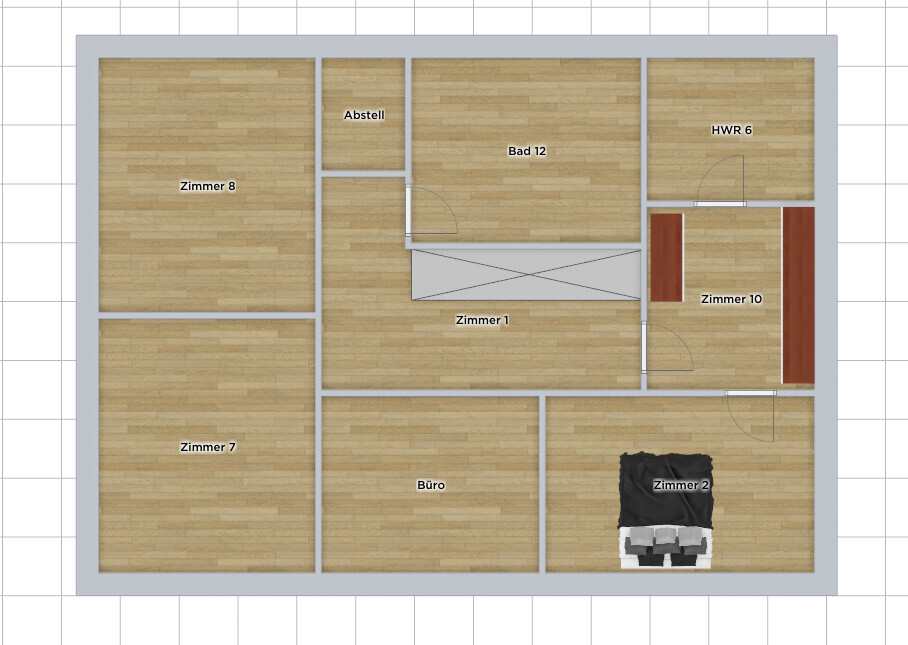

However, I feel the overall area could be reduced. The children’s rooms are now 16 sqm (172 sq ft). I haven’t checked the master bedroom, but it also appears quite large.
I would shorten or narrow the house by about half a meter to one meter (about 1.5 to 3 feet) and, for example, reduce the size of the walk-in closet and the bedroom. The storage room could be removed or incorporated into the bathroom.
The living area downstairs is quite spacious, and many people would dream of a utility room over 10 sqm (108 sq ft). This would help keep the budget more manageable.
This was just a quick adjustment... Edit: I would change the bedroom door to open into the hallway, to shorten the route to the bathroom. The hallway could also be shortened there. Yes, it is quite large.
[/QUOTE]
Seriously, nothing fits together here at all. Just try to mentally walk through the house...
A friendly, welcoming entrance to a “190 m² (2,045 ft²) house” definitely looks quite different.
Rapha811 schrieb:No, worse. 😀
Is it really that bad?
Seriously, nothing fits together here at all. Just try to mentally walk through the house...
- The offices are each almost as large as the kids' bedrooms... combine them into one about 15 m² (160 ft²)
- Bathroom access is somehow strange with that recess (and wrong door swing)
- Doors should generally be placed so that a closet usually fits behind them (this was already mentioned)
- The scenario with “meeting” and “laundry” has also been brought up
- Dark hallway on the upper floor
- Technical room access through the kitchen
- ...
A friendly, welcoming entrance to a “190 m² (2,045 ft²) house” definitely looks quite different.
driver55 schrieb:
The offices are each almost as large as the children's bedrooms.... combine them into one about 15 m² (160 sq ft)If two people are seriously working from home with many video conferences, I would lean, like Yvonne, toward having two smaller offices.Similar topics