
Hello,
we have already had several discussions with construction companies and have now arrived at a floor plan we are quite satisfied with. However, we are finding it difficult to choose the right builder and are not entirely sure if the floor plan is truly optimal. Also, we have not yet decided whether to build a prefabricated house or a solid (conventional) house.
Development Plan / Restrictions
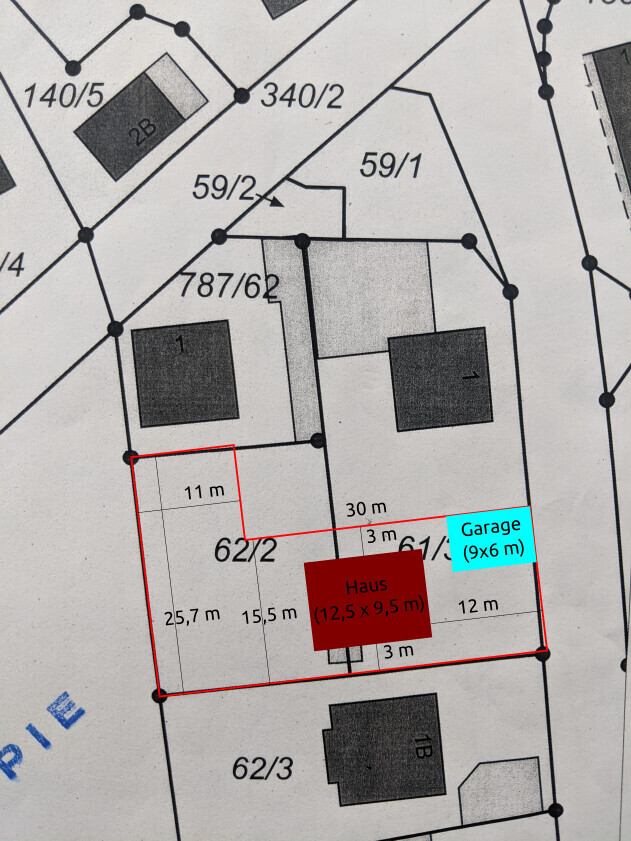
Plot size: 765 sqm (8,236 sq ft)
Slope: no
Site coverage ratio: 0.4
Floor area ratio: 0.5
Building envelope, building line and boundary: 9.5 x 20 m (31 x 66 ft). The plot is 15.5 m (51 ft) wide and a setback of half the eave height (at least 3 m (10 ft)) must be maintained.
Boundary construction: possible for the garage
Number of parking spaces: 2
Number of floors: 2 full stories (or a high knee wall > 2 m (6.5 ft) to keep the eave height under 6 m (20 ft))
Roof type: no specification known
Architectural style: no specification known
Orientation: see site plan
Maximum heights / limits: eave height max. 6 m (20 ft) or accordingly higher setback distance
Other requirements: none
Builders’ Requirements
Architectural style: modern
Roof shape: gable or hip roof
Building type: urban villa
Basement: no
Number of floors: 2 full stories (or a high knee wall > 2 m (6.5 ft) to keep the eave height under 6 m (20 ft))
Number of occupants, age: two people (28), potentially two children in the future
Space requirement for ground floor and upper floor: approx. 180 sqm (1,938 sq ft) total
Office: two offices (both for home office use); one of them also as a guest room
Overnight guests per year: unclear
Open or closed architecture: neither – a compromise
Conservative or modern construction: modern
Open kitchen: no, but with a sliding door that is mostly left open
Kitchen island: yes, at least a peninsula
Number of dining seats: 6 to 10
Fireplace: no
Music / stereo wall: 5.1 sound system with TV, so space needed behind the sofa
Balcony, roof terrace: no
Garage, carport: garage 6 x 9 m (20 x 30 ft)
Utility garden, greenhouse: no
House Design
Who designed it: do-it-yourself
What do you particularly like? Why?
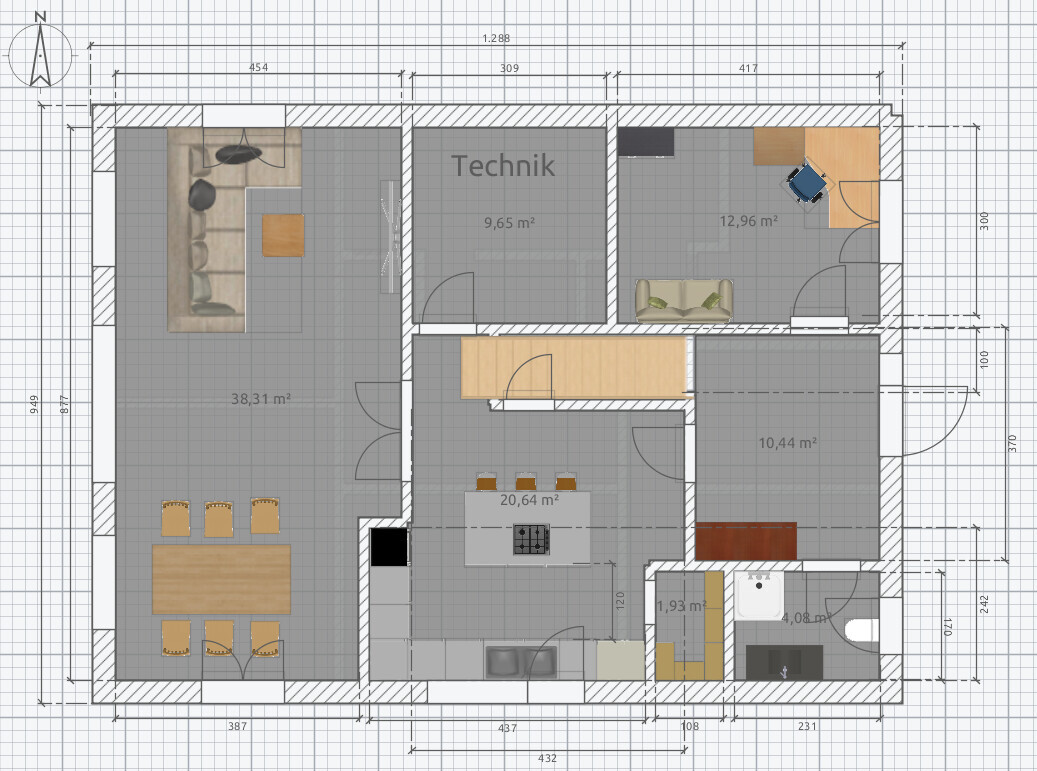
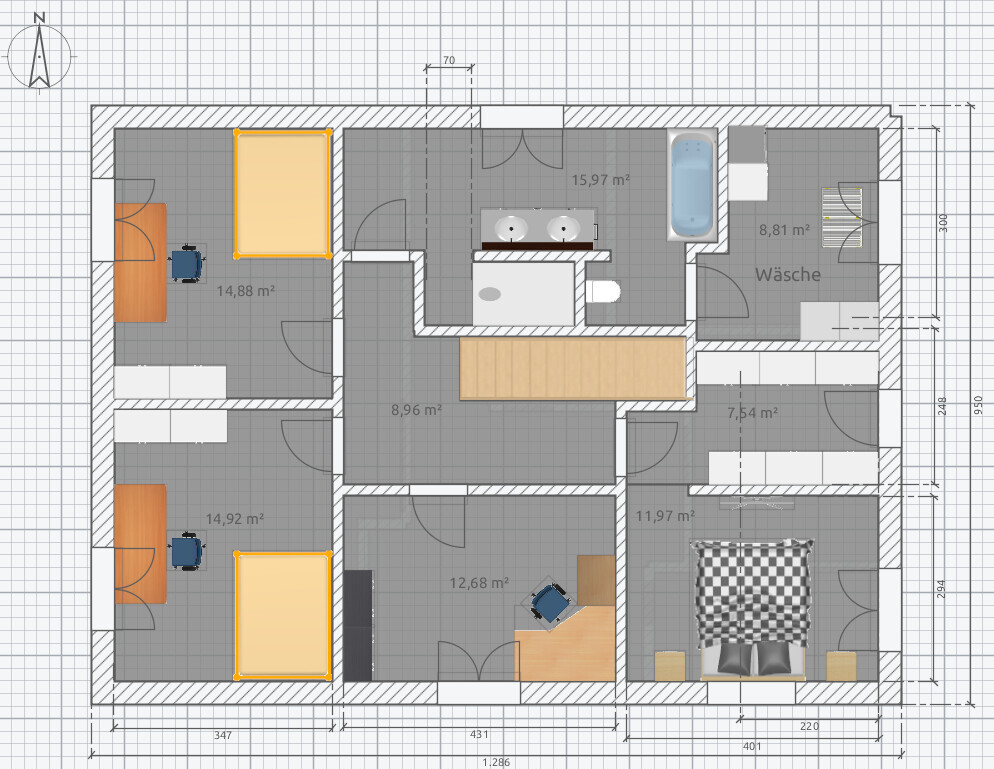
All the required rooms were included; minimal circulation areas; no wasted space; utility room directly next to the bathroom on the upper floor
What do you not like? Why?
We don’t like the bathroom layout because there is little natural light in the room
Estimated cost according to architect/planner: about €450,000 - 500,000 (about $490,000 - 545,000) according to various offers
Personal budget limit for the house, including fittings: €500,000 (about $545,000)
Preferred heating technology: air-to-water heat pump + underfloor heating
If you have to give up something, which details/expansions
-can you do without:
-cannot do without:
all rooms (especially the two offices) are important and must be retained
Why did the design turn out as it is now?
A mix of many examples from various magazines, own ideas, and drawings from different sales consultants/building advisors
What is the most important/fundamental question about the floor plan in 130 characters?
- Do you see any fundamental issues with the floor plan? Do you have better ideas?
- Can the desired rooms be arranged more efficiently on less space?
- How do we find the right builder for our project? We have already had many discussions and received offers but are struggling to decide.
- Prefabricated house or solid house?
Thank you very much and best regards
Rapha811
we have already had several discussions with construction companies and have now arrived at a floor plan we are quite satisfied with. However, we are finding it difficult to choose the right builder and are not entirely sure if the floor plan is truly optimal. Also, we have not yet decided whether to build a prefabricated house or a solid (conventional) house.
Development Plan / Restrictions
Plot size: 765 sqm (8,236 sq ft)
Slope: no
Site coverage ratio: 0.4
Floor area ratio: 0.5
Building envelope, building line and boundary: 9.5 x 20 m (31 x 66 ft). The plot is 15.5 m (51 ft) wide and a setback of half the eave height (at least 3 m (10 ft)) must be maintained.
Boundary construction: possible for the garage
Number of parking spaces: 2
Number of floors: 2 full stories (or a high knee wall > 2 m (6.5 ft) to keep the eave height under 6 m (20 ft))
Roof type: no specification known
Architectural style: no specification known
Orientation: see site plan
Maximum heights / limits: eave height max. 6 m (20 ft) or accordingly higher setback distance
Other requirements: none
Builders’ Requirements
Architectural style: modern
Roof shape: gable or hip roof
Building type: urban villa
Basement: no
Number of floors: 2 full stories (or a high knee wall > 2 m (6.5 ft) to keep the eave height under 6 m (20 ft))
Number of occupants, age: two people (28), potentially two children in the future
Space requirement for ground floor and upper floor: approx. 180 sqm (1,938 sq ft) total
Office: two offices (both for home office use); one of them also as a guest room
Overnight guests per year: unclear
Open or closed architecture: neither – a compromise
Conservative or modern construction: modern
Open kitchen: no, but with a sliding door that is mostly left open
Kitchen island: yes, at least a peninsula
Number of dining seats: 6 to 10
Fireplace: no
Music / stereo wall: 5.1 sound system with TV, so space needed behind the sofa
Balcony, roof terrace: no
Garage, carport: garage 6 x 9 m (20 x 30 ft)
Utility garden, greenhouse: no
House Design
Who designed it: do-it-yourself
What do you particularly like? Why?
All the required rooms were included; minimal circulation areas; no wasted space; utility room directly next to the bathroom on the upper floor
What do you not like? Why?
We don’t like the bathroom layout because there is little natural light in the room
Estimated cost according to architect/planner: about €450,000 - 500,000 (about $490,000 - 545,000) according to various offers
Personal budget limit for the house, including fittings: €500,000 (about $545,000)
Preferred heating technology: air-to-water heat pump + underfloor heating
If you have to give up something, which details/expansions
-can you do without:
-cannot do without:
all rooms (especially the two offices) are important and must be retained
Why did the design turn out as it is now?
A mix of many examples from various magazines, own ideas, and drawings from different sales consultants/building advisors
What is the most important/fundamental question about the floor plan in 130 characters?
- Do you see any fundamental issues with the floor plan? Do you have better ideas?
- Can the desired rooms be arranged more efficiently on less space?
- How do we find the right builder for our project? We have already had many discussions and received offers but are struggling to decide.
- Prefabricated house or solid house?
Thank you very much and best regards
Rapha811
Rapha811 schrieb:
Is it really that bad? It’s not just the kitchen, also for example the bathroom as a pass-through room: imagine the bathroom or toilet is in use, but someone needs something from the laundry room… or the other way around: someone is in the toilet having a meeting, and suddenly the door opens because someone is active in the utility room.
Cupboards behind doors: you don’t want to bump into those. You don’t have to do this for every door, but it’s nicer if, for example, the children’s wardrobe is hidden behind a door. The room immediately feels bigger.
Entrance: how are the furniture pieces supposed to be arranged there?
With the program you used, be sure to pay close attention to the measurements: cabinets are often 60cm (24 inches) deep, though there are deeper ones as well.
driver55 schrieb:
I’d say this…
I would definitely sort out those who sent you an offer based on this “design” 😳. Well said. Of course, there’s some truth to that 🤨
For a building company, the initial offer usually focuses first on feasibility, the number of oversized windows, roof shape, and walls: that’s what the offer is for. So you don’t necessarily have to eliminate certain companies right away. But I would suggest asking whether they simply replicate every little detail (sorry) without checking or improving anything.
The staircase only becomes clear on the third look because it’s drawn as if the first step is in front of the technical room.
New approach ideas:
I would try to use the square meters more efficiently: for example, I am not convinced that home offices will increase permanently—this will probably be scaled back again—but if so, about 8 sqm (86 sq ft) each should be enough.
58 sqm (624 sq ft) for kitchen, dining, and living area is also huge and doesn’t even feel justified here.
Pass-through rooms might have their place, but not as active rooms that interfere with each other.
For four people, a hallway that allows normal passing without disturbing one another is well proven.
In principle, I would first plan without unnecessary corners, adding recesses only where built-in furniture is planned.
If the house is limited to 6 meters (20 feet) in height, then I would open up the roof in the upper floor and provide daylight from there.
I'll just list some bullet points; please reflect on them yourself, as taste certainly plays a significant role in some points 😉
Ground Floor
- 10m² (108 sq ft) entrance area, but only a 1m (3 ft) wide closet can fit
- Entrance area is extremely dark unless there is a glass (front) door; the indicated window only leaves a 20cm (8 inches) strip of glass at the end
- Pantry too narrow to really store anything; with 40cm (16 inches) deep shelves, there is a 68cm (27 inches) aisle, or 28cm (11 inches) in the middle at the bottom of the plan, but this leads to a bump-out in the kitchen
- Space under the stairs in addition to the pantry—possibly combinable to allow for a longer kitchen run and a 60cm (24 inches) tall cabinet for supplies?
- "Passage" to the utility room provides only 1m² (11 sq ft) of circulation space
- Double door not aligned with staircase/front door
- Ground floor bathroom unusable as planned (cabinet - shower)
- Dining room would only allow a cabinet along the kitchen wall; with the remaining 3.3m (11 ft) it gets quite tight around the table
- Sofa with windows directly behind it
Upper Floor
- Huge bathroom by area but not feeling spacious, very narrow and corridor-like
- Shower passage only 70cm (28 inches), while there is over 4m (13 ft) of free floor space under the window
- Door to the upper children’s room could be moved further into the center of the wall, allowing space for a closet behind the door; alternatively, enlarge the bathroom entrance area
- Laundry room intended only for washing, or as an all-purpose utility room including suitcase storage and old toys? Only for washing, it seems too expensive for the benefit
- Passage to the walk-in closet too narrow given the corner and the marked cabinet
- Walk-in closet itself may also be (too) narrow; 60-65cm (24-26 inches) per closet unit plus a 1m (3 ft) aisle is comfortable
- Bedroom depth under 3m (10 ft) is not very spacious—2m (6.5 ft) bed, a few centimeters for the headboard, some overhang at the foot end, then a small cabinet or TV on the wall leaves only 50-60cm (20-24 inches) aisle
Ground Floor
- 10m² (108 sq ft) entrance area, but only a 1m (3 ft) wide closet can fit
- Entrance area is extremely dark unless there is a glass (front) door; the indicated window only leaves a 20cm (8 inches) strip of glass at the end
- Pantry too narrow to really store anything; with 40cm (16 inches) deep shelves, there is a 68cm (27 inches) aisle, or 28cm (11 inches) in the middle at the bottom of the plan, but this leads to a bump-out in the kitchen
- Space under the stairs in addition to the pantry—possibly combinable to allow for a longer kitchen run and a 60cm (24 inches) tall cabinet for supplies?
- "Passage" to the utility room provides only 1m² (11 sq ft) of circulation space
- Double door not aligned with staircase/front door
- Ground floor bathroom unusable as planned (cabinet - shower)
- Dining room would only allow a cabinet along the kitchen wall; with the remaining 3.3m (11 ft) it gets quite tight around the table
- Sofa with windows directly behind it
Upper Floor
- Huge bathroom by area but not feeling spacious, very narrow and corridor-like
- Shower passage only 70cm (28 inches), while there is over 4m (13 ft) of free floor space under the window
- Door to the upper children’s room could be moved further into the center of the wall, allowing space for a closet behind the door; alternatively, enlarge the bathroom entrance area
- Laundry room intended only for washing, or as an all-purpose utility room including suitcase storage and old toys? Only for washing, it seems too expensive for the benefit
- Passage to the walk-in closet too narrow given the corner and the marked cabinet
- Walk-in closet itself may also be (too) narrow; 60-65cm (24-26 inches) per closet unit plus a 1m (3 ft) aisle is comfortable
- Bedroom depth under 3m (10 ft) is not very spacious—2m (6.5 ft) bed, a few centimeters for the headboard, some overhang at the foot end, then a small cabinet or TV on the wall leaves only 50-60cm (20-24 inches) aisle
H
hampshire5 Jul 2021 12:40If you want the kitchen to be the focal point, it needs to have the quality of a space where people enjoy spending time and where more of life happens than just cooking or grabbing breakfast at a counter. The question of what defines family life is a key factor in the architecture. Think about this further and first free yourself from the house plan for a moment. These are simple questions like: Where do I do crafts with the kids (when they are around), where do they do their homework as elementary school students, later in secondary school, who outside the family moves through the house, where can they go, where is off-limits, also consider children’s and teenagers’ visitors, what does socializing mean to us today and in the future, which layout do we particularly like (from this, requirements for the shared living areas – living room, dining, kitchen, garden – emerge).
This is where planning really starts; then you look at how to translate what is truly important for life in the home into architecture, given the conditions. Taking a floor plan and choosing a shape based on aesthetics and then fitting the rooms inside isn’t even the second-best approach.
I won’t write about the specific drawbacks of that type of planning (others already do this with great insight), because the planning approach itself is fundamentally flawed – especially for a future family.
This is where planning really starts; then you look at how to translate what is truly important for life in the home into architecture, given the conditions. Taking a floor plan and choosing a shape based on aesthetics and then fitting the rooms inside isn’t even the second-best approach.
I won’t write about the specific drawbacks of that type of planning (others already do this with great insight), because the planning approach itself is fundamentally flawed – especially for a future family.
 vonBYnachSH5 Jul 2021 12:43
A completely different idea: Try planning the main entrance at the top right (north side towards the garage). This immediately opens up many more possibilities for the floor plan, and I can really imagine it working well there. For a rectangular house, having the entrance on the narrow side feels more limiting in terms of the layout.
H
Hausbautraum205 Jul 2021 13:40For reasons already mentioned, I find having the utility room behind the bathroom absolutely terrible.
I actually like the idea with the kitchen. However, it wouldn’t work at all for us. We are building a separate kitchen because we don’t want guests to see our mess. But that would be my main criticism. You would have to regularly pass through the kitchen. Alternatively, there is a hallway next to it, which makes the kitchen correspondingly narrower.
For the offices, I would allocate 4 sqm (43 sq ft) of the circulation area each. An 8 sqm (86 sq ft) office is more than enough for most purposes.
I think the idea of minimizing circulation space is great, and unfortunately, we also have way too much circulation space. However, I prefer to have more circulation space rather than having to go through the bathroom to get to the laundry.
I actually like the idea with the kitchen. However, it wouldn’t work at all for us. We are building a separate kitchen because we don’t want guests to see our mess. But that would be my main criticism. You would have to regularly pass through the kitchen. Alternatively, there is a hallway next to it, which makes the kitchen correspondingly narrower.
For the offices, I would allocate 4 sqm (43 sq ft) of the circulation area each. An 8 sqm (86 sq ft) office is more than enough for most purposes.
I think the idea of minimizing circulation space is great, and unfortunately, we also have way too much circulation space. However, I prefer to have more circulation space rather than having to go through the bathroom to get to the laundry.
Similar topics