
Hello,
we have already had several discussions with construction companies and have now arrived at a floor plan we are quite satisfied with. However, we are finding it difficult to choose the right builder and are not entirely sure if the floor plan is truly optimal. Also, we have not yet decided whether to build a prefabricated house or a solid (conventional) house.
Development Plan / Restrictions
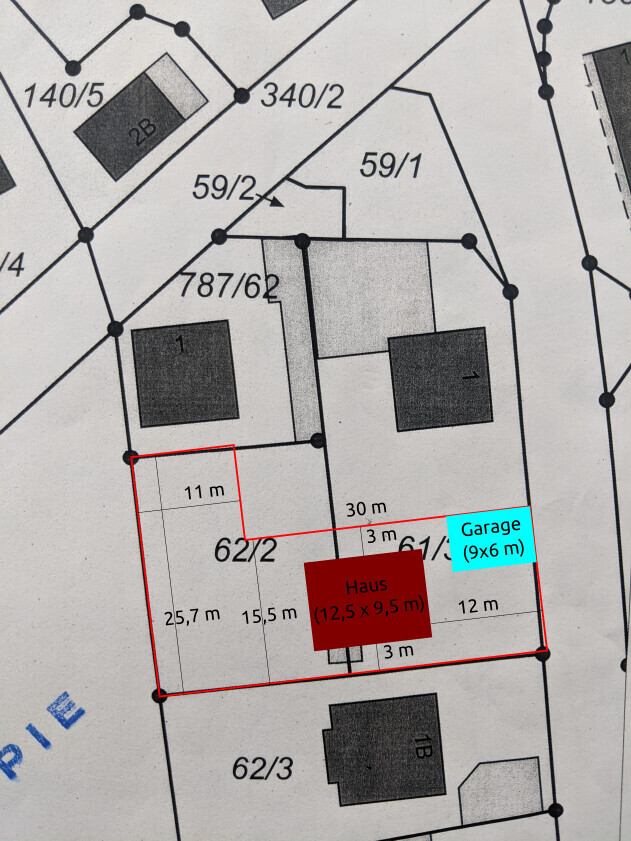
Plot size: 765 sqm (8,236 sq ft)
Slope: no
Site coverage ratio: 0.4
Floor area ratio: 0.5
Building envelope, building line and boundary: 9.5 x 20 m (31 x 66 ft). The plot is 15.5 m (51 ft) wide and a setback of half the eave height (at least 3 m (10 ft)) must be maintained.
Boundary construction: possible for the garage
Number of parking spaces: 2
Number of floors: 2 full stories (or a high knee wall > 2 m (6.5 ft) to keep the eave height under 6 m (20 ft))
Roof type: no specification known
Architectural style: no specification known
Orientation: see site plan
Maximum heights / limits: eave height max. 6 m (20 ft) or accordingly higher setback distance
Other requirements: none
Builders’ Requirements
Architectural style: modern
Roof shape: gable or hip roof
Building type: urban villa
Basement: no
Number of floors: 2 full stories (or a high knee wall > 2 m (6.5 ft) to keep the eave height under 6 m (20 ft))
Number of occupants, age: two people (28), potentially two children in the future
Space requirement for ground floor and upper floor: approx. 180 sqm (1,938 sq ft) total
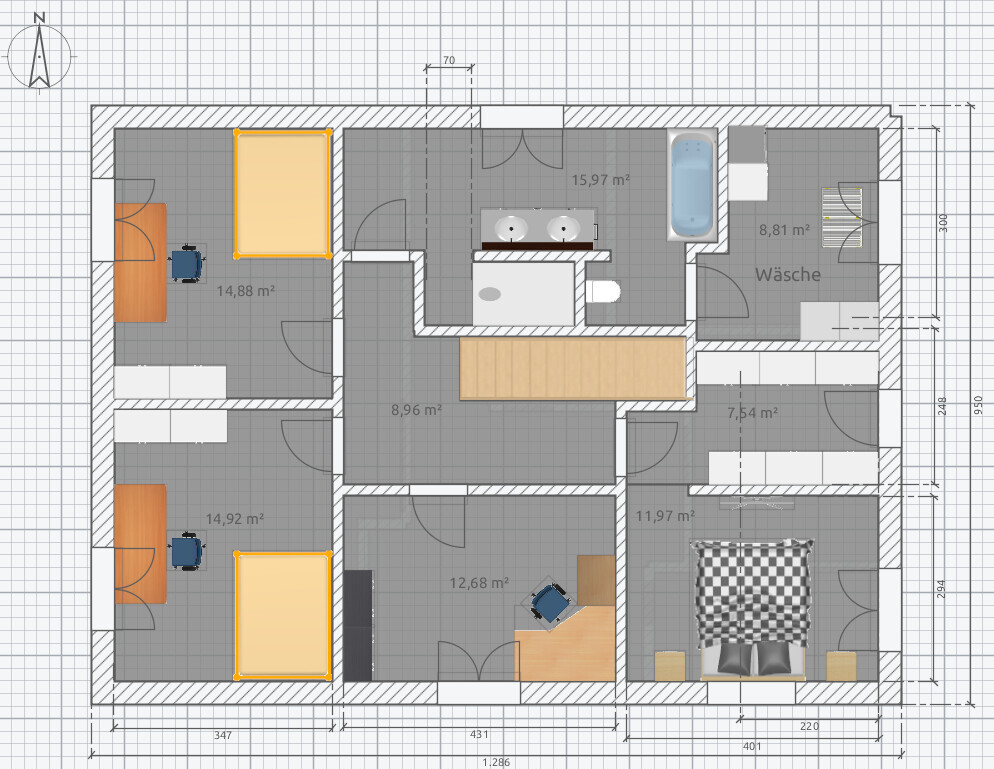
Office: two offices (both for home office use); one of them also as a guest room
Overnight guests per year: unclear
Open or closed architecture: neither – a compromise
Conservative or modern construction: modern
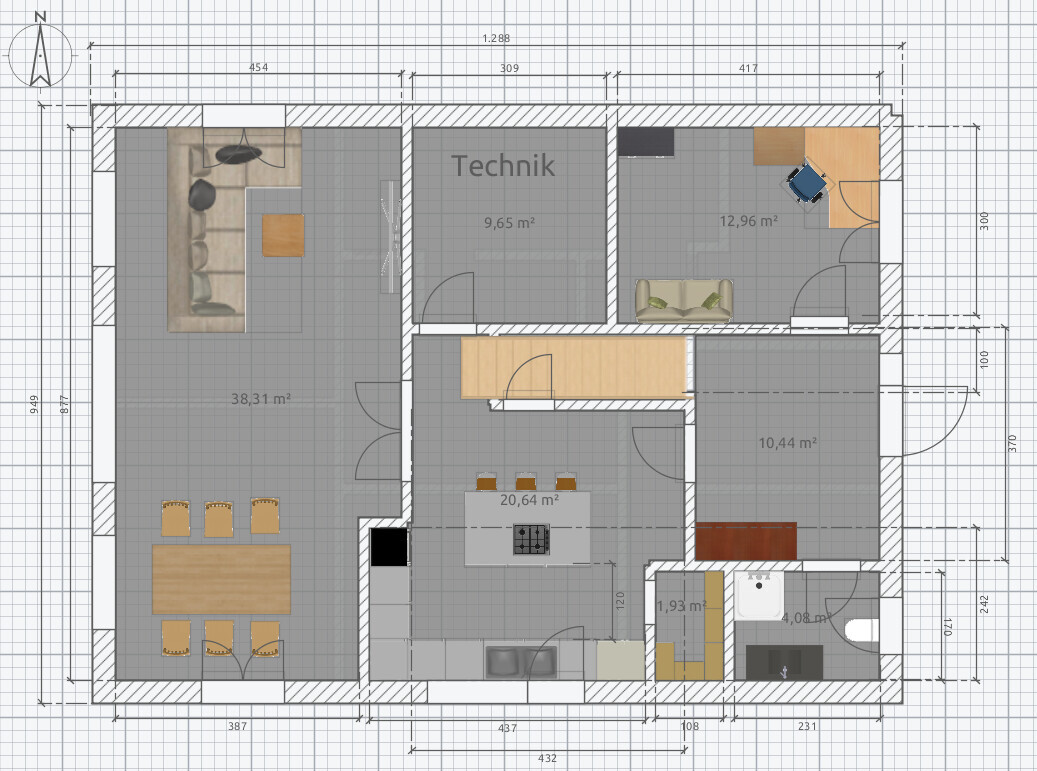
Open kitchen: no, but with a sliding door that is mostly left open
Kitchen island: yes, at least a peninsula
Number of dining seats: 6 to 10
Fireplace: no
Music / stereo wall: 5.1 sound system with TV, so space needed behind the sofa
Balcony, roof terrace: no
Garage, carport: garage 6 x 9 m (20 x 30 ft)
Utility garden, greenhouse: no
House Design
Who designed it: do-it-yourself
What do you particularly like? Why?
All the required rooms were included; minimal circulation areas; no wasted space; utility room directly next to the bathroom on the upper floor
What do you not like? Why?
We don’t like the bathroom layout because there is little natural light in the room
Estimated cost according to architect/planner: about €450,000 - 500,000 (about $490,000 - 545,000) according to various offers
Personal budget limit for the house, including fittings: €500,000 (about $545,000)
Preferred heating technology: air-to-water heat pump + underfloor heating
If you have to give up something, which details/expansions
-can you do without:
-cannot do without:
all rooms (especially the two offices) are important and must be retained
Why did the design turn out as it is now?
A mix of many examples from various magazines, own ideas, and drawings from different sales consultants/building advisors
What is the most important/fundamental question about the floor plan in 130 characters?
- Do you see any fundamental issues with the floor plan? Do you have better ideas?
- Can the desired rooms be arranged more efficiently on less space?
- How do we find the right builder for our project? We have already had many discussions and received offers but are struggling to decide.
- Prefabricated house or solid house?
Thank you very much and best regards
Rapha811
we have already had several discussions with construction companies and have now arrived at a floor plan we are quite satisfied with. However, we are finding it difficult to choose the right builder and are not entirely sure if the floor plan is truly optimal. Also, we have not yet decided whether to build a prefabricated house or a solid (conventional) house.
Development Plan / Restrictions
Plot size: 765 sqm (8,236 sq ft)
Slope: no
Site coverage ratio: 0.4
Floor area ratio: 0.5
Building envelope, building line and boundary: 9.5 x 20 m (31 x 66 ft). The plot is 15.5 m (51 ft) wide and a setback of half the eave height (at least 3 m (10 ft)) must be maintained.
Boundary construction: possible for the garage
Number of parking spaces: 2
Number of floors: 2 full stories (or a high knee wall > 2 m (6.5 ft) to keep the eave height under 6 m (20 ft))
Roof type: no specification known
Architectural style: no specification known
Orientation: see site plan
Maximum heights / limits: eave height max. 6 m (20 ft) or accordingly higher setback distance
Other requirements: none
Builders’ Requirements
Architectural style: modern
Roof shape: gable or hip roof
Building type: urban villa
Basement: no
Number of floors: 2 full stories (or a high knee wall > 2 m (6.5 ft) to keep the eave height under 6 m (20 ft))
Number of occupants, age: two people (28), potentially two children in the future
Space requirement for ground floor and upper floor: approx. 180 sqm (1,938 sq ft) total
Office: two offices (both for home office use); one of them also as a guest room
Overnight guests per year: unclear
Open or closed architecture: neither – a compromise
Conservative or modern construction: modern
Open kitchen: no, but with a sliding door that is mostly left open
Kitchen island: yes, at least a peninsula
Number of dining seats: 6 to 10
Fireplace: no
Music / stereo wall: 5.1 sound system with TV, so space needed behind the sofa
Balcony, roof terrace: no
Garage, carport: garage 6 x 9 m (20 x 30 ft)
Utility garden, greenhouse: no
House Design
Who designed it: do-it-yourself
What do you particularly like? Why?
All the required rooms were included; minimal circulation areas; no wasted space; utility room directly next to the bathroom on the upper floor
What do you not like? Why?
We don’t like the bathroom layout because there is little natural light in the room
Estimated cost according to architect/planner: about €450,000 - 500,000 (about $490,000 - 545,000) according to various offers
Personal budget limit for the house, including fittings: €500,000 (about $545,000)
Preferred heating technology: air-to-water heat pump + underfloor heating
If you have to give up something, which details/expansions
-can you do without:
-cannot do without:
all rooms (especially the two offices) are important and must be retained
Why did the design turn out as it is now?
A mix of many examples from various magazines, own ideas, and drawings from different sales consultants/building advisors
What is the most important/fundamental question about the floor plan in 130 characters?
- Do you see any fundamental issues with the floor plan? Do you have better ideas?
- Can the desired rooms be arranged more efficiently on less space?
- How do we find the right builder for our project? We have already had many discussions and received offers but are struggling to decide.
- Prefabricated house or solid house?
Thank you very much and best regards
Rapha811
H
hampshire4 Jul 2021 23:43The phrase "all desired rooms are accommodated" reveals the planning approach. A text is not necessarily good just because it includes all the required statements. It lacks structure, proportion, and orientation towards processes.
I like the principle of minimizing circulation areas, but not its implementation.
That perfectly describes my impression. If the kitchen becomes the living center, with the other rooms arranged around it, it is a completely different situation.
I am very much in favor of angled and unconventional designs, but in my opinion, this does not work.
I like the principle of minimizing circulation areas, but not its implementation.
ypg schrieb:
the kitchen seems to be located in a hallway.
That perfectly describes my impression. If the kitchen becomes the living center, with the other rooms arranged around it, it is a completely different situation.
I am very much in favor of angled and unconventional designs, but in my opinion, this does not work.

Rapha811 schrieb:
Number of floors: 2 full stories (or a high knee wall over 2 m (6.6 ft) to keep the eave height under 6 m (19.7 ft)) I’m not quite following that.https://www.instagram.com/11antgmxde/
https://www.linkedin.com/company/bauen-jetzt/
Unfortunately, I don't like it either. I find the kitchen awkwardly placed. Besides the uncomfortable pass-through feeling, all the smells and especially noises travel freely to the upper floor.
The furniture doesn’t even fit in the guest bathroom, does it? You can’t stand in front of the sink because of the shower.
Why is there a tiny pantry? Supplies fit well in a tall kitchen cabinet, so it’s actually not necessary.
The furniture doesn’t even fit in the guest bathroom, does it? You can’t stand in front of the sink because of the shower.
Why is there a tiny pantry? Supplies fit well in a tall kitchen cabinet, so it’s actually not necessary.
Hello everyone,
First of all, thank you very much for the numerous responses! I’ll try to address all points:
Regarding the costs: The budget of 450,000 - 500,000 € is intended solely for the house. Garage, additional construction costs, landscaping, etc., are extra. We are building in Lower Saxony (around Hildesheim) and, as mentioned, have already received quotes from builders that fit within the budget.
On the kitchen as a walkthrough room: Originally, we planned a wall roughly where the kitchen island is now, so that a proper corridor would run along the staircase. Since we have to build quite narrow, this corridor would be relatively long and take up a lot of space. Our idea was to use the kitchen island as a sort of room divider and leave enough circulation space in front of the stairs. This way, the kitchen becomes the heart of the ground floor, which we really like. Of course, we’re not sure if this will work well in everyday life. Maybe someone has experience with this?
Regarding the laundry room next to the bathroom: Again, the idea was to avoid a large hallway. We actually like that the laundry room can be reached through the bathroom. This means laundry doesn’t have to be carried far and can be placed directly next door before showering, for example. People probably won’t spend much time in there, but just start the washing machine or hang laundry.
Exactly, there are no children yet. It’s true that we don’t need so much space at the beginning. But once children are here, we will need two kids’ rooms and two offices, since we both want to work from home. The possibilities for home office are likely to increase rather than decrease in the future. That’s why we don’t want to plan too small and regret the lack of space later on. Additionally, we are planning without a basement, so we can’t simply add an extra room later.
That is actually the goal: to make the kitchen the center. We understand the criticism expressed here but are not sure how it could be better implemented. Maybe you have ideas?
We would like to build two full stories (town villa style), but will probably have issues with the eaves height here. According to building regulations, half the eaves height or at least a 3 m (10 feet) setback from the property boundary must be maintained. Since our plot is only 15.5 m (51 feet) wide, we would like to manage with the 3 m (10 feet) setback and can therefore reach a maximum eaves height of 6 m (20 feet). However, this does not seem possible with two full stories, so we could also live with a high knee wall (> 2 m (6.5 feet)).
Why should smells and noises from the kitchen spread to the upper floor? The kitchen can be fully closed off if needed, and the stairway is also closed.
We haven’t put much effort yet into the guest WC, that’s true. But the wall towards the hallway could easily be moved a few centimeters further, so there should be enough space.
We planned the pantry because we have something similar in our current apartment and really like storing groceries on shelves. This keeps the kitchen clutter-free without having to carry goods far. Additional kitchen cabinets would also be possible, but we don’t see a huge advantage there.
The staircase is 370 cm (12 feet) long. We based this on stair dimensions from the pinned thread “Floor Plan Planning - Must Read Before Posting!”
Is it really that bad? That seems a bit drastic to us—to exclude these companies right away. Some well-known bigger companies are among them.
Thanks again for all the criticism! We definitely take it seriously and will try to improve the floor plan or start from scratch. Do you have ideas on where to begin? The kitchen was especially criticized. How could it be improved?
Best regards,
Raphael
First of all, thank you very much for the numerous responses! I’ll try to address all points:
Regarding the costs: The budget of 450,000 - 500,000 € is intended solely for the house. Garage, additional construction costs, landscaping, etc., are extra. We are building in Lower Saxony (around Hildesheim) and, as mentioned, have already received quotes from builders that fit within the budget.
On the kitchen as a walkthrough room: Originally, we planned a wall roughly where the kitchen island is now, so that a proper corridor would run along the staircase. Since we have to build quite narrow, this corridor would be relatively long and take up a lot of space. Our idea was to use the kitchen island as a sort of room divider and leave enough circulation space in front of the stairs. This way, the kitchen becomes the heart of the ground floor, which we really like. Of course, we’re not sure if this will work well in everyday life. Maybe someone has experience with this?
Regarding the laundry room next to the bathroom: Again, the idea was to avoid a large hallway. We actually like that the laundry room can be reached through the bathroom. This means laundry doesn’t have to be carried far and can be placed directly next door before showering, for example. People probably won’t spend much time in there, but just start the washing machine or hang laundry.
Myrna_Loy schrieb:
I’ve seen it quite often that people design such large spaces relatively early. Two offices and two children's rooms without having a child yet? I’d plan for only one office initially, because as long as there are no children who each need their own room, there is an office/guest room available. But the questioner made it clear that every room must remain.
Are garage and landscaping included in the 500,000 or is that only for the house?
Exactly, there are no children yet. It’s true that we don’t need so much space at the beginning. But once children are here, we will need two kids’ rooms and two offices, since we both want to work from home. The possibilities for home office are likely to increase rather than decrease in the future. That’s why we don’t want to plan too small and regret the lack of space later on. Additionally, we are planning without a basement, so we can’t simply add an extra room later.
hampshire schrieb:
The phrase "all desired rooms are accommodated" reveals the planning approach. A text is not necessarily good just because it contains all the required statements. It lacks structure, proportion, and flow orientation.
I like the principle of avoiding circulation space, but not the implementation.
That perfectly matches my impression. If the kitchen becomes the living center, with the rooms arranged around it, it’s completely different. I’m all for angled and different, but I don’t think this works here.
That is actually the goal: to make the kitchen the center. We understand the criticism expressed here but are not sure how it could be better implemented. Maybe you have ideas?
11ant schrieb:
I can’t quite follow.
We would like to build two full stories (town villa style), but will probably have issues with the eaves height here. According to building regulations, half the eaves height or at least a 3 m (10 feet) setback from the property boundary must be maintained. Since our plot is only 15.5 m (51 feet) wide, we would like to manage with the 3 m (10 feet) setback and can therefore reach a maximum eaves height of 6 m (20 feet). However, this does not seem possible with two full stories, so we could also live with a high knee wall (> 2 m (6.5 feet)).
Ysop*** schrieb:
Unfortunately, I don’t like it either. I find the kitchen awkwardly placed. Aside from the unpleasant passageway feeling, all smells and especially noises pass freely into the upper floor.
Does the guest WC even fit the fixtures? You can’t stand in front of the sink because of the shower.
Why the tiny pantry? Supplies fit well in a tall kitchen cabinet, so you don’t really need it.
Why should smells and noises from the kitchen spread to the upper floor? The kitchen can be fully closed off if needed, and the stairway is also closed.
We haven’t put much effort yet into the guest WC, that’s true. But the wall towards the hallway could easily be moved a few centimeters further, so there should be enough space.
We planned the pantry because we have something similar in our current apartment and really like storing groceries on shelves. This keeps the kitchen clutter-free without having to carry goods far. Additional kitchen cabinets would also be possible, but we don’t see a huge advantage there.
hanse987 schrieb:
I don’t know the exact measurements, but somehow the staircase seems too short. How long is it planned now?
The staircase is 370 cm (12 feet) long. We based this on stair dimensions from the pinned thread “Floor Plan Planning - Must Read Before Posting!”
driver55 schrieb:
I’ll say this... Anyone who sent you an offer based on this "draft" 😳 I would weed out immediately.
Is it really that bad? That seems a bit drastic to us—to exclude these companies right away. Some well-known bigger companies are among them.
Thanks again for all the criticism! We definitely take it seriously and will try to improve the floor plan or start from scratch. Do you have ideas on where to begin? The kitchen was especially criticized. How could it be improved?
Best regards,
Raphael
Similar topics