
ᐅ Floor Plan Design and Placement – Single-Family Home of Approximately 200 m² on a 900 m² Plot
Created on: 4 May 2021 20:49
S
Samantheus
Hello everyone,
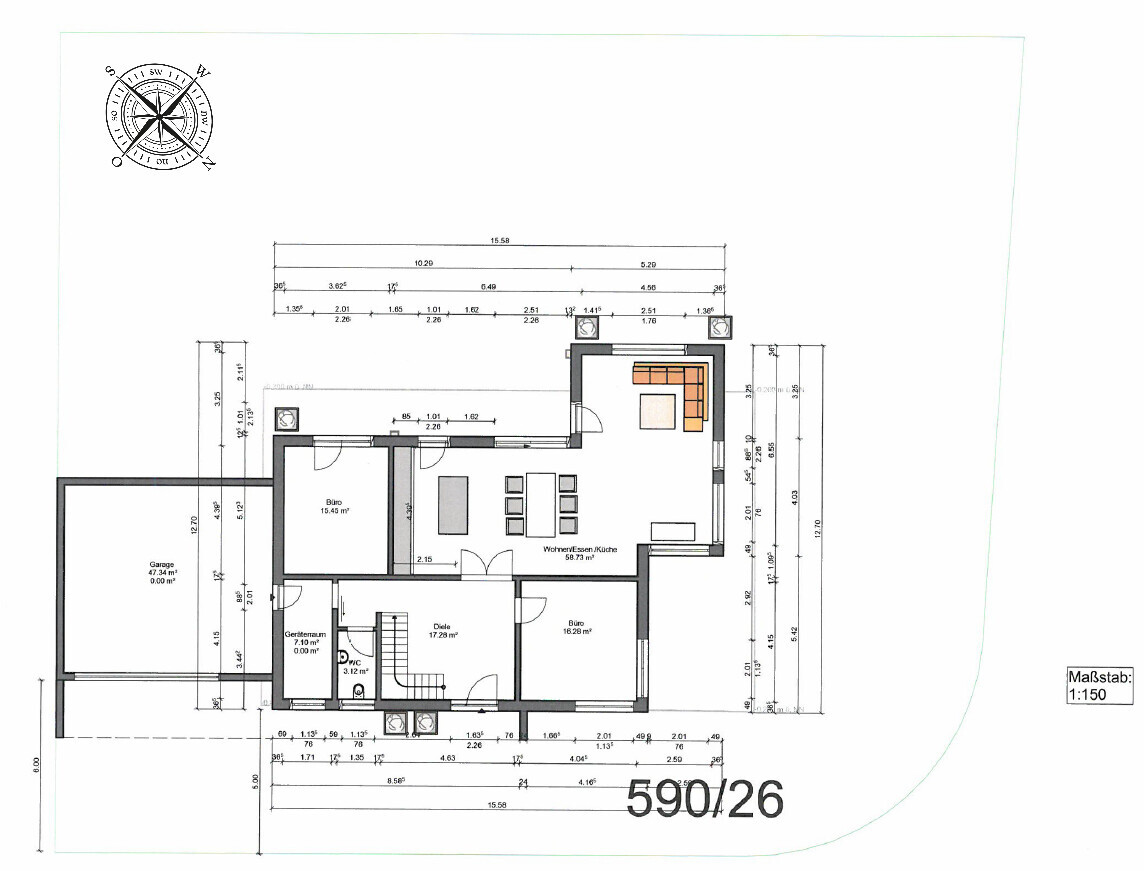
we would like to get feedback on our current planning for a single-family house. Here is the completed questionnaire.
Development Plan / Restrictions
Plot size: 911m² (9,800 sq ft)
Slope: no
Site coverage ratio: 0.3
Floor area ratio: 0.45
Building envelope, building line and boundary
Edge development: garage only
Number of parking spaces: 4
Number of floors: 2
Roof shape: gable roof
Architectural style:
Orientation: The garden faces southwest, the house is about 5m (16 ft) from the street, parallel to the street
Maximum heights / limits
Other requirements
Owners’ Requirements
Architectural style, roof shape, building type: single-family house, modern, gable roof main building, green flat roof extension and garage
Basement, floors: basement, ground floor, upper floor
Number of people, age: currently 2 adults (mid-30s), 1 small child; planned for 2 adults and 2–3 children
Space requirements on ground and upper floors: see floor plan
Office: home office (working professionally from home, 2 offices required)
Guests per year:
Open or closed architecture: open
Conservative or modern construction: modern
Open kitchen, cooking island: open kitchen in U-shape with counter or kitchen with cooking island
Number of dining places: 6
Fireplace: optional, rather not
Music / stereo wall: yes
Balcony, roof terrace: no
Garage, carport: double garage with two parking spaces in front (currently 1 car, possibly 2 in the future)
Utility garden, greenhouse: only recreational garden
Other wishes / special features / daily routine, including reasons why certain things should or should not be: Professional work from home, therefore two large offices are required. The plot is a corner lot on two streets, so the L-shaped house design aims to shield somewhat from the streets and create a protected garden area. If a third child arrives, one office should be converted into a third child’s bedroom. Then a small office area will be separated off in the master bedroom with a drywall partition or a basement room will be finished.
House Design
Who is responsible for the design: planner from a construction company (with some do-it-yourself input)
What do you particularly like? Why?: 2 equally sized children’s bedrooms, 2 offices with enough space for full-time work (>40 hours per week), large living/dining/kitchen area, extension provides light and noise protection from the street
What do you dislike? Why?: staircase ends at front door, which might lead to dirt being carried inside
Price estimate according to architect/planner: about 700k for KfW 55 standard including garage and basement, solid construction
Personal price limit for house including fittings: about 800k including exterior landscaping
Preferred heating system: air-to-water heat pump
In the living/dining/kitchen area, the kitchen should be U-shaped with a counter or a cooking island on the far left. Afterwards comes the dining area, then the sofa. The stereo system with large floor-standing speakers should be on the wall opposite the kitchen. The extension should house a piano and a tipi (children’s play tent). Alternatively, the sofa could be placed in the bottom right corner and the speakers at the end of the extension.
The offices should have space for a large desk (2m x 1m (6.5 ft x 3.3 ft)), a bookshelf wall, and a small seating area.
If you have to give up something, which details / expansions
-can you give up: fireplace / stove
-can you not give up: offices
Why is the design the way it is now?
Combination of our suggestions and ideas from the planner during a joint site visit
What is the most important / fundamental question about the floor plan summarized in 130 characters?
The most important in 130 characters:
Detailed questions about the floor plan:
Questions about placement:
Option 1:
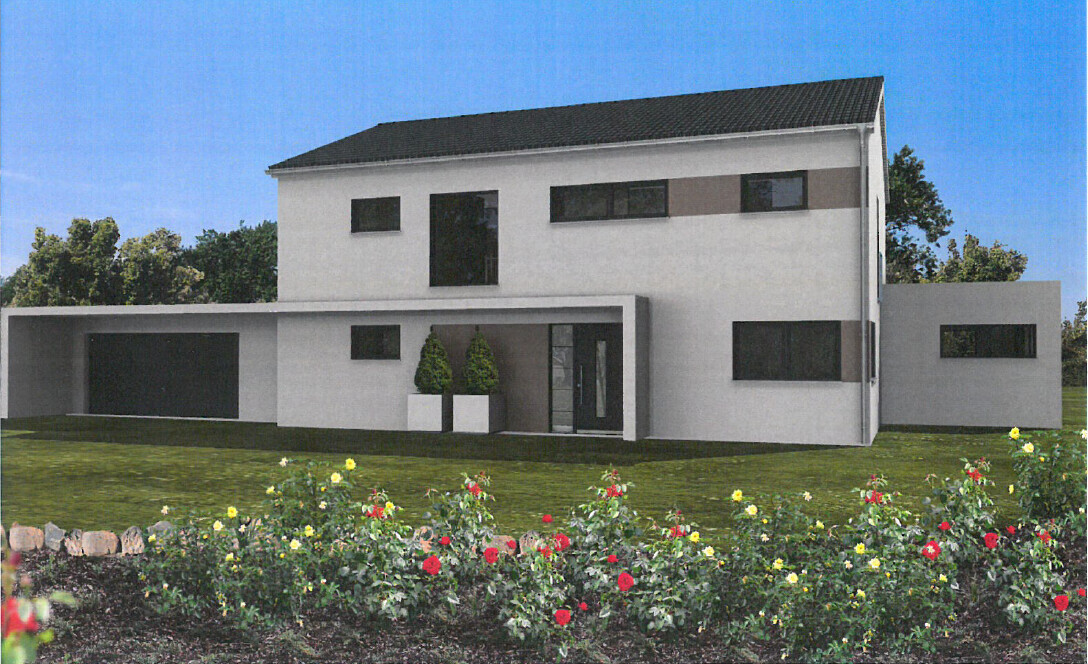
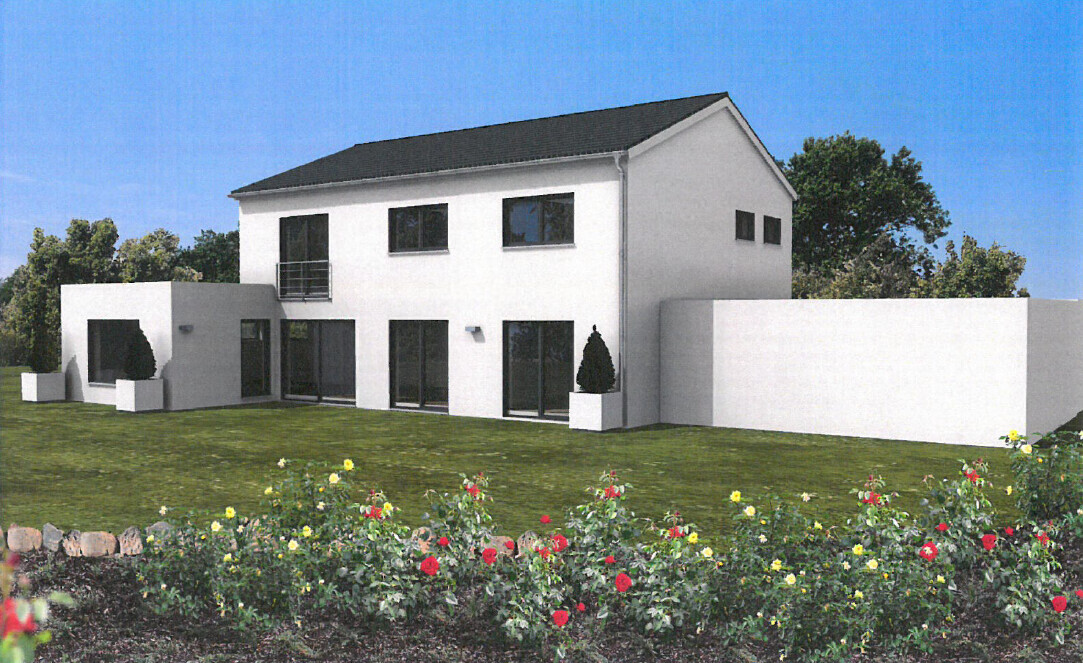
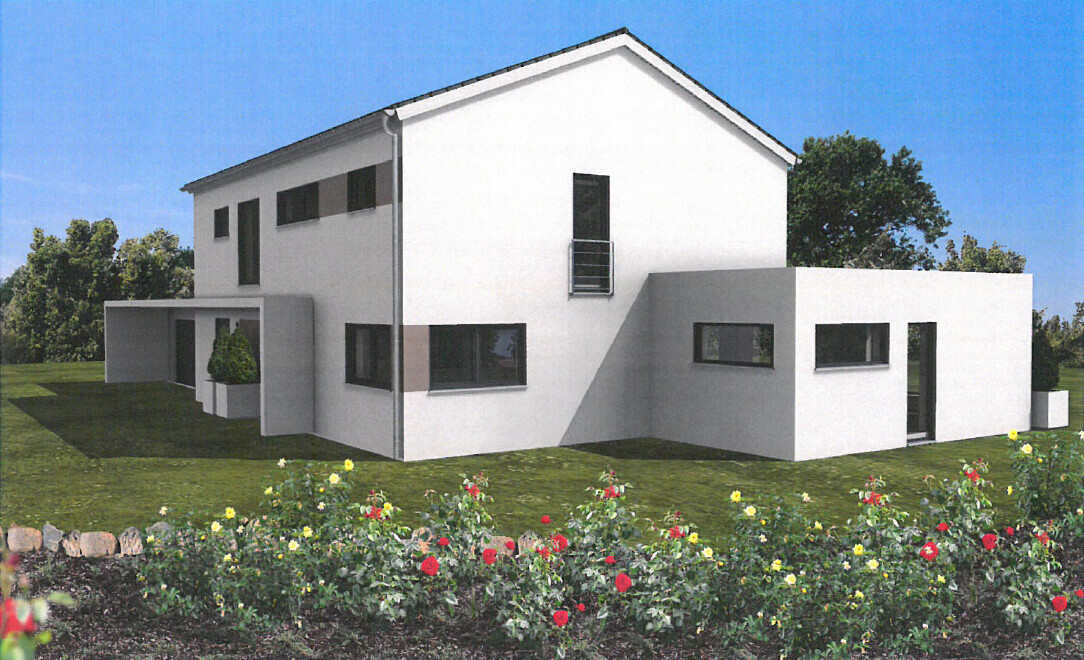
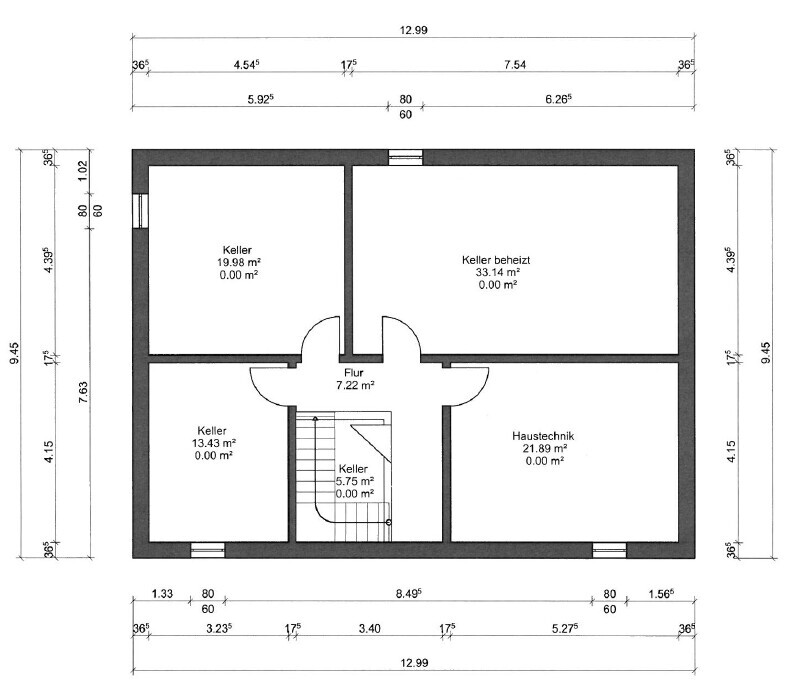
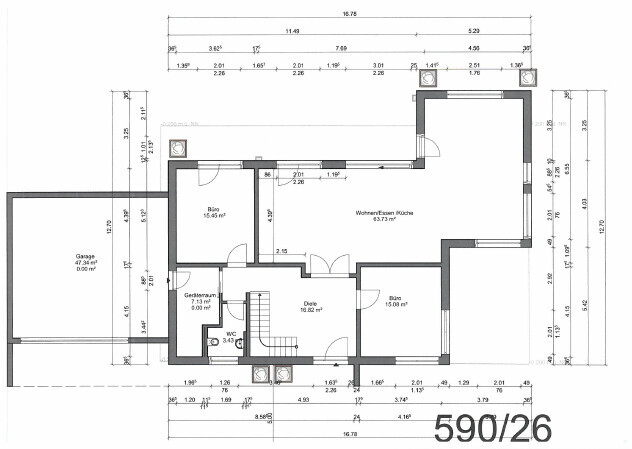
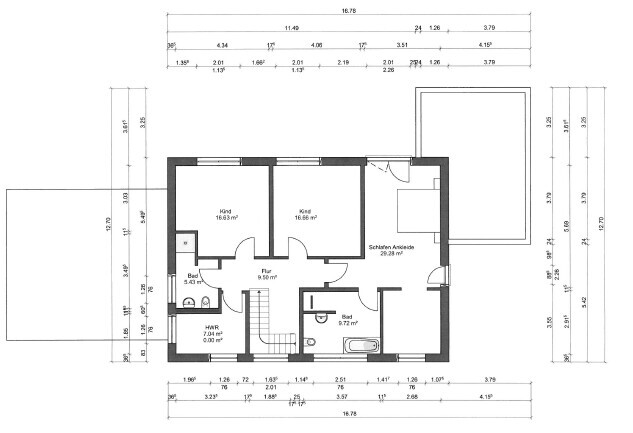
Option 2:
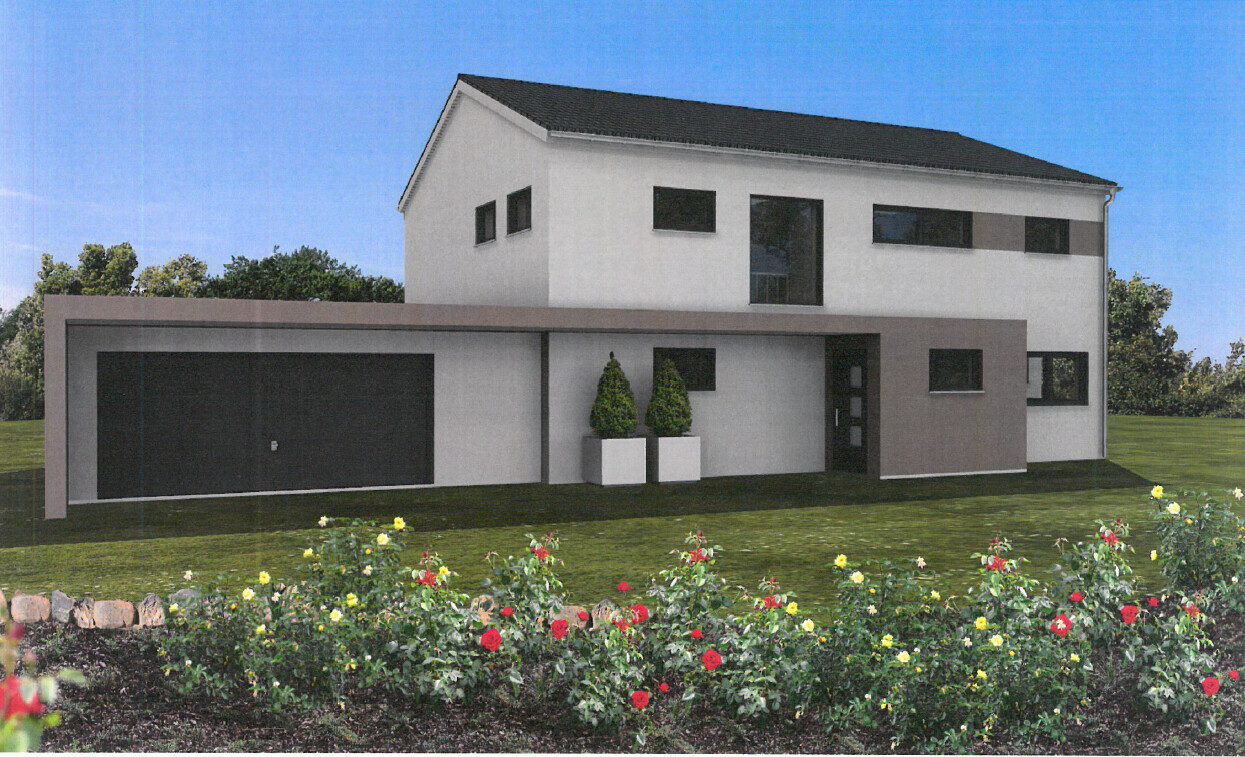
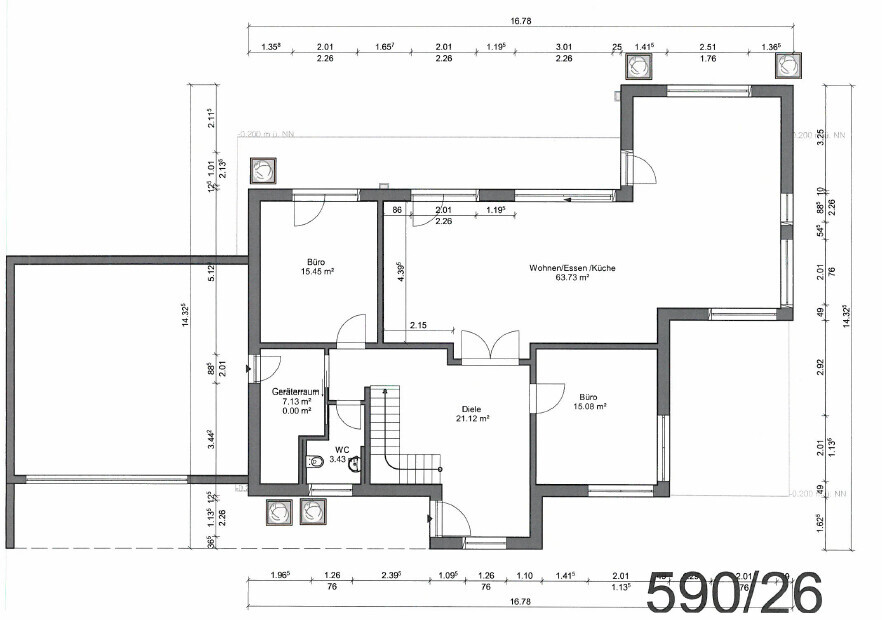
Placement:
Thank you in advance!
Best regards
Samantheus
we would like to get feedback on our current planning for a single-family house. Here is the completed questionnaire.
Development Plan / Restrictions
Plot size: 911m² (9,800 sq ft)
Slope: no
Site coverage ratio: 0.3
Floor area ratio: 0.45
Building envelope, building line and boundary
Edge development: garage only
Number of parking spaces: 4
Number of floors: 2
Roof shape: gable roof
Architectural style:
Orientation: The garden faces southwest, the house is about 5m (16 ft) from the street, parallel to the street
Maximum heights / limits
Other requirements
Owners’ Requirements
Architectural style, roof shape, building type: single-family house, modern, gable roof main building, green flat roof extension and garage
Basement, floors: basement, ground floor, upper floor
Number of people, age: currently 2 adults (mid-30s), 1 small child; planned for 2 adults and 2–3 children
Space requirements on ground and upper floors: see floor plan
Office: home office (working professionally from home, 2 offices required)
Guests per year:
Open or closed architecture: open
Conservative or modern construction: modern
Open kitchen, cooking island: open kitchen in U-shape with counter or kitchen with cooking island
Number of dining places: 6
Fireplace: optional, rather not
Music / stereo wall: yes
Balcony, roof terrace: no
Garage, carport: double garage with two parking spaces in front (currently 1 car, possibly 2 in the future)
Utility garden, greenhouse: only recreational garden
Other wishes / special features / daily routine, including reasons why certain things should or should not be: Professional work from home, therefore two large offices are required. The plot is a corner lot on two streets, so the L-shaped house design aims to shield somewhat from the streets and create a protected garden area. If a third child arrives, one office should be converted into a third child’s bedroom. Then a small office area will be separated off in the master bedroom with a drywall partition or a basement room will be finished.
House Design
Who is responsible for the design: planner from a construction company (with some do-it-yourself input)
What do you particularly like? Why?: 2 equally sized children’s bedrooms, 2 offices with enough space for full-time work (>40 hours per week), large living/dining/kitchen area, extension provides light and noise protection from the street
What do you dislike? Why?: staircase ends at front door, which might lead to dirt being carried inside
Price estimate according to architect/planner: about 700k for KfW 55 standard including garage and basement, solid construction
Personal price limit for house including fittings: about 800k including exterior landscaping
Preferred heating system: air-to-water heat pump
In the living/dining/kitchen area, the kitchen should be U-shaped with a counter or a cooking island on the far left. Afterwards comes the dining area, then the sofa. The stereo system with large floor-standing speakers should be on the wall opposite the kitchen. The extension should house a piano and a tipi (children’s play tent). Alternatively, the sofa could be placed in the bottom right corner and the speakers at the end of the extension.
The offices should have space for a large desk (2m x 1m (6.5 ft x 3.3 ft)), a bookshelf wall, and a small seating area.
If you have to give up something, which details / expansions
-can you give up: fireplace / stove
-can you not give up: offices
Why is the design the way it is now?
Combination of our suggestions and ideas from the planner during a joint site visit
What is the most important / fundamental question about the floor plan summarized in 130 characters?
The most important in 130 characters:
- Is the floor plan good from your perspective, or have we overlooked something important?
Detailed questions about the floor plan:
- Does the entrance area seem too large?
- Do you have alternative ideas for designing the staircase better (we are currently considering either a U-shaped staircase with landing or an L-shaped staircase with landing)? We had a version drawn with an entrance bay so the staircase doesn't end right at the door. But that costs more and might make the entrance area too large?
- We are still considering reducing the number of windows in the living/dining/kitchen area. What do you think? We are afraid it might get too hot in summer because of the southern orientation (external blinds are planned).
- Another consideration is external roller shutters or blinds on the upper floor?
- Regarding the living room layout, we’re unsure. On one hand, we want two large floor-standing speakers optimally placed for a stereo triangle, on the other hand, we want to have a view of the garden from the sofa.
- About the windows on the upper floor, we're unsure: Does a floor-to-ceiling window make sense in the children’s rooms, or is it rather a safety risk? We have planned a window next to the bed (on the same wall as the head of the bed). I'm unsure if that might look strange in reality or if the bed should be placed on the opposite wall (but then the headboard would face the children’s room window).
Questions about placement:
- There is a busy street at the bottom side and a less busy street on the right side. Currently, the house is about 5m (16 ft) from the busy street and 8m (26 ft) from the right street. If we move the house further upwards, we would have more quiet from the street, but the garden would become smaller and the "wasted front garden area" would increase. What do you think?
- Do you have any creative ideas to shift or stretch the house further to the right? On the left side is a garage, which we would like to build directly onto.
Option 1:
Option 2:
Placement:
Thank you in advance!
Best regards
Samantheus

I like the staircase much better this way. I would consider extending the living room’s exterior wall by one meter (3 feet) to create the option of a roof terrace accessible from the bedroom on the upper floor, especially since there is already such an "extension."
I’m still not completely happy with the corner planned for the shower in the children’s bathroom. It might be worth taking a closer look at how much space the utility room requires and whether a 1x1 meter (3x3 feet) shower might be sufficient for the children’s bathroom. Perhaps a combination of both rooms or even access to the utility room through the children’s bathroom could be considered?
The space downstairs by the entrance to the garage is presumably also intended to be used as a cloakroom. Since the door to the downstairs restroom shouldn’t be positioned right in the middle of the wall, it would allow space for a cabinet there. For a simple restroom, 5.5 square meters (59 square feet) does seem a bit generous ;-) .
I’m still not completely happy with the corner planned for the shower in the children’s bathroom. It might be worth taking a closer look at how much space the utility room requires and whether a 1x1 meter (3x3 feet) shower might be sufficient for the children’s bathroom. Perhaps a combination of both rooms or even access to the utility room through the children’s bathroom could be considered?
The space downstairs by the entrance to the garage is presumably also intended to be used as a cloakroom. Since the door to the downstairs restroom shouldn’t be positioned right in the middle of the wall, it would allow space for a cabinet there. For a simple restroom, 5.5 square meters (59 square feet) does seem a bit generous ;-) .

Samantheus schrieb:
It will only be planned after the bathroom layout and design are finalized (the currently drawn bathroom fixtures are just for size estimation and don’t represent their final placement), but regarding drainage there will definitely be a good solution.... That’s complete nonsense! Sure, you can always find a solution, but whether it’s a "good" one is relative... probably good in his opinion, but he doesn’t have to live with it afterward. He’s just taking the easy way out. Then later you want the toilet in the other corner and he’ll say... Oh, over there? Yeah, that’s possible, but then we’ll need a boxed-in duct in the ground floor for drainage or something—I don’t know. Now you can plan and move walls around, so I would strongly recommend planning the placement of sanitary fixtures now. The drainage for a washbasin can be shifted a bit, but a toilet’s waste pipe can’t be nicely redirected several meters sideways. Some might do it, but I wouldn’t.
Aside from that, I like the new version with the staircase much better. It looks more balanced. Drainage is easier too. Do you want the long side of the "U" open or closed?
Samantheus schrieb:
Bathroom Drainage: The drainage will be planned only after the bathroom layout and design are finalized (the currently marked bathroom fixtures are just for size estimation and do not represent their placement in the final bathroom), but there will definitely be a good solution for drainage....I would start the bathroom planning immediately. There are limited options available, and they may not all be ideal.S
Samantheus21 Jun 2021 23:21[Rooftop Terrace:] Yes, in principle that would be possible. However, the extension is located right at a street intersection, so you would be sitting out in the open with a lot of traffic passing by. For that reason, we have decided against it.
[Children’s Bathroom:] What exactly bothers you about it? Is it the potential noise from showering being heard in the child’s bedroom? Or is it something else? I basically think the idea of moving the shower to the utility room is not a bad one. We do not want a shower with a glass partition.
[Stairs:] We really like this option as well; we will probably stick with the U-shape. Ideally, we want the long side of the U to be open (meaning the wall is half-height and follows the staircase upward).
[Ground Floor WC:] The size is due to wanting to keep the option open to possibly add a shower later. As long as that doesn’t happen, it will serve as a large cleaning closet. The door can be reconsidered... Would you then place it directly next to the basement stairs? So that the wall toward the garage offers maximum closet space?
[Bathroom Drainage:] You’re really making me nervous... Can you explain that in more detail? What would be the one possible option that works? And why isn’t it really ideal? Without having gone into the planning in detail, the idea would probably be to place the sink and toilet on the right side under the door, and on the left side a walk-in shower plus a nice bathtub (corner tub, whirlpool tub, or something similar). Is the potential problem only the toilet’s soil pipe? Or are there other issues? I don’t think I fully understand the core of the problem yet. What would be your suggestion? Swap the bathroom and dressing room as the only reasonable option? Or is there a workable solution with the current layout as well?
[Children’s Bathroom:] What exactly bothers you about it? Is it the potential noise from showering being heard in the child’s bedroom? Or is it something else? I basically think the idea of moving the shower to the utility room is not a bad one. We do not want a shower with a glass partition.
[Stairs:] We really like this option as well; we will probably stick with the U-shape. Ideally, we want the long side of the U to be open (meaning the wall is half-height and follows the staircase upward).
[Ground Floor WC:] The size is due to wanting to keep the option open to possibly add a shower later. As long as that doesn’t happen, it will serve as a large cleaning closet. The door can be reconsidered... Would you then place it directly next to the basement stairs? So that the wall toward the garage offers maximum closet space?
[Bathroom Drainage:] You’re really making me nervous... Can you explain that in more detail? What would be the one possible option that works? And why isn’t it really ideal? Without having gone into the planning in detail, the idea would probably be to place the sink and toilet on the right side under the door, and on the left side a walk-in shower plus a nice bathtub (corner tub, whirlpool tub, or something similar). Is the potential problem only the toilet’s soil pipe? Or are there other issues? I don’t think I fully understand the core of the problem yet. What would be your suggestion? Swap the bathroom and dressing room as the only reasonable option? Or is there a workable solution with the current layout as well?
Samantheus schrieb:
And why isn’t it really great? Because somewhere below the bathroom, a boxed-in soil pipe measuring 20 x 20 cm (8 x 8 inches) will be visible in the hallway.
It’s best to plan such a pipe within a built-in closet or an adjacent room/storage room/guest toilet located beneath the bathroom.
The closer this soil pipe is to the toilet and the fewer bends it has, the better, as this helps to avoid blockages.
Since your walls don’t even align vertically, it will be quite difficult to run a soil pipe without it being noticeably visible somewhere.
Bathroom depth is 2.75 m (9 feet); subtracting the door leaf, you have 1.70 m (5.6 feet) left for your toilet (1 meter (3.3 feet) wide) and 70 cm (28 inches) for the washbasin area.
Corner bathtubs are also a matter of taste – they’re not exactly modern nowadays. 😉
S
Samantheus21 Jun 2021 23:43We are planning to install a built-in closet / built-in wardrobe on the wall to the right of the front door. Would that be a suitable location? Is the main issue just the visibility of the downpipe, or is it also that the noise from the dishwasher is very noticeable if it is not enclosed separately in some way?
But it sounds like swapping the dressing room and bathroom wouldn’t solve the problem either, since it would still be above the office, just like now. What could be a possible solution?
But it sounds like swapping the dressing room and bathroom wouldn’t solve the problem either, since it would still be above the office, just like now. What could be a possible solution?
Similar topics