
ᐅ Floor Plan Design and Placement – Single-Family Home of Approximately 200 m² on a 900 m² Plot
Created on: 4 May 2021 20:49
S
Samantheus
Hello everyone,
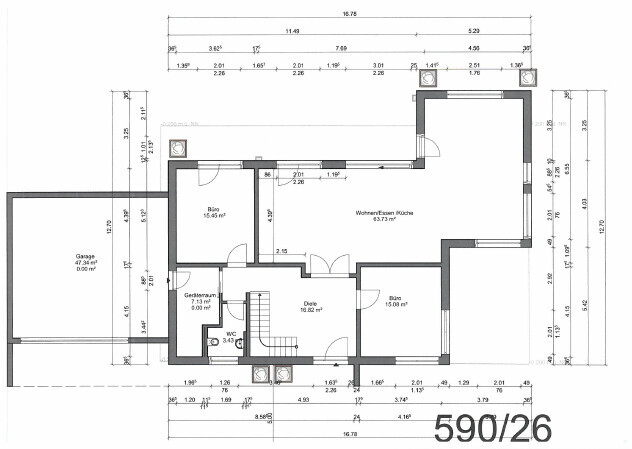
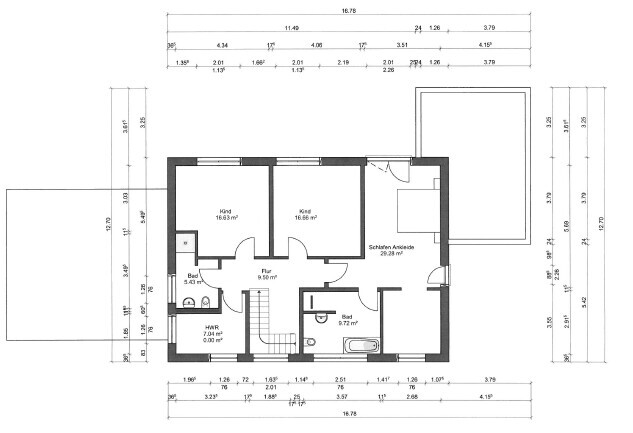
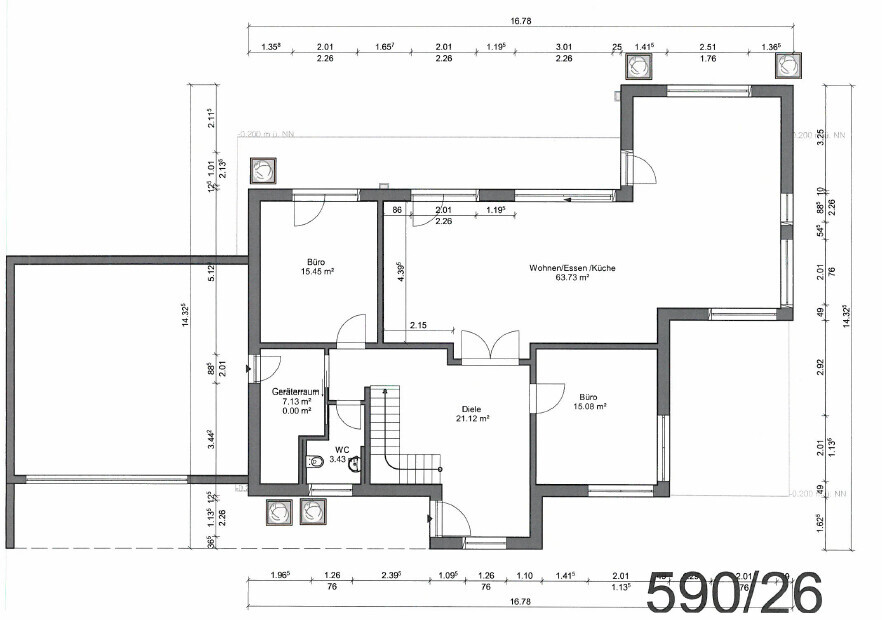
we would like to get feedback on our current planning for a single-family house. Here is the completed questionnaire.
Development Plan / Restrictions
Plot size: 911m² (9,800 sq ft)
Slope: no
Site coverage ratio: 0.3
Floor area ratio: 0.45
Building envelope, building line and boundary
Edge development: garage only
Number of parking spaces: 4
Number of floors: 2
Roof shape: gable roof
Architectural style:
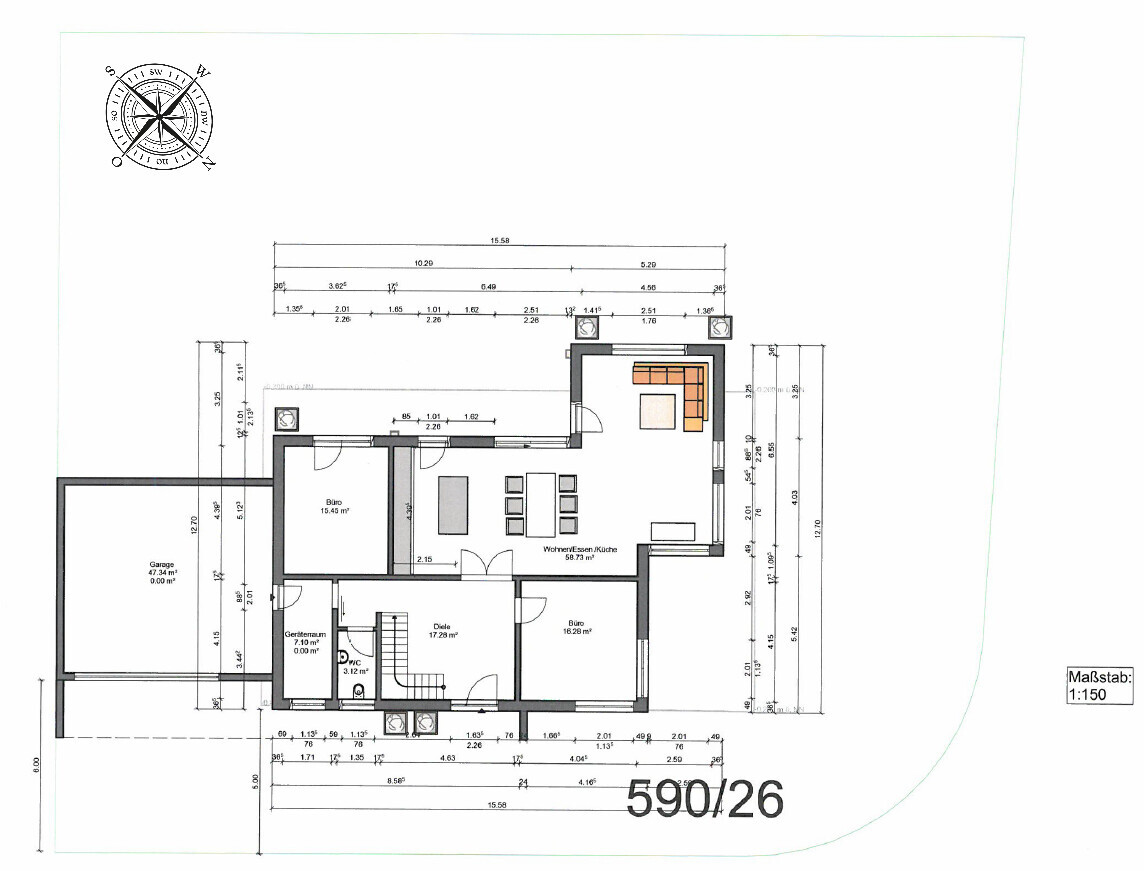
Orientation: The garden faces southwest, the house is about 5m (16 ft) from the street, parallel to the street
Maximum heights / limits
Other requirements
Owners’ Requirements
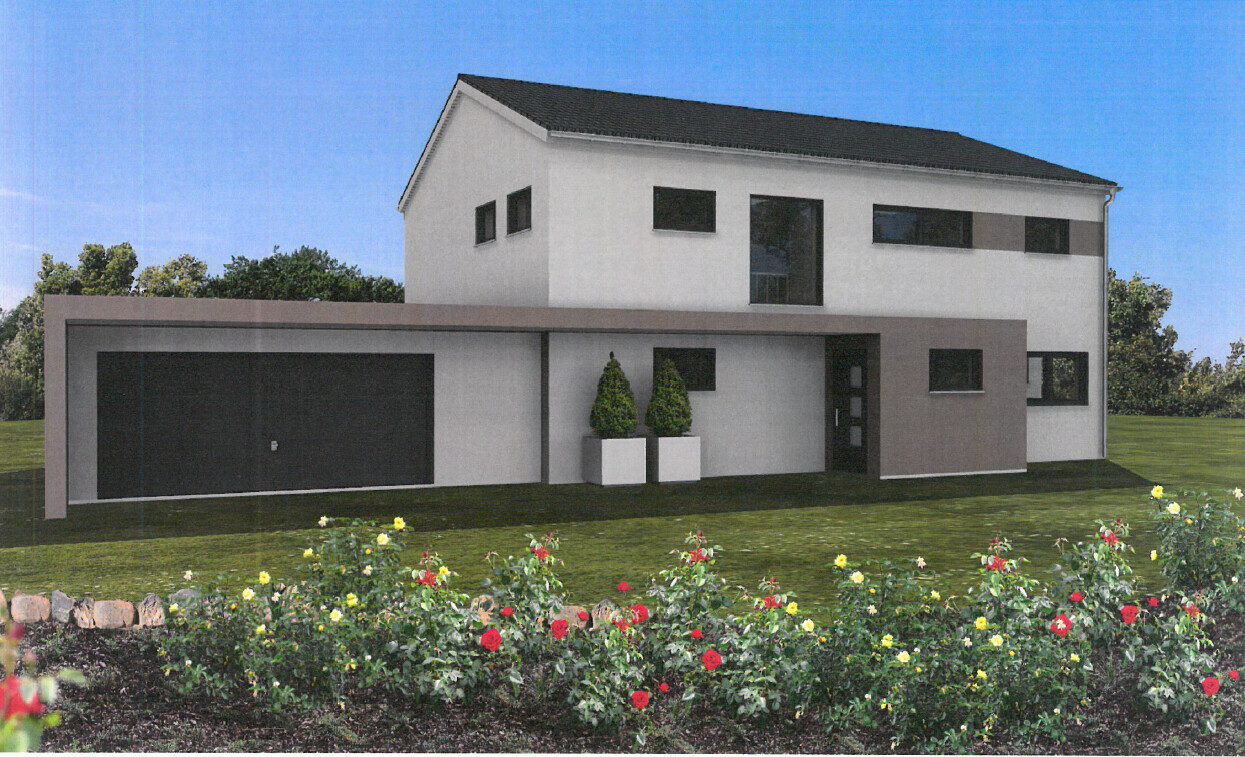
Architectural style, roof shape, building type: single-family house, modern, gable roof main building, green flat roof extension and garage
Basement, floors: basement, ground floor, upper floor
Number of people, age: currently 2 adults (mid-30s), 1 small child; planned for 2 adults and 2–3 children
Space requirements on ground and upper floors: see floor plan
Office: home office (working professionally from home, 2 offices required)
Guests per year:
Open or closed architecture: open
Conservative or modern construction: modern
Open kitchen, cooking island: open kitchen in U-shape with counter or kitchen with cooking island
Number of dining places: 6
Fireplace: optional, rather not
Music / stereo wall: yes
Balcony, roof terrace: no
Garage, carport: double garage with two parking spaces in front (currently 1 car, possibly 2 in the future)
Utility garden, greenhouse: only recreational garden
Other wishes / special features / daily routine, including reasons why certain things should or should not be: Professional work from home, therefore two large offices are required. The plot is a corner lot on two streets, so the L-shaped house design aims to shield somewhat from the streets and create a protected garden area. If a third child arrives, one office should be converted into a third child’s bedroom. Then a small office area will be separated off in the master bedroom with a drywall partition or a basement room will be finished.
House Design
Who is responsible for the design: planner from a construction company (with some do-it-yourself input)
What do you particularly like? Why?: 2 equally sized children’s bedrooms, 2 offices with enough space for full-time work (>40 hours per week), large living/dining/kitchen area, extension provides light and noise protection from the street
What do you dislike? Why?: staircase ends at front door, which might lead to dirt being carried inside
Price estimate according to architect/planner: about 700k for KfW 55 standard including garage and basement, solid construction
Personal price limit for house including fittings: about 800k including exterior landscaping
Preferred heating system: air-to-water heat pump
In the living/dining/kitchen area, the kitchen should be U-shaped with a counter or a cooking island on the far left. Afterwards comes the dining area, then the sofa. The stereo system with large floor-standing speakers should be on the wall opposite the kitchen. The extension should house a piano and a tipi (children’s play tent). Alternatively, the sofa could be placed in the bottom right corner and the speakers at the end of the extension.
The offices should have space for a large desk (2m x 1m (6.5 ft x 3.3 ft)), a bookshelf wall, and a small seating area.
If you have to give up something, which details / expansions
-can you give up: fireplace / stove
-can you not give up: offices
Why is the design the way it is now?
Combination of our suggestions and ideas from the planner during a joint site visit
What is the most important / fundamental question about the floor plan summarized in 130 characters?
The most important in 130 characters:
Detailed questions about the floor plan:
Questions about placement:
Option 1:
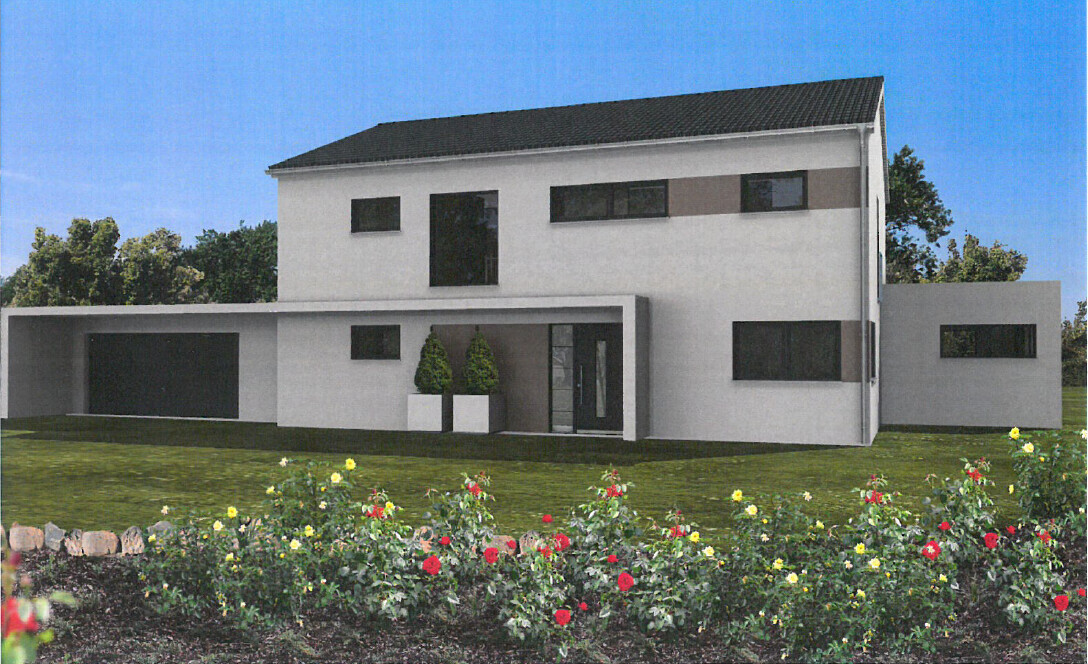
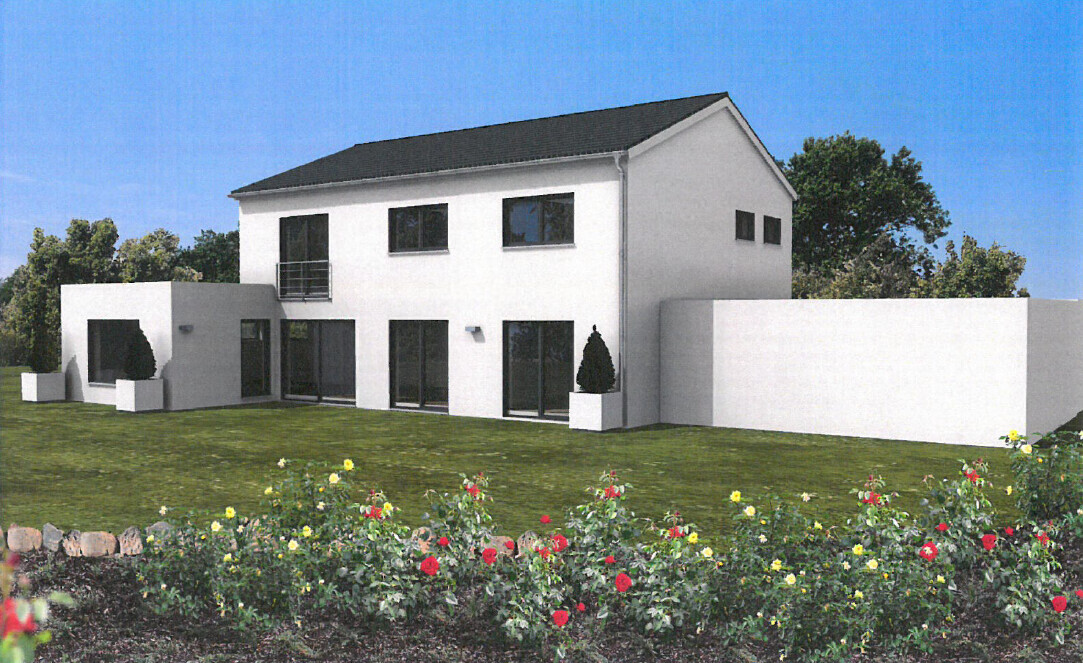
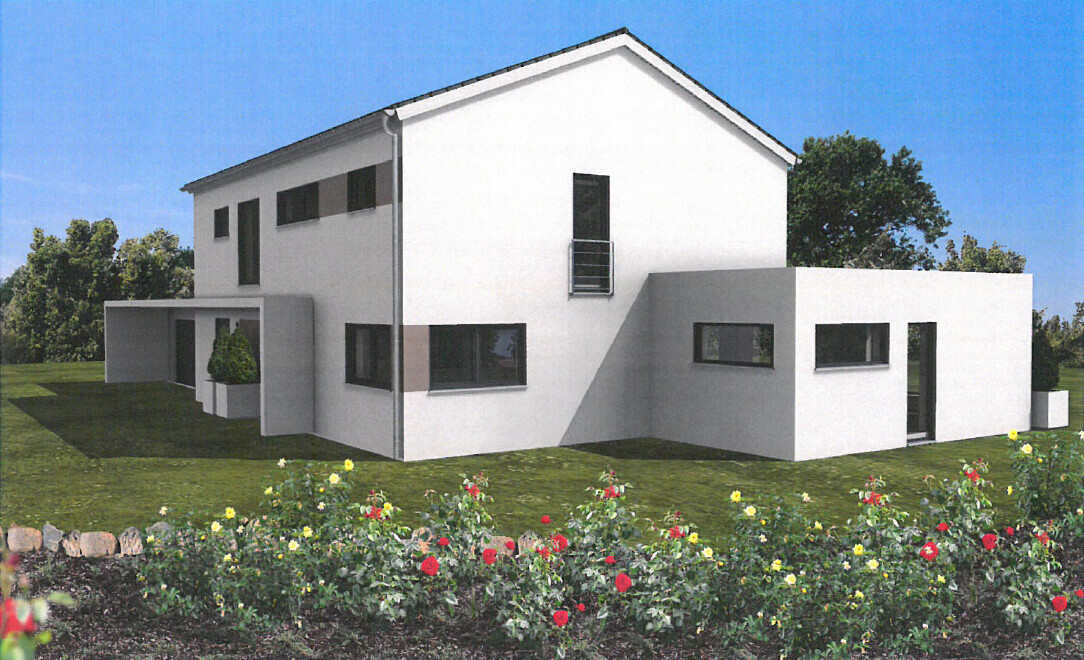
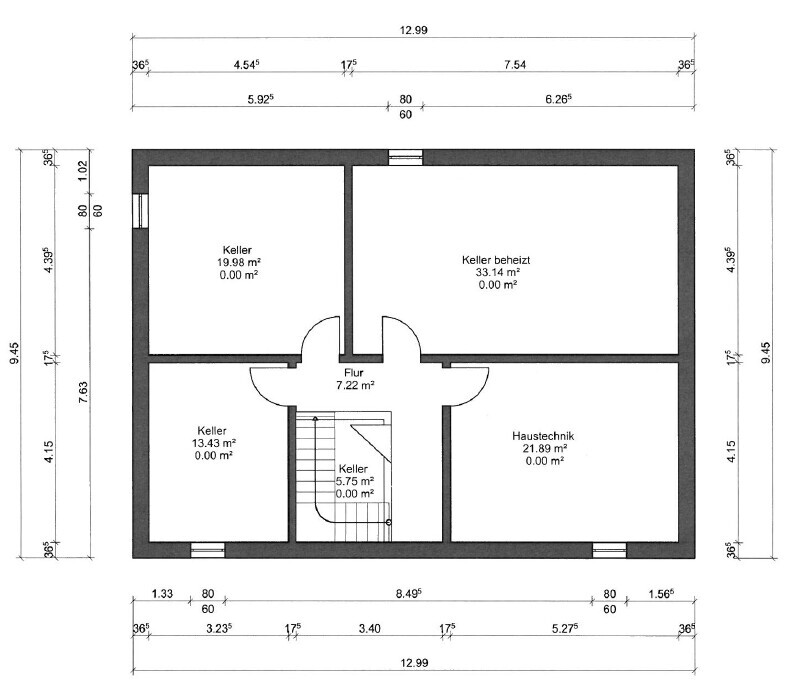
Option 2:
Placement:
Thank you in advance!
Best regards
Samantheus
we would like to get feedback on our current planning for a single-family house. Here is the completed questionnaire.
Development Plan / Restrictions
Plot size: 911m² (9,800 sq ft)
Slope: no
Site coverage ratio: 0.3
Floor area ratio: 0.45
Building envelope, building line and boundary
Edge development: garage only
Number of parking spaces: 4
Number of floors: 2
Roof shape: gable roof
Architectural style:
Orientation: The garden faces southwest, the house is about 5m (16 ft) from the street, parallel to the street
Maximum heights / limits
Other requirements
Owners’ Requirements
Architectural style, roof shape, building type: single-family house, modern, gable roof main building, green flat roof extension and garage
Basement, floors: basement, ground floor, upper floor
Number of people, age: currently 2 adults (mid-30s), 1 small child; planned for 2 adults and 2–3 children
Space requirements on ground and upper floors: see floor plan
Office: home office (working professionally from home, 2 offices required)
Guests per year:
Open or closed architecture: open
Conservative or modern construction: modern
Open kitchen, cooking island: open kitchen in U-shape with counter or kitchen with cooking island
Number of dining places: 6
Fireplace: optional, rather not
Music / stereo wall: yes
Balcony, roof terrace: no
Garage, carport: double garage with two parking spaces in front (currently 1 car, possibly 2 in the future)
Utility garden, greenhouse: only recreational garden
Other wishes / special features / daily routine, including reasons why certain things should or should not be: Professional work from home, therefore two large offices are required. The plot is a corner lot on two streets, so the L-shaped house design aims to shield somewhat from the streets and create a protected garden area. If a third child arrives, one office should be converted into a third child’s bedroom. Then a small office area will be separated off in the master bedroom with a drywall partition or a basement room will be finished.
House Design
Who is responsible for the design: planner from a construction company (with some do-it-yourself input)
What do you particularly like? Why?: 2 equally sized children’s bedrooms, 2 offices with enough space for full-time work (>40 hours per week), large living/dining/kitchen area, extension provides light and noise protection from the street
What do you dislike? Why?: staircase ends at front door, which might lead to dirt being carried inside
Price estimate according to architect/planner: about 700k for KfW 55 standard including garage and basement, solid construction
Personal price limit for house including fittings: about 800k including exterior landscaping
Preferred heating system: air-to-water heat pump
In the living/dining/kitchen area, the kitchen should be U-shaped with a counter or a cooking island on the far left. Afterwards comes the dining area, then the sofa. The stereo system with large floor-standing speakers should be on the wall opposite the kitchen. The extension should house a piano and a tipi (children’s play tent). Alternatively, the sofa could be placed in the bottom right corner and the speakers at the end of the extension.
The offices should have space for a large desk (2m x 1m (6.5 ft x 3.3 ft)), a bookshelf wall, and a small seating area.
If you have to give up something, which details / expansions
-can you give up: fireplace / stove
-can you not give up: offices
Why is the design the way it is now?
Combination of our suggestions and ideas from the planner during a joint site visit
What is the most important / fundamental question about the floor plan summarized in 130 characters?
The most important in 130 characters:
- Is the floor plan good from your perspective, or have we overlooked something important?
Detailed questions about the floor plan:
- Does the entrance area seem too large?
- Do you have alternative ideas for designing the staircase better (we are currently considering either a U-shaped staircase with landing or an L-shaped staircase with landing)? We had a version drawn with an entrance bay so the staircase doesn't end right at the door. But that costs more and might make the entrance area too large?
- We are still considering reducing the number of windows in the living/dining/kitchen area. What do you think? We are afraid it might get too hot in summer because of the southern orientation (external blinds are planned).
- Another consideration is external roller shutters or blinds on the upper floor?
- Regarding the living room layout, we’re unsure. On one hand, we want two large floor-standing speakers optimally placed for a stereo triangle, on the other hand, we want to have a view of the garden from the sofa.
- About the windows on the upper floor, we're unsure: Does a floor-to-ceiling window make sense in the children’s rooms, or is it rather a safety risk? We have planned a window next to the bed (on the same wall as the head of the bed). I'm unsure if that might look strange in reality or if the bed should be placed on the opposite wall (but then the headboard would face the children’s room window).
Questions about placement:
- There is a busy street at the bottom side and a less busy street on the right side. Currently, the house is about 5m (16 ft) from the busy street and 8m (26 ft) from the right street. If we move the house further upwards, we would have more quiet from the street, but the garden would become smaller and the "wasted front garden area" would increase. What do you think?
- Do you have any creative ideas to shift or stretch the house further to the right? On the left side is a garage, which we would like to build directly onto.
Option 1:
Option 2:
Placement:
Thank you in advance!
Best regards
Samantheus

Samantheus schrieb:
The walk-in closet is actually planned for a 3m (10 ft) wardrobe. Previously, the length was 2.96m (9 ft 9 in), and we have now extended it. According to the planner, about 1.5 cm (0.6 inch) per side needs to be deducted, so a 3m (10 ft) wardrobe should fit. Do you think it could be reduced even more?Theory and practice. The metalworker works by the millimeter, the plasterer by the centimeter, and the bricklayer is just happy to stay within the property boundary. Someone once described it to me like that. 😉
No, but a brick wall is rarely exactly as planned. Deviations of 1–2 cm (0.4–0.8 inch) can occur. Then maybe it’s not exactly at a right angle, and the plasterer has to compensate an extra 2 cm (0.8 inch) in the corner. However, those millimeters will be missing later on. Many wardrobes are not exactly 3m (10 ft) but a few centimeters wider because of the frame and so on. Then you still have to assemble it or slide it into the gap. That should also be considered.
Samantheus schrieb:
Hmm, we like the parent wing... what would be the idea behind the swap?It has to be something you like. I think I don’t like how it looks as if the bedroom has a hallway. I’m not exactly sure. I’ll take a look, and I don’t like it. But that might be subjective. The advantage of the swap would be, with a bit of creativity, to integrate the hallway more into the walk-in closet or to better separate the bedroom, and mainly to have a simpler routing of the installations because the bathroom would then be above the office, thus above the utility room. (If I remember correctly.)
Samantheus schrieb:
Ceiling Height In my opinion, this can be left out of the layout. It’s not really necessary.
Samantheus schrieb:
Stove The partition wall is much too long. I would follow the one-third to two-thirds rule.
Samantheus schrieb:
Air Conditioning You can skip it if the windows are planned accordingly. Apparently, air conditioning is deducted by the KfW…
Samantheus schrieb:
Photovoltaics I consider this the only sensible option.
Samantheus schrieb:
WC: According to the planner, it’s not a problem; the overlap in the drawing is probably just due to the software. In reality, the wall should run normally there. The drainage would then be visible in the hallway, probably to the right of the entrance door on the office wall. It can definitely be done better, but honestly, I find the bathroom a bit of a disaster. I wouldn’t want it like that.
Samantheus schrieb:
The walk-in closet is actually planned to fit a 3m (10 feet) wardrobe. At least 3.15m (10.3 feet)… measure the wall everywhere after masonry work. Accounting for plaster and baseboards, only a few centimeters remain for furniture… baseboards can be removed if necessary.
But I’m also not very fond of the master suite.
H
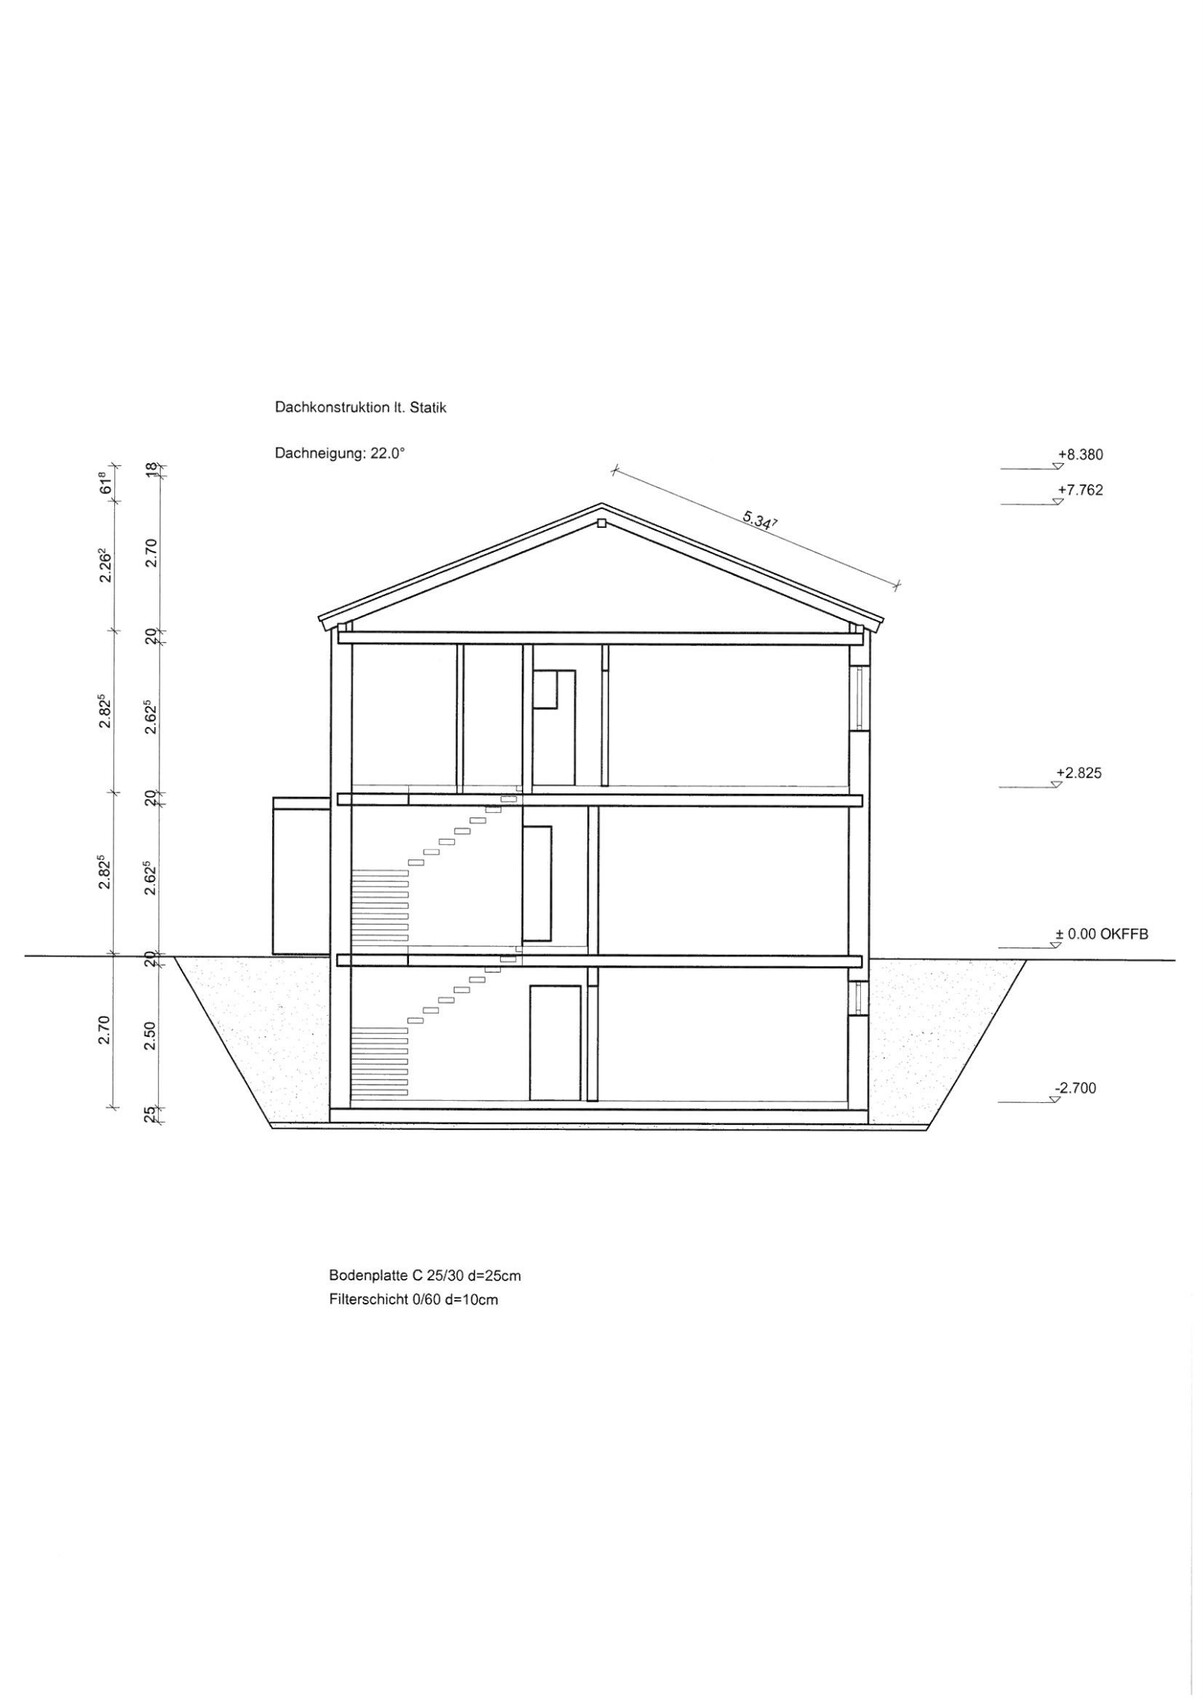
hanghaus200018 Jun 2021 19:02Definitely move the bathroom wall. I have exactly the same situation with a clear ceiling height of 2.61 m (8 ft 7 in), as shown in the picture by @kbt09. You get used to it, but with 13 cm (5 inches) less height and being 5 cm (2 inches) taller, you’ll hit your head on the ceiling. Don’t let the software convince you otherwise. No architect would plan something like that. Keep the L-shaped staircase without a landing, or at least move the bathroom wall.
S
Samantheus19 Jun 2021 00:42Ok, the staircase/bathroom wall issue will definitely be addressed again. I will also reconsider the size of the walk-in closet. We might go more in the other direction (around 2.70 m (8 ft 10 in)) to ensure there is enough space for the 2.50 m (8 ft 2 in) wardrobe.
I will also take care of the bathroom drainage.
The partition wall between the living and dining areas is determined by the fact that we want to place a low cabinet (175 cm (5 ft 9 in) wide) with a TV on the living room side, and next to it the fireplace (according to the stove fitter, it requires about 75 cm (30 in) of space). The rest is just a bit of buffer so it doesn’t feel too cramped. However, the passage currently seems a bit narrow to us. Therefore, we are considering moving the partition wall further into the living area, making the transition feel more open because it extends more into the extension.
Section:
I will also take care of the bathroom drainage.
The partition wall between the living and dining areas is determined by the fact that we want to place a low cabinet (175 cm (5 ft 9 in) wide) with a TV on the living room side, and next to it the fireplace (according to the stove fitter, it requires about 75 cm (30 in) of space). The rest is just a bit of buffer so it doesn’t feel too cramped. However, the passage currently seems a bit narrow to us. Therefore, we are considering moving the partition wall further into the living area, making the transition feel more open because it extends more into the extension.
Section:
S
Samantheus21 Jun 2021 15:06Hello everyone,
I had a discussion with the planner today, so here is an update and some feedback.
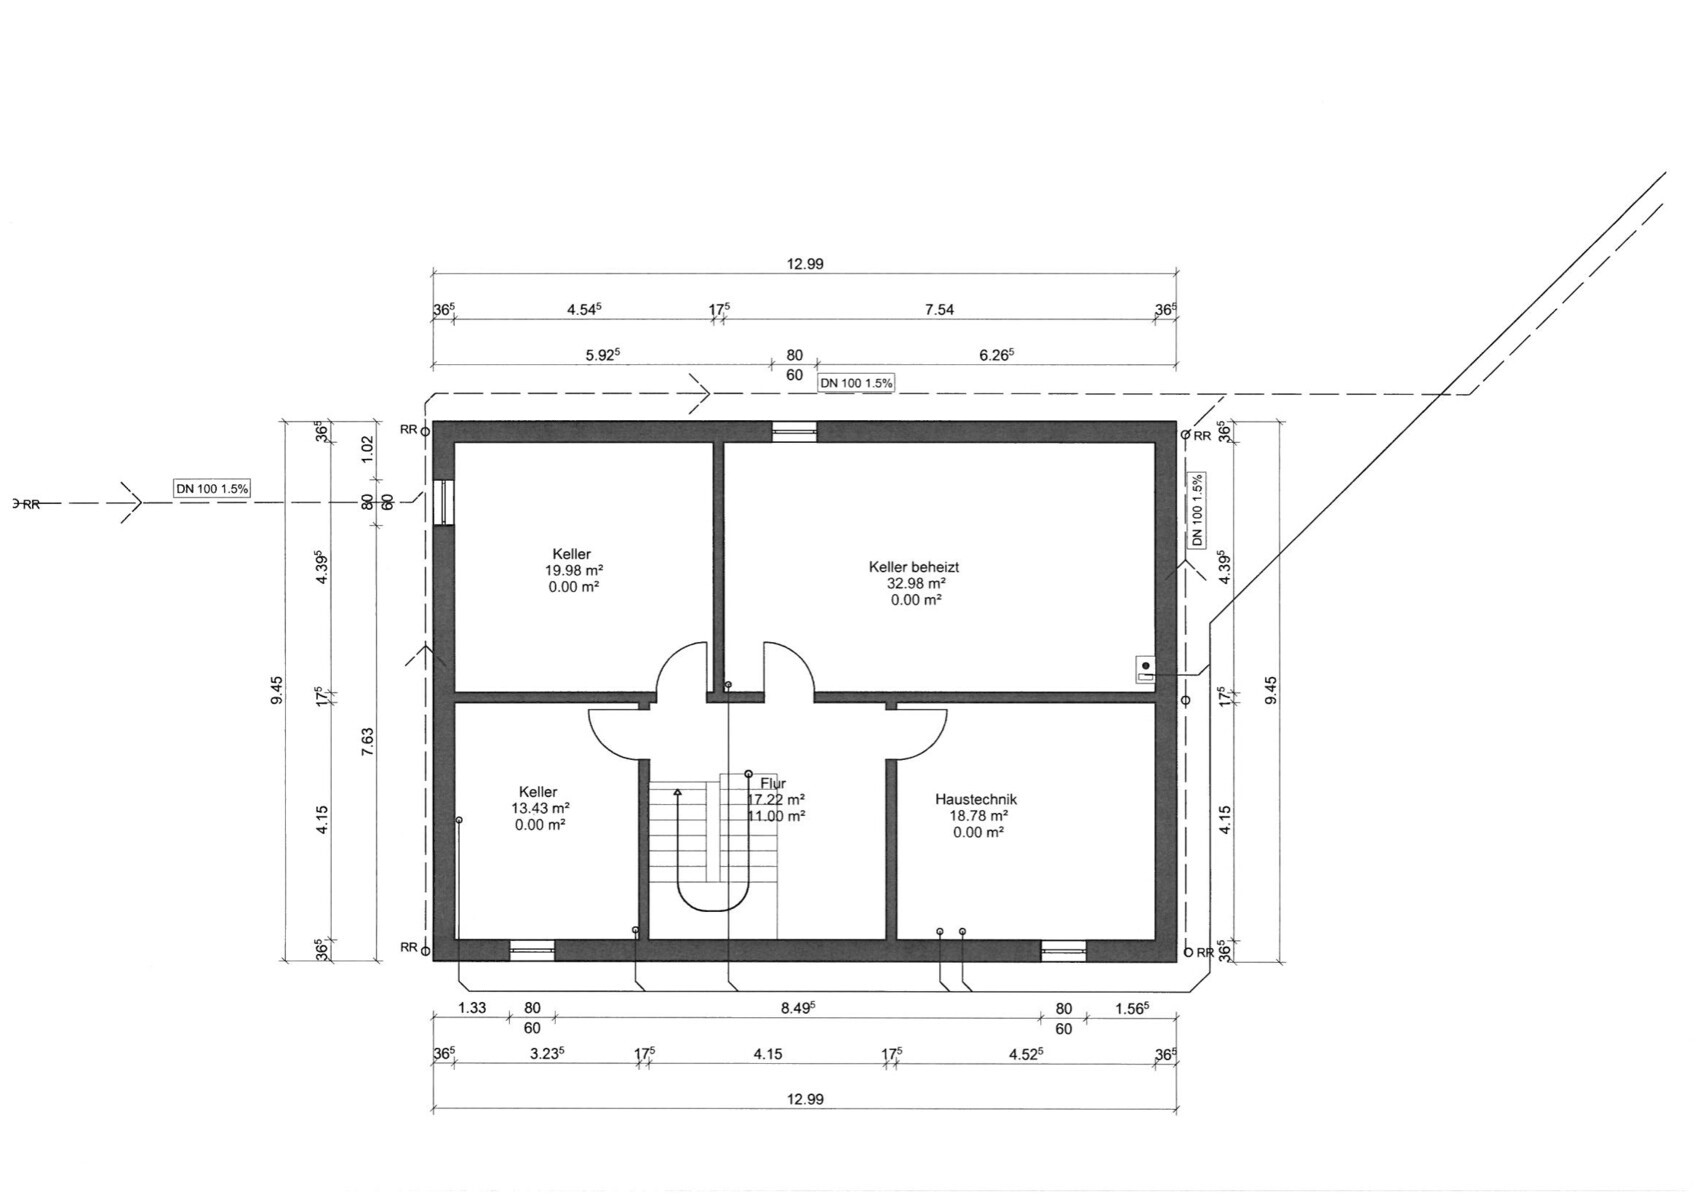
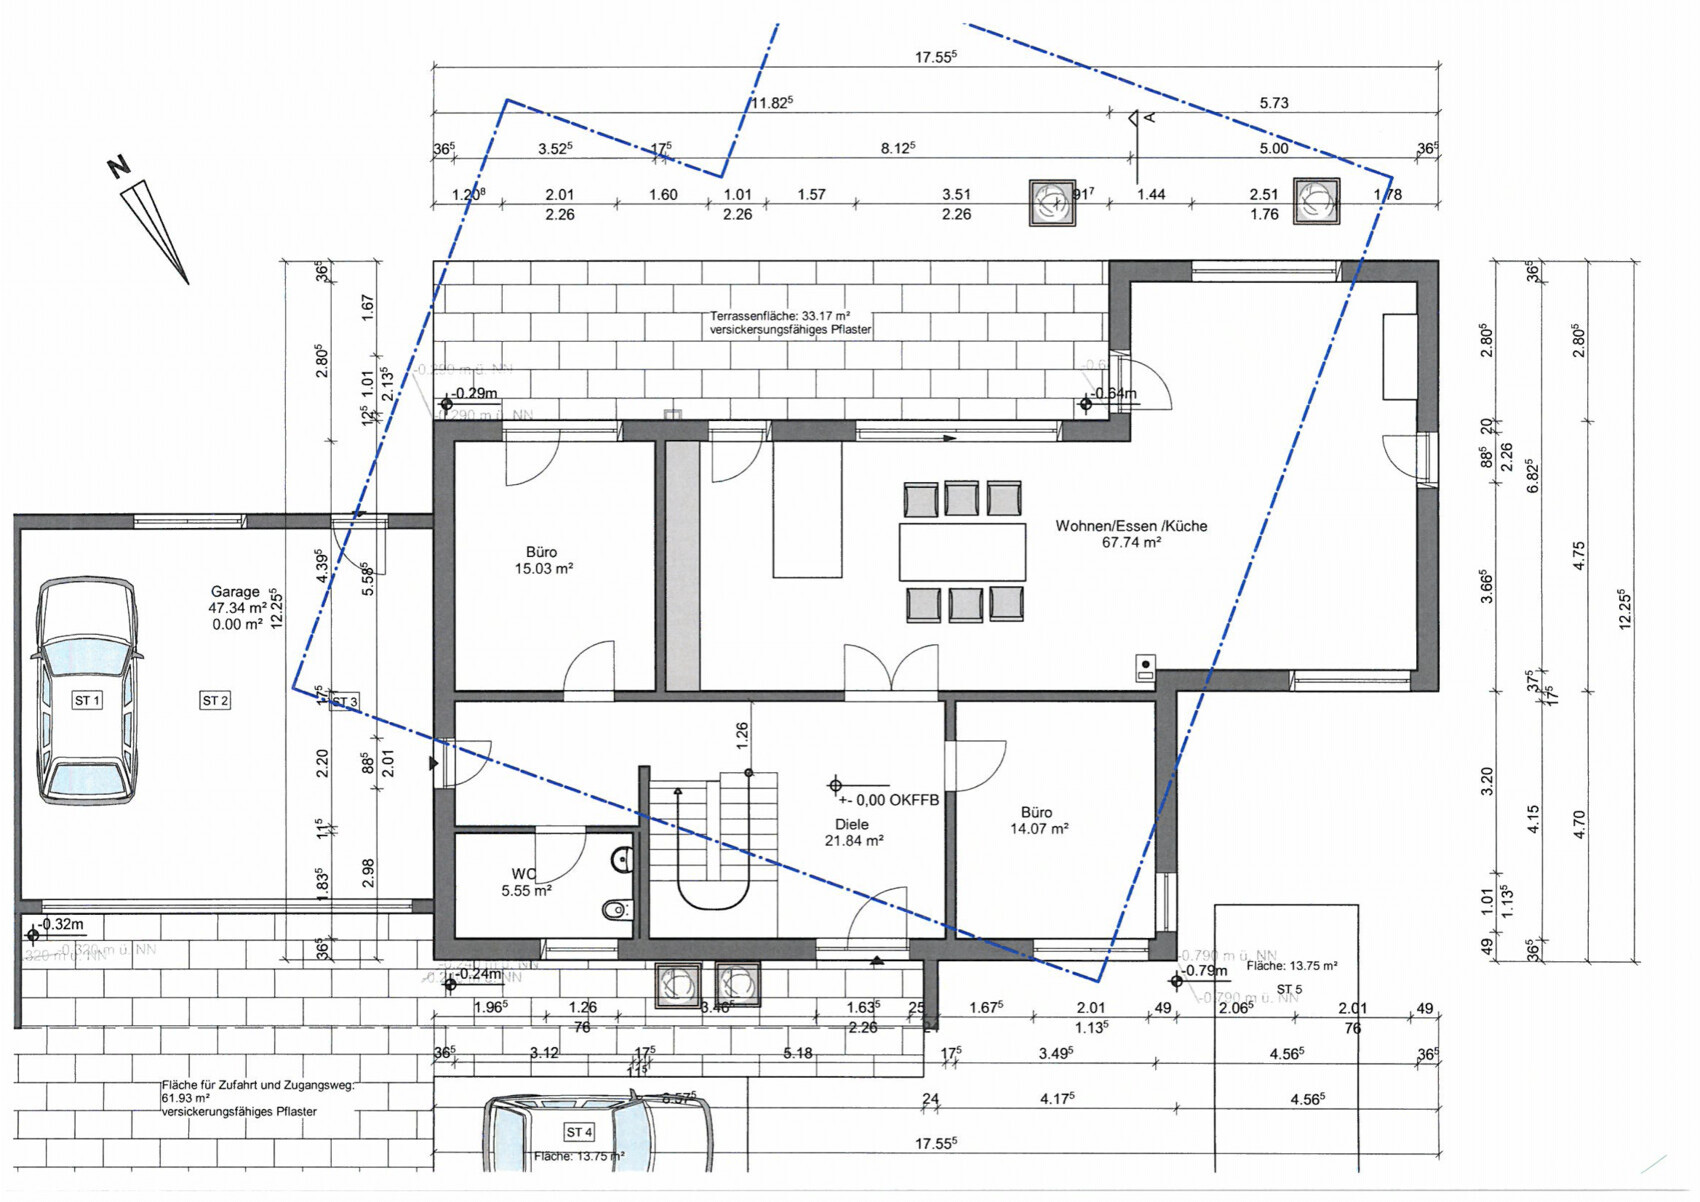
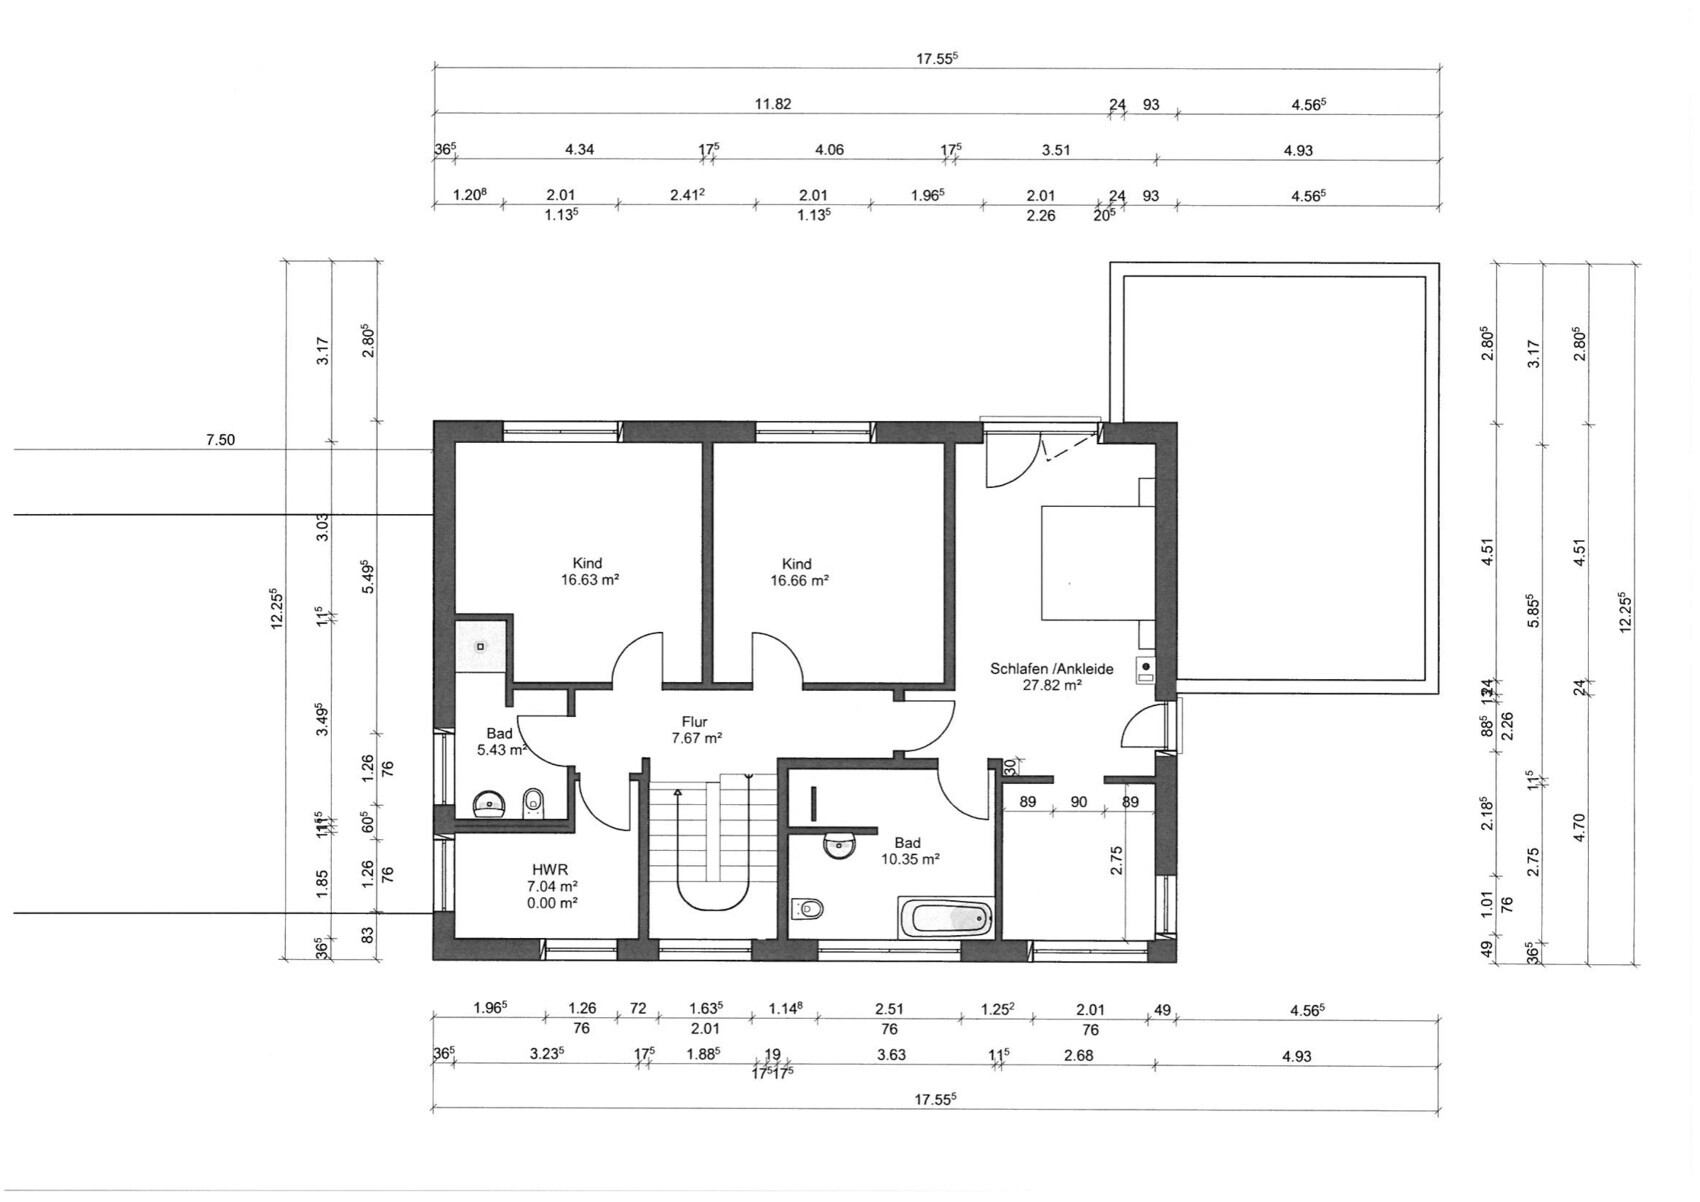
Stairs: Everything is possible, whether moving the bathroom, leaving it as is (clearance height still 2m (6 ft 7 in)), or a U-shaped staircase. We had a U-shaped staircase option drawn into the floor plan again. This even creates a bit more space upstairs and makes the bathroom slightly larger.
Bathroom drainage: This will be planned only after the bathroom layout is finalized (the currently drawn bathroom fixtures are just for size estimation and do not represent the final placement), but regarding drainage there will be a good solution...
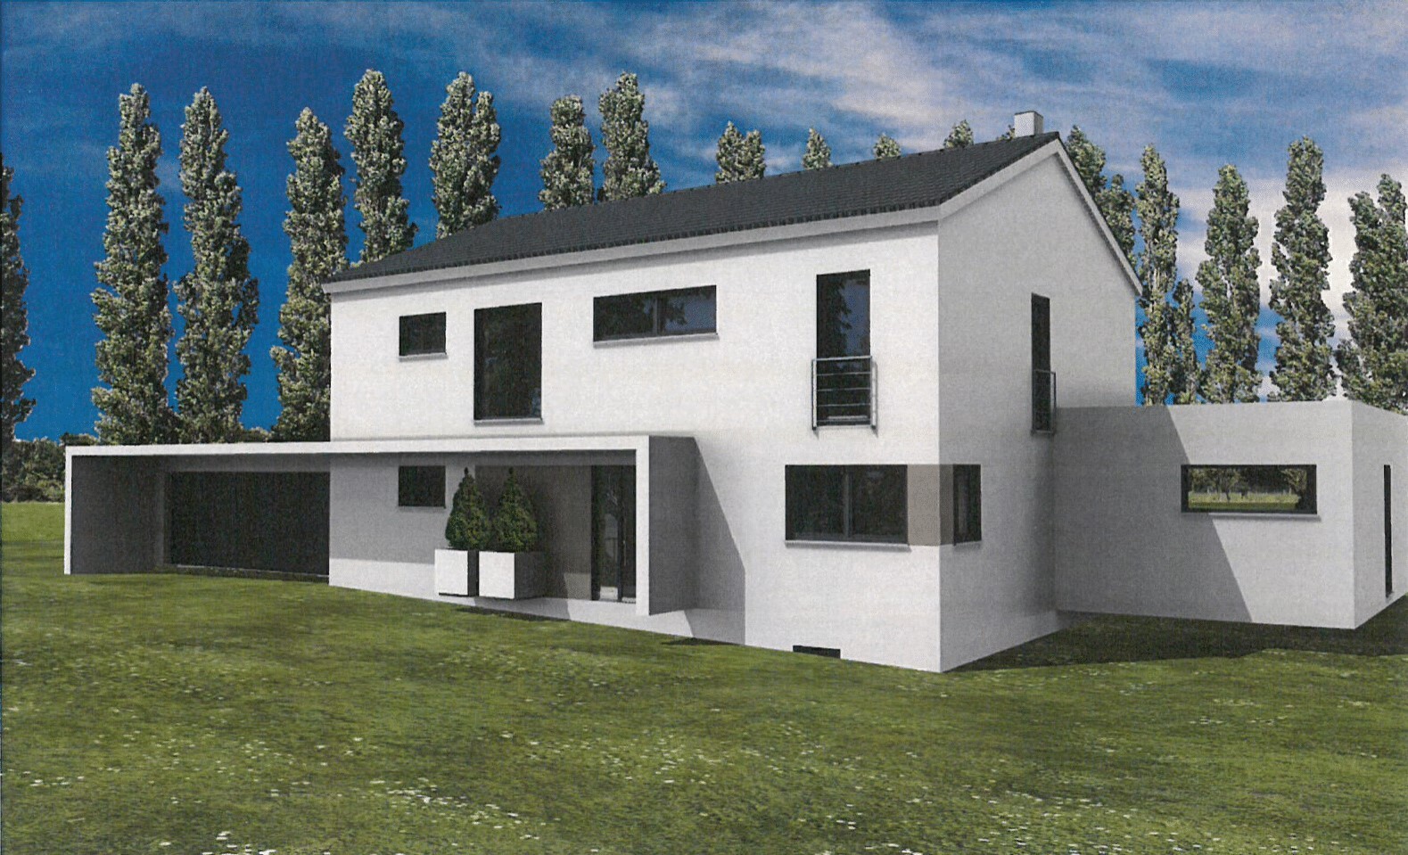
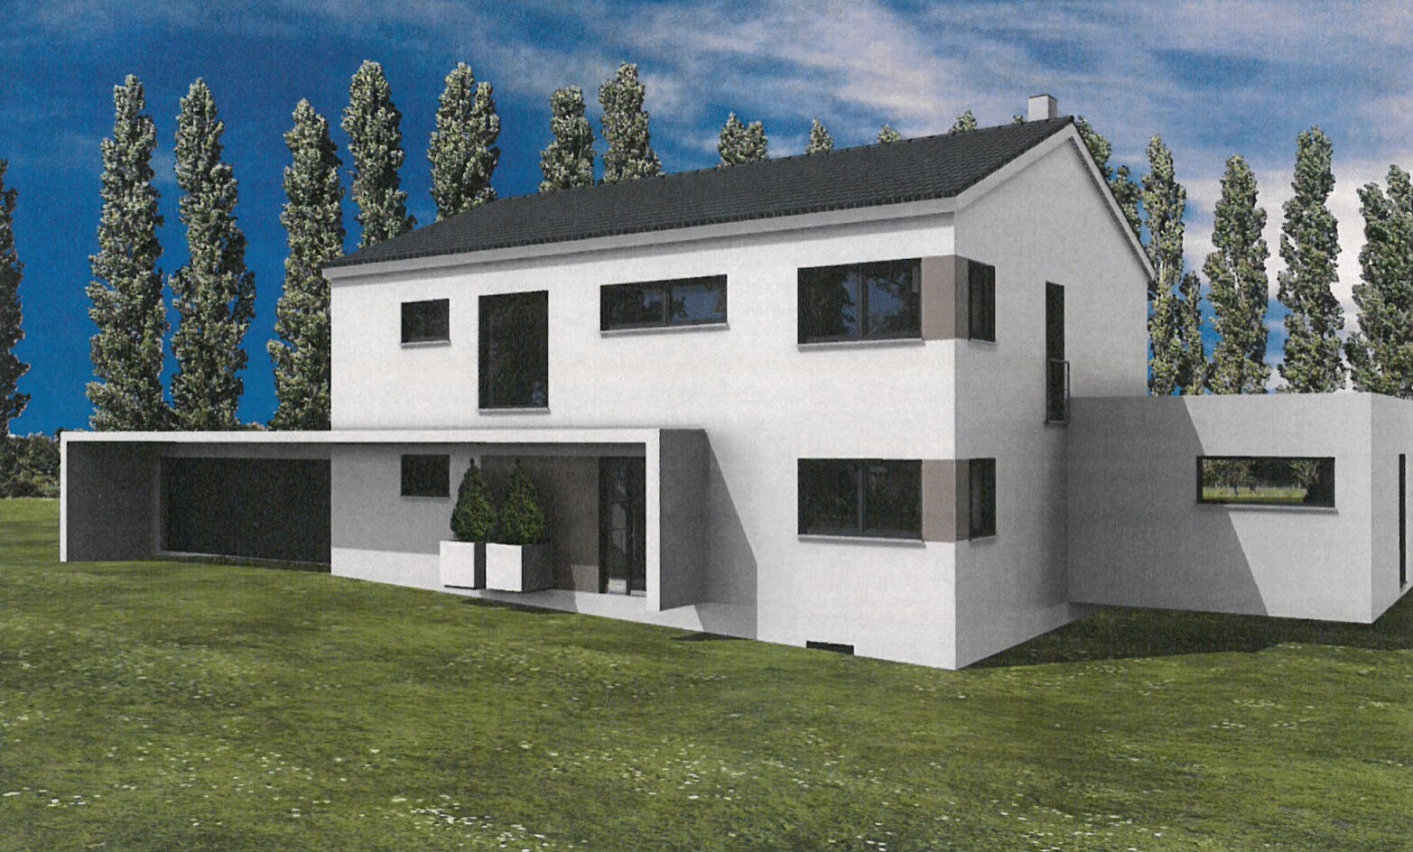
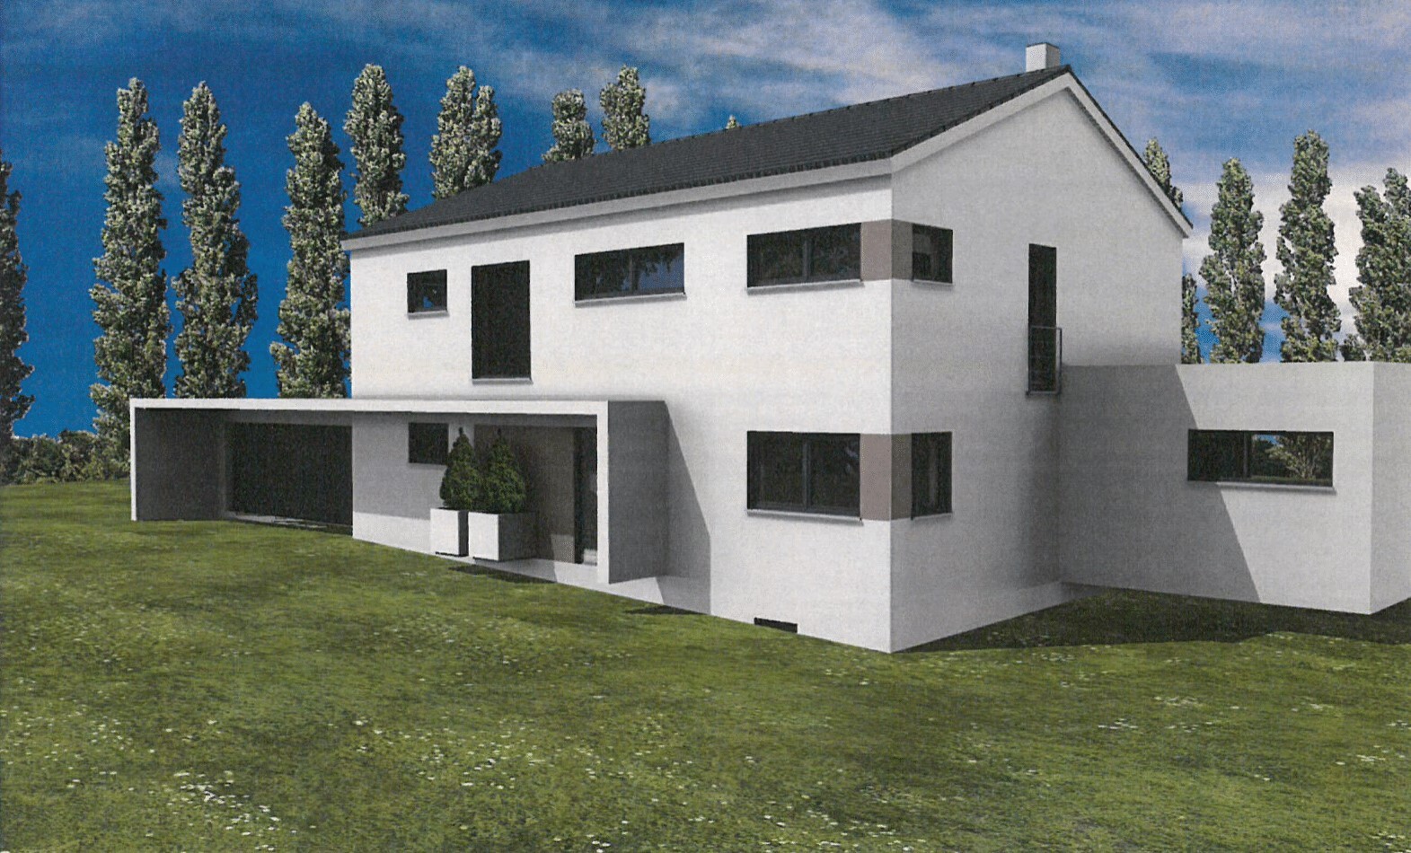
Master suite: We moved the door somewhat closer to the sleeping area so the hallway remains more of a hallway and the master area doesn’t feel like part of the corridor. We also slightly reduced the walk-in closet size and accepted that only a 2.50m (8 ft 2 in) closet will fit. This way, the window between the closet and the fireplace doesn’t feel so cramped. We also had a few alternatives drawn for the walk-in closet window.
Do you find the master suite more coherent now? We would rather not swap the bathroom and the closet unless absolutely necessary. What do you think about the U-shaped staircase option?
Thank you very much!
Exterior views of walk-in closet window options:
Floor plan U-shaped staircase / parent area adjustments:
I had a discussion with the planner today, so here is an update and some feedback.
Stairs: Everything is possible, whether moving the bathroom, leaving it as is (clearance height still 2m (6 ft 7 in)), or a U-shaped staircase. We had a U-shaped staircase option drawn into the floor plan again. This even creates a bit more space upstairs and makes the bathroom slightly larger.
Bathroom drainage: This will be planned only after the bathroom layout is finalized (the currently drawn bathroom fixtures are just for size estimation and do not represent the final placement), but regarding drainage there will be a good solution...
Master suite: We moved the door somewhat closer to the sleeping area so the hallway remains more of a hallway and the master area doesn’t feel like part of the corridor. We also slightly reduced the walk-in closet size and accepted that only a 2.50m (8 ft 2 in) closet will fit. This way, the window between the closet and the fireplace doesn’t feel so cramped. We also had a few alternatives drawn for the walk-in closet window.
Do you find the master suite more coherent now? We would rather not swap the bathroom and the closet unless absolutely necessary. What do you think about the U-shaped staircase option?
Thank you very much!
Exterior views of walk-in closet window options:
Floor plan U-shaped staircase / parent area adjustments:
Similar topics