
ᐅ Floor Plan Design and Placement – Single-Family Home of Approximately 200 m² on a 900 m² Plot
Created on: 4 May 2021 20:49
S
Samantheus
Hello everyone,
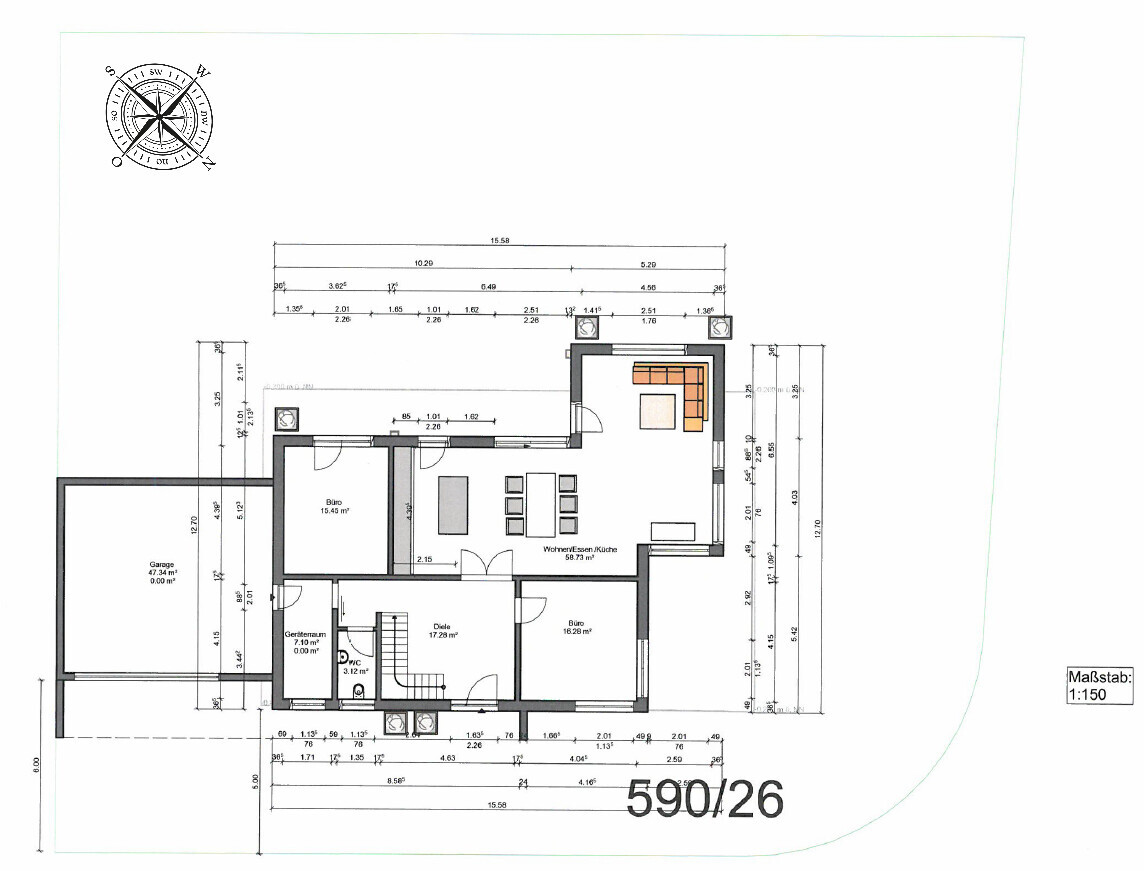
we would like to get feedback on our current planning for a single-family house. Here is the completed questionnaire.
Development Plan / Restrictions
Plot size: 911m² (9,800 sq ft)
Slope: no
Site coverage ratio: 0.3
Floor area ratio: 0.45
Building envelope, building line and boundary
Edge development: garage only
Number of parking spaces: 4
Number of floors: 2
Roof shape: gable roof
Architectural style:
Orientation: The garden faces southwest, the house is about 5m (16 ft) from the street, parallel to the street
Maximum heights / limits
Other requirements
Owners’ Requirements
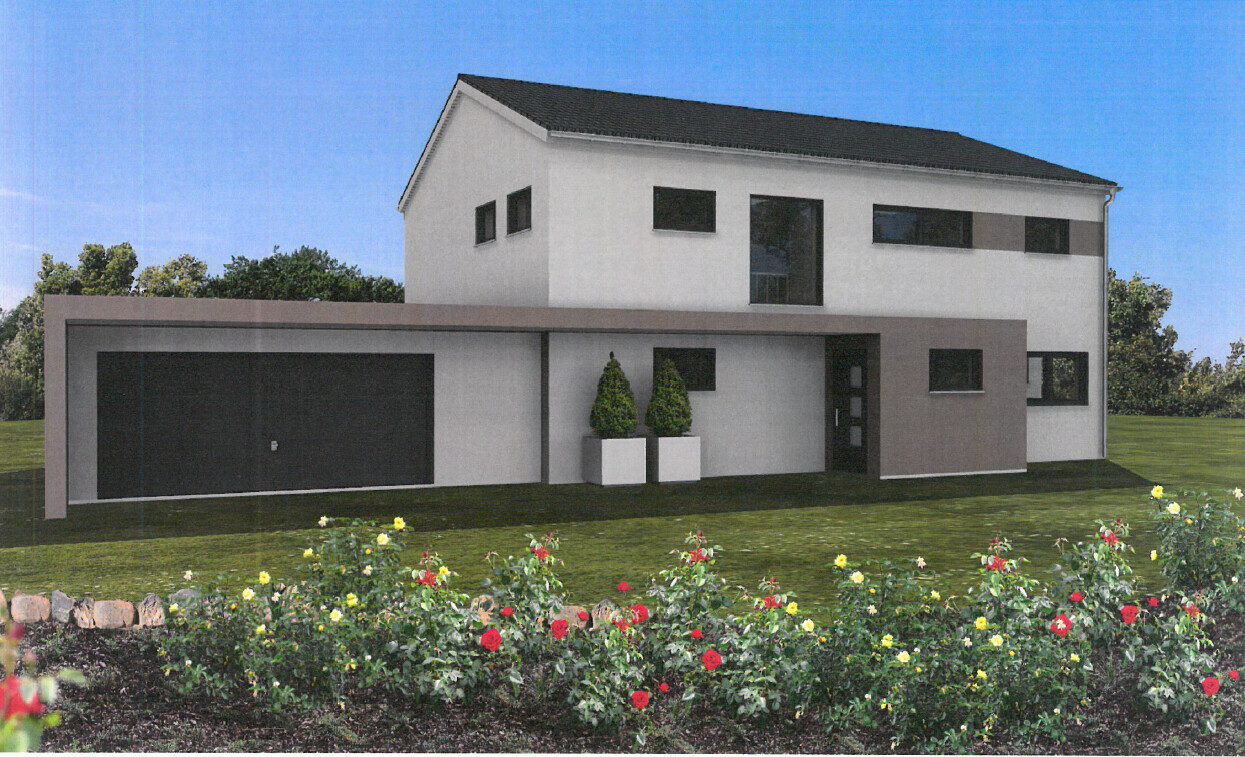
Architectural style, roof shape, building type: single-family house, modern, gable roof main building, green flat roof extension and garage
Basement, floors: basement, ground floor, upper floor
Number of people, age: currently 2 adults (mid-30s), 1 small child; planned for 2 adults and 2–3 children
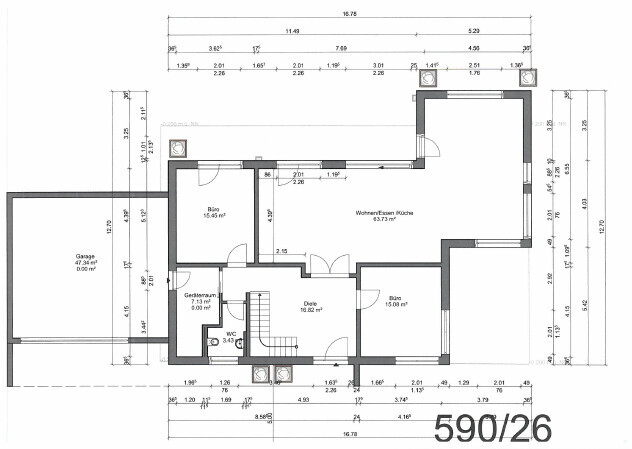
Space requirements on ground and upper floors: see floor plan
Office: home office (working professionally from home, 2 offices required)
Guests per year:
Open or closed architecture: open
Conservative or modern construction: modern
Open kitchen, cooking island: open kitchen in U-shape with counter or kitchen with cooking island
Number of dining places: 6
Fireplace: optional, rather not
Music / stereo wall: yes
Balcony, roof terrace: no
Garage, carport: double garage with two parking spaces in front (currently 1 car, possibly 2 in the future)
Utility garden, greenhouse: only recreational garden
Other wishes / special features / daily routine, including reasons why certain things should or should not be: Professional work from home, therefore two large offices are required. The plot is a corner lot on two streets, so the L-shaped house design aims to shield somewhat from the streets and create a protected garden area. If a third child arrives, one office should be converted into a third child’s bedroom. Then a small office area will be separated off in the master bedroom with a drywall partition or a basement room will be finished.
House Design
Who is responsible for the design: planner from a construction company (with some do-it-yourself input)
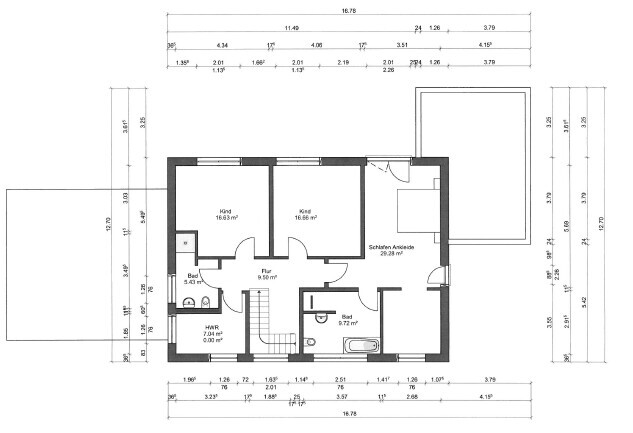
What do you particularly like? Why?: 2 equally sized children’s bedrooms, 2 offices with enough space for full-time work (>40 hours per week), large living/dining/kitchen area, extension provides light and noise protection from the street
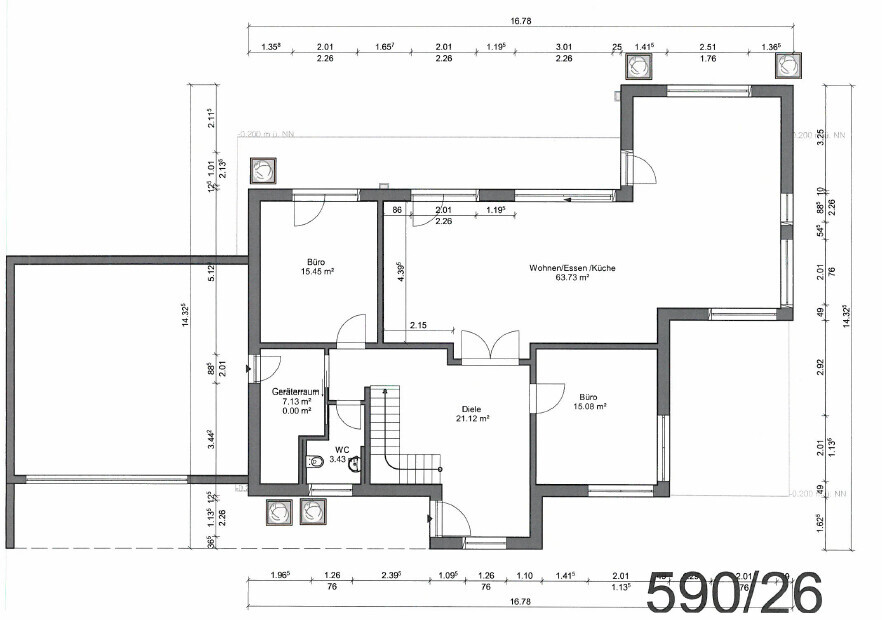
What do you dislike? Why?: staircase ends at front door, which might lead to dirt being carried inside
Price estimate according to architect/planner: about 700k for KfW 55 standard including garage and basement, solid construction
Personal price limit for house including fittings: about 800k including exterior landscaping
Preferred heating system: air-to-water heat pump
In the living/dining/kitchen area, the kitchen should be U-shaped with a counter or a cooking island on the far left. Afterwards comes the dining area, then the sofa. The stereo system with large floor-standing speakers should be on the wall opposite the kitchen. The extension should house a piano and a tipi (children’s play tent). Alternatively, the sofa could be placed in the bottom right corner and the speakers at the end of the extension.
The offices should have space for a large desk (2m x 1m (6.5 ft x 3.3 ft)), a bookshelf wall, and a small seating area.
If you have to give up something, which details / expansions
-can you give up: fireplace / stove
-can you not give up: offices
Why is the design the way it is now?
Combination of our suggestions and ideas from the planner during a joint site visit
What is the most important / fundamental question about the floor plan summarized in 130 characters?
The most important in 130 characters:
Detailed questions about the floor plan:
Questions about placement:
Option 1:
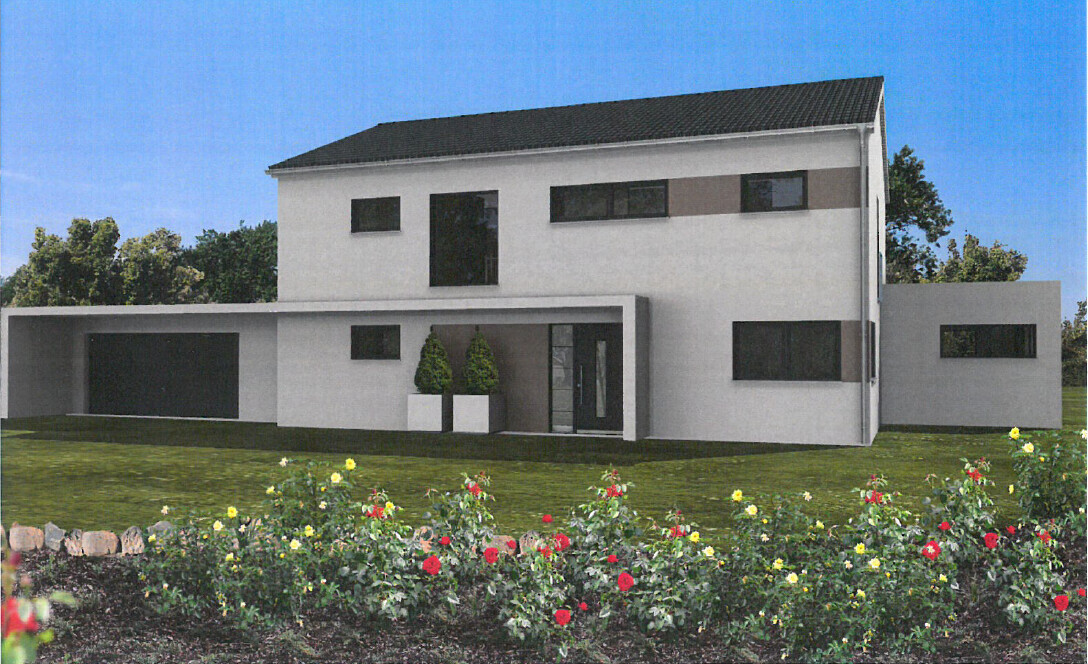
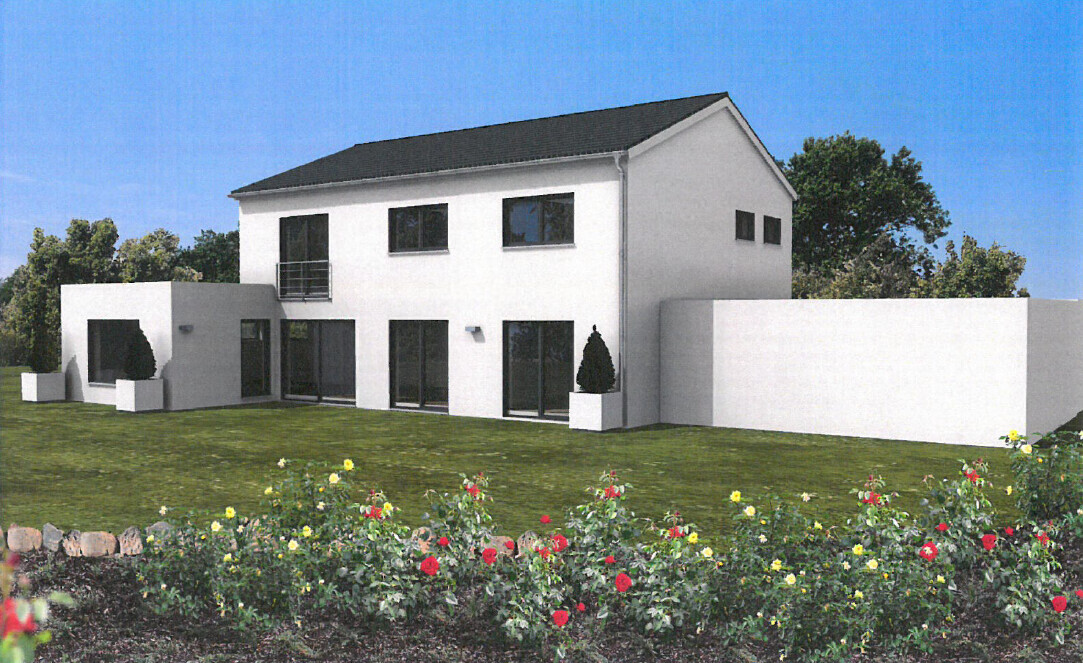
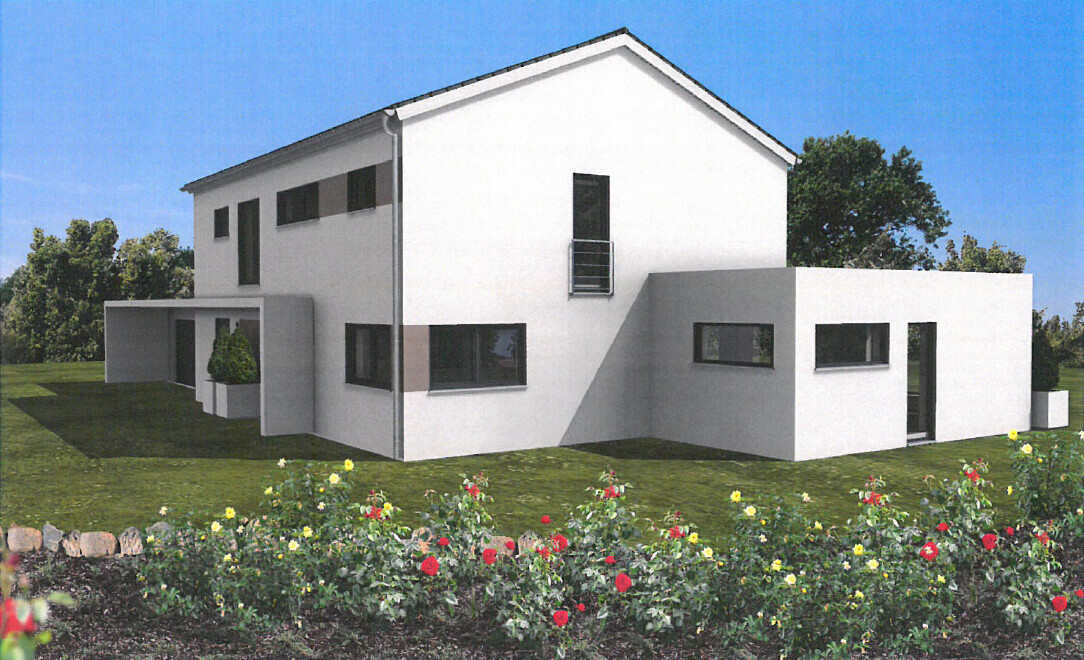
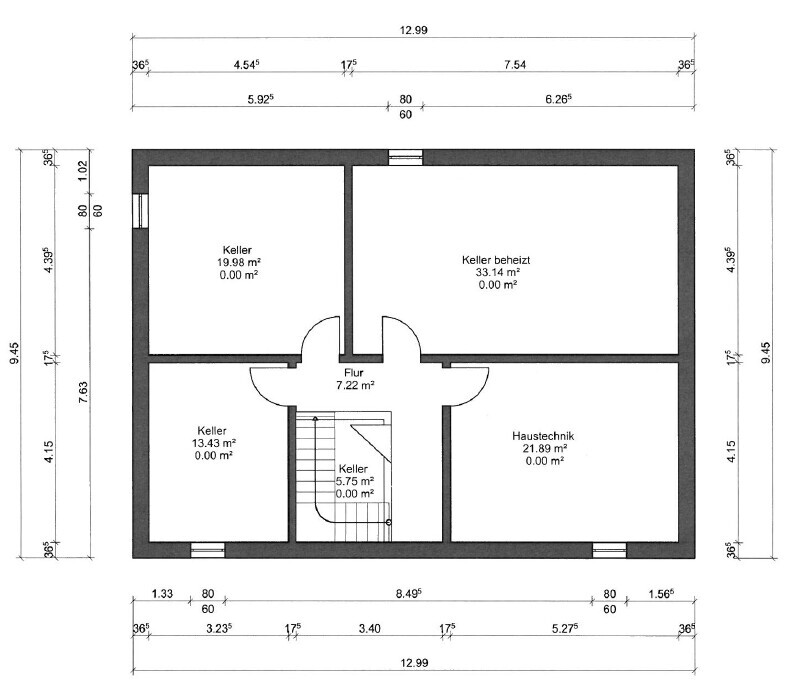
Option 2:
Placement:
Thank you in advance!
Best regards
Samantheus
we would like to get feedback on our current planning for a single-family house. Here is the completed questionnaire.
Development Plan / Restrictions
Plot size: 911m² (9,800 sq ft)
Slope: no
Site coverage ratio: 0.3
Floor area ratio: 0.45
Building envelope, building line and boundary
Edge development: garage only
Number of parking spaces: 4
Number of floors: 2
Roof shape: gable roof
Architectural style:
Orientation: The garden faces southwest, the house is about 5m (16 ft) from the street, parallel to the street
Maximum heights / limits
Other requirements
Owners’ Requirements
Architectural style, roof shape, building type: single-family house, modern, gable roof main building, green flat roof extension and garage
Basement, floors: basement, ground floor, upper floor
Number of people, age: currently 2 adults (mid-30s), 1 small child; planned for 2 adults and 2–3 children
Space requirements on ground and upper floors: see floor plan
Office: home office (working professionally from home, 2 offices required)
Guests per year:
Open or closed architecture: open
Conservative or modern construction: modern
Open kitchen, cooking island: open kitchen in U-shape with counter or kitchen with cooking island
Number of dining places: 6
Fireplace: optional, rather not
Music / stereo wall: yes
Balcony, roof terrace: no
Garage, carport: double garage with two parking spaces in front (currently 1 car, possibly 2 in the future)
Utility garden, greenhouse: only recreational garden
Other wishes / special features / daily routine, including reasons why certain things should or should not be: Professional work from home, therefore two large offices are required. The plot is a corner lot on two streets, so the L-shaped house design aims to shield somewhat from the streets and create a protected garden area. If a third child arrives, one office should be converted into a third child’s bedroom. Then a small office area will be separated off in the master bedroom with a drywall partition or a basement room will be finished.
House Design
Who is responsible for the design: planner from a construction company (with some do-it-yourself input)
What do you particularly like? Why?: 2 equally sized children’s bedrooms, 2 offices with enough space for full-time work (>40 hours per week), large living/dining/kitchen area, extension provides light and noise protection from the street
What do you dislike? Why?: staircase ends at front door, which might lead to dirt being carried inside
Price estimate according to architect/planner: about 700k for KfW 55 standard including garage and basement, solid construction
Personal price limit for house including fittings: about 800k including exterior landscaping
Preferred heating system: air-to-water heat pump
In the living/dining/kitchen area, the kitchen should be U-shaped with a counter or a cooking island on the far left. Afterwards comes the dining area, then the sofa. The stereo system with large floor-standing speakers should be on the wall opposite the kitchen. The extension should house a piano and a tipi (children’s play tent). Alternatively, the sofa could be placed in the bottom right corner and the speakers at the end of the extension.
The offices should have space for a large desk (2m x 1m (6.5 ft x 3.3 ft)), a bookshelf wall, and a small seating area.
If you have to give up something, which details / expansions
-can you give up: fireplace / stove
-can you not give up: offices
Why is the design the way it is now?
Combination of our suggestions and ideas from the planner during a joint site visit
What is the most important / fundamental question about the floor plan summarized in 130 characters?
The most important in 130 characters:
- Is the floor plan good from your perspective, or have we overlooked something important?
Detailed questions about the floor plan:
- Does the entrance area seem too large?
- Do you have alternative ideas for designing the staircase better (we are currently considering either a U-shaped staircase with landing or an L-shaped staircase with landing)? We had a version drawn with an entrance bay so the staircase doesn't end right at the door. But that costs more and might make the entrance area too large?
- We are still considering reducing the number of windows in the living/dining/kitchen area. What do you think? We are afraid it might get too hot in summer because of the southern orientation (external blinds are planned).
- Another consideration is external roller shutters or blinds on the upper floor?
- Regarding the living room layout, we’re unsure. On one hand, we want two large floor-standing speakers optimally placed for a stereo triangle, on the other hand, we want to have a view of the garden from the sofa.
- About the windows on the upper floor, we're unsure: Does a floor-to-ceiling window make sense in the children’s rooms, or is it rather a safety risk? We have planned a window next to the bed (on the same wall as the head of the bed). I'm unsure if that might look strange in reality or if the bed should be placed on the opposite wall (but then the headboard would face the children’s room window).
Questions about placement:
- There is a busy street at the bottom side and a less busy street on the right side. Currently, the house is about 5m (16 ft) from the busy street and 8m (26 ft) from the right street. If we move the house further upwards, we would have more quiet from the street, but the garden would become smaller and the "wasted front garden area" would increase. What do you think?
- Do you have any creative ideas to shift or stretch the house further to the right? On the left side is a garage, which we would like to build directly onto.
Option 1:
Option 2:
Placement:
Thank you in advance!
Best regards
Samantheus
I have a similar idea to Romeo Zwo’s. However, I find it inconvenient if you have to walk through the bedroom to reach the dressing room or bathroom. I’m also not very fond of the corner in the children’s room. Since you have a basement, you might be able to manage with a smaller utility room upstairs and instead give the children a bit more space in the bathroom. If you don’t want glass in the shower, it should be placed in a corner so that the water can splash against a wall. Leaving it open at the front will cause larger puddles. In my solution, the hallway is a bit more organized, and your bathroom would work nicely as well, including drainage. By the way, the windows have not been adjusted yet.
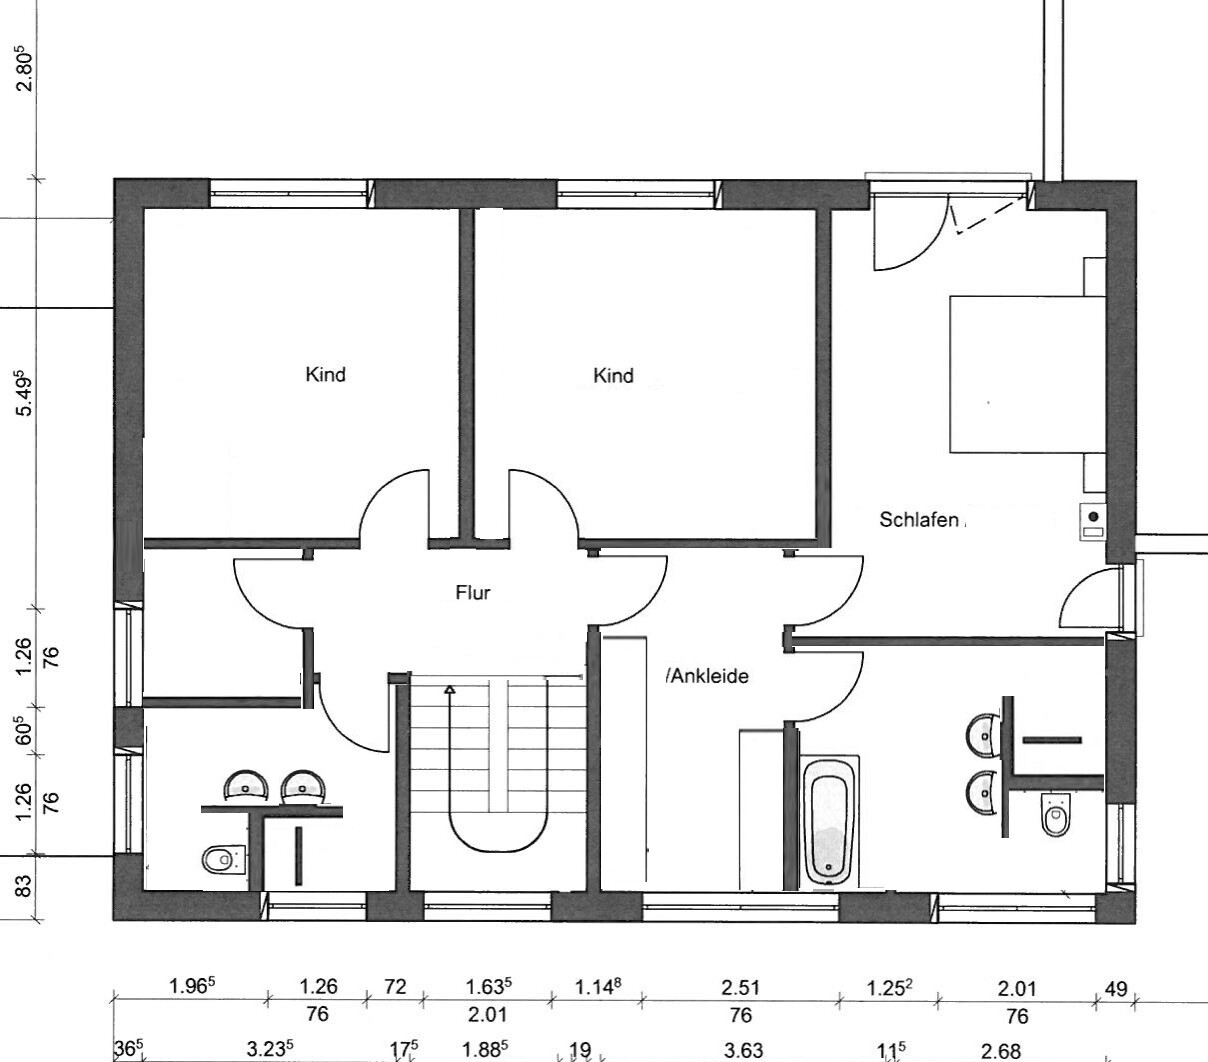

Without having tested it in the floor plan yet, it was said that there is a fairly busy road on the side of the ground floor extension. This means it is likely the noisy side of the house. Maybe the bedroom should be placed on the other side of the house instead? Often, the bathroom with the bathtub is used by everyone, so perhaps combine a shower bathroom in the master area and a larger bathroom as a family bathroom?
S
Samantheus23 Jun 2021 12:39Thank you very much for the answers and suggestions!
Ground Floor WC: Yes, we plan to have the pipes and connections installed directly.
Dressing Room Window and Use: That’s right, in the previous floor plan, the dressing room windows were still shown with an alternative option. We prefer the single floor-to-ceiling window in the dressing room. This would be as shown in the attached floor plan. We don’t want to use the space purely as a closet, but rather with a wardrobe wall on one side and on the other side a chair, dresser, mirror, etc.
Bathroom Drainage: With that information, I followed up again and now a direct plan for the bathroom drainage is being created and will be sent to me once it is finished – I’m looking forward to it and will provide updates here.
Floor Plan Variants: Thank you very much for the effort with the sketches. Both make a good impression. However, we prefer the second variant over the first one because we want a direct access to the utility room from the hallway, and a slightly larger hallway also creates a nice open and spacious feel, rather than giving the impression that "every square centimeter was optimized to save space" (we prefer it to be a bit more generous). Then you can also reach the washing machine if the teenage girl locks herself in the bathroom for two hours...
Regarding the right side of the staircase, we still prefer our variant because the bathroom is closer to the entrance of the master wing, making it easier for someone else to sneak in. The very private area of the dressing room is somewhat hidden, so you can leave clothes lying around without everyone seeing them immediately. If a swap is required due to drainage considerations, we could basically imagine it that way as well. However, we would probably omit the separate door to the bedroom and only use the door at the entrance to the dressing room.
Our basic idea for the master wing was to design it a bit like a junior suite in a nice hotel, meaning somewhat more spacious (so there is room to roll out a yoga mat, for example), with a small, only slightly separated but open seating area (dressing room), and a well- and quickly accessible bathroom that is directly integrated. We are also considering making the master bathroom door a type of glass sliding door often found in hotels.
Side Swap: In the original plan, the children’s rooms and master wing were actually swapped, but during the planning, the sides were changed. The reason was that the space on the right side was too large for the utility room and children’s bathroom, while on the other side, the space for the dressing room and master bathroom was rather tight.
Floor Plans with Correct Dressing Room Windows:
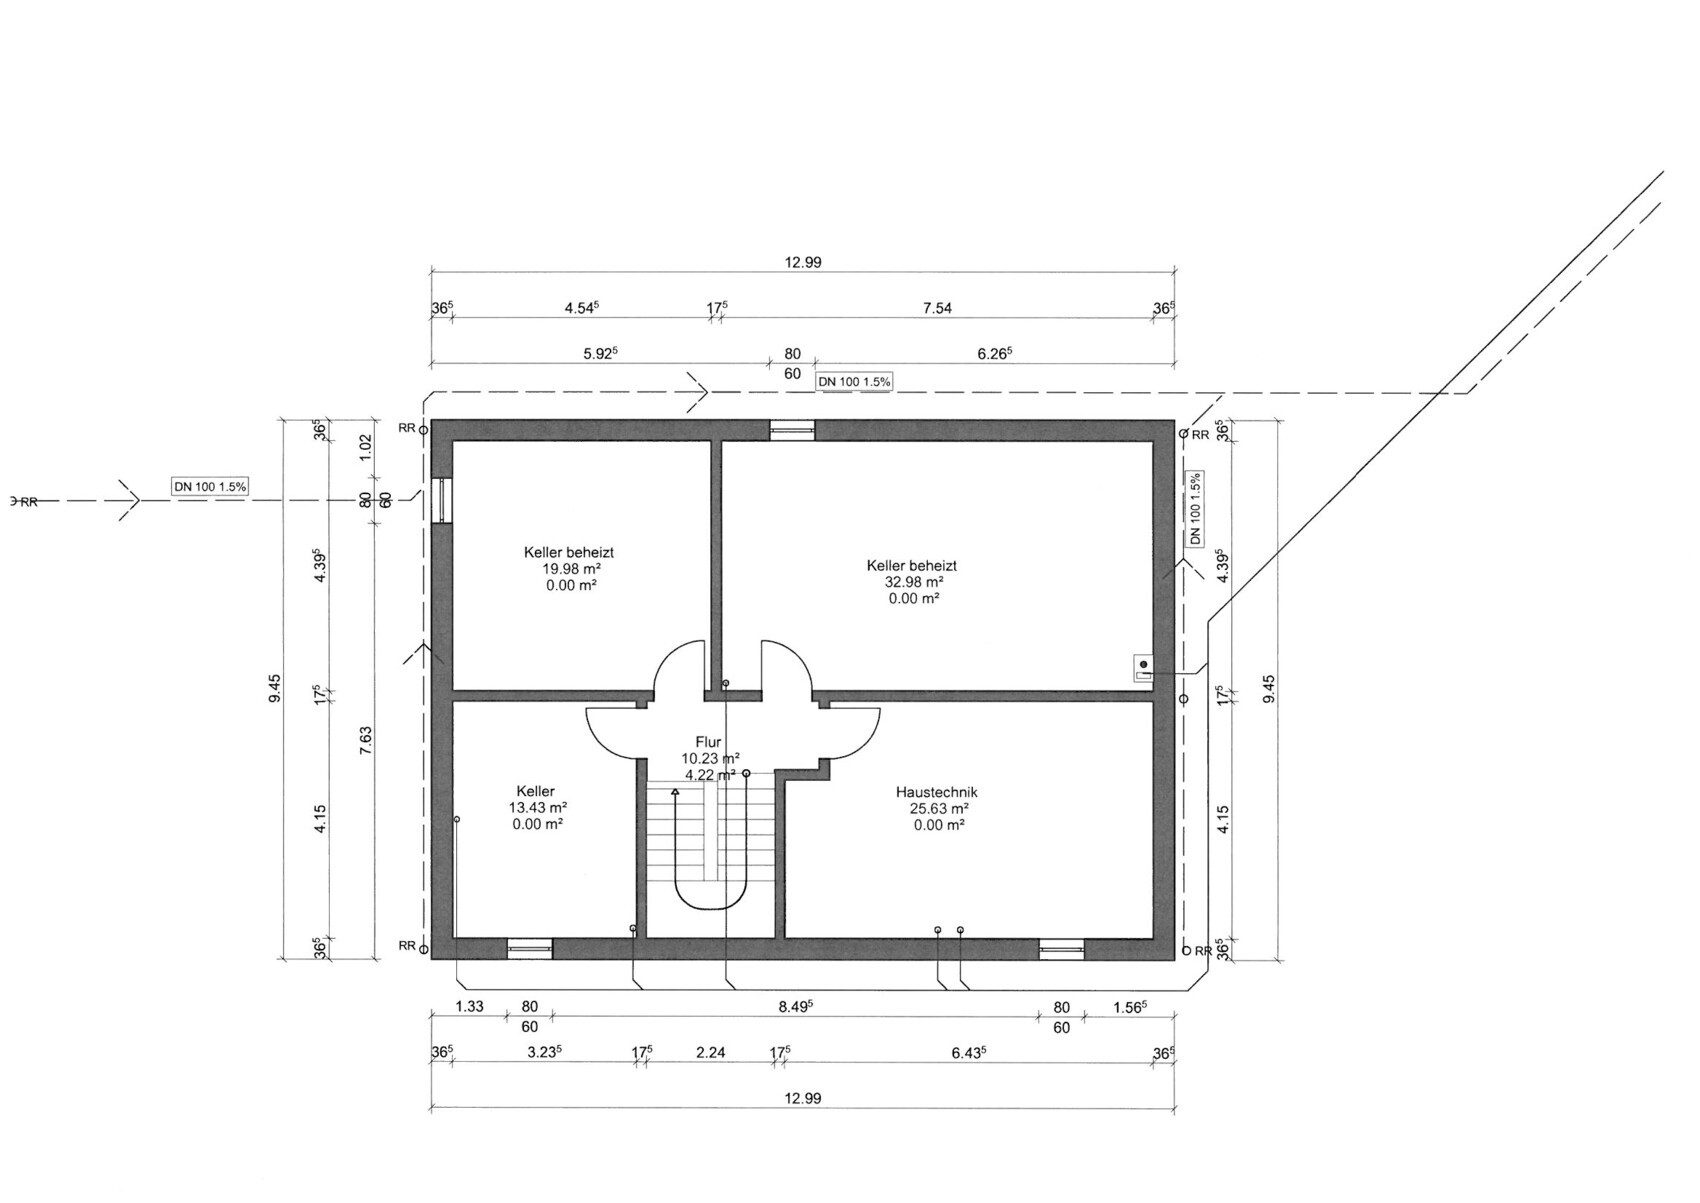
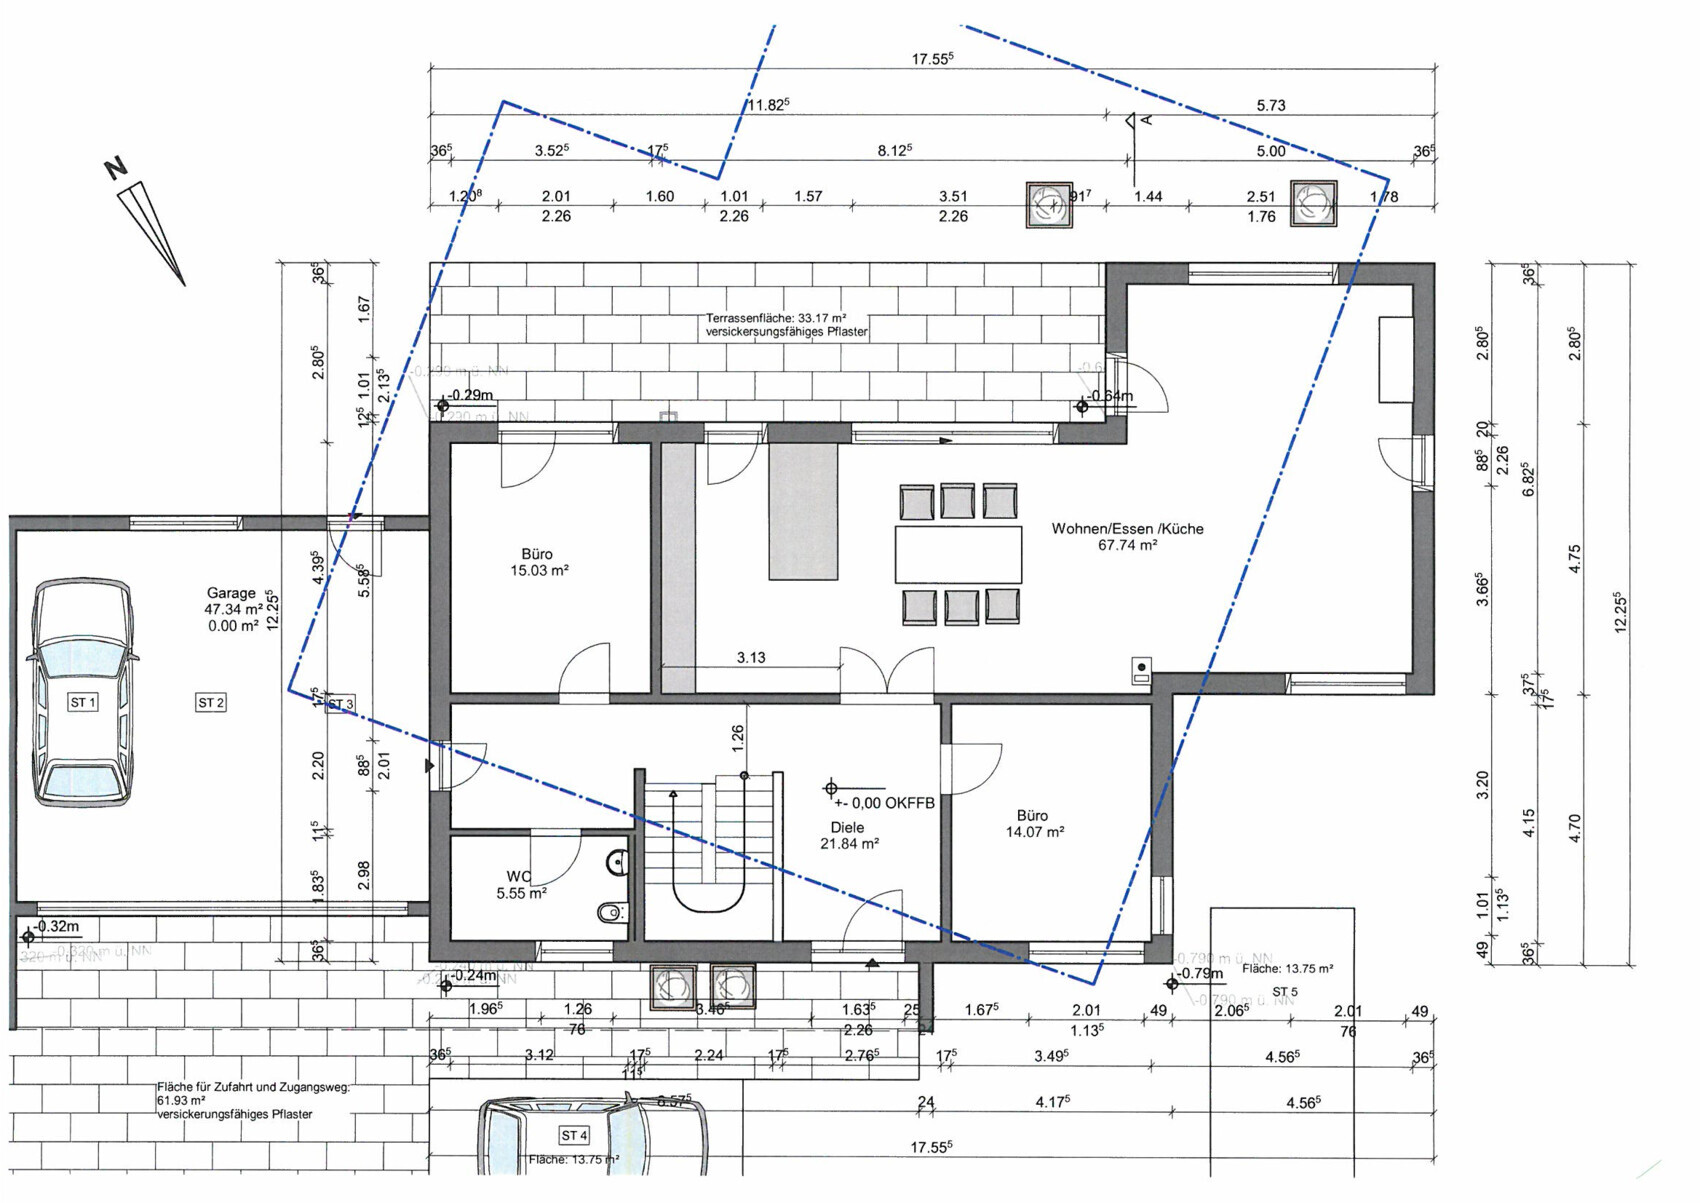
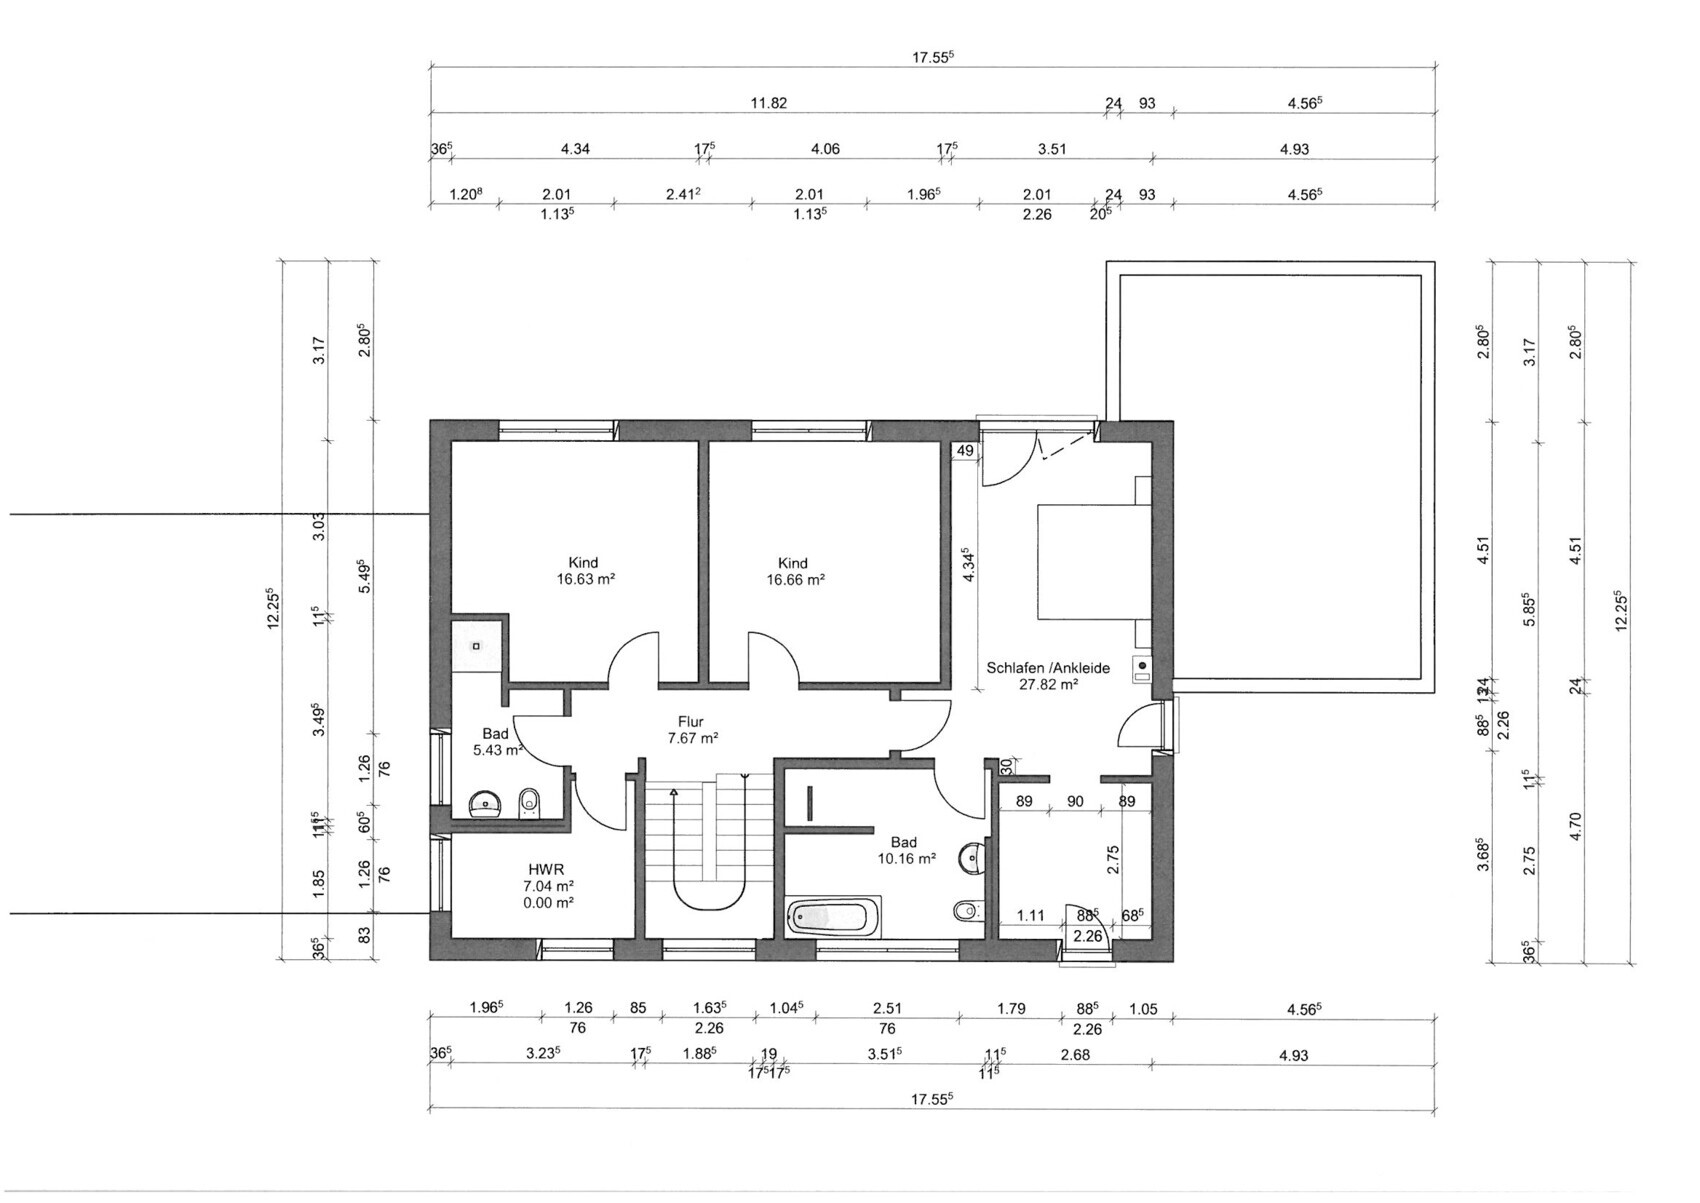
Ground Floor WC: Yes, we plan to have the pipes and connections installed directly.
Dressing Room Window and Use: That’s right, in the previous floor plan, the dressing room windows were still shown with an alternative option. We prefer the single floor-to-ceiling window in the dressing room. This would be as shown in the attached floor plan. We don’t want to use the space purely as a closet, but rather with a wardrobe wall on one side and on the other side a chair, dresser, mirror, etc.
Bathroom Drainage: With that information, I followed up again and now a direct plan for the bathroom drainage is being created and will be sent to me once it is finished – I’m looking forward to it and will provide updates here.
Floor Plan Variants: Thank you very much for the effort with the sketches. Both make a good impression. However, we prefer the second variant over the first one because we want a direct access to the utility room from the hallway, and a slightly larger hallway also creates a nice open and spacious feel, rather than giving the impression that "every square centimeter was optimized to save space" (we prefer it to be a bit more generous). Then you can also reach the washing machine if the teenage girl locks herself in the bathroom for two hours...
Regarding the right side of the staircase, we still prefer our variant because the bathroom is closer to the entrance of the master wing, making it easier for someone else to sneak in. The very private area of the dressing room is somewhat hidden, so you can leave clothes lying around without everyone seeing them immediately. If a swap is required due to drainage considerations, we could basically imagine it that way as well. However, we would probably omit the separate door to the bedroom and only use the door at the entrance to the dressing room.
Our basic idea for the master wing was to design it a bit like a junior suite in a nice hotel, meaning somewhat more spacious (so there is room to roll out a yoga mat, for example), with a small, only slightly separated but open seating area (dressing room), and a well- and quickly accessible bathroom that is directly integrated. We are also considering making the master bathroom door a type of glass sliding door often found in hotels.
Side Swap: In the original plan, the children’s rooms and master wing were actually swapped, but during the planning, the sides were changed. The reason was that the space on the right side was too large for the utility room and children’s bathroom, while on the other side, the space for the dressing room and master bathroom was rather tight.
Floor Plans with Correct Dressing Room Windows:
Samantheus schrieb:
The reason was that there was too much space on the right side for the utility room and children’s bathroom, while on the other side, the space for the dressing room and master bathroom was rather tight. Then swap the staircase with the entrance. This would also reduce the amount of paving needed when approaching from the driveway ;-) .
With a nice staircase (possibly with appropriate lighting), there would also be a pleasant view from the living room through the double French door (glass?). It would also avoid a direct line of sight from the front door into the living room. At the same time, the downstairs WC could be better integrated, and the connection to the garage could be nicely incorporated into a cloakroom.
S
Samantheus23 Jun 2021 15:59Thank you!
You’re bringing up old wounds... We actually discussed a similar option at the beginning of the planning phase, but back then we hadn’t considered the drainage issue yet. Still, we deliberated thoroughly for quite a while, and it was never completely off the table. So it’s a version we really like as well. In direct comparison, I find this version better than the previous ones where the staircase remains in place but the dressing room and bathroom were swapped.
What I personally like better:
- The ground floor hallway area, WC, and garage transition are simply more organized and visually pleasing in this layout.
- Drainage is unproblematic.
- Smaller entrance canopy and paved walkway.
Where I’m undecided:
- Staircase opposite the living room door: I think both layouts have their merits. Our original plan was designed so that when you open the front door and enter, you have an unobstructed view from the door straight through to the garden. That would be lost in this alternative. What made us uncertain with the staircase variant was the entrance to the living area. Ultimately, you end up with a “three-door corner,” which might look a bit cramped, and the basement entrance would be closer to the living area rather than the door and garage area. It might then make more sense to have an open basement stairwell or a door there, ideally illuminated with LEDs on the walls or something similar. That could be quite nice. But I don’t know how it would feel to look down from the living room into the basement. On the other hand, this version offers a bit more “protection” in the sense that the hallway is more separated and provides some visual privacy to the living area. That can definitely be an advantage in some situations.
What I preferred before:
- Upper floor layout: I would rather try to mirror the current draft. Meaning moving the staircase slightly further right and making the master bathroom a bit smaller so the dressing room can extend to the exterior wall and be located all the way in the bottom left corner. I simply don’t like the idea of the dressing room as a walkthrough room. It should feel more like the most private area tucked away, where nobody but us would accidentally wander.
I think I will have the planner redraw this variant including windows so we can have a direct comparison, also from the exterior perspective.
How do you see the two variants compared? Would you make the basement staircase with or without a door in this version? We are planning a solid wood fold-stringer staircase. The entrance to the living area will be a glass door, likely (unlike in the drawing) a single-leaf door with a fixed glass panel next to it.
You’re bringing up old wounds... We actually discussed a similar option at the beginning of the planning phase, but back then we hadn’t considered the drainage issue yet. Still, we deliberated thoroughly for quite a while, and it was never completely off the table. So it’s a version we really like as well. In direct comparison, I find this version better than the previous ones where the staircase remains in place but the dressing room and bathroom were swapped.
What I personally like better:
- The ground floor hallway area, WC, and garage transition are simply more organized and visually pleasing in this layout.
- Drainage is unproblematic.
- Smaller entrance canopy and paved walkway.
Where I’m undecided:
- Staircase opposite the living room door: I think both layouts have their merits. Our original plan was designed so that when you open the front door and enter, you have an unobstructed view from the door straight through to the garden. That would be lost in this alternative. What made us uncertain with the staircase variant was the entrance to the living area. Ultimately, you end up with a “three-door corner,” which might look a bit cramped, and the basement entrance would be closer to the living area rather than the door and garage area. It might then make more sense to have an open basement stairwell or a door there, ideally illuminated with LEDs on the walls or something similar. That could be quite nice. But I don’t know how it would feel to look down from the living room into the basement. On the other hand, this version offers a bit more “protection” in the sense that the hallway is more separated and provides some visual privacy to the living area. That can definitely be an advantage in some situations.
What I preferred before:
- Upper floor layout: I would rather try to mirror the current draft. Meaning moving the staircase slightly further right and making the master bathroom a bit smaller so the dressing room can extend to the exterior wall and be located all the way in the bottom left corner. I simply don’t like the idea of the dressing room as a walkthrough room. It should feel more like the most private area tucked away, where nobody but us would accidentally wander.
I think I will have the planner redraw this variant including windows so we can have a direct comparison, also from the exterior perspective.
How do you see the two variants compared? Would you make the basement staircase with or without a door in this version? We are planning a solid wood fold-stringer staircase. The entrance to the living area will be a glass door, likely (unlike in the drawing) a single-leaf door with a fixed glass panel next to it.
Similar topics