
ᐅ Feedback on Single-Family Home Floor Plan, 222 sqm Requested
Created on: 6 Jun 2021 22:25
*
*Sterntaler*
Hello everyone,
After you helped us so much with planning our bathroom, we would now appreciate your feedback on the overall floor plan of our house. We have to mention that with this version (except for the layout of the bathroom on the upper floor and the corner windows in the office and the bedroom above, which will each be replaced by two regular windows), we have almost reached the final version. This means a complete redesign is no longer possible and also not something we want.
Building Regulations / Restrictions
Plot size: 5 ares
Slope: no
Site coverage ratio: ?
Floor area ratio: 0.4
Building envelope, building line and boundaries: Building envelope has already been exceeded and approved. Building boundaries were fully used except for the boundary to the neighbor in the southwest (max 3 meters (10 feet)).
Edge development: Garage on the boundary
Number of parking spaces: 2
Number of floors: 2 full stories
Roof type: hipped roof
Style: urban villa
Orientation: living rooms facing south, front door in the northeast
Maximum heights / limits
Other requirements: /
Homeowner Requirements
Style, roof type, building type
Basement, floors: classic-modern, preferably simple/symmetrical roof shape, urban villa, 2 full stories, no basement
Number of occupants, age: 3 persons (adults in mid-30s, 1-year-old child)
Space requirements on ground floor, upper floor: see plan
Office: home office
Guests per year (estimated): about 10
Open or closed architecture: partly open, partly closed
Conservative or modern construction: rather modern
Open kitchen, cooking island: yes, U-shaped kitchen
Number of dining seats: 6
Fireplace: yes
Music / stereo wall: no
Balcony, roof terrace: balcony
Garage, carport: garage
Utility garden, greenhouse: no
Additional wishes / special features / daily routine, also reasons why certain things should or shouldn’t be: /
House Design
Who created the plan:
- Planner from a construction company
What do you particularly like? Why?
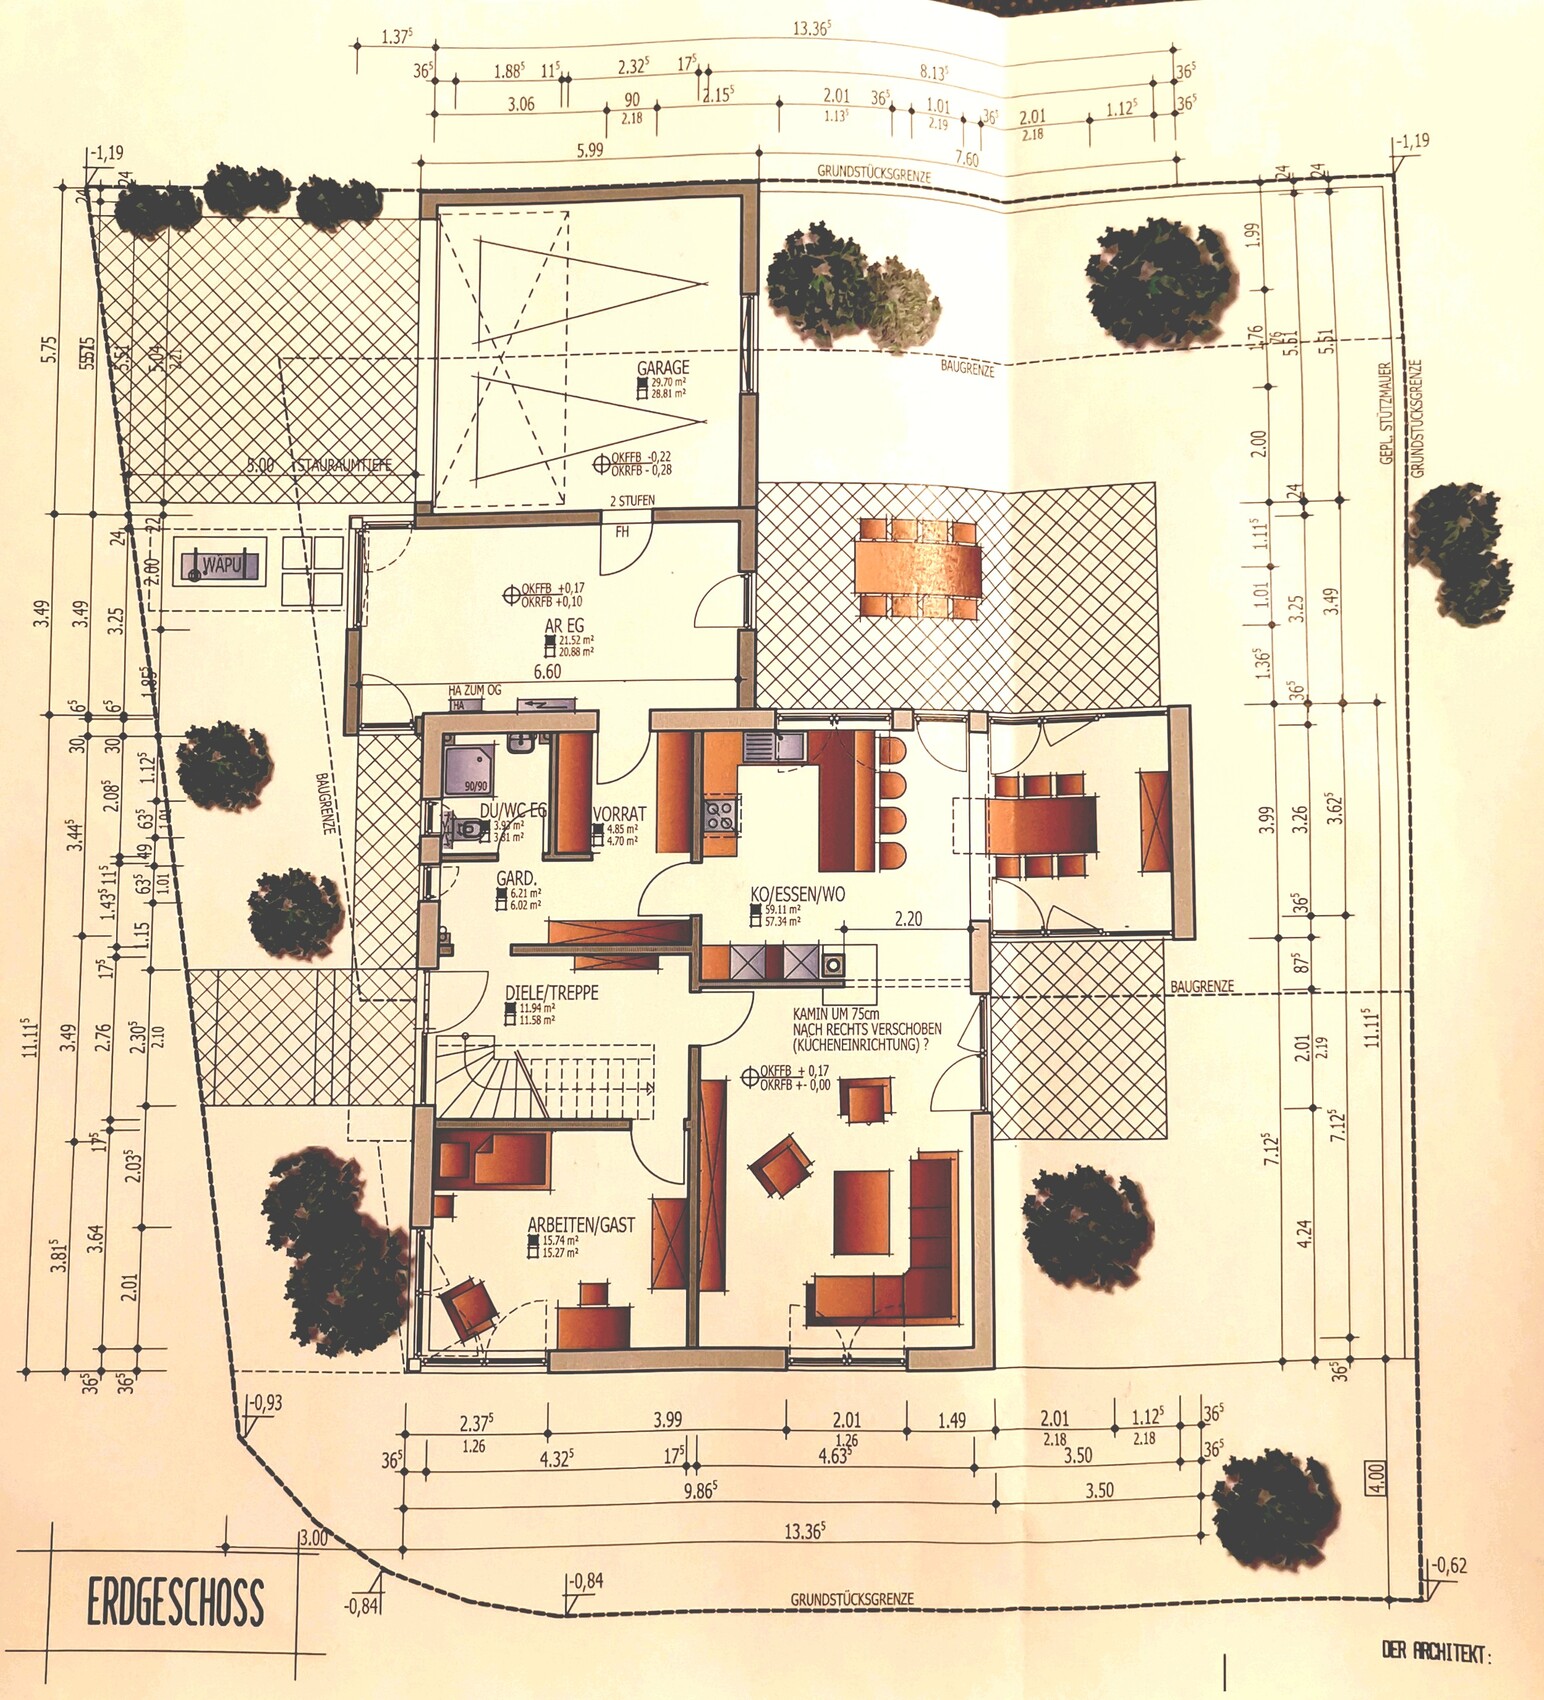
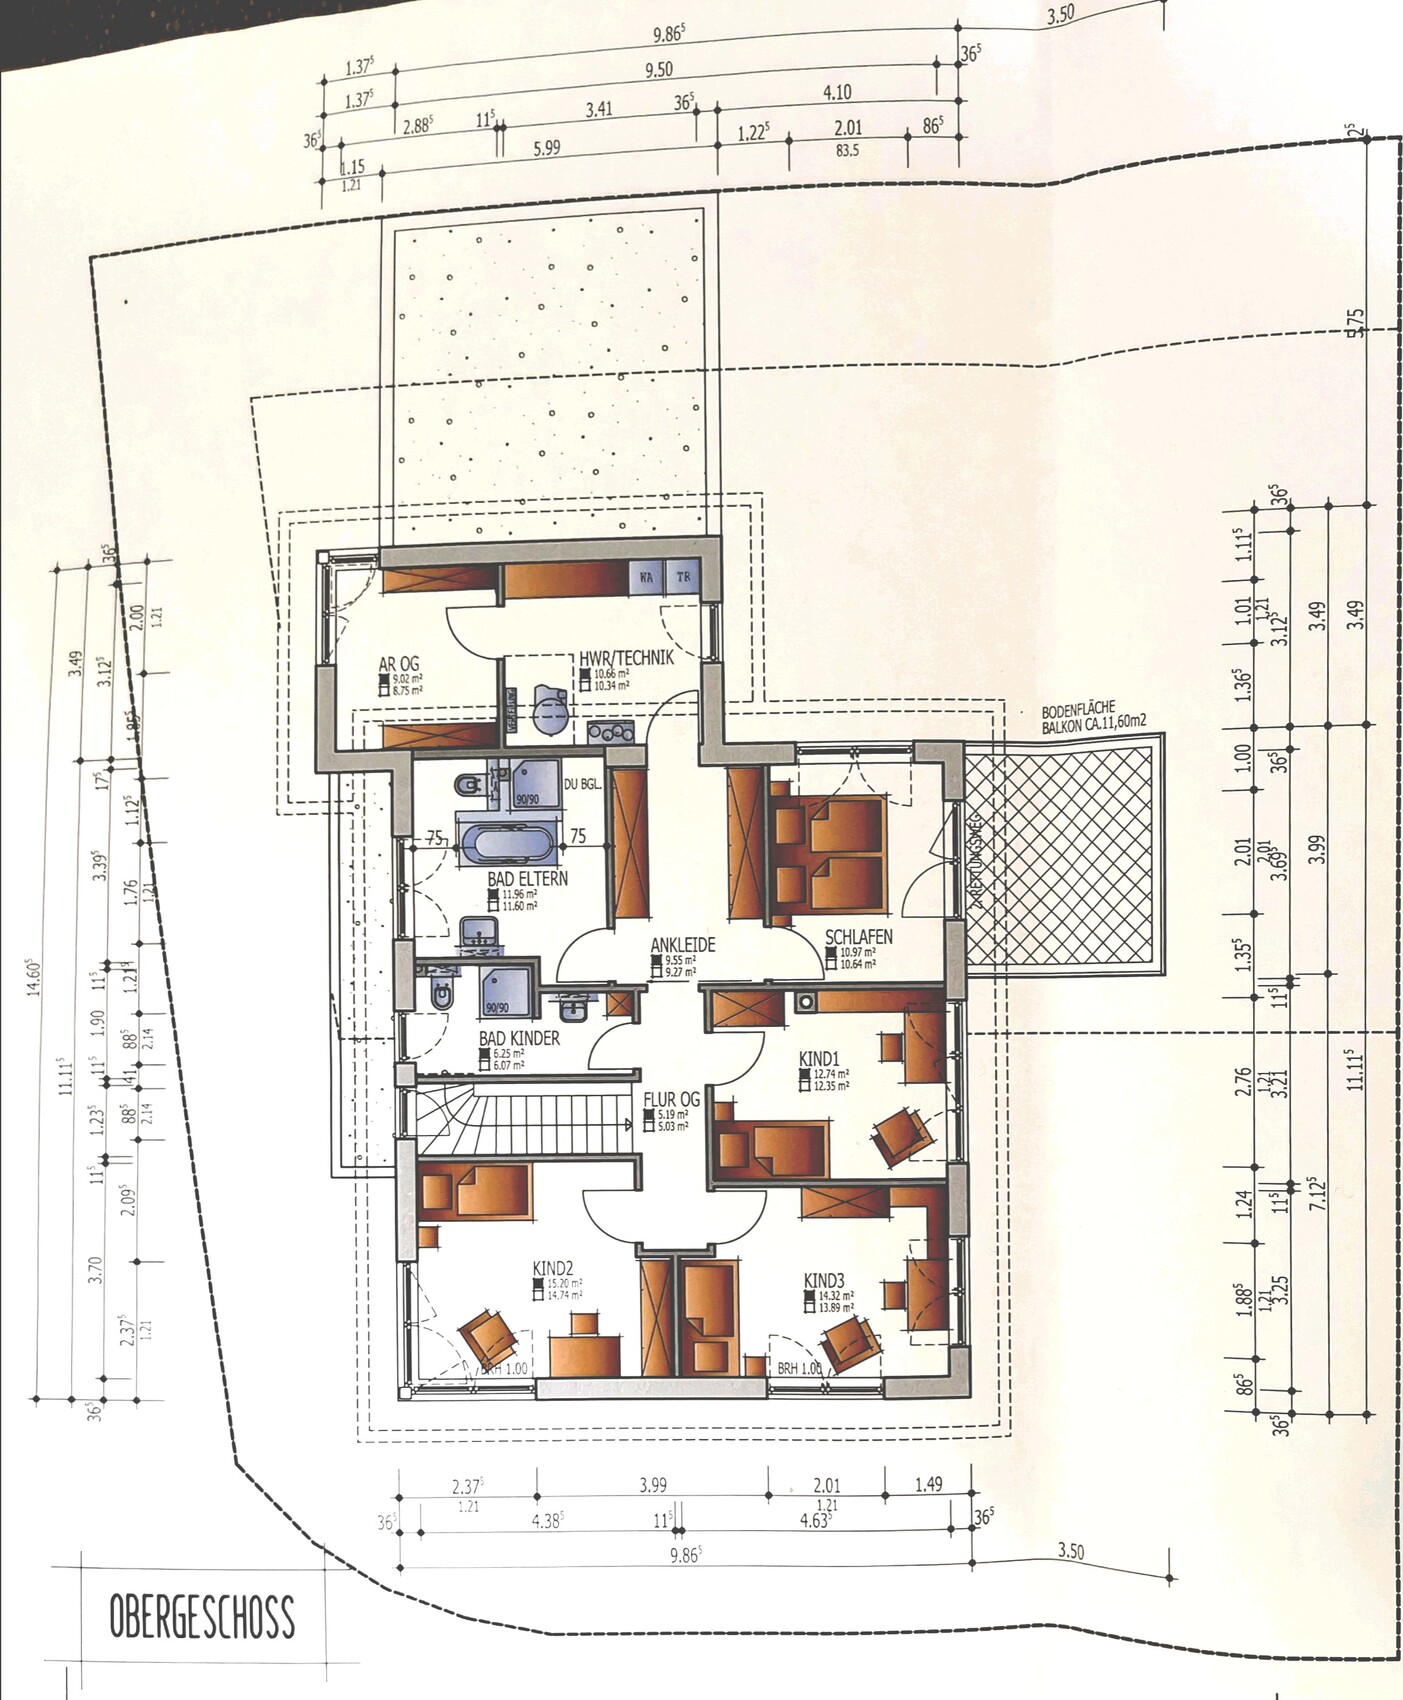
The floor plan is very practical (for example, the pantry is close to the kitchen and garage, utility room on the upper floor where most laundry accumulates), our corner windows in the "garage gap," which provide a great view over the fields, our light-filled dining area overlooking the garden, the parents’ area because we find the bathroom-dressing-bedroom layout very nice and practical, location of the coat closet: hidden but easily accessible from both the front door and the garage
What do you dislike? Why?
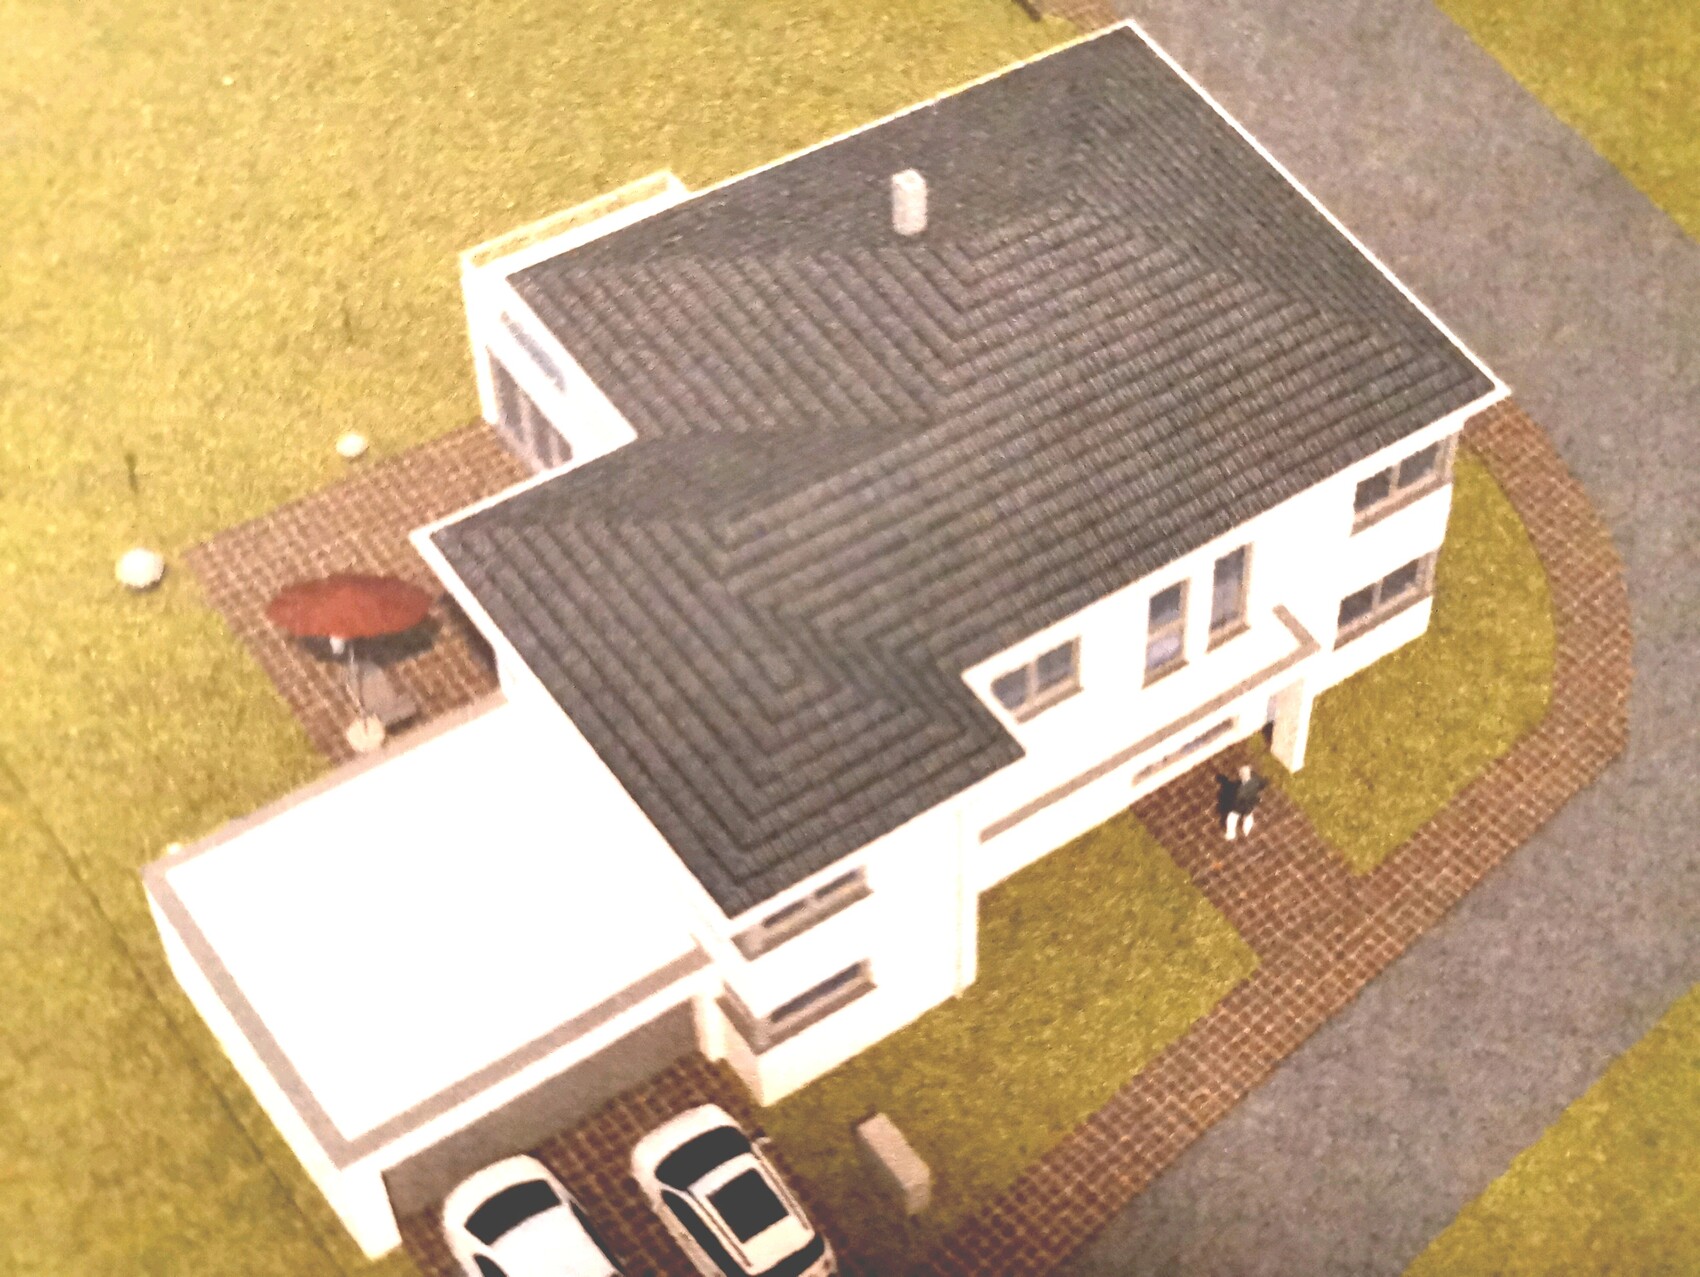
The roof shape, which unfortunately cannot be designed differently. Due to the “garage gap” (our basement replacement that was added later, making optimal use of the building envelope and taking up little garden space), the roof is not symmetrical but somewhat "bumpy."
Cost estimate according to architect/planner: still in progress
Personal cost limit for the house, including fixtures: should be within budget
Preferred heating technology: air/water heat pump + fireplace in the living room
If you had to do without certain details or expansions
- Can you do without: possibly the fireplace
- Cannot do without: garage gap, office, garage, 3 children’s rooms, photovoltaic panels on the roof
Why is the design the way it is now? Many of our own considerations, discussions with others, gathering inspiration from the internet and prefab house centers, personal living experience, restrictions due to the shape of the plot and soil conditions
Is this a standard design from the planner? No
Which requests were implemented by the architect? Basically all (except for the complicated roof shape)
What do you consider particularly good or bad? See above.
What is the most important/basic question about the floor plan in 130 characters?
What do you like about our floor plan? Do you see any potential problems or disadvantages we have not considered? Do you have ideas for a different roof design with minimal changes to the floor plan?
After you helped us so much with planning our bathroom, we would now appreciate your feedback on the overall floor plan of our house. We have to mention that with this version (except for the layout of the bathroom on the upper floor and the corner windows in the office and the bedroom above, which will each be replaced by two regular windows), we have almost reached the final version. This means a complete redesign is no longer possible and also not something we want.
Building Regulations / Restrictions
Plot size: 5 ares
Slope: no
Site coverage ratio: ?
Floor area ratio: 0.4
Building envelope, building line and boundaries: Building envelope has already been exceeded and approved. Building boundaries were fully used except for the boundary to the neighbor in the southwest (max 3 meters (10 feet)).
Edge development: Garage on the boundary
Number of parking spaces: 2
Number of floors: 2 full stories
Roof type: hipped roof
Style: urban villa
Orientation: living rooms facing south, front door in the northeast
Maximum heights / limits
Other requirements: /
Homeowner Requirements
Style, roof type, building type
Basement, floors: classic-modern, preferably simple/symmetrical roof shape, urban villa, 2 full stories, no basement
Number of occupants, age: 3 persons (adults in mid-30s, 1-year-old child)
Space requirements on ground floor, upper floor: see plan
Office: home office
Guests per year (estimated): about 10
Open or closed architecture: partly open, partly closed
Conservative or modern construction: rather modern
Open kitchen, cooking island: yes, U-shaped kitchen
Number of dining seats: 6
Fireplace: yes
Music / stereo wall: no
Balcony, roof terrace: balcony
Garage, carport: garage
Utility garden, greenhouse: no
Additional wishes / special features / daily routine, also reasons why certain things should or shouldn’t be: /
House Design
Who created the plan:
- Planner from a construction company
What do you particularly like? Why?
The floor plan is very practical (for example, the pantry is close to the kitchen and garage, utility room on the upper floor where most laundry accumulates), our corner windows in the "garage gap," which provide a great view over the fields, our light-filled dining area overlooking the garden, the parents’ area because we find the bathroom-dressing-bedroom layout very nice and practical, location of the coat closet: hidden but easily accessible from both the front door and the garage
What do you dislike? Why?
The roof shape, which unfortunately cannot be designed differently. Due to the “garage gap” (our basement replacement that was added later, making optimal use of the building envelope and taking up little garden space), the roof is not symmetrical but somewhat "bumpy."
Cost estimate according to architect/planner: still in progress
Personal cost limit for the house, including fixtures: should be within budget
Preferred heating technology: air/water heat pump + fireplace in the living room
If you had to do without certain details or expansions
- Can you do without: possibly the fireplace
- Cannot do without: garage gap, office, garage, 3 children’s rooms, photovoltaic panels on the roof
Why is the design the way it is now? Many of our own considerations, discussions with others, gathering inspiration from the internet and prefab house centers, personal living experience, restrictions due to the shape of the plot and soil conditions
Is this a standard design from the planner? No
Which requests were implemented by the architect? Basically all (except for the complicated roof shape)
What do you consider particularly good or bad? See above.
What is the most important/basic question about the floor plan in 130 characters?
What do you like about our floor plan? Do you see any potential problems or disadvantages we have not considered? Do you have ideas for a different roof design with minimal changes to the floor plan?
*Sterntaler* schrieb:
Did you carefully read and answer my questions?Counter-question: have you answered all the questions from the questionnaire? How much is the house supposed to cost? What is the age of the homeowners?
These questions are justified for many things that might not be clear to you right now, in order to consider the needs of the homeowners.
We just want to help here and not upset any users, that should be said again.
ypg schrieb:
> Bedroom: with 3.69 meters (12 feet 1 inch) minus plaster and door frame, there is 2.9 meters (9 feet 6 inches) left for bed and bedside tables...I would correct that to 2.5 to 2.6 meters (8 feet 2 inches to 8 feet 6 inches) (standard bed width is 2.10 meters (6 feet 11 inches))Building services in the utility room on the ground floor
The stair landing should be moved out of the dirty zone.
There is a relatively large hallway, which I like. Apparently, five people are planned to live here, and they need space. Unfortunately, this spaciousness is compromised by the staircase.
The kitchen has also been mentioned. It is not very ergonomic, with many expensive corner units. In the dining area, every door opens into someone’s back; the minimum required clearance is 80cm (31 inches) from the edge of the table, excluding walkways and doors.
Upstairs, the master area bothers me. Having a private bathroom and walk-in closet means the bedroom becomes a passageway, resulting in a cramped sleeping area. You are always limited in furniture options, and it will still feel like a tight storage room.
The utility room upstairs is great, but do you really want your children (who will eventually grow up) to always have to go through your walk-in closet?
The stair landing should be moved out of the dirty zone.
There is a relatively large hallway, which I like. Apparently, five people are planned to live here, and they need space. Unfortunately, this spaciousness is compromised by the staircase.
The kitchen has also been mentioned. It is not very ergonomic, with many expensive corner units. In the dining area, every door opens into someone’s back; the minimum required clearance is 80cm (31 inches) from the edge of the table, excluding walkways and doors.
Upstairs, the master area bothers me. Having a private bathroom and walk-in closet means the bedroom becomes a passageway, resulting in a cramped sleeping area. You are always limited in furniture options, and it will still feel like a tight storage room.
The utility room upstairs is great, but do you really want your children (who will eventually grow up) to always have to go through your walk-in closet?
T
thoughtless867 Jun 2021 11:39@*Sterntaler* I’m afraid I still don’t find the floor plan very successful. You mentioned there are currently 2 adults plus 1 child... is another child planned?
I find the utility room on the upper floor very impractical (to put it mildly), especially since you have to walk through the dressing room to get there... I would definitely plan it on the ground floor.
The bedroom is way too small for a house over 200 sqm (2,150 sq ft)... Overall, the layout is quite cluttered, and the kitchen is definitely too small. I would place the office upstairs and move the utility room downstairs.
(Maybe more spacious, connected to or adjacent to the garage).
I find the utility room on the upper floor very impractical (to put it mildly), especially since you have to walk through the dressing room to get there... I would definitely plan it on the ground floor.
The bedroom is way too small for a house over 200 sqm (2,150 sq ft)... Overall, the layout is quite cluttered, and the kitchen is definitely too small. I would place the office upstairs and move the utility room downstairs.
(Maybe more spacious, connected to or adjacent to the garage).
*
*Sterntaler*7 Jun 2021 11:55Great, the comments are becoming more useful now.
Criticism + reasoning + suggested solution = excellent.
As it turns out, the main weak points are the hallway, kitchen (which, by the way, we had already widened by about 60cm (24 inches) towards the terrace door according to the kitchen planner, although this is not yet shown on the plan), and the bedroom. The dining room, in our opinion, is large enough. The windows are mainly for ventilation (they will be tilted for this purpose). Terrace doors are located in both the living room and the kitchen. Regarding the "aquarium" point, both plants and adjustable blinds are planned to create privacy.
Even though suggesting solutions is often the most challenging part, there are very creative minds here. Is there anyone willing to propose an alternative, even a partial one (for example, concerning just one room)? It can also be presented as a hand sketch.
Criticism + reasoning + suggested solution = excellent.
As it turns out, the main weak points are the hallway, kitchen (which, by the way, we had already widened by about 60cm (24 inches) towards the terrace door according to the kitchen planner, although this is not yet shown on the plan), and the bedroom. The dining room, in our opinion, is large enough. The windows are mainly for ventilation (they will be tilted for this purpose). Terrace doors are located in both the living room and the kitchen. Regarding the "aquarium" point, both plants and adjustable blinds are planned to create privacy.
Even though suggesting solutions is often the most challenging part, there are very creative minds here. Is there anyone willing to propose an alternative, even a partial one (for example, concerning just one room)? It can also be presented as a hand sketch.

Several points have already been discussed. Did I actually overlook a north arrow?
I find it difficult. There are many aspects that personally bother me, but they cannot be fixed with minor changes. Since the plan is almost final, it’s hardly worth spending time overthinking this.
I also don’t think you will get many ideas or suggestions here for that very reason.
Is the attached part between the garage and the house fully included within the thermal envelope? It looks as if the upper floor is included but the ground floor is not.
I find it difficult. There are many aspects that personally bother me, but they cannot be fixed with minor changes. Since the plan is almost final, it’s hardly worth spending time overthinking this.
I also don’t think you will get many ideas or suggestions here for that very reason.
Is the attached part between the garage and the house fully included within the thermal envelope? It looks as if the upper floor is included but the ground floor is not.
Similar topics