
ᐅ Feedback on Single-Family Home Floor Plan, 222 sqm Requested
Created on: 6 Jun 2021 22:25
*
*Sterntaler*
Hello everyone,
After you helped us so much with planning our bathroom, we would now appreciate your feedback on the overall floor plan of our house. We have to mention that with this version (except for the layout of the bathroom on the upper floor and the corner windows in the office and the bedroom above, which will each be replaced by two regular windows), we have almost reached the final version. This means a complete redesign is no longer possible and also not something we want.
Building Regulations / Restrictions
Plot size: 5 ares
Slope: no
Site coverage ratio: ?
Floor area ratio: 0.4
Building envelope, building line and boundaries: Building envelope has already been exceeded and approved. Building boundaries were fully used except for the boundary to the neighbor in the southwest (max 3 meters (10 feet)).
Edge development: Garage on the boundary
Number of parking spaces: 2
Number of floors: 2 full stories
Roof type: hipped roof
Style: urban villa
Orientation: living rooms facing south, front door in the northeast
Maximum heights / limits
Other requirements: /
Homeowner Requirements
Style, roof type, building type
Basement, floors: classic-modern, preferably simple/symmetrical roof shape, urban villa, 2 full stories, no basement
Number of occupants, age: 3 persons (adults in mid-30s, 1-year-old child)
Space requirements on ground floor, upper floor: see plan
Office: home office
Guests per year (estimated): about 10
Open or closed architecture: partly open, partly closed
Conservative or modern construction: rather modern
Open kitchen, cooking island: yes, U-shaped kitchen
Number of dining seats: 6
Fireplace: yes
Music / stereo wall: no
Balcony, roof terrace: balcony
Garage, carport: garage
Utility garden, greenhouse: no
Additional wishes / special features / daily routine, also reasons why certain things should or shouldn’t be: /
House Design
Who created the plan:
- Planner from a construction company
What do you particularly like? Why?
The floor plan is very practical (for example, the pantry is close to the kitchen and garage, utility room on the upper floor where most laundry accumulates), our corner windows in the "garage gap," which provide a great view over the fields, our light-filled dining area overlooking the garden, the parents’ area because we find the bathroom-dressing-bedroom layout very nice and practical, location of the coat closet: hidden but easily accessible from both the front door and the garage
What do you dislike? Why?
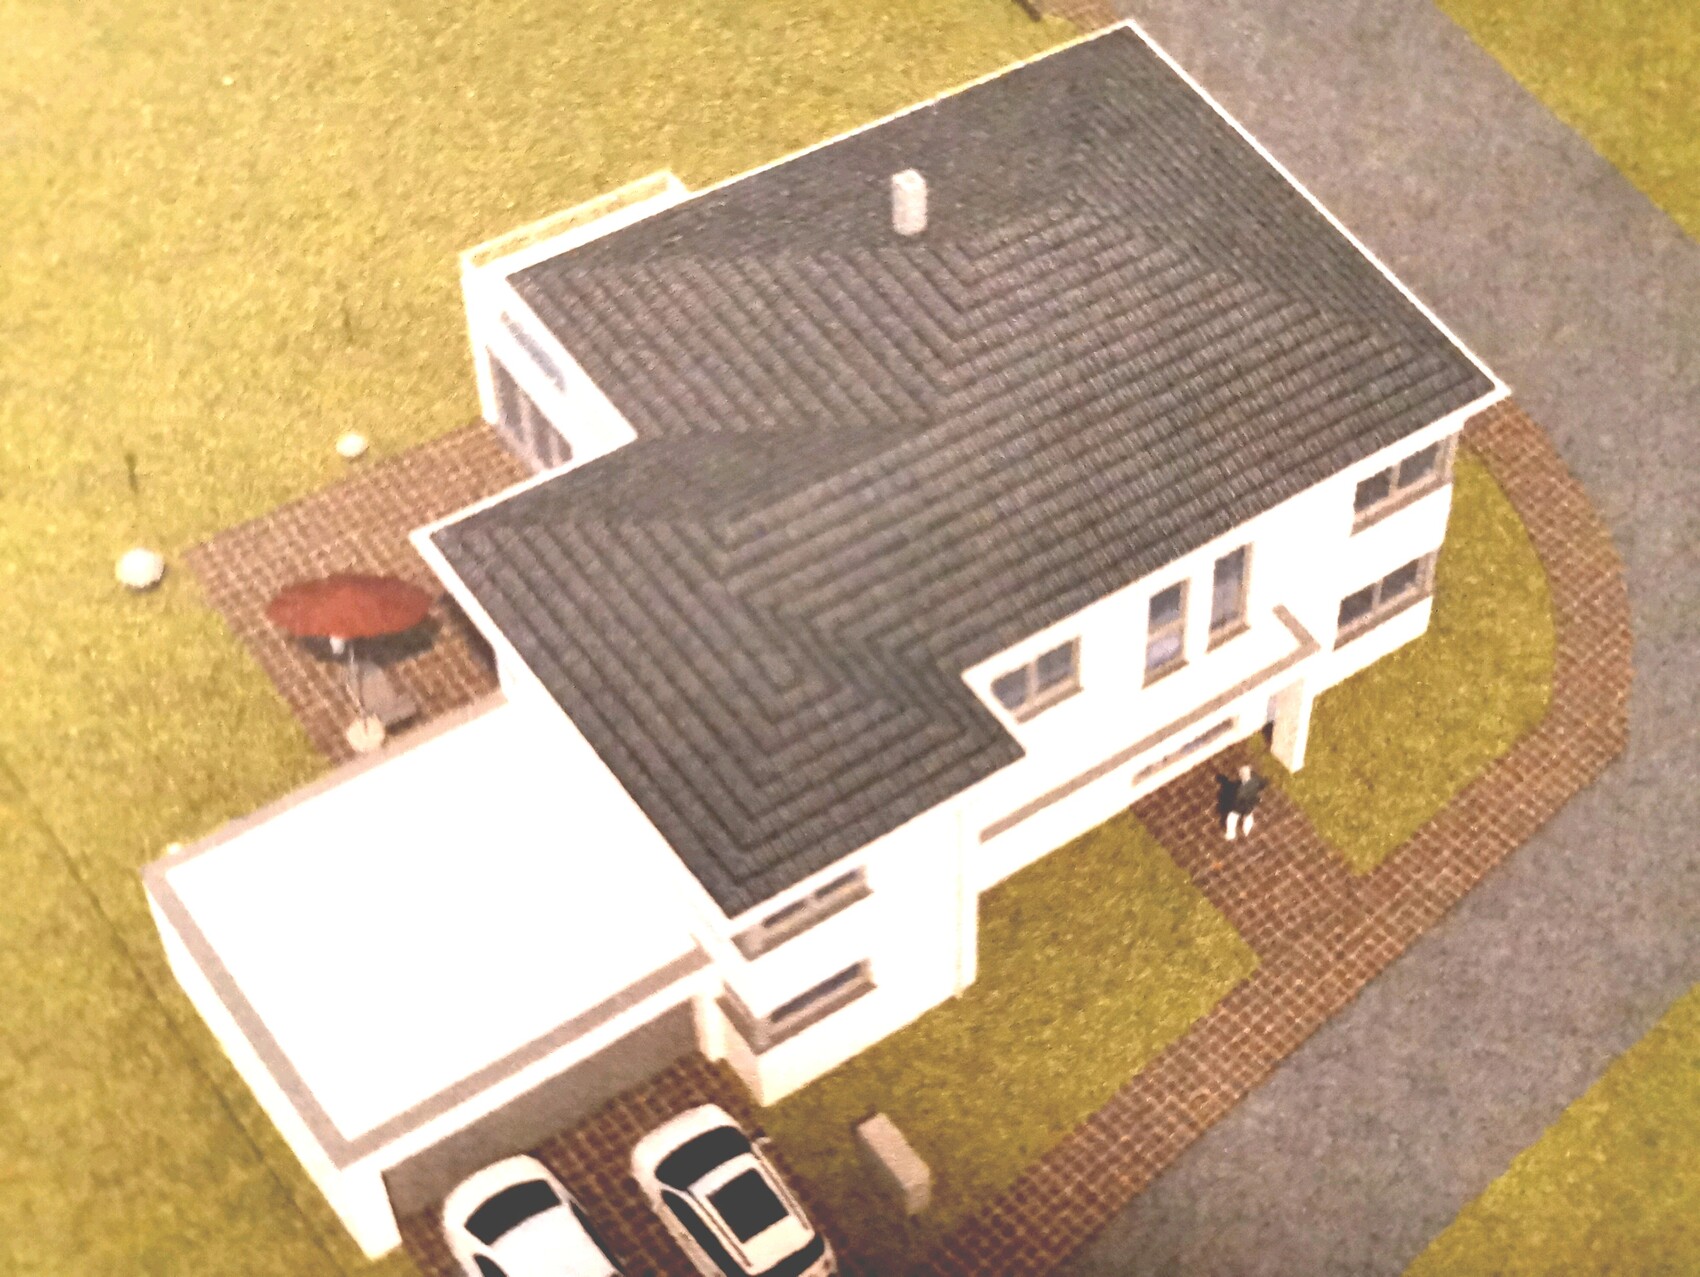
The roof shape, which unfortunately cannot be designed differently. Due to the “garage gap” (our basement replacement that was added later, making optimal use of the building envelope and taking up little garden space), the roof is not symmetrical but somewhat "bumpy."
Cost estimate according to architect/planner: still in progress
Personal cost limit for the house, including fixtures: should be within budget
Preferred heating technology: air/water heat pump + fireplace in the living room
If you had to do without certain details or expansions
- Can you do without: possibly the fireplace
- Cannot do without: garage gap, office, garage, 3 children’s rooms, photovoltaic panels on the roof
Why is the design the way it is now? Many of our own considerations, discussions with others, gathering inspiration from the internet and prefab house centers, personal living experience, restrictions due to the shape of the plot and soil conditions
Is this a standard design from the planner? No
Which requests were implemented by the architect? Basically all (except for the complicated roof shape)
What do you consider particularly good or bad? See above.
What is the most important/basic question about the floor plan in 130 characters?
What do you like about our floor plan? Do you see any potential problems or disadvantages we have not considered? Do you have ideas for a different roof design with minimal changes to the floor plan?
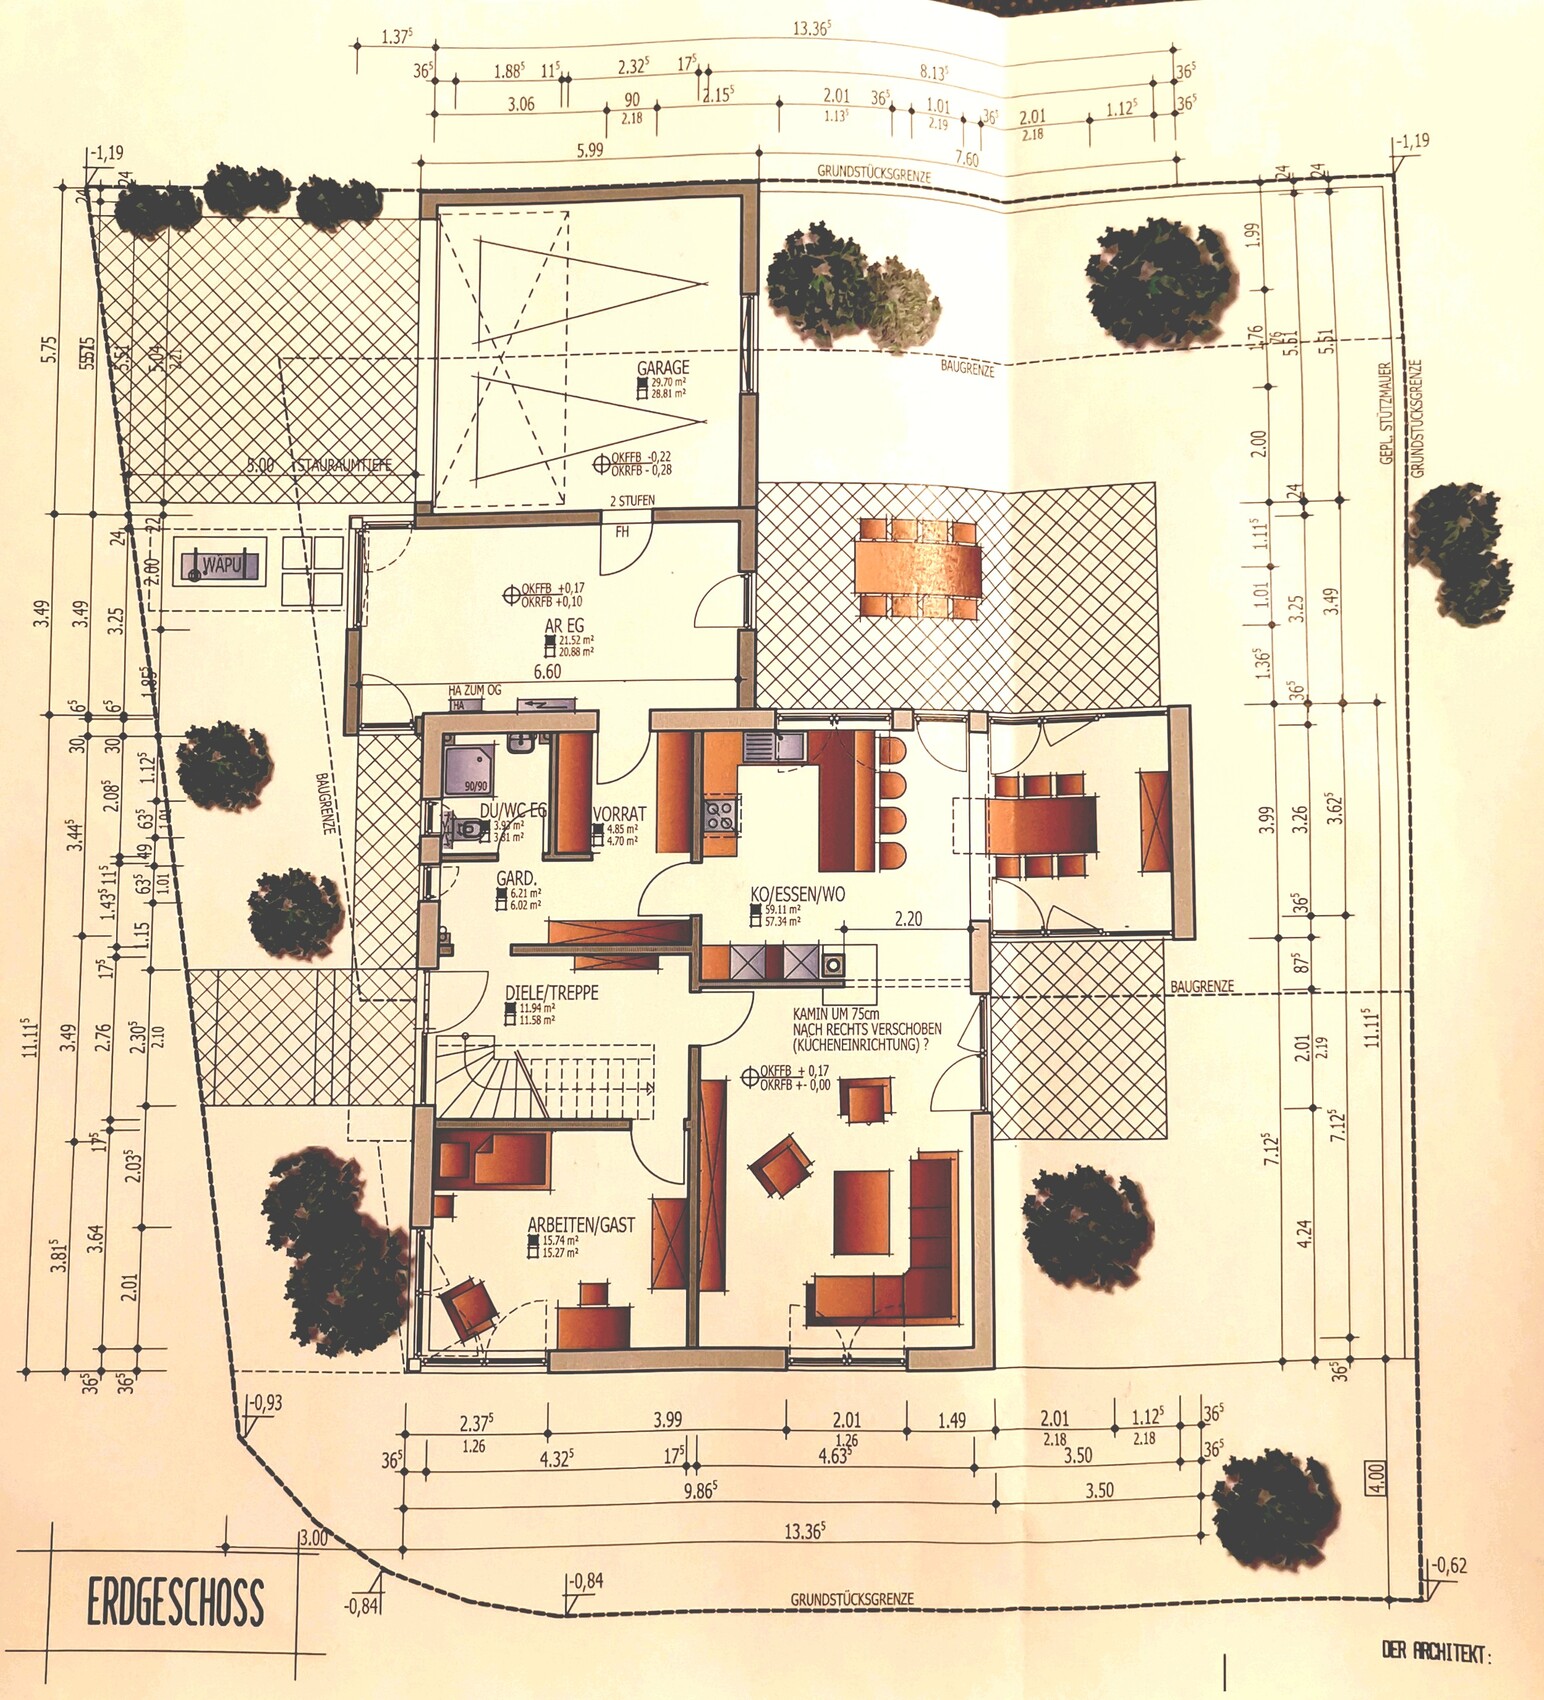
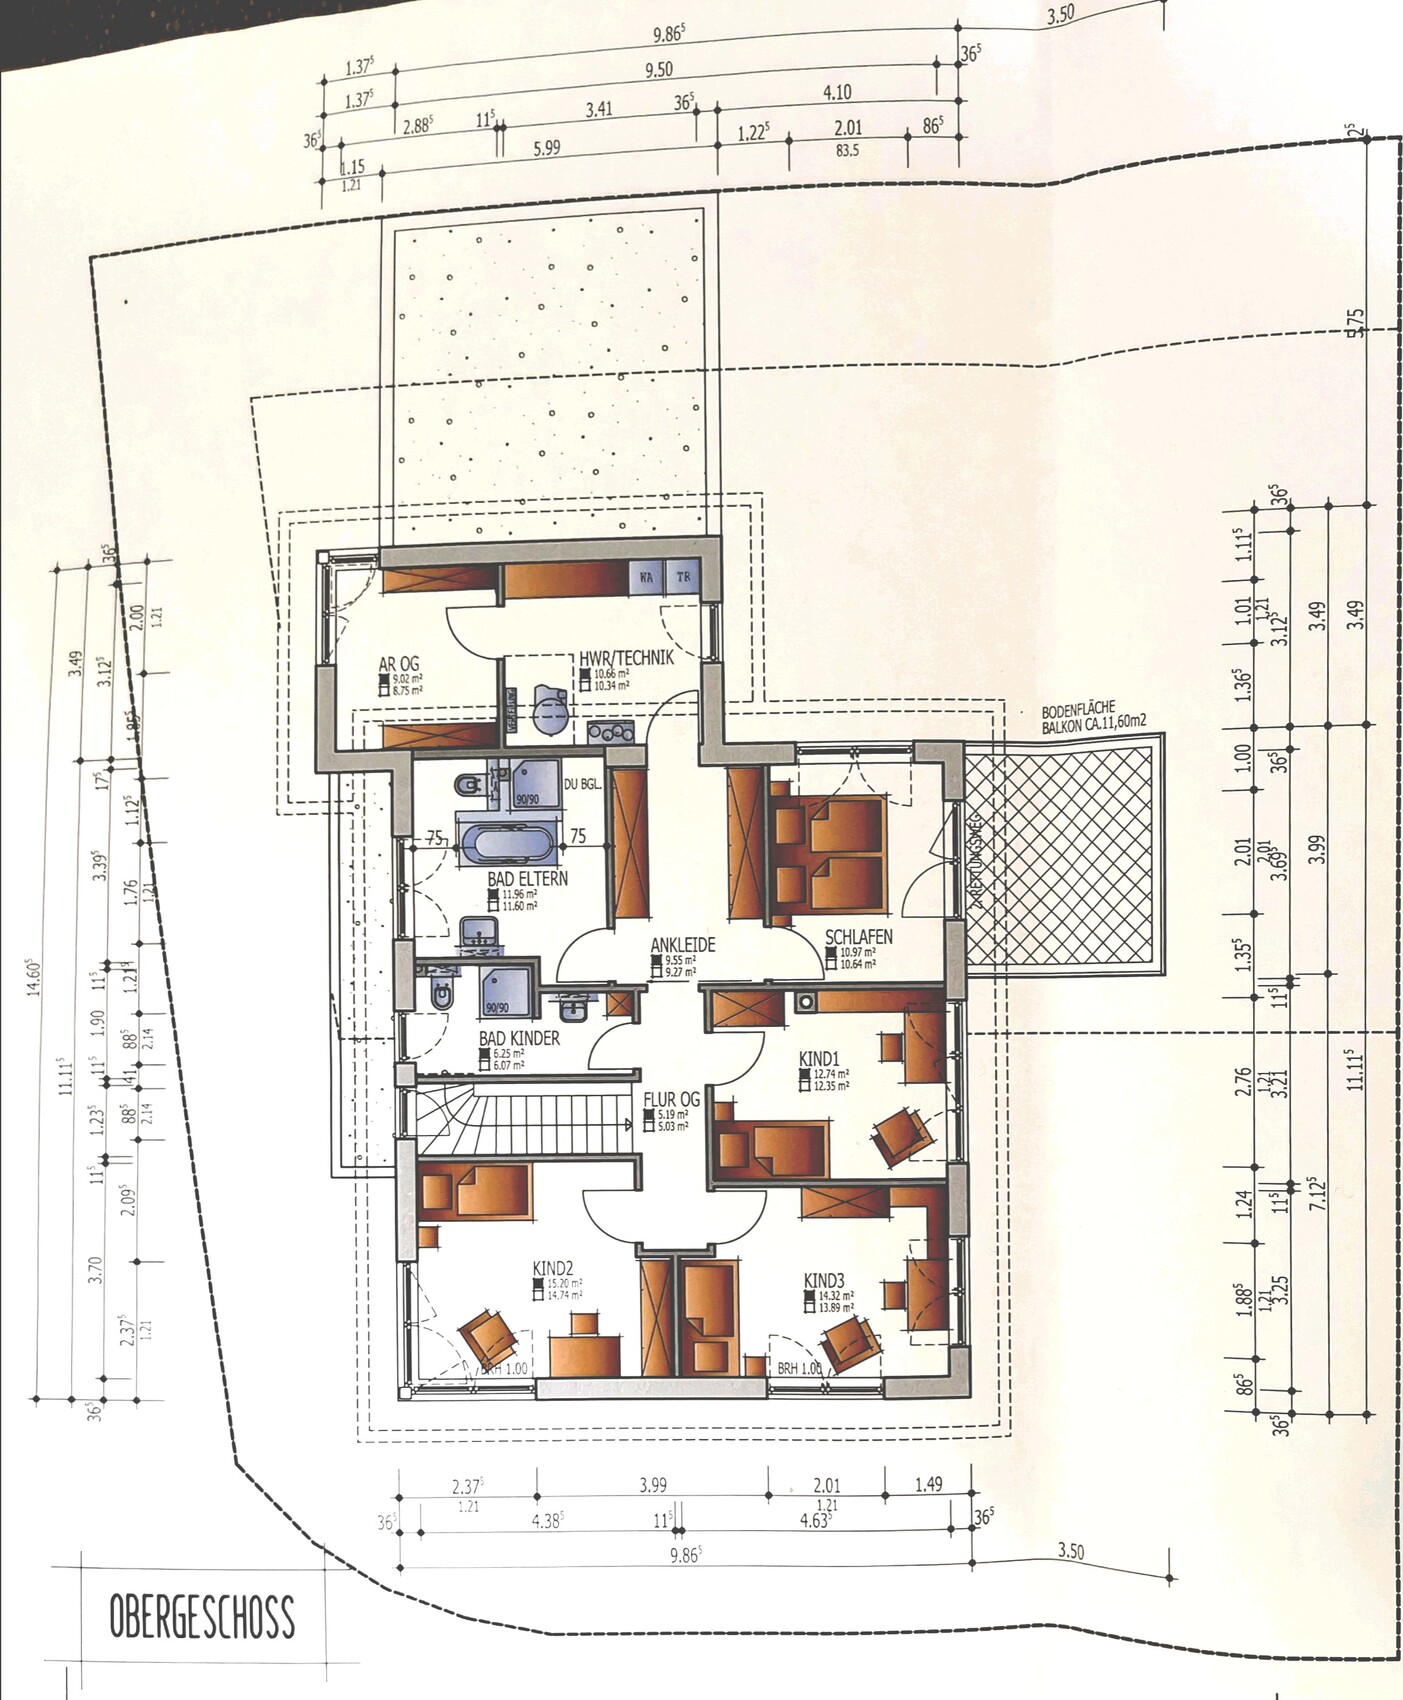
After you helped us so much with planning our bathroom, we would now appreciate your feedback on the overall floor plan of our house. We have to mention that with this version (except for the layout of the bathroom on the upper floor and the corner windows in the office and the bedroom above, which will each be replaced by two regular windows), we have almost reached the final version. This means a complete redesign is no longer possible and also not something we want.
Building Regulations / Restrictions
Plot size: 5 ares
Slope: no
Site coverage ratio: ?
Floor area ratio: 0.4
Building envelope, building line and boundaries: Building envelope has already been exceeded and approved. Building boundaries were fully used except for the boundary to the neighbor in the southwest (max 3 meters (10 feet)).
Edge development: Garage on the boundary
Number of parking spaces: 2
Number of floors: 2 full stories
Roof type: hipped roof
Style: urban villa
Orientation: living rooms facing south, front door in the northeast
Maximum heights / limits
Other requirements: /
Homeowner Requirements
Style, roof type, building type
Basement, floors: classic-modern, preferably simple/symmetrical roof shape, urban villa, 2 full stories, no basement
Number of occupants, age: 3 persons (adults in mid-30s, 1-year-old child)
Space requirements on ground floor, upper floor: see plan
Office: home office
Guests per year (estimated): about 10
Open or closed architecture: partly open, partly closed
Conservative or modern construction: rather modern
Open kitchen, cooking island: yes, U-shaped kitchen
Number of dining seats: 6
Fireplace: yes
Music / stereo wall: no
Balcony, roof terrace: balcony
Garage, carport: garage
Utility garden, greenhouse: no
Additional wishes / special features / daily routine, also reasons why certain things should or shouldn’t be: /
House Design
Who created the plan:
- Planner from a construction company
What do you particularly like? Why?
The floor plan is very practical (for example, the pantry is close to the kitchen and garage, utility room on the upper floor where most laundry accumulates), our corner windows in the "garage gap," which provide a great view over the fields, our light-filled dining area overlooking the garden, the parents’ area because we find the bathroom-dressing-bedroom layout very nice and practical, location of the coat closet: hidden but easily accessible from both the front door and the garage
What do you dislike? Why?
The roof shape, which unfortunately cannot be designed differently. Due to the “garage gap” (our basement replacement that was added later, making optimal use of the building envelope and taking up little garden space), the roof is not symmetrical but somewhat "bumpy."
Cost estimate according to architect/planner: still in progress
Personal cost limit for the house, including fixtures: should be within budget
Preferred heating technology: air/water heat pump + fireplace in the living room
If you had to do without certain details or expansions
- Can you do without: possibly the fireplace
- Cannot do without: garage gap, office, garage, 3 children’s rooms, photovoltaic panels on the roof
Why is the design the way it is now? Many of our own considerations, discussions with others, gathering inspiration from the internet and prefab house centers, personal living experience, restrictions due to the shape of the plot and soil conditions
Is this a standard design from the planner? No
Which requests were implemented by the architect? Basically all (except for the complicated roof shape)
What do you consider particularly good or bad? See above.
What is the most important/basic question about the floor plan in 130 characters?
What do you like about our floor plan? Do you see any potential problems or disadvantages we have not considered? Do you have ideas for a different roof design with minimal changes to the floor plan?
*
*Sterntaler*7 Jun 2021 17:19ypg schrieb:
The approach is nice and should be maintained.
Without looking and just thinking it through:
The garage stays and will get a roof with a cellar replacement room/storage.
The current storage room will be halved in size and will house the technical room and pantry. The kitchen will be located in that area, opening to the terrace, and the current kitchen becomes the dining area with windows facing south and southwest.
The WC switches places with the staircase. Additionally, the entrance door will be relocated further up in the plan from the staircase. This way, the technical room/pantry can connect to a large hallway with a cloakroom area, with access to the kitchen and dining area. (Is the dining area open to the staircase?)
The bay window is not necessary but could be added as a recess about half a meter to one meter deep and as wide as the bedroom requires.
However, it should not break up the already small lot.
The office and living room remain. Note that the WC is now also near the guest/office area.
(Upstairs, the children’s bathroom and staircase swap places. But it should be considered and questioned whether a separate children’s bathroom is really necessary. The children’s rooms could stay as they are (one could be straightened out a bit...) )
I would, however, place the children’s rooms facing south and west, towards the garden.
Where the children’s rooms are now would become the master bedroom. When entering the bedroom, you would face the bed, with no south-facing window.
Adjust the facade on the front to allow for a simple, straight-lined roof.
Set the garage slightly apart from the main house.
This will save quite a bit of floor space. The storage room is counted as part of the garage 😉 Thanks for your effort! Sounds exciting. Would you mind putting your ideas into a very rough hand sketch? Dimensions don’t need to be exact, just for orientation.
*Sterntaler* schrieb:
Thank you for your efforts! Sounds exciting. Would you mind putting your ideas into a rough hand sketch? Measurements don’t have to be exact, just for orientation. When it gets dark and the sun is gone, I’ll be happy to do that.
*
*Sterntaler*7 Jun 2021 17:29ypg schrieb:
When it gets dark and the sun is gone, I will gladly do that. Cool, thanks, very kind and really just a rough estimate, more is needed.

*Sterntaler* schrieb:
that we have a completely custom floor plan that was created solely based on our ideas. ... here, there are designs of very different quality, which resulted from disregarding the proven Müllermeier-Schulze building proposals. You can customize so much in the finishing phase that no one needs to be "afraid" to use a "standard" as a starting point.
*Sterntaler* schrieb:
And we invested many hours, made cardboard models, Oh, where did I miss those? – if (experienced) discussants still do not recognize the amount of love and effort invested but focus mainly on the dented corners of the result, there could be quite simple reasons. Maybe version 14 really deserved to be called the “final” one, and after that, you simply went off course and have since been running at full speed on the supposed home stretch. If version 17 then shows a whole bunch of loose screws, pointing this out is not malice on the part of the discussants. If more of the development history were visible, one might say “back to version 14.”
https://www.instagram.com/11antgmxde/
https://www.linkedin.com/company/bauen-jetzt/
*
*Sterntaler*7 Jun 2021 18:14We have now also reconsidered and redesigned the hallway a bit in parallel. I hope it’s clear to see.
What are your thoughts on this?
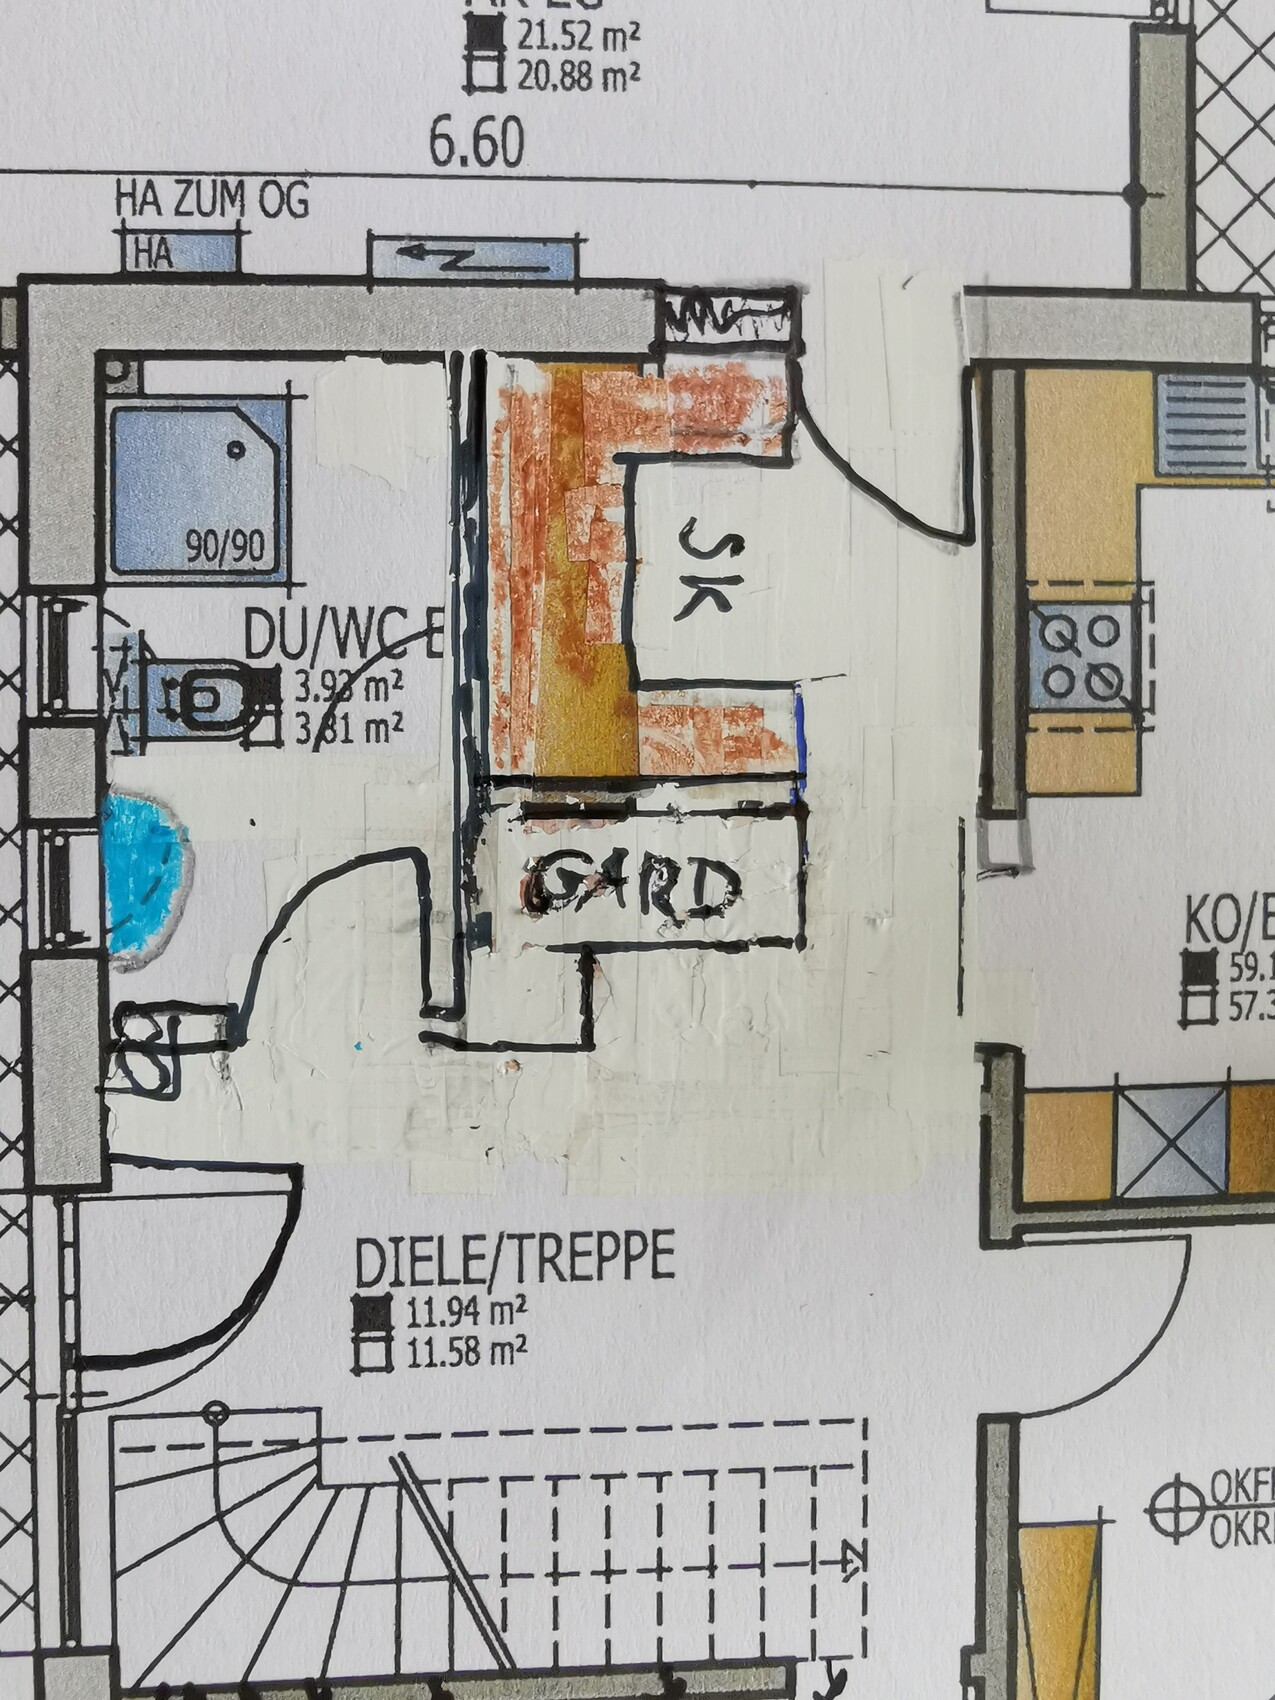
What are your thoughts on this?
B
Bertram1007 Jun 2021 18:18Is SK the pantry? Do you even need one? With a spacious kitchen, you can store a lot. I wouldn’t want the cloakroom “back there.” When you come home with all your stuff, I think it’s great to be able to drop everything right behind the door. The dirt stays there, too.
The cloakroom shown is really tight for three people with different coats and shoes. I would probably swap the pantry and the cloakroom.
The cloakroom shown is really tight for three people with different coats and shoes. I would probably swap the pantry and the cloakroom.
Similar topics