
Hello everyone 🙂
finally, the time has come – the contract with the general contractor is signed, the first draft from the architectural firm has arrived, and so has the disappointment 🙁
I have revised the questionnaire and only included the relevant points:
Development Plan / Restrictions
Plot size – 1461 sqm (15715 sq ft)
Floor area ratio (FAR) – 0.4
Site coverage ratio – 0.4
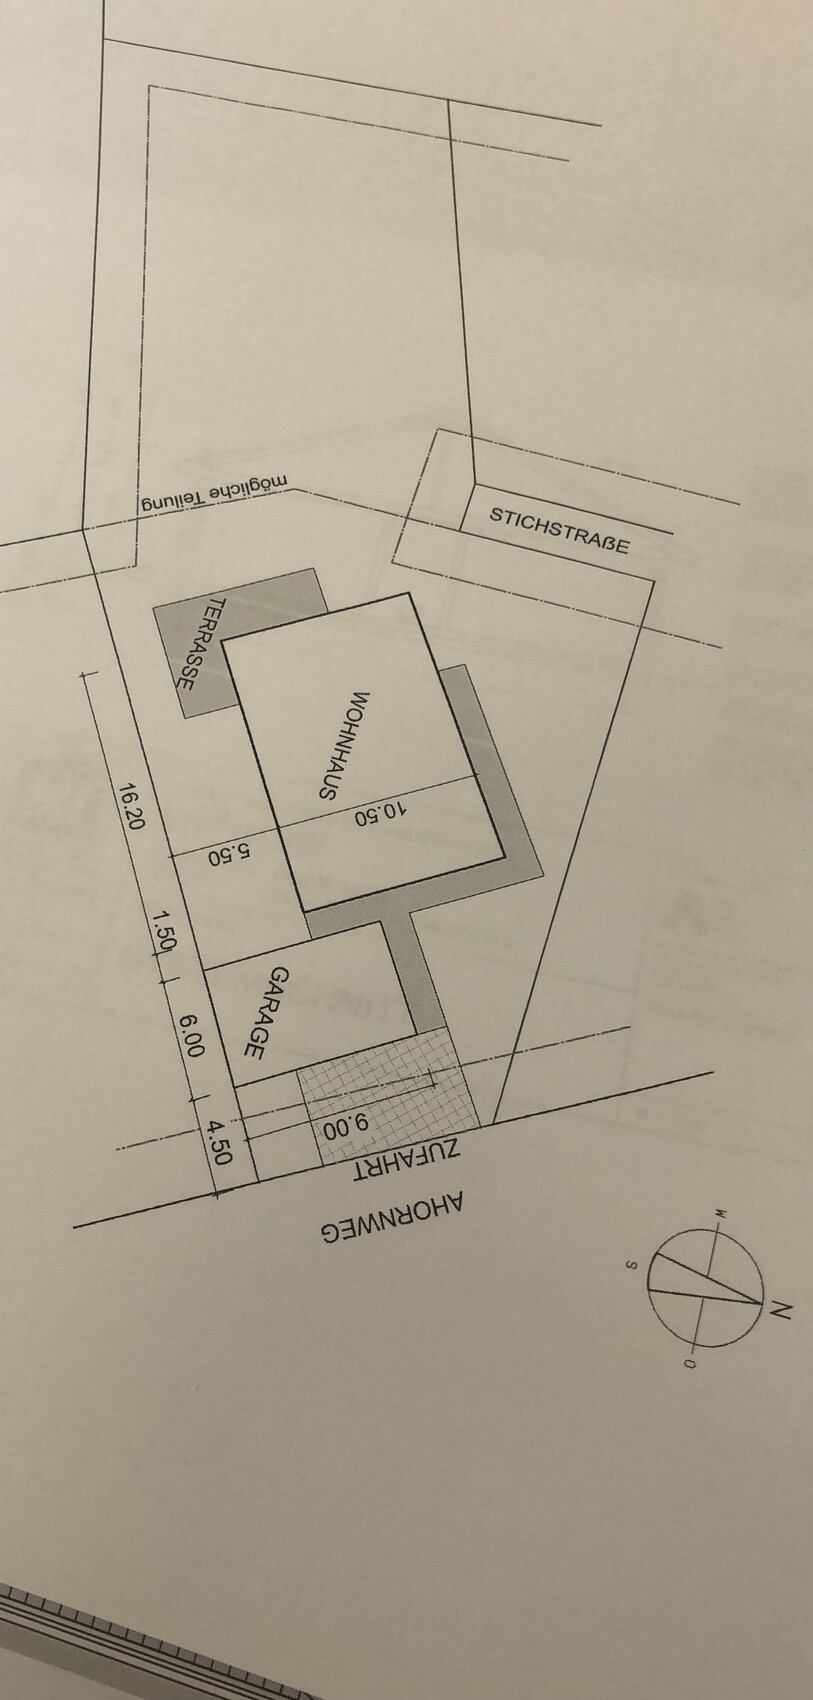
Building envelope, building line and boundary – 3 m (10 ft) – garage allowed on boundary (see attachment)
Number of floors – 1 full story
Roof shape – 22°-50° (22°-50°) hip or gable roof
Homeowner Requirements
Style, roof shape, building type – bungalow without angle, but (*sigh*) now with a 25° hip roof
Number of residents, age – 2 (29, 35) – 1 child planned
Overnight guests per year – about 10
Open kitchen, kitchen island – semi-open / kitchen separated from dining area by sliding door
Number of dining seats – 6 to 8
Garage – double garage with extension
Additional wishes / special features / daily routine, including reasons why certain things are or are not wanted:
- Desired rooms: 2 children’s rooms, 1 bedroom with adjoining walk-in closet, living/dining area with semi-open kitchen, guest WC with shower, main bathroom with shower and bathtub, utility room.
- Separation of public and private areas
Excerpt from my notes to the architectural firm:
Bedroom:
- Preferably north-facing, no terrace access
- Walk-in closet attached
- Bed including nightstands requires approx. 3.10 m (10 ft) room width and approx. 2.50 m (8 ft) room depth
Children’s Rooms:
- Preferably on south side
- Separate from living area
- Room size between 13 and 15 sqm (140 and 161 sq ft)
Utility Room:
- Space for geothermal system and other technical equipment, washing machine
- Storage space plus room for potential later-installed photovoltaic battery
- Access to garage if possible
Hallway:
- Width approx. 1.75 m (5 ft 9 in) to 1.80 m (6 ft) – at least in the entrance area
- Hallway to private rooms may be narrower
Kitchen:
- Terrace access
- Preferably north-facing
- Separable from dining room by sliding door
- No kitchen island
- Pantry if possible
Living and Dining Area:
- Dining table length approx. 2.20 m (7 ft 3 in)
- Terrace access
Living/dining area and kitchen preferably arranged in an L-shape
That’s about all for our wishes 🙂
House Design
Design by:
- Architect based on the above wishes
What do you especially like? Why? – the separation between public and private areas
What do you dislike? Why? – living/dining and kitchen area is too small for us; utility room door leads outside; walk-in closet is not attached to bedroom; no sliding door between kitchen and dining room
Price estimate: fixed price for construction start 2022 – $252k including various special features (e.g., electric blinds, integrated insect screens, two-tone windows, aluminum front door, underfloor heating with cooling function, 6 LAN outlets, garage slab 6x9 m (20x30 ft), ...)
Personal maximum budget for the house, including equipment: $320k without ancillary building costs
Preferred heating technology: geothermal with deep drilling (already included in the house price)
If you had to give up* on certain details or expansions:
- Could give up: access from garage to utility room (already removed due to specific property), pantry (also removed)
- Cannot give up: walk-in closet, spacious living/kitchen/dining area
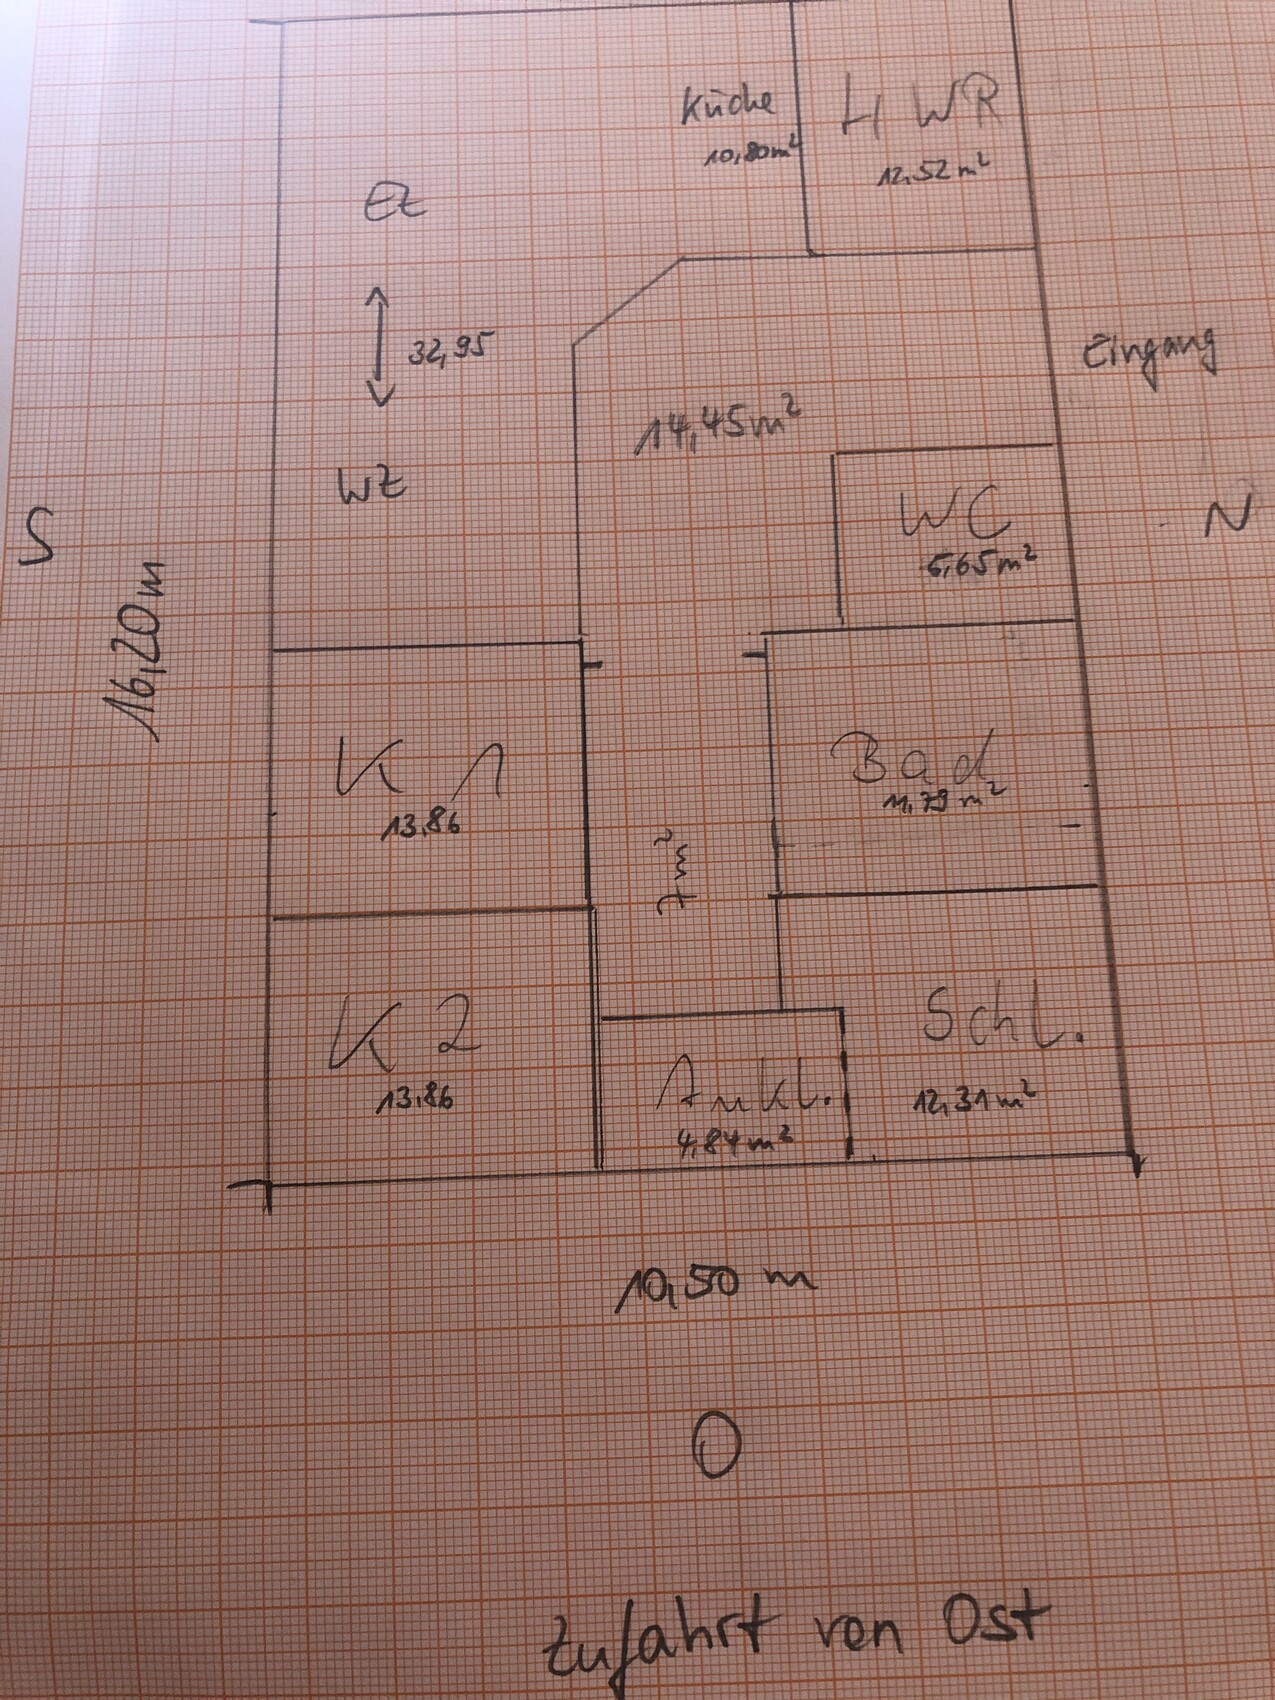
Since I am not sure if I am allowed to share the architect’s draft, I have sketched the floor plan on graph paper and would like your opinions.
Exterior walls are 36.5 Poroton (approx. 14 inches), interior walls according to specifications are 11.5 and 17.5 Poroton (approx. 5 and 7 inches).
Furniture measurements (except those mentioned above) are not yet known, as these will be purchased new after moving in.
I once started another thread (gable roof bungalow 145 sqm (1560 sq ft) feasible) – but somehow I’m unable to link it :-/
The images are only available as JPGs 🙁
If I forgot anything or anything is unclear – please tell me 😀
Thanks in advance for your suggestions 🙂
Regards
finally, the time has come – the contract with the general contractor is signed, the first draft from the architectural firm has arrived, and so has the disappointment 🙁
I have revised the questionnaire and only included the relevant points:
Development Plan / Restrictions
Plot size – 1461 sqm (15715 sq ft)
Floor area ratio (FAR) – 0.4
Site coverage ratio – 0.4
Building envelope, building line and boundary – 3 m (10 ft) – garage allowed on boundary (see attachment)
Number of floors – 1 full story
Roof shape – 22°-50° (22°-50°) hip or gable roof
Homeowner Requirements
Style, roof shape, building type – bungalow without angle, but (*sigh*) now with a 25° hip roof
Number of residents, age – 2 (29, 35) – 1 child planned
Overnight guests per year – about 10
Open kitchen, kitchen island – semi-open / kitchen separated from dining area by sliding door
Number of dining seats – 6 to 8
Garage – double garage with extension
Additional wishes / special features / daily routine, including reasons why certain things are or are not wanted:
- Desired rooms: 2 children’s rooms, 1 bedroom with adjoining walk-in closet, living/dining area with semi-open kitchen, guest WC with shower, main bathroom with shower and bathtub, utility room.
- Separation of public and private areas
Excerpt from my notes to the architectural firm:
Bedroom:
- Preferably north-facing, no terrace access
- Walk-in closet attached
- Bed including nightstands requires approx. 3.10 m (10 ft) room width and approx. 2.50 m (8 ft) room depth
Children’s Rooms:
- Preferably on south side
- Separate from living area
- Room size between 13 and 15 sqm (140 and 161 sq ft)
Utility Room:
- Space for geothermal system and other technical equipment, washing machine
- Storage space plus room for potential later-installed photovoltaic battery
- Access to garage if possible
Hallway:
- Width approx. 1.75 m (5 ft 9 in) to 1.80 m (6 ft) – at least in the entrance area
- Hallway to private rooms may be narrower
Kitchen:
- Terrace access
- Preferably north-facing
- Separable from dining room by sliding door
- No kitchen island
- Pantry if possible
Living and Dining Area:
- Dining table length approx. 2.20 m (7 ft 3 in)
- Terrace access
Living/dining area and kitchen preferably arranged in an L-shape
That’s about all for our wishes 🙂
House Design
Design by:
- Architect based on the above wishes
What do you especially like? Why? – the separation between public and private areas
What do you dislike? Why? – living/dining and kitchen area is too small for us; utility room door leads outside; walk-in closet is not attached to bedroom; no sliding door between kitchen and dining room
Price estimate: fixed price for construction start 2022 – $252k including various special features (e.g., electric blinds, integrated insect screens, two-tone windows, aluminum front door, underfloor heating with cooling function, 6 LAN outlets, garage slab 6x9 m (20x30 ft), ...)
Personal maximum budget for the house, including equipment: $320k without ancillary building costs
Preferred heating technology: geothermal with deep drilling (already included in the house price)
If you had to give up* on certain details or expansions:
- Could give up: access from garage to utility room (already removed due to specific property), pantry (also removed)
- Cannot give up: walk-in closet, spacious living/kitchen/dining area
Since I am not sure if I am allowed to share the architect’s draft, I have sketched the floor plan on graph paper and would like your opinions.
Exterior walls are 36.5 Poroton (approx. 14 inches), interior walls according to specifications are 11.5 and 17.5 Poroton (approx. 5 and 7 inches).
Furniture measurements (except those mentioned above) are not yet known, as these will be purchased new after moving in.
I once started another thread (gable roof bungalow 145 sqm (1560 sq ft) feasible) – but somehow I’m unable to link it :-/
The images are only available as JPGs 🙁
If I forgot anything or anything is unclear – please tell me 😀
Thanks in advance for your suggestions 🙂
Regards
driver55 schrieb:
Should the floor plan be evaluated, or is it just posted for "showing"? Of course, you can say something about it ... 🙂 ...
ypg schrieb:
It is exactly as the original poster wanted. I don’t think she is open to negative comments. So it’s exactly the house she wants and will build.
Here you go @Schniebi Negative comments can definitely help open eyes 😉 ... even though we actually like it quite a lot 🙂 ... it only becomes a problem if we have to put our boxing gloves back on because of possibly justified negative remarks ;-D
I don’t see any planning errors. I would have the bathroom door open outwards. I would also skip the utility room door to the kitchen. It takes up valuable room on both sides. The house isn’t so big that you can’t walk through the hallway.
If I were you, I would focus more on the kitchen and the bathroom.
If I were you, I would focus more on the kitchen and the bathroom.

ypg schrieb:
In that respect, it is exactly the house she wants and will build. From my point of view, completely justified: the current version resembles the original draft in its basic concept but is significantly clearer in the details. I would therefore consider this a step forward in the development. Whether the building is constructed in yellow or green is then a matter of personal taste 🙂
https://www.instagram.com/11antgmxde/
https://www.linkedin.com/company/bauen-jetzt/
Schniebi schrieb:
Negative comments can definitely open eyes again 😉 ... even though we think it’s really, really good 🙂 ... it only becomes problematic if we have to put the boxing gloves back on due to possibly justified negative remarks ;-DWhether those end up being judged negatively or positively is something everyone can decide for themselves.In general: I have only briefly skimmed the history, but if the signature was given on April 30th, you can’t expect the final floor plan just three weeks later. It doesn’t sound like there were already multiple meetings, floor plans drawn, and after the sixth meeting the signature was finally requested. The contractor’s brainstorming apparently only started on April 30th.
- I have seen a very oddly shaped lot. The main entrance is basically around the house. So, technically, you’re quite flexible on that...
- A noisy heat pump (they don’t get quieter over the years) is something I would avoid near the dining/living area, just like a spinning washing machine. The technical room should therefore be placed somewhere “in between” (bathroom/utility room/...) or tucked into the far corner of the house.
- The 2 m² (21.5 sq ft) utility room directly in front of the window is nearly unusable. Even a 30cm (12 inch) shelf would block the window... And that’s exactly where all the pantry supplies should be stored on sufficiently deep shelves. Washing, heating, pantry, all on 11 m² (118 sq ft) — hmmm. Potatoes might end up smelling like laundry detergent...?
- The cloakroom is too small. (If the floor plan is basically to stay as it is, I would make the main bathroom smaller (it can be optimized) and allocate the entire wall to the cloakroom/shoe cabinet etc. You basically have no other storage space. (There’s no attic ladder for seasonal items such as Christmas or Easter decorations.)
- I read that the small office had to be sacrificed, as well as the house/garage access and the L-shaped bungalow—why?
- Maybe you could move the kitchen “forward” (the living/dining area is deep enough) and make it a full U-shape, so you could “hide” the heat pump behind it... but then you’d have to redo everything, you know what I mean...
- You never have enough cupboards. I would try to find space for a 2–3 meter (6.5–10 feet) wardrobe in the bedroom.
- The end of the hallway (child 2) is or will be dark; a small improvement would be a glass door to the living area.
- ...
Now I have to mow the lawn... 😉
H
hanghaus200022 May 2021 12:08driver55 schrieb:
Now I have to mow the lawn...;)I already took care of that yesterday. :pSimilar topics