
Hello everyone 🙂
finally, the time has come – the contract with the general contractor is signed, the first draft from the architectural firm has arrived, and so has the disappointment 🙁
I have revised the questionnaire and only included the relevant points:
Development Plan / Restrictions
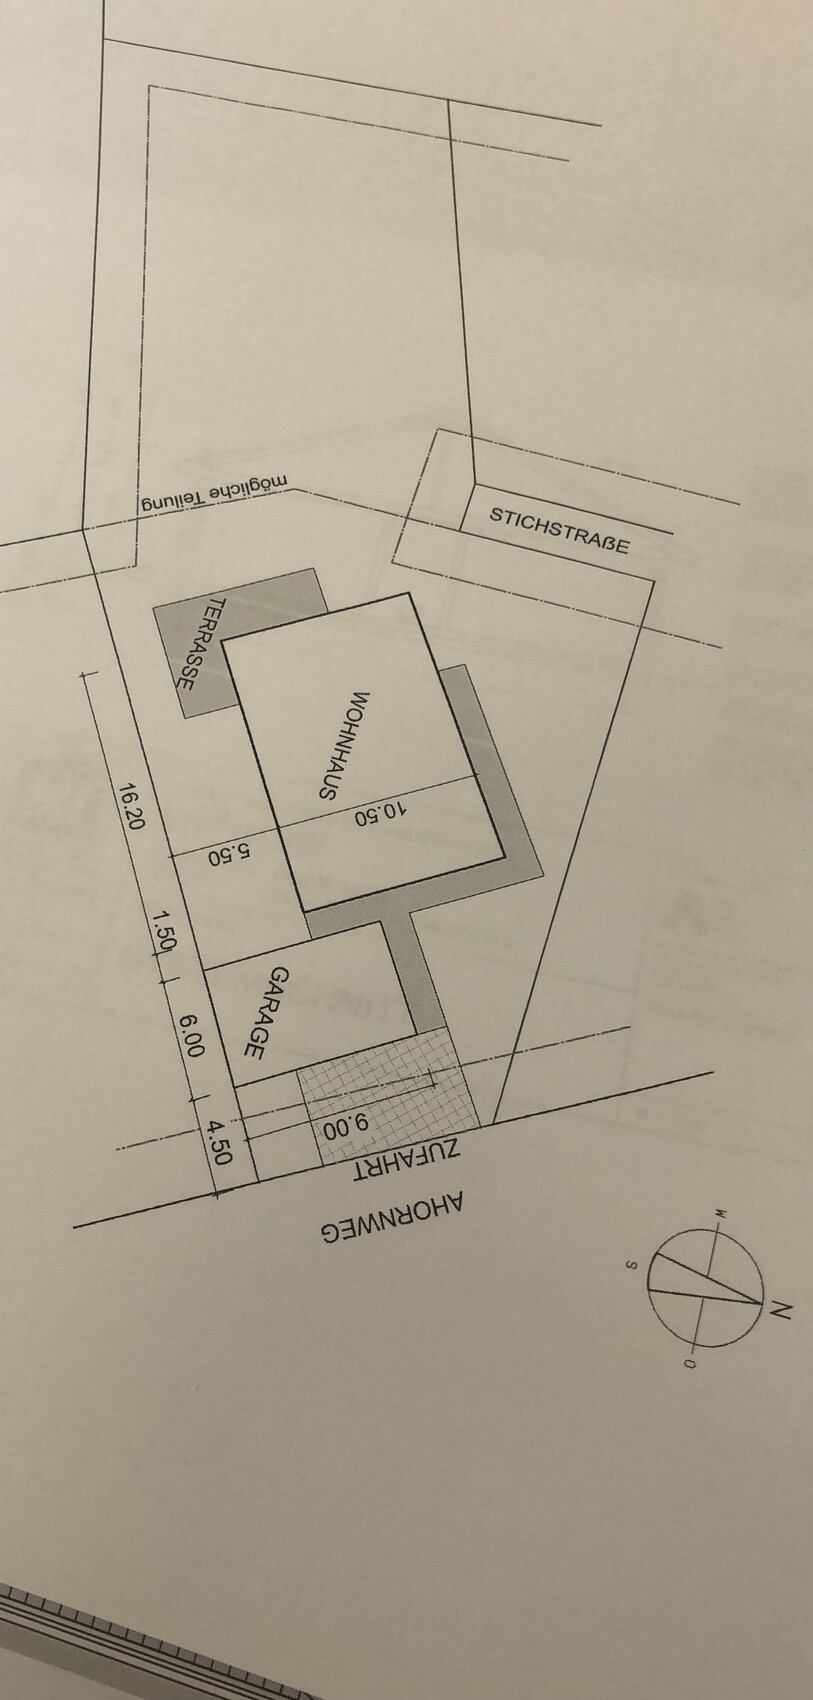
Plot size – 1461 sqm (15715 sq ft)
Floor area ratio (FAR) – 0.4
Site coverage ratio – 0.4
Building envelope, building line and boundary – 3 m (10 ft) – garage allowed on boundary (see attachment)
Number of floors – 1 full story
Roof shape – 22°-50° (22°-50°) hip or gable roof
Homeowner Requirements
Style, roof shape, building type – bungalow without angle, but (*sigh*) now with a 25° hip roof
Number of residents, age – 2 (29, 35) – 1 child planned
Overnight guests per year – about 10
Open kitchen, kitchen island – semi-open / kitchen separated from dining area by sliding door
Number of dining seats – 6 to 8
Garage – double garage with extension
Additional wishes / special features / daily routine, including reasons why certain things are or are not wanted:
- Desired rooms: 2 children’s rooms, 1 bedroom with adjoining walk-in closet, living/dining area with semi-open kitchen, guest WC with shower, main bathroom with shower and bathtub, utility room.
- Separation of public and private areas
Excerpt from my notes to the architectural firm:
Bedroom:
- Preferably north-facing, no terrace access
- Walk-in closet attached
- Bed including nightstands requires approx. 3.10 m (10 ft) room width and approx. 2.50 m (8 ft) room depth
Children’s Rooms:
- Preferably on south side
- Separate from living area
- Room size between 13 and 15 sqm (140 and 161 sq ft)
Utility Room:
- Space for geothermal system and other technical equipment, washing machine
- Storage space plus room for potential later-installed photovoltaic battery
- Access to garage if possible
Hallway:
- Width approx. 1.75 m (5 ft 9 in) to 1.80 m (6 ft) – at least in the entrance area
- Hallway to private rooms may be narrower
Kitchen:
- Terrace access
- Preferably north-facing
- Separable from dining room by sliding door
- No kitchen island
- Pantry if possible
Living and Dining Area:
- Dining table length approx. 2.20 m (7 ft 3 in)
- Terrace access
Living/dining area and kitchen preferably arranged in an L-shape
That’s about all for our wishes 🙂
House Design
Design by:
- Architect based on the above wishes
What do you especially like? Why? – the separation between public and private areas
What do you dislike? Why? – living/dining and kitchen area is too small for us; utility room door leads outside; walk-in closet is not attached to bedroom; no sliding door between kitchen and dining room
Price estimate: fixed price for construction start 2022 – $252k including various special features (e.g., electric blinds, integrated insect screens, two-tone windows, aluminum front door, underfloor heating with cooling function, 6 LAN outlets, garage slab 6x9 m (20x30 ft), ...)
Personal maximum budget for the house, including equipment: $320k without ancillary building costs
Preferred heating technology: geothermal with deep drilling (already included in the house price)
If you had to give up* on certain details or expansions:
- Could give up: access from garage to utility room (already removed due to specific property), pantry (also removed)
- Cannot give up: walk-in closet, spacious living/kitchen/dining area
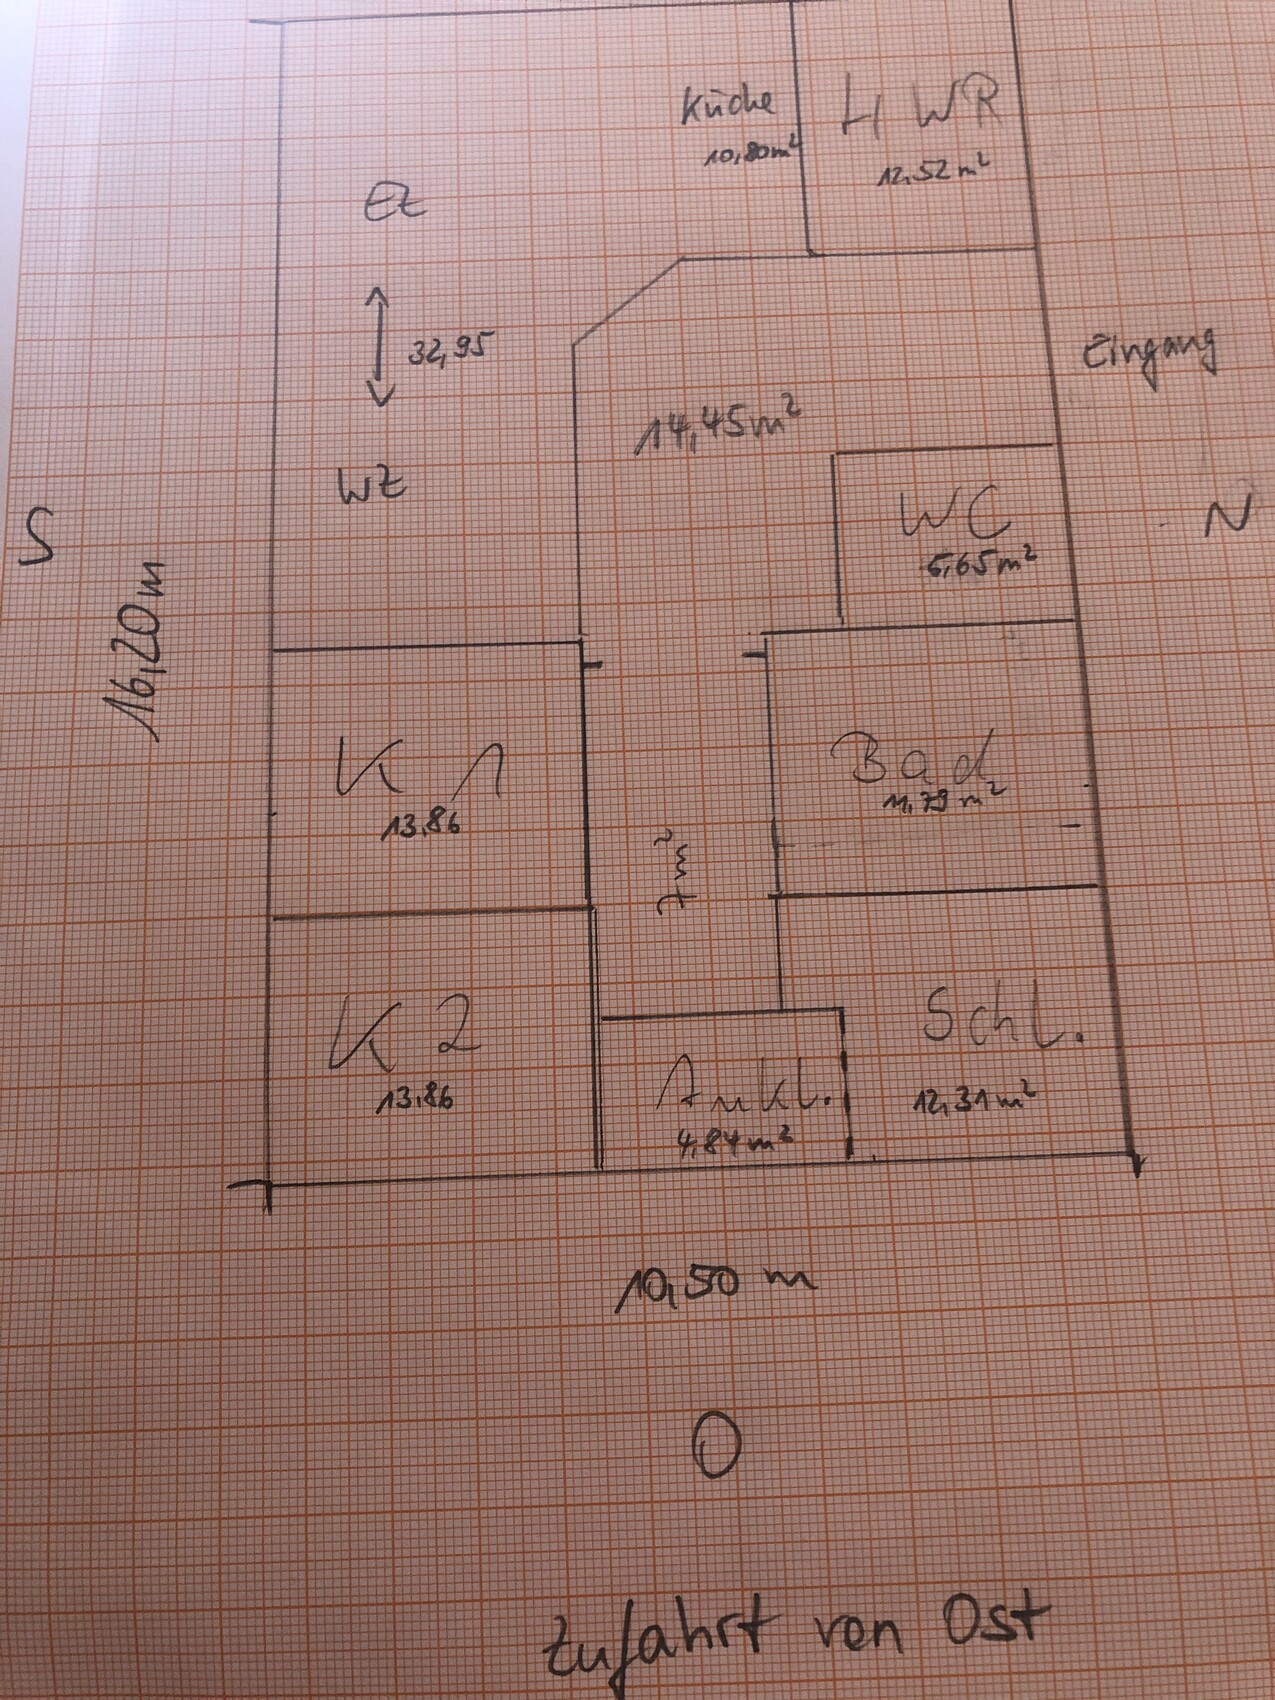
Since I am not sure if I am allowed to share the architect’s draft, I have sketched the floor plan on graph paper and would like your opinions.
Exterior walls are 36.5 Poroton (approx. 14 inches), interior walls according to specifications are 11.5 and 17.5 Poroton (approx. 5 and 7 inches).
Furniture measurements (except those mentioned above) are not yet known, as these will be purchased new after moving in.
I once started another thread (gable roof bungalow 145 sqm (1560 sq ft) feasible) – but somehow I’m unable to link it :-/
The images are only available as JPGs 🙁
If I forgot anything or anything is unclear – please tell me 😀
Thanks in advance for your suggestions 🙂
Regards
finally, the time has come – the contract with the general contractor is signed, the first draft from the architectural firm has arrived, and so has the disappointment 🙁
I have revised the questionnaire and only included the relevant points:
Development Plan / Restrictions
Plot size – 1461 sqm (15715 sq ft)
Floor area ratio (FAR) – 0.4
Site coverage ratio – 0.4
Building envelope, building line and boundary – 3 m (10 ft) – garage allowed on boundary (see attachment)
Number of floors – 1 full story
Roof shape – 22°-50° (22°-50°) hip or gable roof
Homeowner Requirements
Style, roof shape, building type – bungalow without angle, but (*sigh*) now with a 25° hip roof
Number of residents, age – 2 (29, 35) – 1 child planned
Overnight guests per year – about 10
Open kitchen, kitchen island – semi-open / kitchen separated from dining area by sliding door
Number of dining seats – 6 to 8
Garage – double garage with extension
Additional wishes / special features / daily routine, including reasons why certain things are or are not wanted:
- Desired rooms: 2 children’s rooms, 1 bedroom with adjoining walk-in closet, living/dining area with semi-open kitchen, guest WC with shower, main bathroom with shower and bathtub, utility room.
- Separation of public and private areas
Excerpt from my notes to the architectural firm:
Bedroom:
- Preferably north-facing, no terrace access
- Walk-in closet attached
- Bed including nightstands requires approx. 3.10 m (10 ft) room width and approx. 2.50 m (8 ft) room depth
Children’s Rooms:
- Preferably on south side
- Separate from living area
- Room size between 13 and 15 sqm (140 and 161 sq ft)
Utility Room:
- Space for geothermal system and other technical equipment, washing machine
- Storage space plus room for potential later-installed photovoltaic battery
- Access to garage if possible
Hallway:
- Width approx. 1.75 m (5 ft 9 in) to 1.80 m (6 ft) – at least in the entrance area
- Hallway to private rooms may be narrower
Kitchen:
- Terrace access
- Preferably north-facing
- Separable from dining room by sliding door
- No kitchen island
- Pantry if possible
Living and Dining Area:
- Dining table length approx. 2.20 m (7 ft 3 in)
- Terrace access
Living/dining area and kitchen preferably arranged in an L-shape
That’s about all for our wishes 🙂
House Design
Design by:
- Architect based on the above wishes
What do you especially like? Why? – the separation between public and private areas
What do you dislike? Why? – living/dining and kitchen area is too small for us; utility room door leads outside; walk-in closet is not attached to bedroom; no sliding door between kitchen and dining room
Price estimate: fixed price for construction start 2022 – $252k including various special features (e.g., electric blinds, integrated insect screens, two-tone windows, aluminum front door, underfloor heating with cooling function, 6 LAN outlets, garage slab 6x9 m (20x30 ft), ...)
Personal maximum budget for the house, including equipment: $320k without ancillary building costs
Preferred heating technology: geothermal with deep drilling (already included in the house price)
If you had to give up* on certain details or expansions:
- Could give up: access from garage to utility room (already removed due to specific property), pantry (also removed)
- Cannot give up: walk-in closet, spacious living/kitchen/dining area
Since I am not sure if I am allowed to share the architect’s draft, I have sketched the floor plan on graph paper and would like your opinions.
Exterior walls are 36.5 Poroton (approx. 14 inches), interior walls according to specifications are 11.5 and 17.5 Poroton (approx. 5 and 7 inches).
Furniture measurements (except those mentioned above) are not yet known, as these will be purchased new after moving in.
I once started another thread (gable roof bungalow 145 sqm (1560 sq ft) feasible) – but somehow I’m unable to link it :-/
The images are only available as JPGs 🙁
If I forgot anything or anything is unclear – please tell me 😀
Thanks in advance for your suggestions 🙂
Regards
Myrna_Loy schrieb:
I really find the floor plan well-balanced and harmonious now. Thanks 🙂 ... I’ve spent so many hours digging through this forum, mentally going through our processes, and so on ...
Thanks to everyone for your comments 🙂

Schniebi schrieb:
but whether these cats are intelligent enough to understand the purpose of the cat flapIf necessary, you can scold them when they’re sitting in front of it – then they’ll try it secretly and end up liking it ;-)https://www.instagram.com/11antgmxde/
https://www.linkedin.com/company/bauen-jetzt/
I wanted to add something here soon… it somehow got overlooked… 😎
What I just saw (old plan, the one you didn’t like at all…) is more or less what I had in mind. Utility room behind the kitchen, then the heat pump is far enough away…
Entry into the living/dining/kitchen area is definitely better there… closer to the kitchen. You don’t have to pass through the living/dining area to get into the kitchen… and if in this plan you want from kitchen into the utility room, which could be an integrated pantry, you can easily add a door there… In the current plan, the kitchen is too hidden… (okay, I don’t see a sliding door here either, that would need another look… wait, stop: I see the dashed line – put up a wall, install a sliding door on the short straight section, reverse the door swing and done. Fits perfectly.)
The WC/bathroom could be smaller and should be optimized.
Also, the clear separation by the second hallway door is maintained. (That means the private area will be completely dark → sleeping/dressing area should be planned differently so that a slim hallway window can be placed on the north-east side.)
The wardrobe is even twice as big. What exactly do you mean by "no separate one"? Where should the clothes, shoes, stroller, etc., go later?
Regarding the house entrance with the recess: this saves you from having to build an entrance canopy. Otherwise, I see three options: the roof of the shell, something stylish (and expensive) from the metal or timber builder, or you extend the roof by 1 meter farther out at this point… definitely something to plan for… or none at all.
Generally about the bungalow, rectangular or L-shaped? Of course, you can take a simple rectangle, but an L-shape is much better for planning.
About the utility room in general and its size of 11.6 m² (125 sq ft). We currently have one with 8.3 m² (89 sq ft), also with two doors. (It’s the passage from the basement hallway to the garage). It houses the heat pump, washing machine with an overhead cabinet (detergents, cleaning supplies, etc.), a triple laundry sorter, a utility sink, media connections (fresh water/wastewater, electrical connection…) oh yes, and a FlexBox on the wall (internet/network distribution, satellite connection…)… and the room is basically full.
For you, there will be additional things: the meter cabinet (ours is in the basement hallway), presumably the heating circuit distributor (or planned elsewhere?), plus storage supplies, drying rack (or do you have a dryer?), freezer/chest freezer… regular vacuum cleaner / built-in vacuum system (or robot vacuum?).
Brine pipe for the heat pump – run under the slab or along the ceiling?
Of course, you can implement the current plan. But the other one shows a noticeably friendlier entrance/hallway area. The utility room somehow feels a bit out of place between the hallway and kitchen to me. 😉
Schniebi schrieb:Okay, you can call the plot special if you like…
Well, quite strange… rather unusual, I would say… but nicely spacious.
Regarding your comments…
I’ll gladly pick up on the note about the heat pump and will look into it in more detail… my last information was that the heat pump operates at 50 decibels, which is about the noise level of a refrigerator. We might have to visit our friends again (they built with the same general contractor, so we assume we’ll get the same heat pump)… last time we were at their place, we didn’t consciously notice the noise even in their utility room… well, we were talking too… If it gets louder over time, that will probably be the least of our worries – our hearing tends to decline as well… Still, as mentioned, I will investigate this further…
Regarding the washing machine… phew… I often read this drama about the noise here… ours is now 5 years old, located in the kitchen, and the living room is about the same distance away (it’s running right now)… I do hear it during spin cycles – barely… with doors open and if I really focus – and no TV playing… my partner doesn’t hear it at all… (probably because he’s afraid of having to unload it later). But well… everyone’s sensitivity to noise is different.
Potatoes are supposed to smell like detergent?!… come on… that’s getting a bit silly… No countertop space is probably a big exaggeration too. And the attic ladder is shown in the hallway… you probably missed that when you just skimmed the thread… so there is access to the loft… the Christmas decorations will definitely make their way up to the roof and back down again.
The topic of the wardrobe… yes… what can I say… I never really wanted a separate one anyway…
The office had to be dropped purely for practical reasons… the other rooms took priority and then there was no space left for an office… twice a week I can sit at my husband’s desk (or as now, lie on the couch with my laptop *oooups*) and until the child arrives, I can still use the nursery as an office…
Access from the garage to the house, as well as the pantry and the office, were nice-to-haves – but due to the particular plot, these were left out… now we’re even reconsidering whether to build a garage at all.
Why no L-shaped bungalow? Simply because we wanted a rectangle!
A door with a glass panel will come, but it’s not strictly necessary because that door to the living room will likely stay open permanently… otherwise, the two cats would probably protest… :-o … and I don’t really want to risk that – if they don’t like something, they are not only persistent but also loud (by the way – louder than the washing machine). Otherwise, we’ve found that in the dark, a switch can help if necessary.
I understand your points… but they seem quite subjective, so please forgive me for not necessarily following them.
Regardless, I already signed the contract on 22.04.21 without having received a prior drawing… this might be unusual, but I still have very good confidence in the general contractor… sounds strange, but that’s how it is. Between the first draft posted here and the current one, as mentioned, the architectural firm has made several changes… so I dare say we are not at the beginning, but on the home stretch.
Still – thanks for your notes… the one about the heat pump might actually be quite good.
What I just saw (old plan, the one you didn’t like at all…) is more or less what I had in mind. Utility room behind the kitchen, then the heat pump is far enough away…
Entry into the living/dining/kitchen area is definitely better there… closer to the kitchen. You don’t have to pass through the living/dining area to get into the kitchen… and if in this plan you want from kitchen into the utility room, which could be an integrated pantry, you can easily add a door there… In the current plan, the kitchen is too hidden… (okay, I don’t see a sliding door here either, that would need another look… wait, stop: I see the dashed line – put up a wall, install a sliding door on the short straight section, reverse the door swing and done. Fits perfectly.)
The WC/bathroom could be smaller and should be optimized.
Also, the clear separation by the second hallway door is maintained. (That means the private area will be completely dark → sleeping/dressing area should be planned differently so that a slim hallway window can be placed on the north-east side.)
The wardrobe is even twice as big. What exactly do you mean by "no separate one"? Where should the clothes, shoes, stroller, etc., go later?
Regarding the house entrance with the recess: this saves you from having to build an entrance canopy. Otherwise, I see three options: the roof of the shell, something stylish (and expensive) from the metal or timber builder, or you extend the roof by 1 meter farther out at this point… definitely something to plan for… or none at all.
Generally about the bungalow, rectangular or L-shaped? Of course, you can take a simple rectangle, but an L-shape is much better for planning.
About the utility room in general and its size of 11.6 m² (125 sq ft). We currently have one with 8.3 m² (89 sq ft), also with two doors. (It’s the passage from the basement hallway to the garage). It houses the heat pump, washing machine with an overhead cabinet (detergents, cleaning supplies, etc.), a triple laundry sorter, a utility sink, media connections (fresh water/wastewater, electrical connection…) oh yes, and a FlexBox on the wall (internet/network distribution, satellite connection…)… and the room is basically full.
For you, there will be additional things: the meter cabinet (ours is in the basement hallway), presumably the heating circuit distributor (or planned elsewhere?), plus storage supplies, drying rack (or do you have a dryer?), freezer/chest freezer… regular vacuum cleaner / built-in vacuum system (or robot vacuum?).
Brine pipe for the heat pump – run under the slab or along the ceiling?
Of course, you can implement the current plan. But the other one shows a noticeably friendlier entrance/hallway area. The utility room somehow feels a bit out of place between the hallway and kitchen to me. 😉
Hello everyone 🙂
I also wanted to share a brief update…
At the end of April this year, our house construction finally began, something I had been eagerly awaiting while heavily pregnant 🙂
The start was a bit bumpy, and the foundation slab was almost poured the wrong way around o.O … Luckily, my mom noticed it just in time, so no further problems or delays occurred…
The shell of the house went up relatively quickly, even though there were initial supply issues with the bricks for the interior walls… Before we knew it, the roof frame was in place, and then the long wait for the roof tiles began. They were eventually delivered at the beginning of June… However, it took almost three months until the roof was fully covered -.- … In the meantime, on May 10th, we proudly became parents to a beautiful daughter…
In the following weeks, the front door and windows were installed, rough-in electrical and plumbing work was done, and the interior plastering was applied. The heat pump was installed, the screed was poured, and the drying phase began… all without problems…
Then the first small "issues" slowly started… 🙁
The team responsible for the ground loop came and, after drilling 60 meters (197 feet), found they had hit bedrock… Meanwhile, the utility connections were laid, and there was a brief power outage, causing more delays for the drilling… Since the meter had not yet been installed by the main utility provider, the temporary construction power box had to be moved inside and connected… The problem was that both the general contractor’s electrician and the electrician who brought the box had very little availability… After four days, the box was finally connected again and the drilling team could continue…
The tiler arrived ready to start but found that the drywall in the bathrooms was not yet finished… so he left again and the drywall installers had to come… Fortunately, they arrived quickly and completed the drywall frames… Meanwhile, the painter had already begun sanding the walls and applying fleece and was complaining about the plaster o.O The tiler returned only to discover that too few tiles had been ordered and that there were deviations with the shower partition… so more delays here as well… The electrician came to install small items and network components and mentioned that a part for the electrical panel was still unavailable—this part is apparently urgently needed… I’ve already forgotten the name of that part 🙁
The kitchen measurement was done, and it was discovered that the dishwasher connection had not been installed -.- … It had been forgotten to be included in the installation plan by the kitchen designer… so that caused major drama and there was talk about needing to redesign the kitchen… Luckily, the original plan was salvageable, and only a smaller trash system had to be accepted… At the same time, we were told that the oven was not available, and it was unclear whether it would be delivered this year… As an alternative, the same oven in stainless steel was offered, but we didn’t want that for aesthetic reasons…
The exterior plastering was supposed to start, but the electrician had not yet connected the heavy current supply because he had not expected such an early start by the plasterers… So they left again, and the electrician had to come back “off schedule”… Meanwhile, the painter has progressed to the point that the first coat has already been applied in two rooms, and the bathrooms and ceilings are finished… The rest will be done once the flooring is installed… The leveling compound is expected to be poured by the end of next week, and the final installation of the sanitary fixtures will start on Monday… The installer couldn’t say on the phone whether the furniture has arrived yet… so I will be surprised next week 😉 … The kitchen will be assembled in three weeks… The exterior plastering should also be finished within the next two weeks…
Still remaining are the interior doors, the final electrical work, and the floor covering… so it’s finally coming to an end… The handover of the house is scheduled for week 45, and we hope to celebrate our first Christmas as a family in our new home…
My building inspector was on site almost daily and kept a diary for us… So far, only one complaint about defects has been issued to the general contractor. Many issues he was able to have corrected immediately on site by the tradesmen, and he keeps saying that the trades have done very good work overall so far… By the way, my building inspector has proven to be the best investment ever… he took so much off my shoulders and supported me tremendously… especially since, even today, women are sometimes not taken seriously on construction sites, and after the birth, I could only be present to a limited extent… I am infinitely grateful to this person… My parents have also supported me wherever they could and took a lot off my hands… Since they live in the same neighborhood, they were always nearby and could help sort things out…
Without my building inspector and my parents, I would have definitely lost it and not survived the house construction… Building a house is tiring and stressful on its own, but building a house with a newborn is a whole different level…
The floor plan remains as last presented here… the only thing that was removed in the meantime was the foundation slab for the garage originally planned… The heating unit is now installed on the wall facing the kitchen instead of the living/dining area… Whether you can still hear anything from it, we will see… The utility room still has plenty of space for shelves… in the end, the multi-utility connection ended up under the window…
The additional costs have been absolutely manageable. For the earthworks, the extra costs were in the three-digit range, and the drilling through bedrock was in the low four-digit range. The revised interior and exterior plastering also each cost a low four-digit amount, and the half-height masonry shower wall was in the mid three-digit range, so the total additional costs amount to under 5,000 (which I personally find great). Not included here are the upgrades for flooring, electrical work, and sanitary installations, which have increased compared to the budget but are covered by our equity. For these, we are at just under 20,000. The biggest cost drivers were the sanitary facilities and fittings at nearly 12,000.
Unexpectedly, the utility connections were also cheaper than quoted in the estimates and are therefore below my budget.
We were luckily spared from price increases due to Corona or the Ukraine crisis… though, as mentioned, supply delays occurred. All in all, according to my building inspector, the construction went very smoothly. There were no major problems with the general contractor or trades. The reported defects have been remedied without any issues.
Still, I am counting down the days until all this is finally behind us and the apartment is handed over… :p
Best regards
I also wanted to share a brief update…
At the end of April this year, our house construction finally began, something I had been eagerly awaiting while heavily pregnant 🙂
The start was a bit bumpy, and the foundation slab was almost poured the wrong way around o.O … Luckily, my mom noticed it just in time, so no further problems or delays occurred…
The shell of the house went up relatively quickly, even though there were initial supply issues with the bricks for the interior walls… Before we knew it, the roof frame was in place, and then the long wait for the roof tiles began. They were eventually delivered at the beginning of June… However, it took almost three months until the roof was fully covered -.- … In the meantime, on May 10th, we proudly became parents to a beautiful daughter…
In the following weeks, the front door and windows were installed, rough-in electrical and plumbing work was done, and the interior plastering was applied. The heat pump was installed, the screed was poured, and the drying phase began… all without problems…
Then the first small "issues" slowly started… 🙁
The team responsible for the ground loop came and, after drilling 60 meters (197 feet), found they had hit bedrock… Meanwhile, the utility connections were laid, and there was a brief power outage, causing more delays for the drilling… Since the meter had not yet been installed by the main utility provider, the temporary construction power box had to be moved inside and connected… The problem was that both the general contractor’s electrician and the electrician who brought the box had very little availability… After four days, the box was finally connected again and the drilling team could continue…
The tiler arrived ready to start but found that the drywall in the bathrooms was not yet finished… so he left again and the drywall installers had to come… Fortunately, they arrived quickly and completed the drywall frames… Meanwhile, the painter had already begun sanding the walls and applying fleece and was complaining about the plaster o.O The tiler returned only to discover that too few tiles had been ordered and that there were deviations with the shower partition… so more delays here as well… The electrician came to install small items and network components and mentioned that a part for the electrical panel was still unavailable—this part is apparently urgently needed… I’ve already forgotten the name of that part 🙁
The kitchen measurement was done, and it was discovered that the dishwasher connection had not been installed -.- … It had been forgotten to be included in the installation plan by the kitchen designer… so that caused major drama and there was talk about needing to redesign the kitchen… Luckily, the original plan was salvageable, and only a smaller trash system had to be accepted… At the same time, we were told that the oven was not available, and it was unclear whether it would be delivered this year… As an alternative, the same oven in stainless steel was offered, but we didn’t want that for aesthetic reasons…
The exterior plastering was supposed to start, but the electrician had not yet connected the heavy current supply because he had not expected such an early start by the plasterers… So they left again, and the electrician had to come back “off schedule”… Meanwhile, the painter has progressed to the point that the first coat has already been applied in two rooms, and the bathrooms and ceilings are finished… The rest will be done once the flooring is installed… The leveling compound is expected to be poured by the end of next week, and the final installation of the sanitary fixtures will start on Monday… The installer couldn’t say on the phone whether the furniture has arrived yet… so I will be surprised next week 😉 … The kitchen will be assembled in three weeks… The exterior plastering should also be finished within the next two weeks…
Still remaining are the interior doors, the final electrical work, and the floor covering… so it’s finally coming to an end… The handover of the house is scheduled for week 45, and we hope to celebrate our first Christmas as a family in our new home…
My building inspector was on site almost daily and kept a diary for us… So far, only one complaint about defects has been issued to the general contractor. Many issues he was able to have corrected immediately on site by the tradesmen, and he keeps saying that the trades have done very good work overall so far… By the way, my building inspector has proven to be the best investment ever… he took so much off my shoulders and supported me tremendously… especially since, even today, women are sometimes not taken seriously on construction sites, and after the birth, I could only be present to a limited extent… I am infinitely grateful to this person… My parents have also supported me wherever they could and took a lot off my hands… Since they live in the same neighborhood, they were always nearby and could help sort things out…
Without my building inspector and my parents, I would have definitely lost it and not survived the house construction… Building a house is tiring and stressful on its own, but building a house with a newborn is a whole different level…
The floor plan remains as last presented here… the only thing that was removed in the meantime was the foundation slab for the garage originally planned… The heating unit is now installed on the wall facing the kitchen instead of the living/dining area… Whether you can still hear anything from it, we will see… The utility room still has plenty of space for shelves… in the end, the multi-utility connection ended up under the window…
The additional costs have been absolutely manageable. For the earthworks, the extra costs were in the three-digit range, and the drilling through bedrock was in the low four-digit range. The revised interior and exterior plastering also each cost a low four-digit amount, and the half-height masonry shower wall was in the mid three-digit range, so the total additional costs amount to under 5,000 (which I personally find great). Not included here are the upgrades for flooring, electrical work, and sanitary installations, which have increased compared to the budget but are covered by our equity. For these, we are at just under 20,000. The biggest cost drivers were the sanitary facilities and fittings at nearly 12,000.
Unexpectedly, the utility connections were also cheaper than quoted in the estimates and are therefore below my budget.
We were luckily spared from price increases due to Corona or the Ukraine crisis… though, as mentioned, supply delays occurred. All in all, according to my building inspector, the construction went very smoothly. There were no major problems with the general contractor or trades. The reported defects have been remedied without any issues.
Still, I am counting down the days until all this is finally behind us and the apartment is handed over… :p
Best regards
Similar topics