
Hello dear forum,
I have been following the forum for quite some time.
We would be interested in your opinions on our planning.
Development Plan / Restrictions
Plot size: 750 m2 (approximately 8,072 sq ft)
Slope: No
Site coverage ratio: 0.25
Floor area ratio
Number of parking spaces: 2
Number of floors: 1.5 full stories
Roof type: Gable roof
Style: Swedish-style house with solid masonry back wall
Orientation: Garden facing west
Owners’ Requirements
Style, roof shape, building type
Basement, floors: without basement
Number of occupants, age: 2 adults, 1 child (9 months), another planned
Room requirements on ground floor and upper floor
Office: family use and/or home office
Occasional overnight guests per year: parents-in-law and brother-in-law live a bit further away
Conservative construction method
Open kitchen, kitchen island
Number of dining seats: 6
Fireplace
Garage, carport
House Design
Planning by:
– Self-planned
What do you especially like? Why?
What do you not like? Why?
Estimated price according to architect/planner: 300,000 (including kitchen at 15,000)
Preferred heating systems: gas, buffer tank, solar thermal, water-heating fireplace
If you had to give up, which details or extensions
– can give up: fireplace
– cannot give up:
Why did the design become like this? e.g.
A mix of our own ideas and floor plans from the internet and acquaintances.
What could be done differently or better?
Do you have any further ideas?
Thank you very much in advance for your thoughts.
Best regards
Jonas

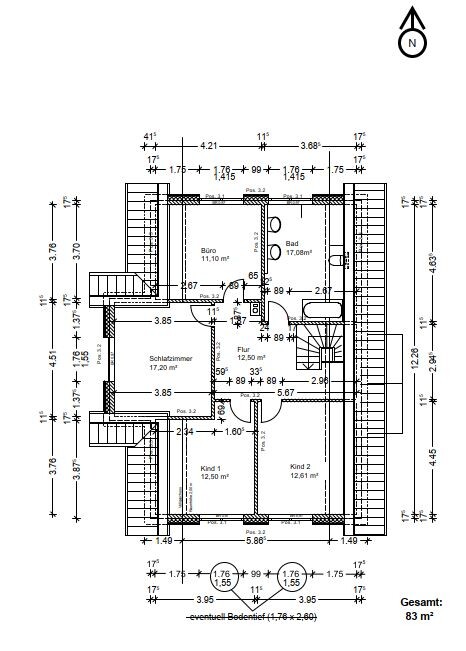
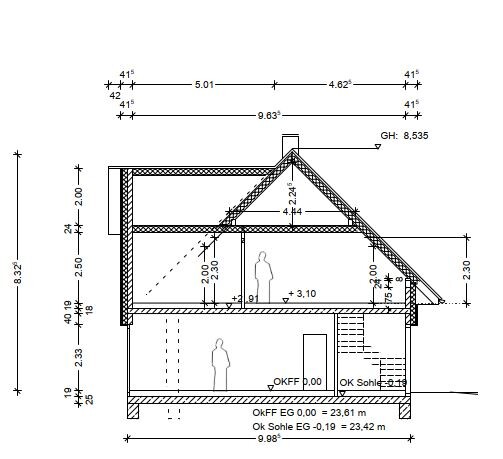
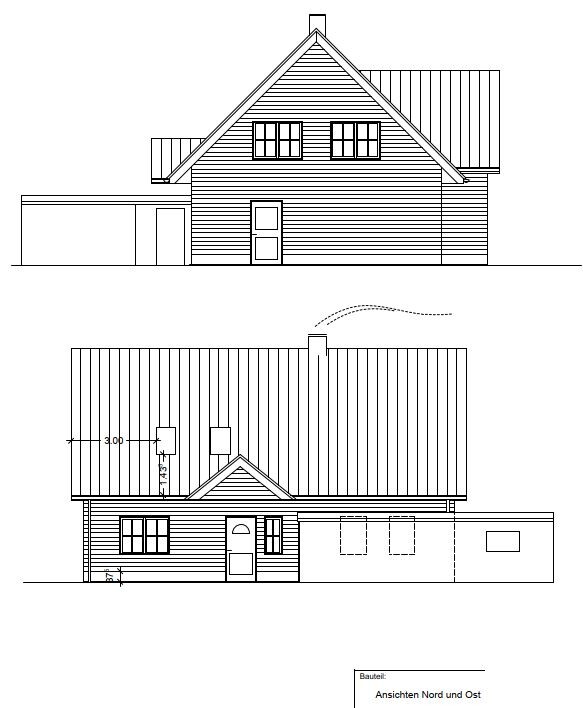
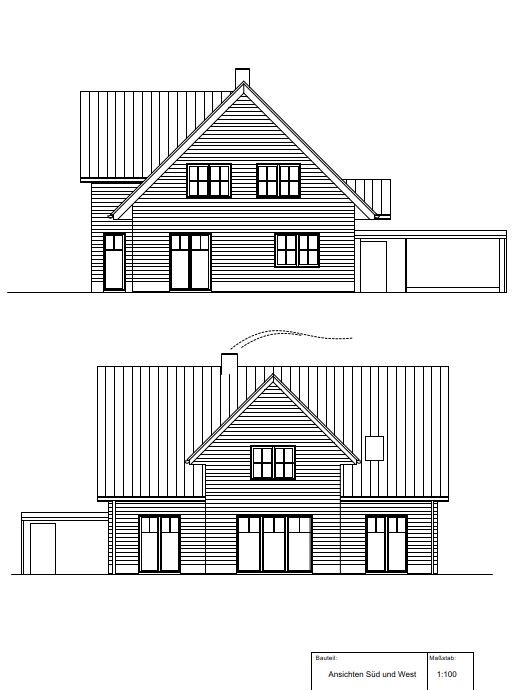
I have been following the forum for quite some time.
We would be interested in your opinions on our planning.
Development Plan / Restrictions
Plot size: 750 m2 (approximately 8,072 sq ft)
Slope: No
Site coverage ratio: 0.25
Floor area ratio
Number of parking spaces: 2
Number of floors: 1.5 full stories
Roof type: Gable roof
Style: Swedish-style house with solid masonry back wall
Orientation: Garden facing west
Owners’ Requirements
Style, roof shape, building type
Basement, floors: without basement
Number of occupants, age: 2 adults, 1 child (9 months), another planned
Room requirements on ground floor and upper floor
Office: family use and/or home office
Occasional overnight guests per year: parents-in-law and brother-in-law live a bit further away
Conservative construction method
Open kitchen, kitchen island
Number of dining seats: 6
Fireplace
Garage, carport
House Design
Planning by:
– Self-planned
What do you especially like? Why?
What do you not like? Why?
Estimated price according to architect/planner: 300,000 (including kitchen at 15,000)
Preferred heating systems: gas, buffer tank, solar thermal, water-heating fireplace
If you had to give up, which details or extensions
– can give up: fireplace
– cannot give up:
Why did the design become like this? e.g.
A mix of our own ideas and floor plans from the internet and acquaintances.
What could be done differently or better?
Do you have any further ideas?
Thank you very much in advance for your thoughts.
Best regards
Jonas
P
pagoni202014 May 2021 15:18ypg schrieb:
I don’t think it’s a problem at all if someone with a tight budget wants to create a space miracle for their family. Absolutely, that’s actually what I really like! My response was more about the kinds of things you often hear during the building process.
ypg schrieb:
And if someone wants to fulfill a dream in their space miracle, for example at least a pantry, at least a nice wellness bathtub, or at least a little corner for a walk-in closet instead of a dressing room, then they should allow themselves to dream and factor it into the budget. Are we brothers, at least in spirit? 😱
That’s exactly my approach. I have to compromise in some areas (unfortunately), which on the other hand fuels our creativity on how to still make things beautiful even with less money. Some “gems” must absolutely be realized if they are important to us, so I see it the same way. I hardly spend any money on cars (never really did) or some other things, but we like other nice things in the house that we are happy to invest in.
That’s exactly what I mean when I sometimes say that I really miss noticeable individuality here, even if I might not want it myself. Like recently a great straw bale house that then had to justify itself and probably disappeared again, or someone who builds something self-designed in the bathroom or kitchen, like with Tadelakt plaster, something not immediate and fast but rather “special” and truly individual. Even though I wouldn’t do that myself, I would love to see a really beautiful open-plan kitchen again, simply more diverse living concepts without any judgment or harsh counterarguments. I think unfortunately those kinds of people don’t stay long here.
ypg schrieb:
Focusing too much on brands restricts my thinking… that’s why there is always change and a happiness in acquiring something new. I didn’t know most brands and only looked into them when something nice was available. Pieces come and go, and we only refurnished with furniture two years ago after our return. Still, I notice I don’t want to give up our now beautiful furniture, also because it’s rather classic, and I’m not really someone who follows fashion or trends—I’m a low-performer in that respect. Besides, I’m less inclined to shop nowadays.
In the new house, depending on the state of the wallet, there will always be nice new or like-new items, but never all at once, as the joy would wear off too quickly.
11ant schrieb:
You don’t usually add extra square meters just to fill them up with furniture until the space is effectively used up again... That’s not exactly what I meant. But if you put an old tiny table in your 30 sqm (323 sqft) dining room, it just doesn’t really fit anymore. So, one new piece, please. In general, very few people have new high-quality furniture in an apartment when a renovation or new build is planned later.
The kitchen is always new, although it could be moved as well, even if that is not always ideal.
ypg schrieb:
The rest doesn’t have to be done immediately. But I agree with you: when the mortgage and living expenses are already tightly budgeted, there’s no money left for shopping later on.Exactly. People often say, we’ll do this or that later. But with what euros?Now, back to the 300,000€ (about $320,000) house, including the kitchen. 🙄
driver55 schrieb:
That’s not exactly the point. But if you put an old mini table in your 30 sqm (322 sq ft) dining room, it just won’t fit anymore. So, one brand-new piece, please. Generally, very few people have new high-quality furniture in their homes if they plan to build later.
The kitchen is always new, even though it could be moved as well, even if it’s not always ideal. Besides, everyone is now inspired and encouraged by Pinterest, and suddenly the terrace with the balcony seating set from the Danish Bed Store just doesn’t look good anymore 😉
pagoni2020 schrieb:
I really miss a tangible sense of individuality here, even if I personally might not want that. Like that great straw bale house recently, which immediately had to be justified and probably was removed again, or someone building something in the bathroom/kitchen with, for example, Tadelakt—a self-designed element that’s not quick and easy but “special” and truly individual. Even if I wouldn’t do it myself now, I would like to see a really beautiful open kitchen again, simply more diverse living and housing concepts without any judgment or discouraging counterarguments. I believe people like that quickly leave this forum. I also miss quite a lot here. By now, I almost curse my white plaster and anthracite-colored windows, haha. I really like it and deliberately didn’t choose bricks because white reflects light. My parents had black windows, my first house, built in 1978, had black windows and white plaster—why shouldn’t I have taken the builder’s offer with anthracite? I’ve always liked them. White plaster: It has to be in this area, I wanted it, and it was cheaper. And suddenly, everyone is building like this 🤨
However, we do have our HPL panels on the upper floor, which don’t fit the mainstream gray at all 😉
But joking aside: I must’ve missed that straw bale house?
Back to
JPewete schrieb:
Style: Swedish house 😀 I was really looking forward to tackling that, but unfortunately, the construction cost figure is a bit misleading. I also spontaneously looked for the veranda…
Similar topics