
ᐅ Floor Plan for Urban Villa, Single-Family Home New Construction Opinions
Created on: 10 May 2021 19:57
R
rothka92
Hello dear community,
this year we plan to start building a new single-family house in the style of an urban villa and would appreciate your opinions on the floor plan. Basically, we already like the current plan as it is. The only issue is that the walk-in closet on the upper floor feels a bit tight, so we are considering either reducing the size of the bedroom slightly or removing the door towards the bathroom, or perhaps integrating it into the wardrobe wall.
First, the questionnaire, as far as I was able to answer it:
Development plan / restrictions
Plot size: 586 sqm (6,307 sq ft)
Slope: yes (unfortunately), see plan. We plan to level the plot down to street level and support the rear with a retaining wall.
Building envelope, building line and boundary: all within limits
Edge development: garage with possible roof terrace
Number of floors: 2 full floors
Roof style: hipped roof
Architectural style: urban villa
Orientation: garden facing north
Homeowner requirements
Style, roof shape, building type: as stated above
Basement, floors: no basement (cost decision)
Number of occupants, age: 2 adults, planned future: 2 children
Space requirements on ground and upper floors: spacious living-dining-kitchen area desired. Office on the upper floor only for private/hobby use
Guests per year: mostly for emergencies
Open kitchen, cooking island: as planned
Fireplace: as planned
Music / sound system wall: no
Balcony, roof terrace: roof terrace on garage, balcony as drawn
Garage: as planned
House design
Who designed the plan:
- planner/architect from a construction company
What do you particularly like? > open living/dining area with large window front facing the garden
What don’t you like? > cramped walk-in closet and utility room
Price estimate according to architect/planner: fixed price 330,000 (garage included in site development costs)
Preferred heating technology: geothermal heat pump already included in the price
Why is the design the way it is? For example:
A mix of many examples, site visits, our own ideas, and the architect’s planning.
I look forward to your thoughts on the project.
Best regards,
Kai :-)
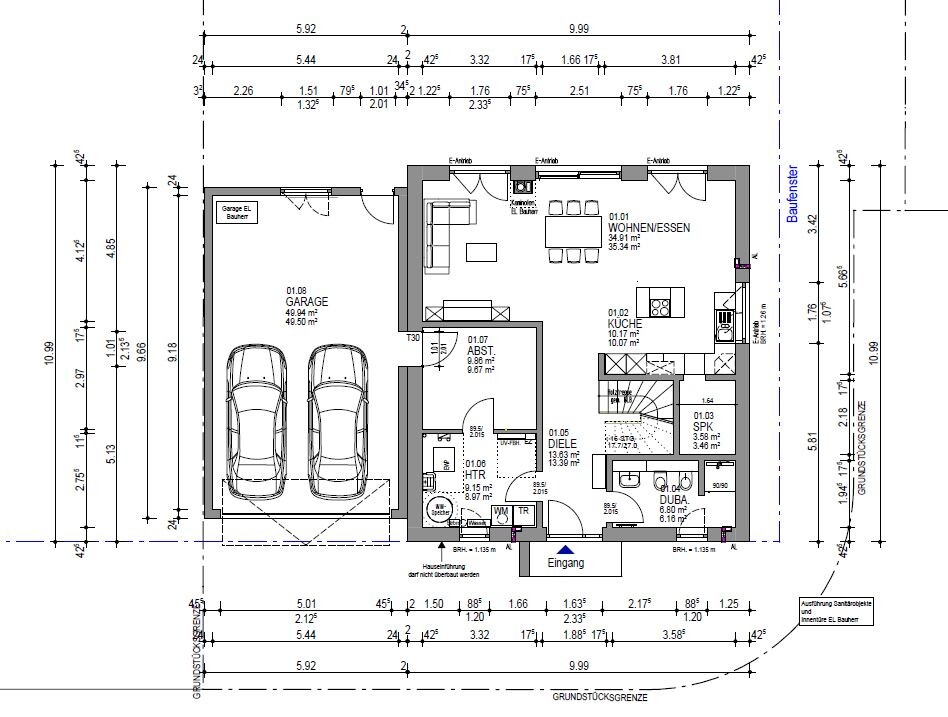
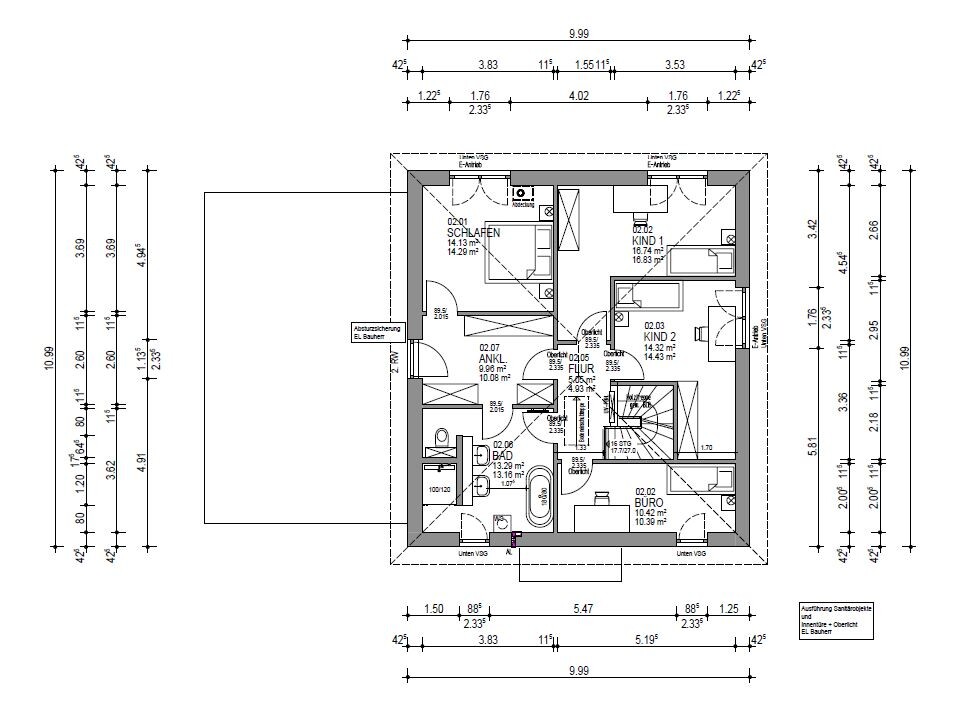
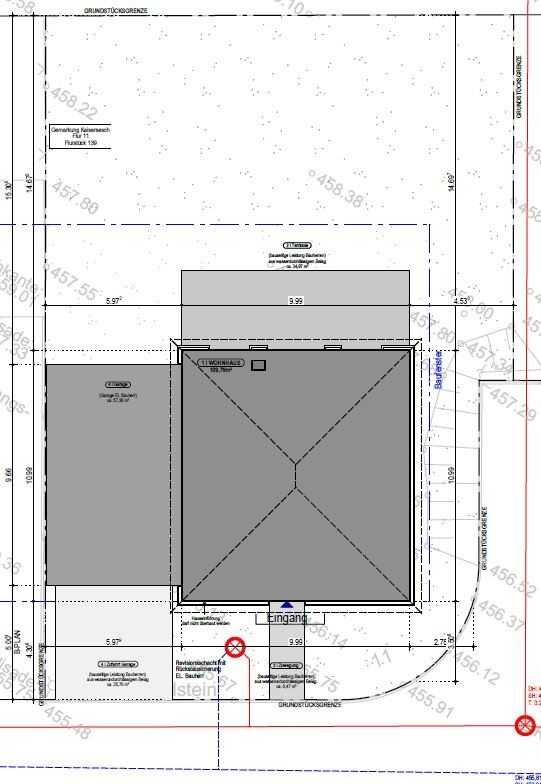
this year we plan to start building a new single-family house in the style of an urban villa and would appreciate your opinions on the floor plan. Basically, we already like the current plan as it is. The only issue is that the walk-in closet on the upper floor feels a bit tight, so we are considering either reducing the size of the bedroom slightly or removing the door towards the bathroom, or perhaps integrating it into the wardrobe wall.
First, the questionnaire, as far as I was able to answer it:
Development plan / restrictions
Plot size: 586 sqm (6,307 sq ft)
Slope: yes (unfortunately), see plan. We plan to level the plot down to street level and support the rear with a retaining wall.
Building envelope, building line and boundary: all within limits
Edge development: garage with possible roof terrace
Number of floors: 2 full floors
Roof style: hipped roof
Architectural style: urban villa
Orientation: garden facing north
Homeowner requirements
Style, roof shape, building type: as stated above
Basement, floors: no basement (cost decision)
Number of occupants, age: 2 adults, planned future: 2 children
Space requirements on ground and upper floors: spacious living-dining-kitchen area desired. Office on the upper floor only for private/hobby use
Guests per year: mostly for emergencies
Open kitchen, cooking island: as planned
Fireplace: as planned
Music / sound system wall: no
Balcony, roof terrace: roof terrace on garage, balcony as drawn
Garage: as planned
House design
Who designed the plan:
- planner/architect from a construction company
What do you particularly like? > open living/dining area with large window front facing the garden
What don’t you like? > cramped walk-in closet and utility room
Price estimate according to architect/planner: fixed price 330,000 (garage included in site development costs)
Preferred heating technology: geothermal heat pump already included in the price
Why is the design the way it is? For example:
A mix of many examples, site visits, our own ideas, and the architect’s planning.
I look forward to your thoughts on the project.
Best regards,
Kai :-)
M
Myrna_Loy11 May 2021 09:36My advice here is to talk to and visit friends and relatives who have children. No one without kids can even begin to imagine how much stuff children have and how much parents need for their children. A house without children must or can meet entirely different requirements than a house for a family.
This primarily means storage space!!! and areas placed strategically along the usual traffic routes where items can be stored or easily reached. And room to move. For example, our current hallway behind the front door is only 1.20 meters wide (4 feet), and we could renovate every three months because the walls get scratched and dirty. In front of the bathroom, we have another narrow spot where the three of us regularly bump into each other in the mornings.
And yes, I believe children are full members of the household whose needs should be considered instead of thinking they will be gone in 18 years anyway.
This primarily means storage space!!! and areas placed strategically along the usual traffic routes where items can be stored or easily reached. And room to move. For example, our current hallway behind the front door is only 1.20 meters wide (4 feet), and we could renovate every three months because the walls get scratched and dirty. In front of the bathroom, we have another narrow spot where the three of us regularly bump into each other in the mornings.
And yes, I believe children are full members of the household whose needs should be considered instead of thinking they will be gone in 18 years anyway.

driver55 schrieb:
But unsuitable (miserable) floor plans can be copied as well.Yes, the striking similarity between the two designs is almost like the saying ;-) "great minds think alike" (especially the pantry entrance, which is literally the same mistake) suggests, based on experience with probabilities, at least the same source of inspiration. However, I do not (at least “yet”) recognize a popular catalog design in it—neither a model home nor a Pinterest / Instagram “bestseller”...https://www.instagram.com/11antgmxde/
https://www.linkedin.com/company/bauen-jetzt/

11ant schrieb:
However, I (at least "not yet") don’t see any popular catalog design in it – neither a show home nor a Pinterest/Instagram “bestseller”...Take a look at Schwörerhaus. They also tried to sell us a pantry like that...
DaSch17 schrieb:
They also tried to sell us a pantry like that...But certainly not implemented in the same dysfunctional way as in both threads. The idea itself is charming, but it really needs to be adapted properly.https://www.instagram.com/11antgmxde/
https://www.linkedin.com/company/bauen-jetzt/
So, I reconsidered the upper floor after your valid feedback really opened our eyes, especially regarding the narrow hallway, the awkwardly shaped children's rooms, and the chaotic walk-in closet. That’s exactly why I joined this forum.
What do you think of my current design? It’s not 100% to scale, as I created it myself using an amateur software program.
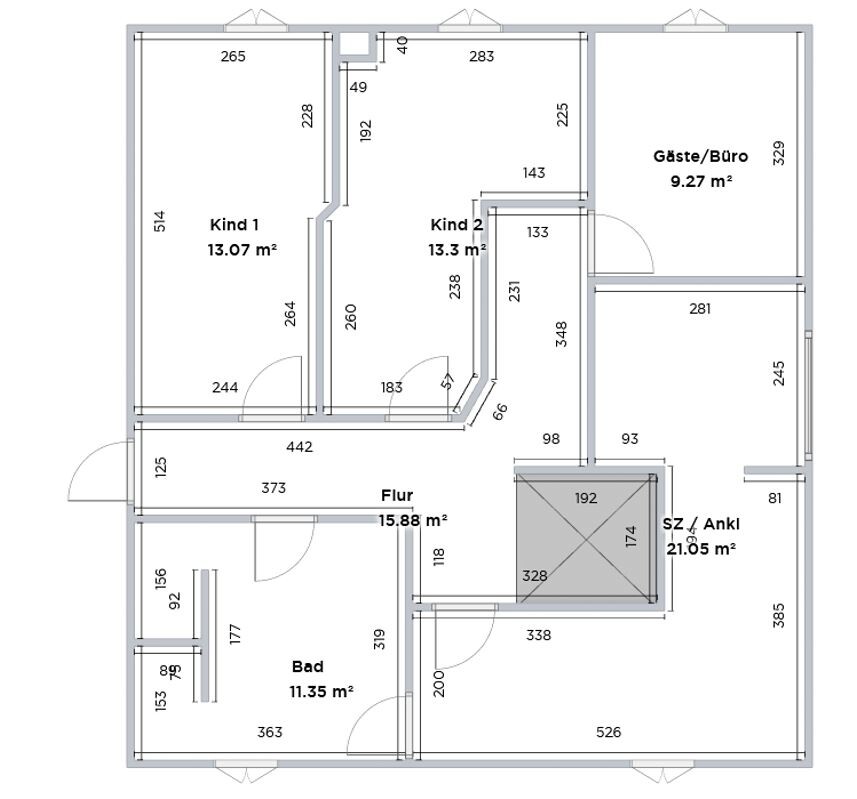
What do you think of my current design? It’s not 100% to scale, as I created it myself using an amateur software program.
D
Drasleona11 May 2021 15:04Don’t take this the wrong way, but I still find it really poor... You have a lot of hallway space, it’s quite awkwardly shaped and therefore dark. The children’s rooms are still oddly shaped, just in a different way than before.
I would change the staircase. How about moving it to the left, along the exterior wall? That way, you could add a large window and bring light into the hallway. You could also create an exit to the terrace right next to the staircase. This means you wouldn’t have to sacrifice half of the upper floor for this “access route.”
I would change the staircase. How about moving it to the left, along the exterior wall? That way, you could add a large window and bring light into the hallway. You could also create an exit to the terrace right next to the staircase. This means you wouldn’t have to sacrifice half of the upper floor for this “access route.”
Similar topics