
Dear forum,
we are currently planning the construction of our single-family house. Last week, I created an initial draft for the lighting and electrical installation, which I would like to share here for discussion.
Do you think I should reduce the number of recessed ceiling lights? Are the power outlets sufficient? I look forward to your comments!
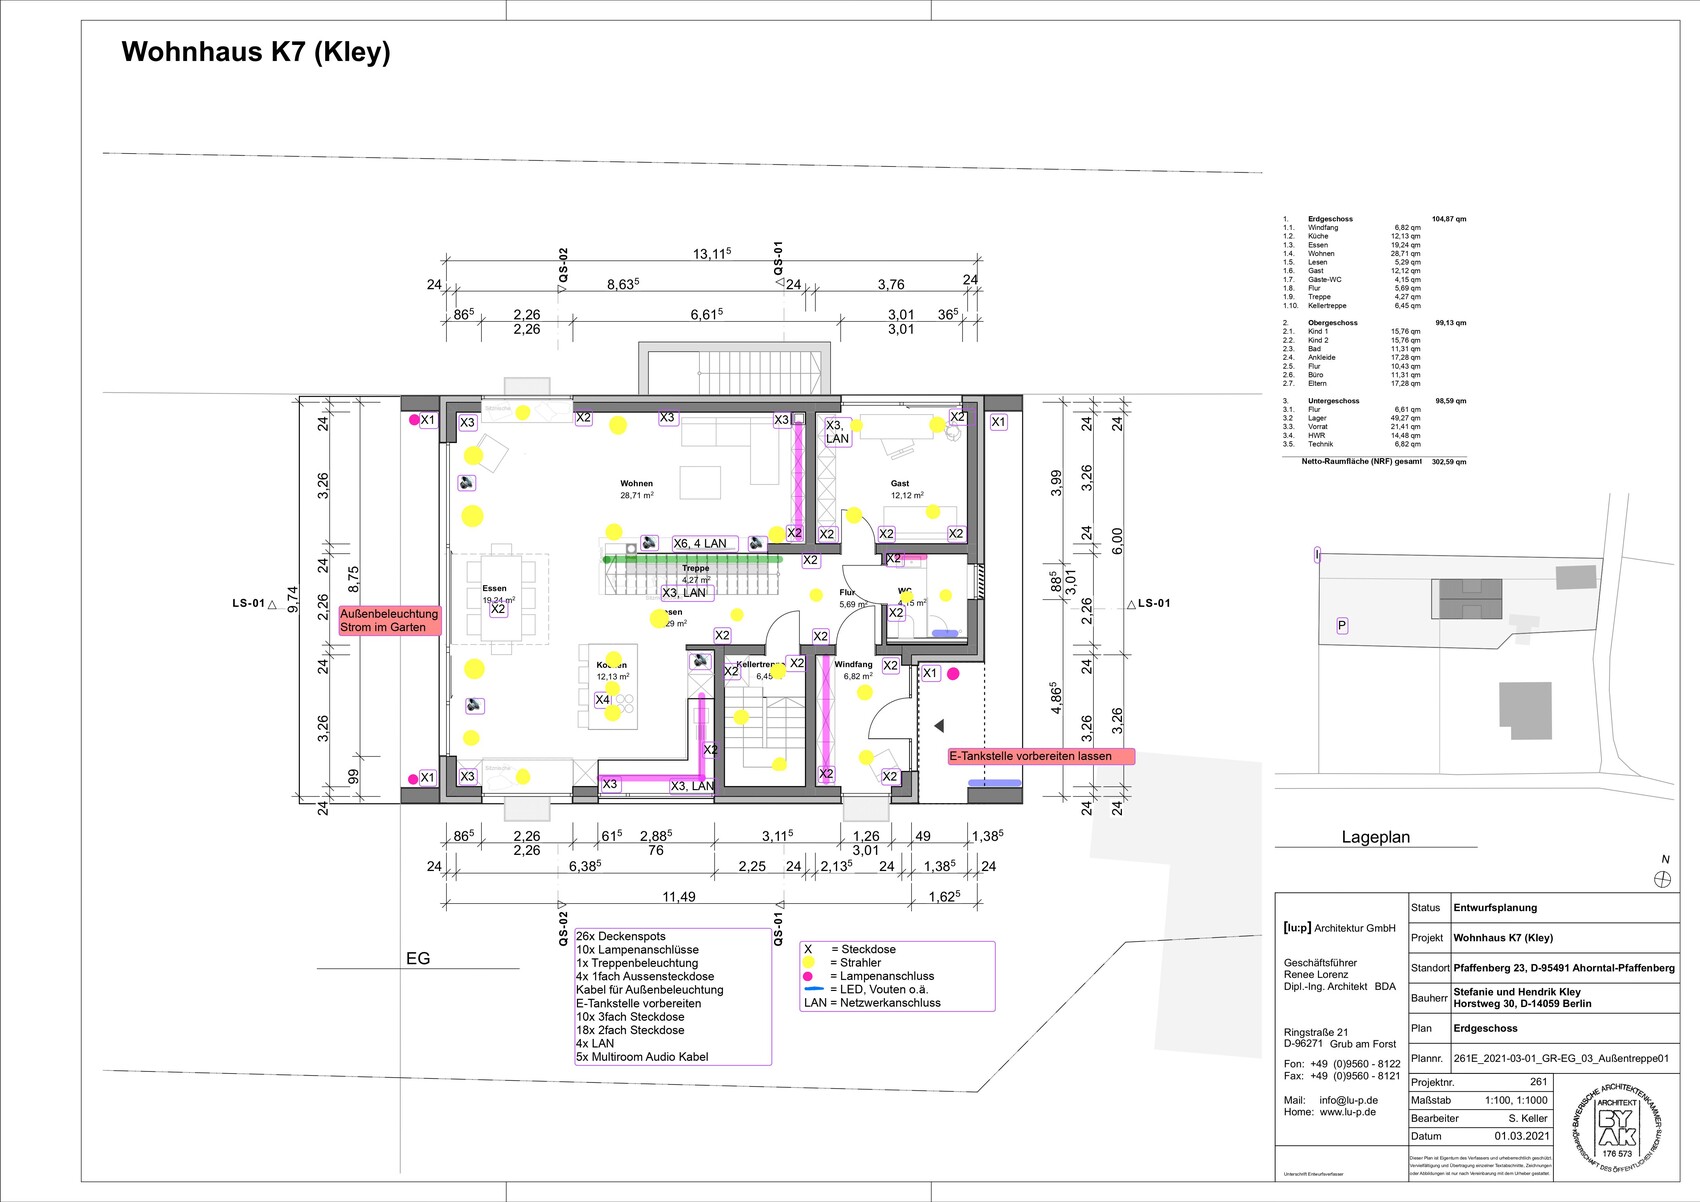
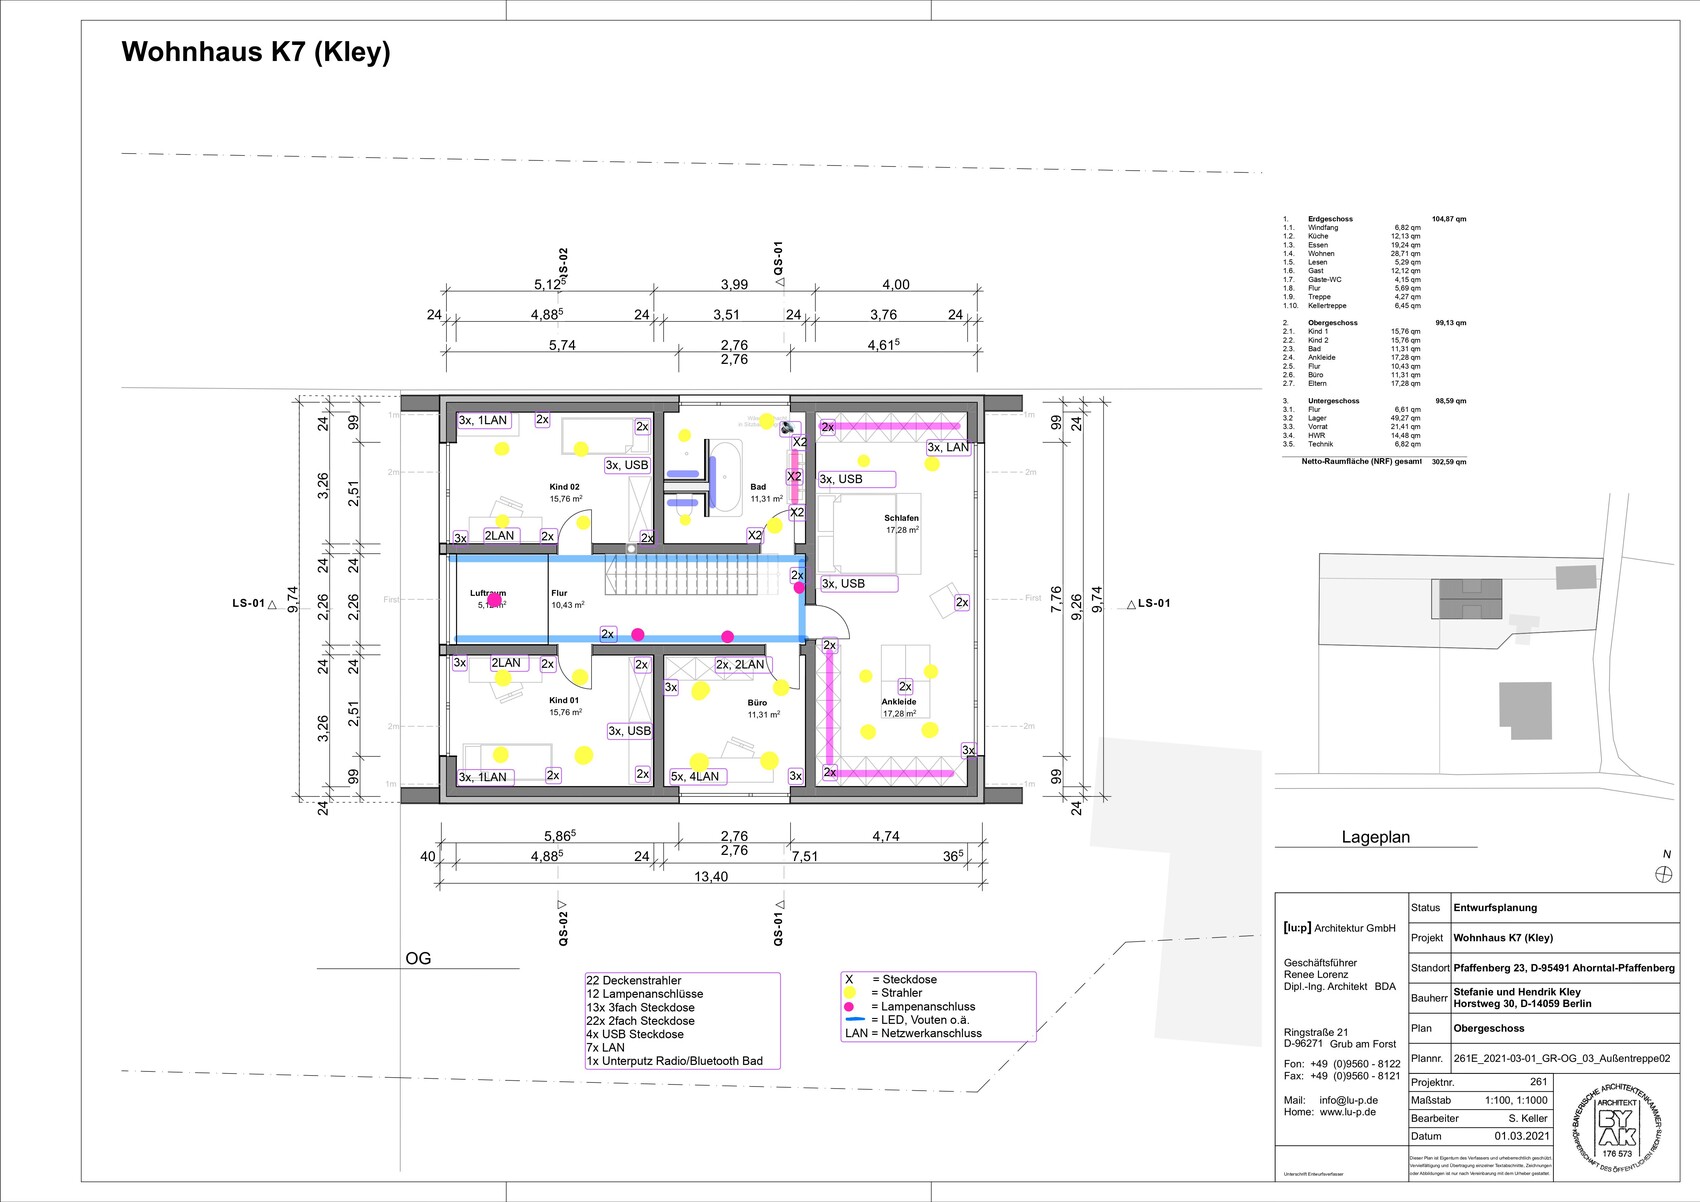
we are currently planning the construction of our single-family house. Last week, I created an initial draft for the lighting and electrical installation, which I would like to share here for discussion.
Do you think I should reduce the number of recessed ceiling lights? Are the power outlets sufficient? I look forward to your comments!
O
Oetzberger9 May 2021 06:58ypg schrieb:
.... usually, one ceiling outlet per room is enough 🙄Depending on the room size, that might not be sufficient. Multiple broad-area lights or occasionally an additional wall lamp can really enhance many rooms.Nida35a schrieb:
We chose LED panel lights, dimmable, adjustable between 3000–6000K, and lamps with E27 sockets,Be careful with dimmable lights, as some flicker like crazy… And having a remote control for each lamp can be really annoying. High-quality flicker-free lamps are recommended, at least in living areas. In work areas, flicker-free daylight lamps with a high color rendering index (CRI) are advisable. There are some standards whose compliance is a good indicator. You’ll mostly find those in specialist office lighting suppliers.
And in general: avoid using spotlights and rather opt for broad, diffuse lighting. Spots can be used as supplementary accents in special areas.
O
Oetzberger9 May 2021 07:05Hendrik1980 schrieb:
I still need to take a closer look at the access points. I don’t even know what they look like. On the ground floor, we want a concrete ceiling. I would like to drill into it as little as possible. In my case, there are wall outlets just below the ceiling. On each floor, they are located at a central point, for example in the hallway. This is perfect for installing an access point with PoE. Ubiquiti was already mentioned as an example. Especially with concrete ceilings, one access point per floor is essential. The concrete ceiling significantly reduces signal strength.
P
pagoni20209 May 2021 08:38Hendrik1980 schrieb:
I have been advised by many sources not to skimp on electrical outlets, mainly to maintain maximum flexibility rather than to have them all permanently in use. That’s certainly true, but in the end, this well-meaning advice applies to many areas—always to do more rather than less. I usually take a look around my current situation to assess my “outlet usage” and then add a few more if necessary; however, I don’t want to overload the space with them.
I am not very fond of recessed spotlights, even though—or perhaps because—they are currently so popular. For general ambient lighting, I rule them out; for accent lighting, like highlighting pictures, I would prefer something more flexible, such as a track lighting system if needed. Otherwise, I find wall lighting to be an elegant option. You also have to consider switching, ideally from multiple locations, and too many switches or switching options can become almost annoying to me.
This doesn’t really solve your “problem,” but I intended it more as a counterpoint to the “too much” side, out of concern about having too little.
S
Strahleman9 May 2021 08:52Hendrik1980 schrieb:
Primarily to maintain maximum flexibility, not necessarily to have them all permanently occupied. Are there average values or recommendations regarding the number and living area? Well, flexibility is fine, but I would still roughly consider where the number of sockets makes sense for you. Fifteen sockets in 15 m² (160 ft²) children’s rooms seems excessive to me. Half that amount should be more than enough. In key locations where you might need sockets someday by rearranging furniture in 10 to 15 years, you can have flush-mounted empty boxes installed with just a cable inside. If you ever actually need sockets there, they can be easily retrofitted. To me, sockets hidden behind wardrobes and beds are wasted investment because they’re paid for but not usable.
You have to decide the number of sockets yourself. For our house (about 145 m² (1,560 ft²)), we have around 85 sockets, others manage with significantly fewer or more.
Oetzberger schrieb:
Depending on the room size, that might not be enough. Multiple area lights or sometimes an additional wall lamp can really improve many rooms. Oetzberger schrieb:
In my case, these are ceiling outlets just below the ceiling. On each floor, at a central location, for example in the hallway. That’s exactly what I mean. For rooms of 15sqm (160 sq ft), that’s sufficient.
Regarding power outlets: it makes sense to have some switchable ones here and there, and possibly install a two-way switch (for example near the bed).
Having 15 outlets in a children’s room is excessive. Just consider the devices and daily life realistically.
Strahleman schrieb:
You have to decide the number of power outlets yourself. For our house (about 145 m² (1,560 sq ft)), we use around 85 outlets, while others have significantly fewer or more. We have 149, including the basement and garage, and even though we went through everything hundreds of times, since moving in I’ve noticed three places where an additional outlet would have been useful. It’s certainly not a big issue, but it confirmed what our electrician said at the beginning: “You can never have too many outlets.”
I think pre-installing outlets without full setup is pointless—it costs just as much as installing the finished outlet.
Similar topics