
Hello everyone,
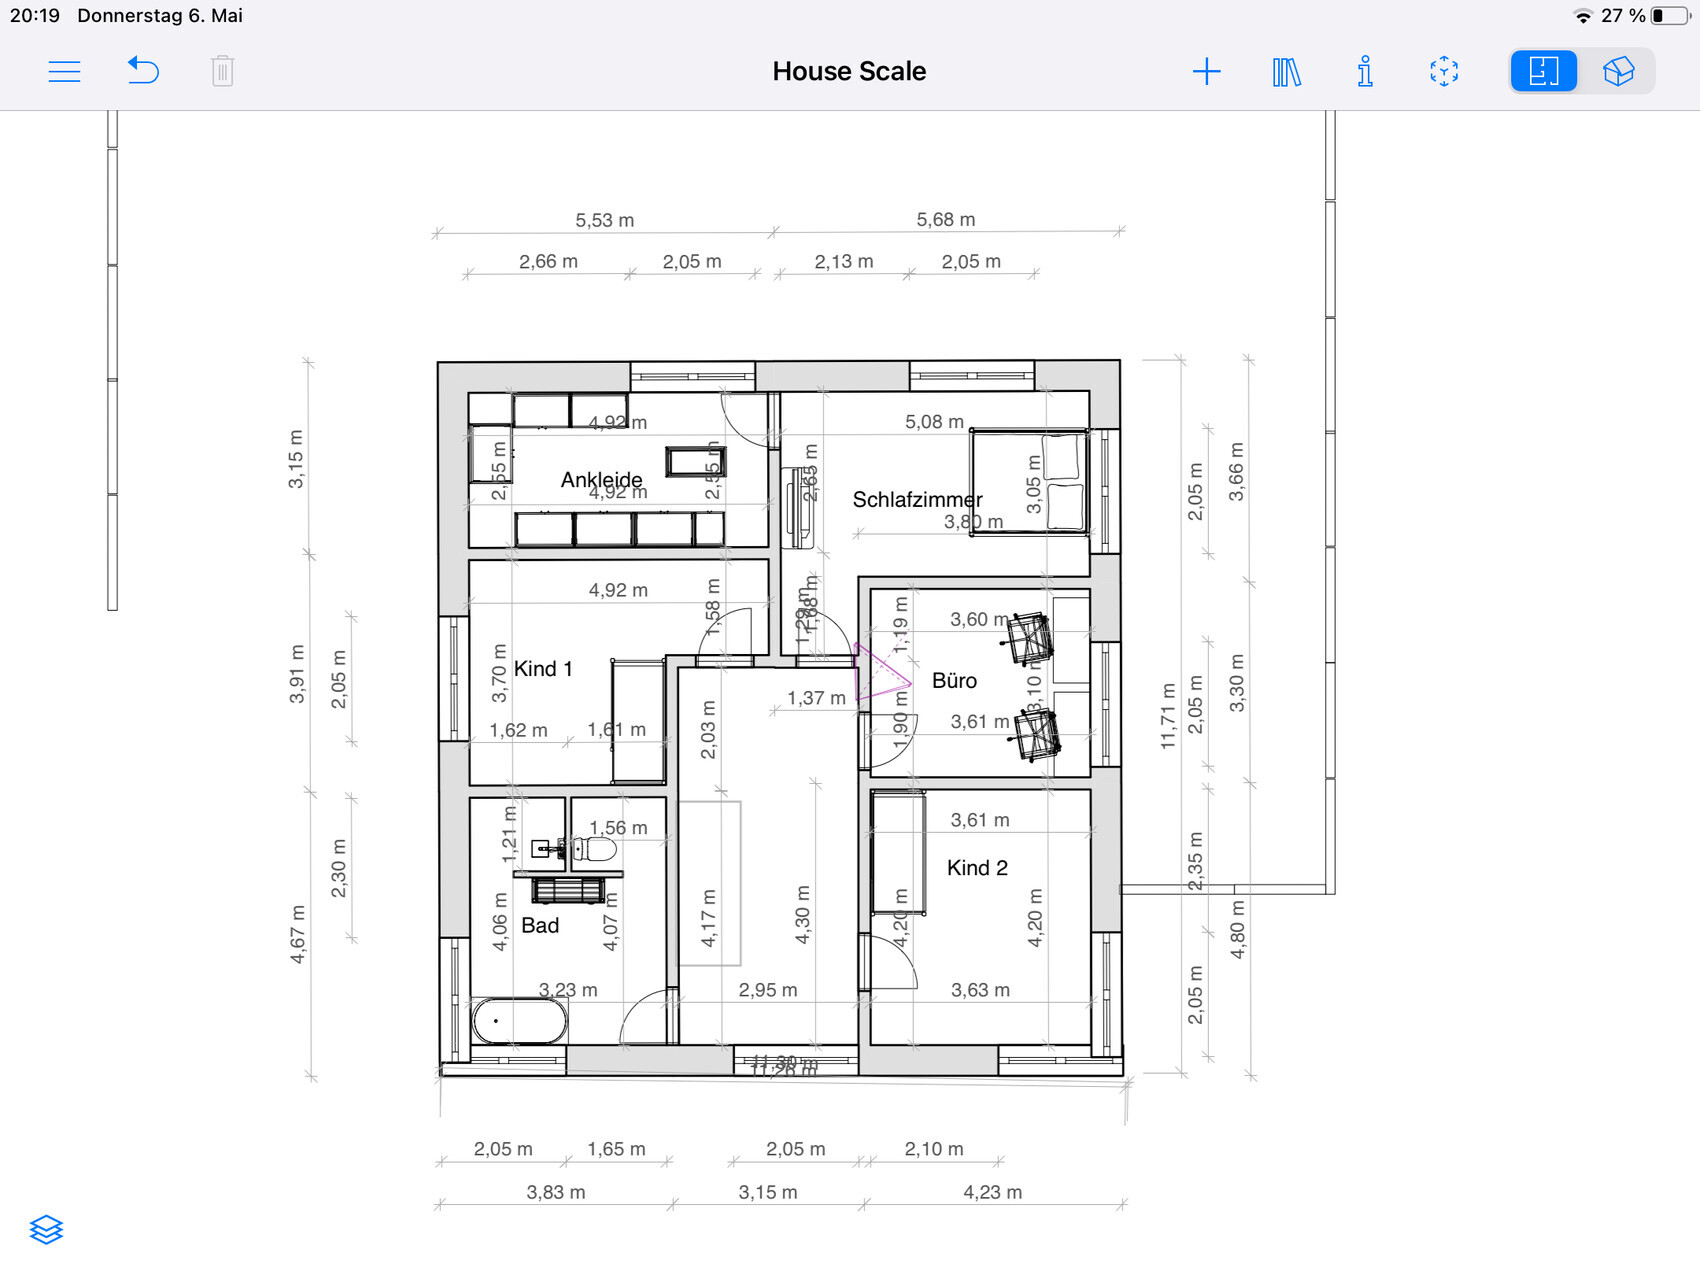
we are currently working on the floor plan for our house.
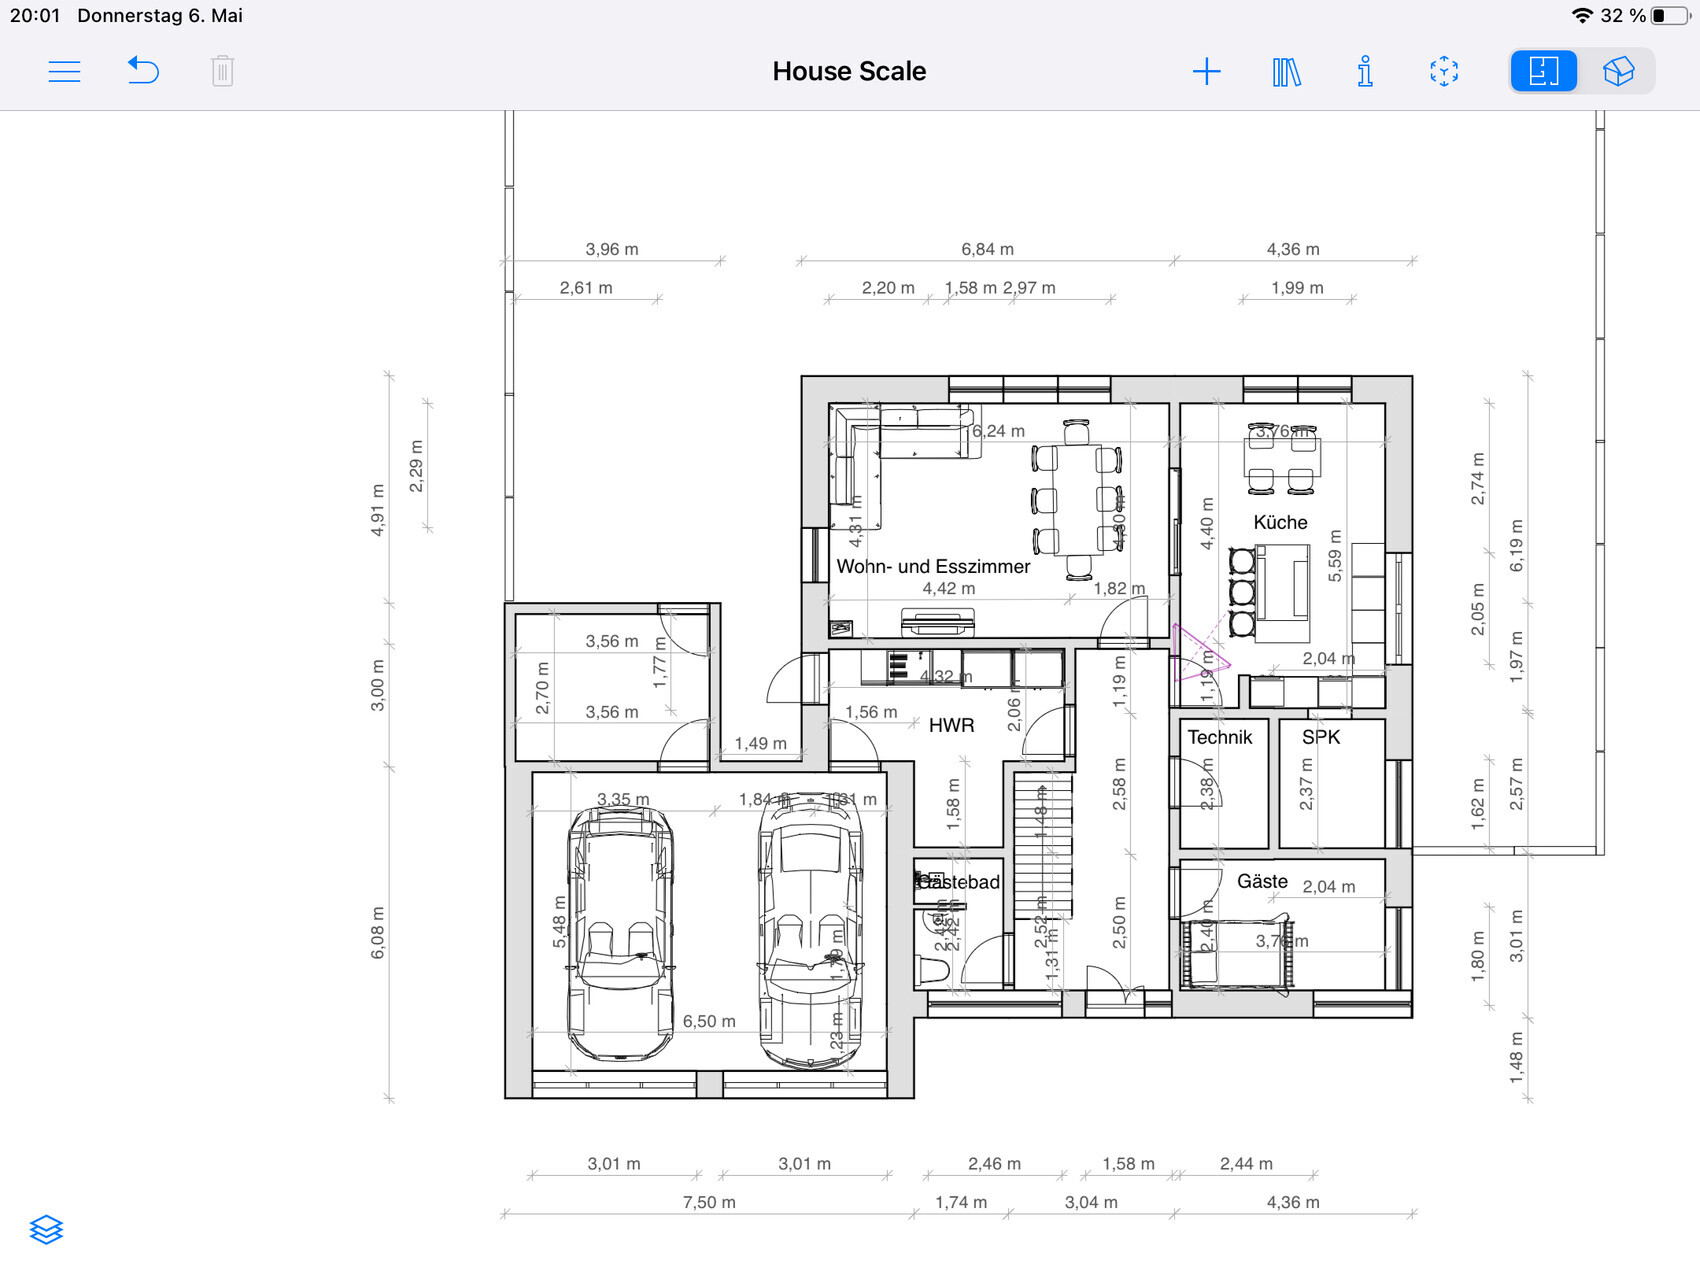
We would like to hear your opinions regarding the ground floor. What would you change and why?
Is the utility/technical room too small? Part of the laundry/utility room could also be used for the electrical connections.
Development plan/restrictions
Plot size 669m2 (7204 sq ft)
Slope No
Adjacent buildings only garage
Number of parking spaces 2
Number of floors 2
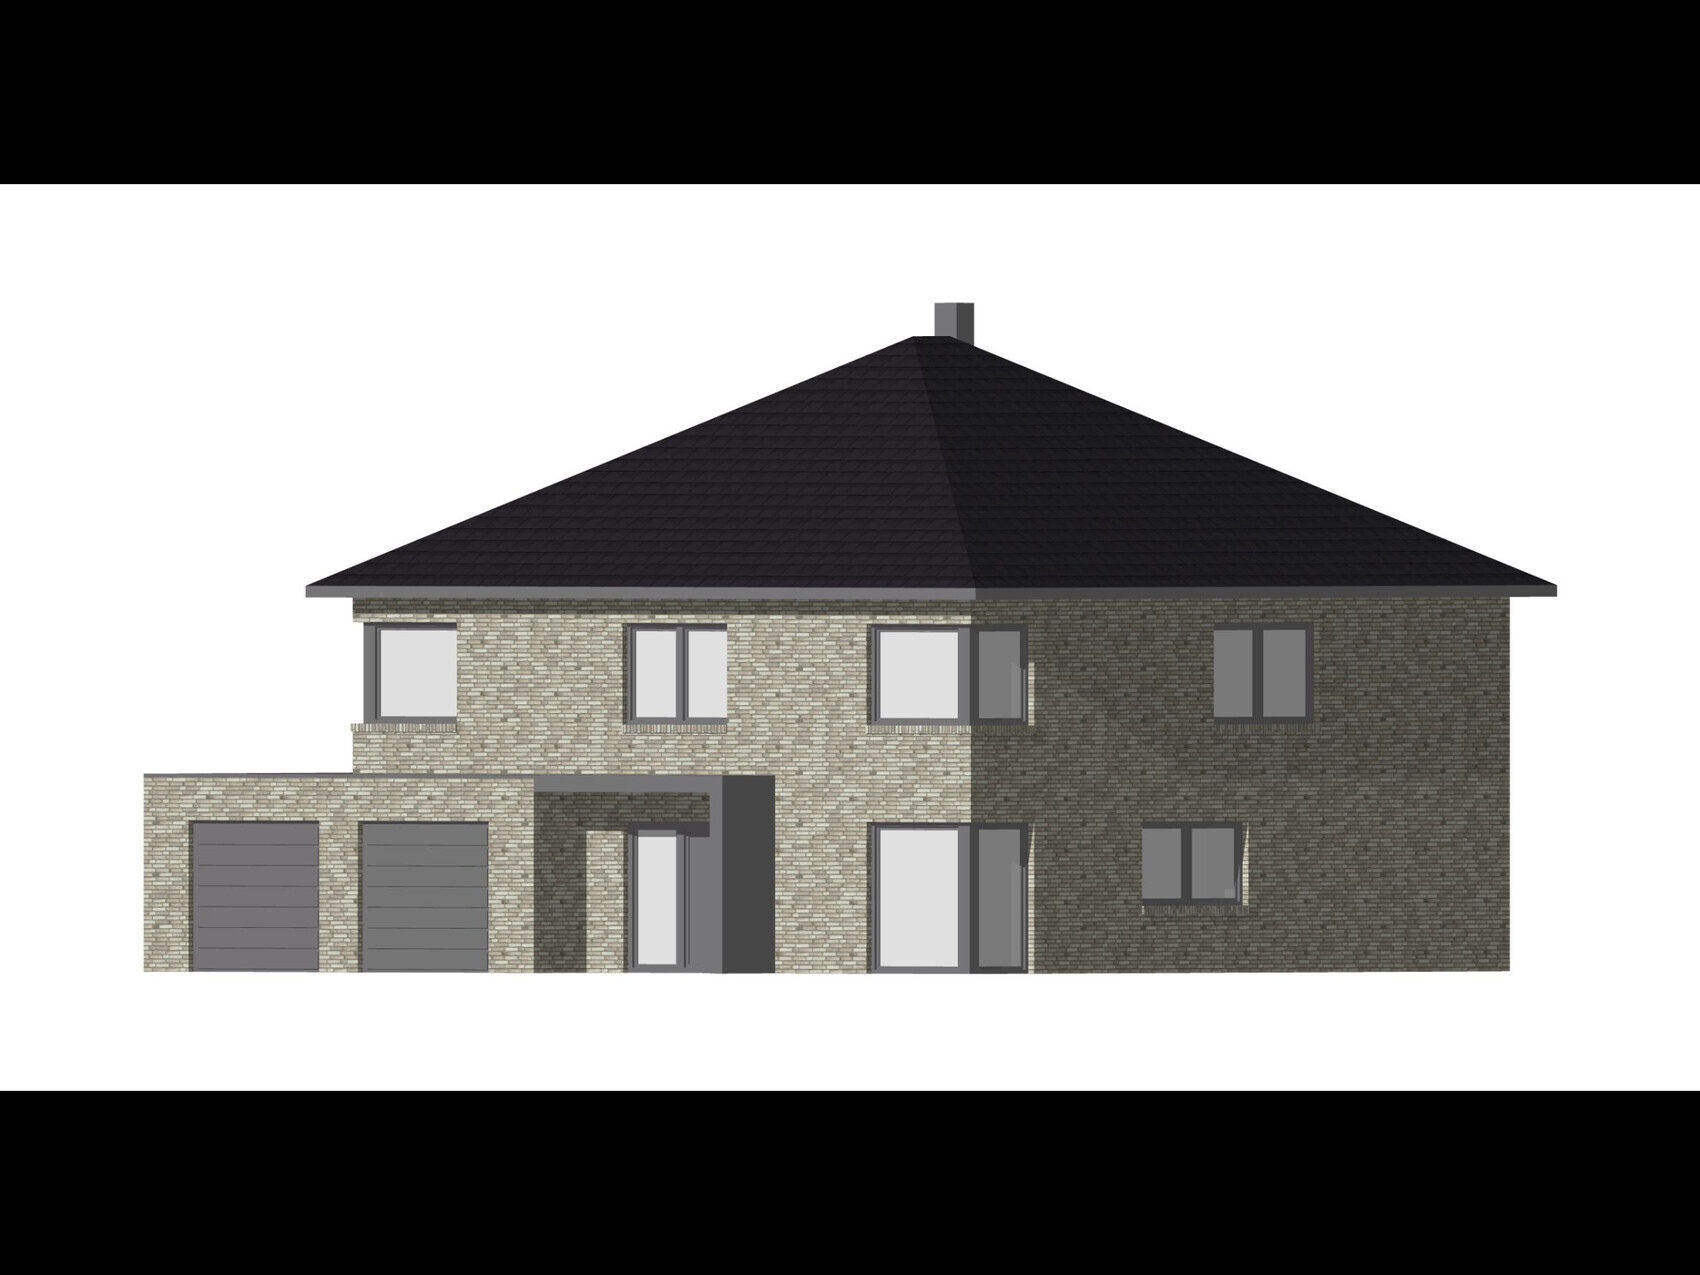
Roof type hipped roof
Architectural style modern
Orientation south
Maximum height/limits
Other requirements
Homeowner requirements
Architectural style, roof type, building type
Basement, number of floors
Number of occupants, age
Space requirements on ground floor, upper floor
Office: family use or home office?
Overnight guests per year
Closed architecture
Modern construction method
Closed kitchen with island
Number of dining seats 4
Fireplace yes
Balcony, roof terrace no
Garage
Utility garden, greenhouse
House design
Designed by:
- Do-it-yourself
What do you particularly like? Why?
What do you not like? Why? Utility room is oddly shaped and the technical room is probably too small
Preferred heating system: geothermal energy
If you have to give up, which details/extensions
- can you do without:
- cannot do without: pantry/guest room
What is the most important/basic question about the floor plan in 130 characters?
we are currently working on the floor plan for our house.
We would like to hear your opinions regarding the ground floor. What would you change and why?
Is the utility/technical room too small? Part of the laundry/utility room could also be used for the electrical connections.
Development plan/restrictions
Plot size 669m2 (7204 sq ft)
Slope No
Adjacent buildings only garage
Number of parking spaces 2
Number of floors 2
Roof type hipped roof
Architectural style modern
Orientation south
Maximum height/limits
Other requirements
Homeowner requirements
Architectural style, roof type, building type
Basement, number of floors
Number of occupants, age
Space requirements on ground floor, upper floor
Office: family use or home office?
Overnight guests per year
Closed architecture
Modern construction method
Closed kitchen with island
Number of dining seats 4
Fireplace yes
Balcony, roof terrace no
Garage
Utility garden, greenhouse
House design
Designed by:
- Do-it-yourself
What do you particularly like? Why?
What do you not like? Why? Utility room is oddly shaped and the technical room is probably too small
Preferred heating system: geothermal energy
If you have to give up, which details/extensions
- can you do without:
- cannot do without: pantry/guest room
What is the most important/basic question about the floor plan in 130 characters?
The furniture is drawn in far too tightly; it just doesn’t fit that way (for example, in the kitchen).
And do you climb over the countertop to get into the pantry? Or did I misunderstand something? 🤨
Also, the staircase is one meter (3.3 feet) too short, if I’m interpreting the measurements correctly.
And do you climb over the countertop to get into the pantry? Or did I misunderstand something? 🤨
Also, the staircase is one meter (3.3 feet) too short, if I’m interpreting the measurements correctly.

Sasi1901 schrieb:
Utility room oddly shaped and technical room probably too smallThen the utility room fits perfectly with the rest of the rooms; in fact, the whole house is oddly shaped. I would even add, to a remarkable extent.https://www.instagram.com/11antgmxde/
https://www.linkedin.com/company/bauen-jetzt/
T
thoughtless866 May 2021 21:59The garage is nice... unfortunately, I have to agree with the others, the room layout hardly fits at all, and I still don’t understand the pantry situation either...
Similar topics