
ᐅ Planning a single-family house with 210 sqm of living space, without a basement
Created on: 10 Apr 2021 22:40
M
Maxwell8Hello,
we have made some initial fundamental decisions, drafted a basic plan, and are seeking constructive feedback.
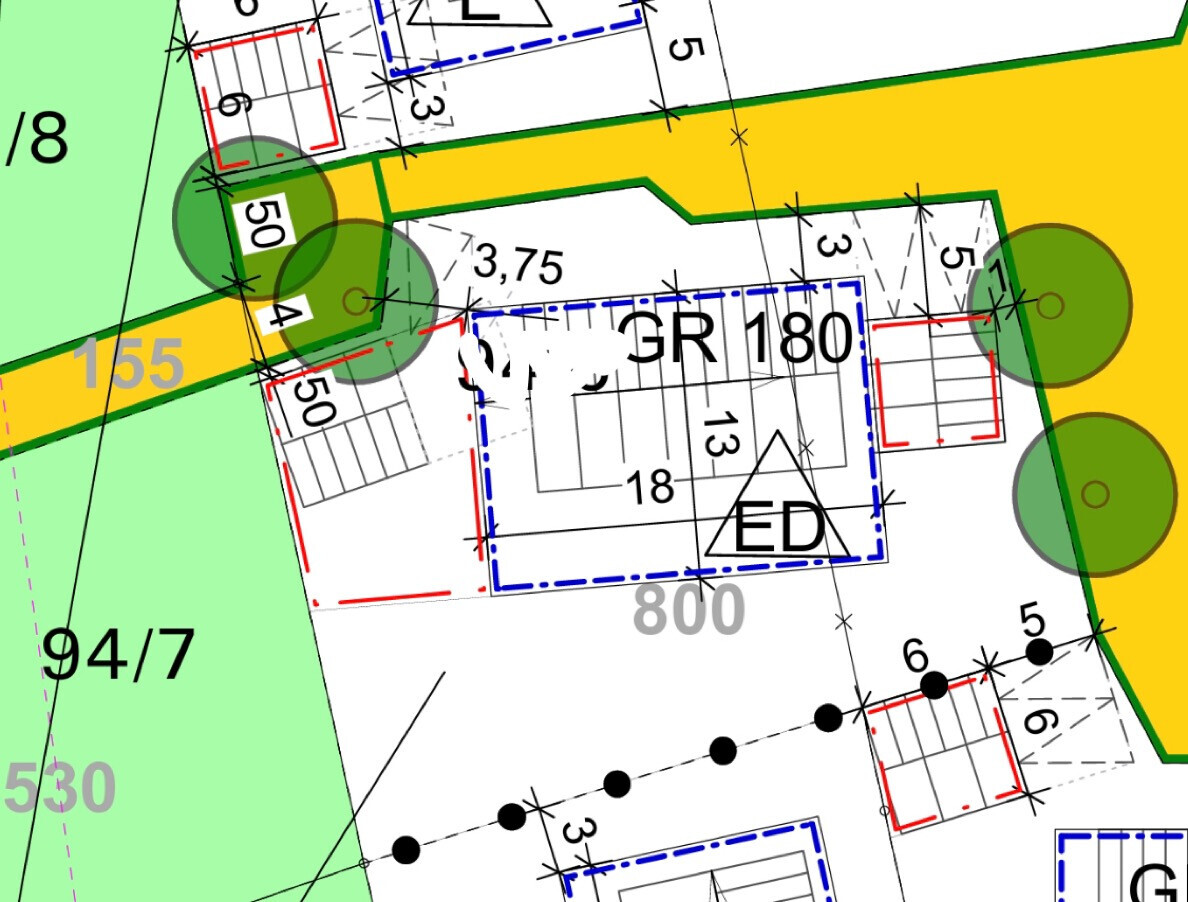
Zoning Plan / Restrictions
Plot size 800 sqm (8,611 sq ft)
Single-story ground level, building area 180 sqm (1,938 sq ft), 18x13 m (59x43 ft) building field, 25° roof pitch, gable roof
Client Requirements
Style: modern, 2 full floors with open roof concept, no basement, 2 bay windows that become roof terraces above, high ceiling heights (at least 2.70 m (8 ft 10 in) on the lower floor, open upstairs with up to 6 m (20 ft) wall height, 9 m (30 ft) ridge height possible), total living area approx. 210 sqm (2,260 sq ft).
Planned for 4 people
Office: rarely used for home office
No overnight guests per year
Open kitchen with cooking island
Number of dining seats: 8
Fireplace
Double prefabricated garage located away from the house with a small adjoining storage room, garden shed for storage
House Design
Planner: mix of model home + do-it-yourself + planner input
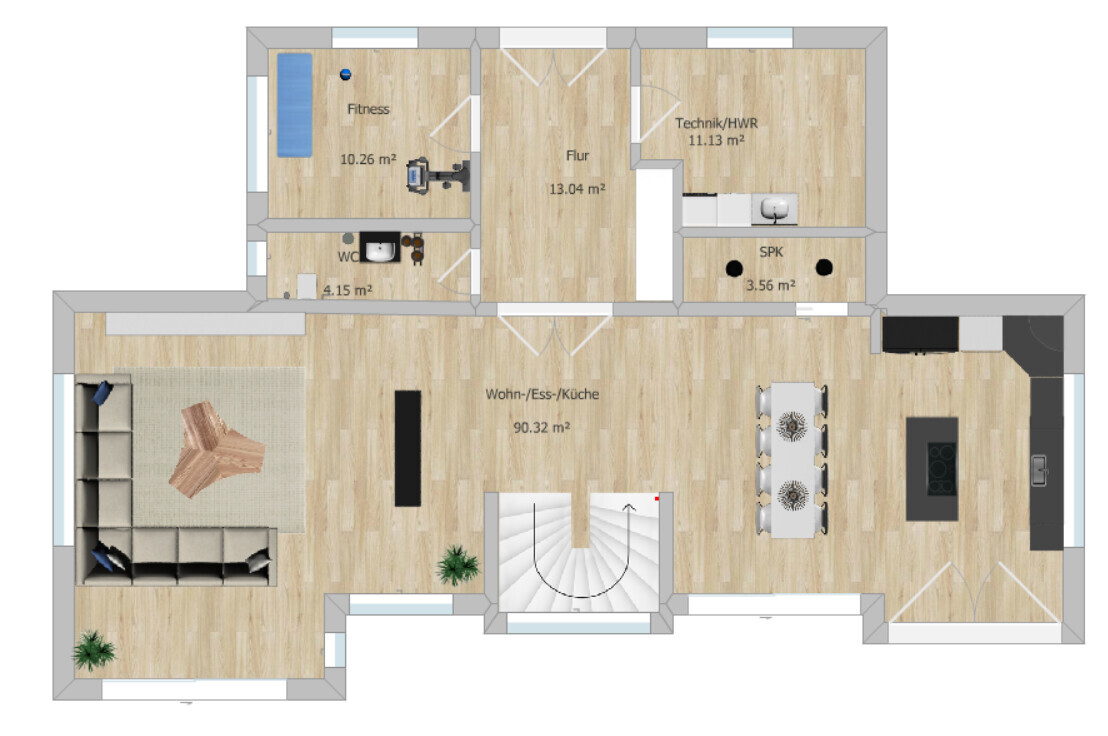
What do you especially like? East and west roof terraces (sunset views), large open dining/living/kitchen area, orientation according to cardinal directions, fireplace in the room, view of the staircase as a highlight, south side with external blinds, 3 doors (2 sliding, 1 standard) to the south terrace, separate parents’ area with sauna, niche in the hallway for coat storage
What don’t you like?
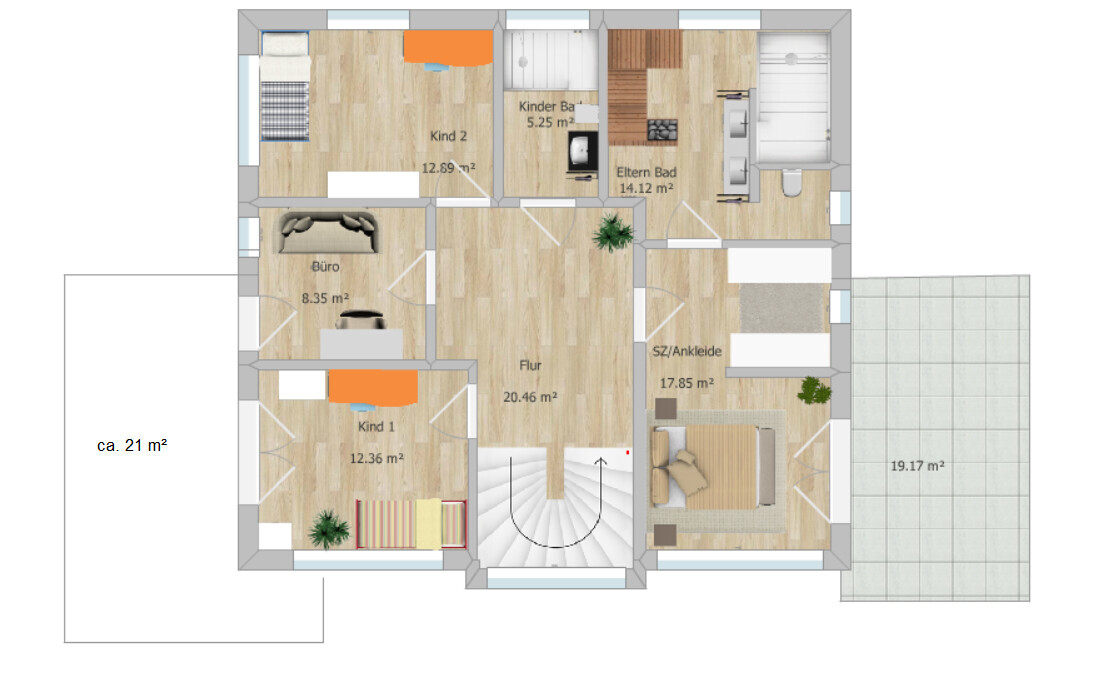
Children's rooms possibly too small at 12-13 sqm (130-140 sq ft). However, planning includes potentially adding a gallery in 10 years once the kids are old enough, which could create additional space. The gallery could then be used as a play or sleeping area. Considering possibly extending the house by 1 m (3 ft) and reducing the size of the bay windows; this would provide more room for the children if necessary. Alternatively, the upstairs hallway could be reduced? Personally, 10 sqm (108 sq ft) was more than enough space for me back then.
Wall thicknesses were considered in the square meter calculations (only the staircase has not yet been deducted/calculated out).
Cost estimate and personal budget excluding landscaping, plot, and additional expenses: €600,000–650,000 (approximately 600-650 thousand euros). An additional approximate €100,000 is budgeted for extra costs, furniture, and landscaping.
we have made some initial fundamental decisions, drafted a basic plan, and are seeking constructive feedback.
Zoning Plan / Restrictions
Plot size 800 sqm (8,611 sq ft)
Single-story ground level, building area 180 sqm (1,938 sq ft), 18x13 m (59x43 ft) building field, 25° roof pitch, gable roof
Client Requirements
Style: modern, 2 full floors with open roof concept, no basement, 2 bay windows that become roof terraces above, high ceiling heights (at least 2.70 m (8 ft 10 in) on the lower floor, open upstairs with up to 6 m (20 ft) wall height, 9 m (30 ft) ridge height possible), total living area approx. 210 sqm (2,260 sq ft).
Planned for 4 people
Office: rarely used for home office
No overnight guests per year
Open kitchen with cooking island
Number of dining seats: 8
Fireplace
Double prefabricated garage located away from the house with a small adjoining storage room, garden shed for storage
House Design
Planner: mix of model home + do-it-yourself + planner input
What do you especially like? East and west roof terraces (sunset views), large open dining/living/kitchen area, orientation according to cardinal directions, fireplace in the room, view of the staircase as a highlight, south side with external blinds, 3 doors (2 sliding, 1 standard) to the south terrace, separate parents’ area with sauna, niche in the hallway for coat storage
What don’t you like?
Children's rooms possibly too small at 12-13 sqm (130-140 sq ft). However, planning includes potentially adding a gallery in 10 years once the kids are old enough, which could create additional space. The gallery could then be used as a play or sleeping area. Considering possibly extending the house by 1 m (3 ft) and reducing the size of the bay windows; this would provide more room for the children if necessary. Alternatively, the upstairs hallway could be reduced? Personally, 10 sqm (108 sq ft) was more than enough space for me back then.
Wall thicknesses were considered in the square meter calculations (only the staircase has not yet been deducted/calculated out).
Cost estimate and personal budget excluding landscaping, plot, and additional expenses: €600,000–650,000 (approximately 600-650 thousand euros). An additional approximate €100,000 is budgeted for extra costs, furniture, and landscaping.
I would have this "part" planned by a professional architect. It seems to me that the exterior walls were simply placed here and there where the room sizes were hard to estimate, which has led to an inflated version of an existing design.
90 square meters (970 square feet) for the open living area is quite a lot. There is actually only hallway space in the middle, meaning the stairwell. The fireplace also feels very exposed... where would the chimney be located upstairs? The sightline between door and stairs doesn’t line up properly. It looks off and awkward. If the pantry is only one meter (3.3 feet) wide, then it’s too narrow.
No children yet? The stair placement reveals that, at least no teenagers in the house. So the design is not really family-friendly. Visitors would fit in fine, though. Compared to the house and the 90 square meter (970 square feet) room, the kids’ rooms are quite small and cramped. Considering children actually live in their rooms and not in the stair area... A gallery at 25 degrees (25°C, 77°F) pitch is also not a full living space—no standing room, no bed-making.
Regarding the roof terraces: who is supposed to use them and when? Surely you don’t want to watch the sunset in front of a child’s bedroom? And what about child number two?
The bedroom is too narrow for a 2-meter (6.6 feet) bed and has too much window area. By the way, I recognized your open roof structure thread in the upper floor plans 😉 I still believe the floor plan is not suitable for that.
90 square meters (970 square feet) for the open living area is quite a lot. There is actually only hallway space in the middle, meaning the stairwell. The fireplace also feels very exposed... where would the chimney be located upstairs? The sightline between door and stairs doesn’t line up properly. It looks off and awkward. If the pantry is only one meter (3.3 feet) wide, then it’s too narrow.
No children yet? The stair placement reveals that, at least no teenagers in the house. So the design is not really family-friendly. Visitors would fit in fine, though. Compared to the house and the 90 square meter (970 square feet) room, the kids’ rooms are quite small and cramped. Considering children actually live in their rooms and not in the stair area... A gallery at 25 degrees (25°C, 77°F) pitch is also not a full living space—no standing room, no bed-making.
Regarding the roof terraces: who is supposed to use them and when? Surely you don’t want to watch the sunset in front of a child’s bedroom? And what about child number two?
The bedroom is too narrow for a 2-meter (6.6 feet) bed and has too much window area. By the way, I recognized your open roof structure thread in the upper floor plans 😉 I still believe the floor plan is not suitable for that.
M
Myrna_Loy10 Apr 2021 23:54Way too many windows. And a toilet on the living room wall? The master bedroom is way too small and cluttered. The kids' rooms have far too little storage. Children have a lot of stuff!
With so many windows, roof terraces, high ceilings, and open roofs, your total budget won’t cover it.
With so many windows, roof terraces, high ceilings, and open roofs, your total budget won’t cover it.
M
Myrna_Loy11 Apr 2021 00:02A technical room of 11 m² (118 ft²) plus a utility room can be significantly too small, depending on the type of heating, ventilation, and electrical requirements.
Myrna_Loy schrieb:
And a toilet on the living room wall?Who starts from the wrong end, putting the cart before the horse? 😉 Yes, it needs to be rotated to align with the other pipe runs. But the design will have to evolve anyway.
Similar topics