
ᐅ Floor Plan Design for a 180 sqm Urban Villa on the Edge of a Forest
Created on: 8 Mar 2021 13:07
L
Lycana9
Development Plan / Restrictions
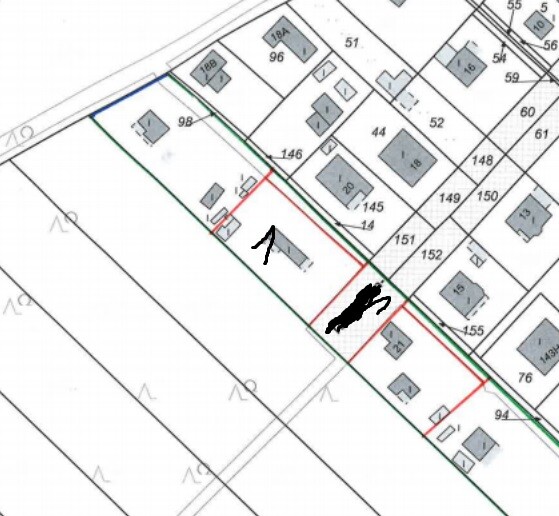
Plot size 819 sqm (8,815 sq ft), located in the southeast directly adjacent to the forest boundary.
In front of the plot is a small private road, and to the east a public road that ends in a dead end right in front of the property.
No slope
Floor area ratio 0.2
Building envelope, building line and boundary: 5 meters (16 ft) to the street, 3 meters (10 ft) to neighbors
Border development, carport separate from the house
Number of parking spaces: 2
Number of floors: 2
Roof type: shed roof / hip roof
Style: modern city villa
Orientation: southeast, due to the forest at the property boundary
Maximum heights / limits: maximum 8.25 meters (27 ft), with some negotiation possible with the building authority according to § 34
Client Requirements
Style, roof type, building type
Basement, 2 full floors
Number of occupants, age: 2 persons aged 30 and 40, with outlook to +1
Space requirements on ground floor and upper floor: spacious living room desired
Office: family use or home office?
Overnight guests per year: regularly 2 children (6 and 9 years old)
Open or closed architecture: open
Conservative or modern construction: modern
Open kitchen with cooking island: open kitchen with island
Number of dining seats: one central dining table with 8 seats
Fireplace: probably not, as it makes less sense with KFW55 standard and heat pump with underfloor heating. Possibly an ethanol fireplace?
Music / stereo wall: home theater
Terrace: yes, facing south / southeast towards the forest
Garage, carport: 1 carport (6 x 5 meters (20 x 16 ft)) with two parking spaces planned at the border to the adjacent plot on the left
Utility garden, greenhouse: raised beds planned to the right of the house towards the street
House Design
Designed by:
- Do-it-Yourself / structural engineer
What do you especially like? Large living room with views of the forest
What do you dislike? Transition solution between hallway and living room; considering making it open after all.
Cost estimate according to architect/planner: 310,000
Personal price limit for house including equipment: 330,000
Preferred heating technology: air heat pump
If you have to give up something, which details or expansions?
So far, nothing found that could be omitted
Why is the design the way it is? For example:
It was important for us to have the largest possible living room facing the forest with large windows as well as an open kitchen. The rest was planned around this.
What is the most important/basic question about the floor plan in 130 characters?
Does the floor plan work as it is, or have we overlooked any essential points?
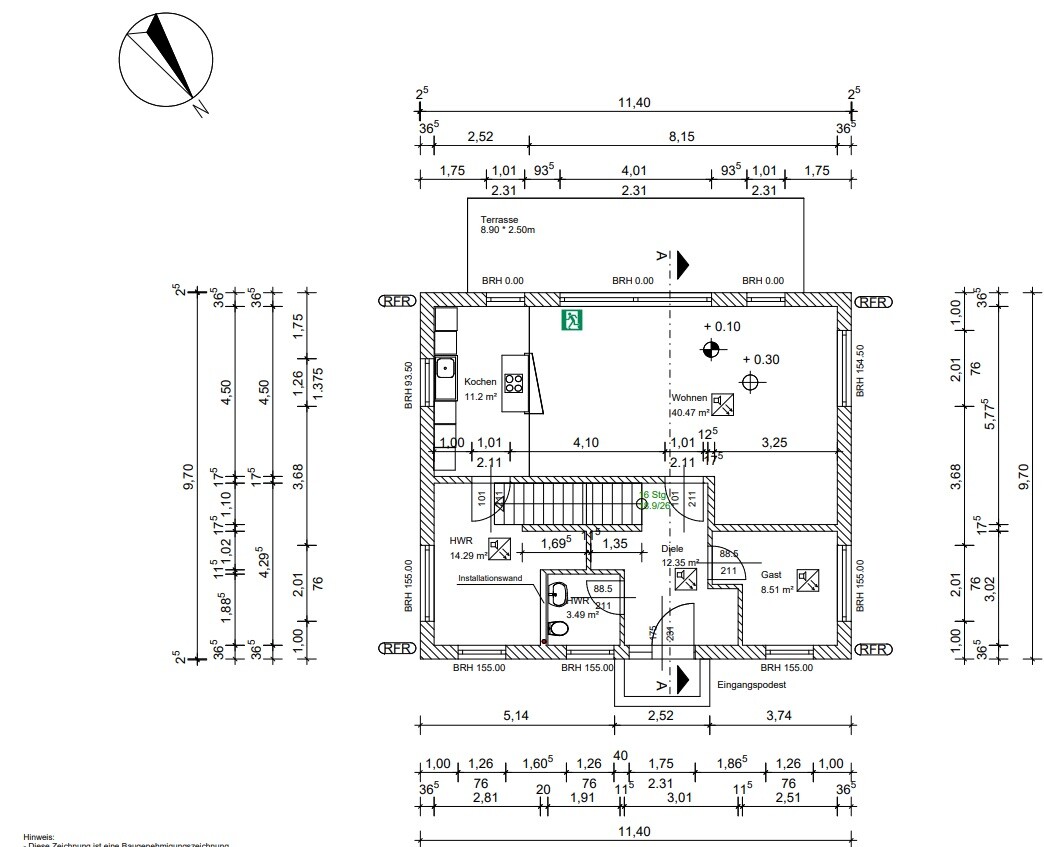
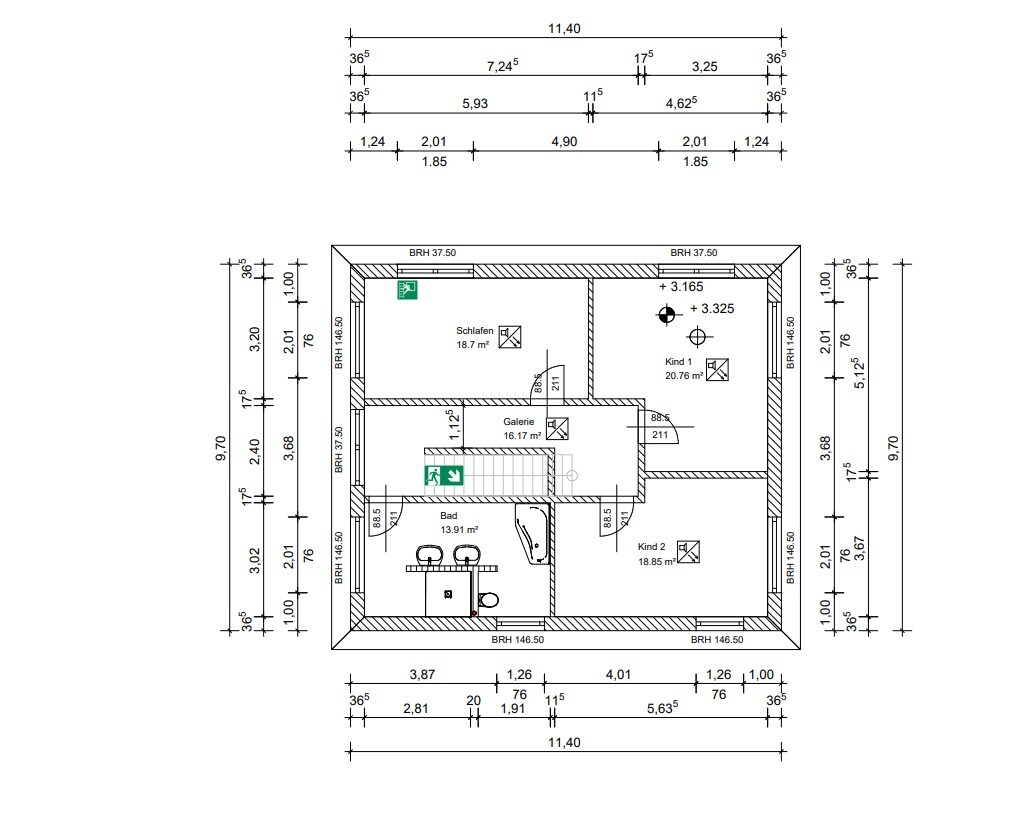
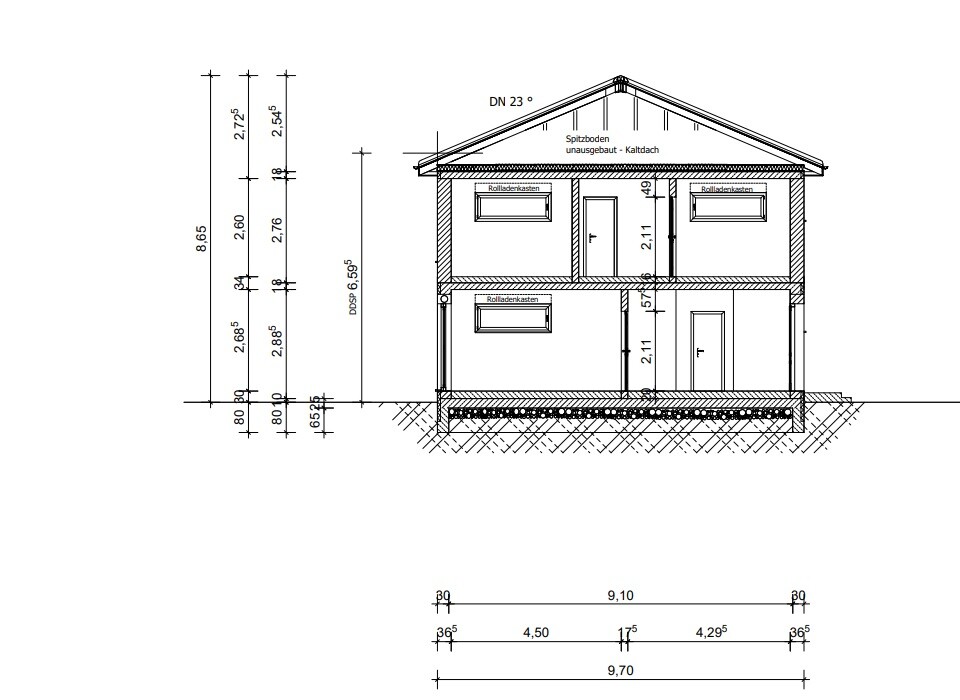
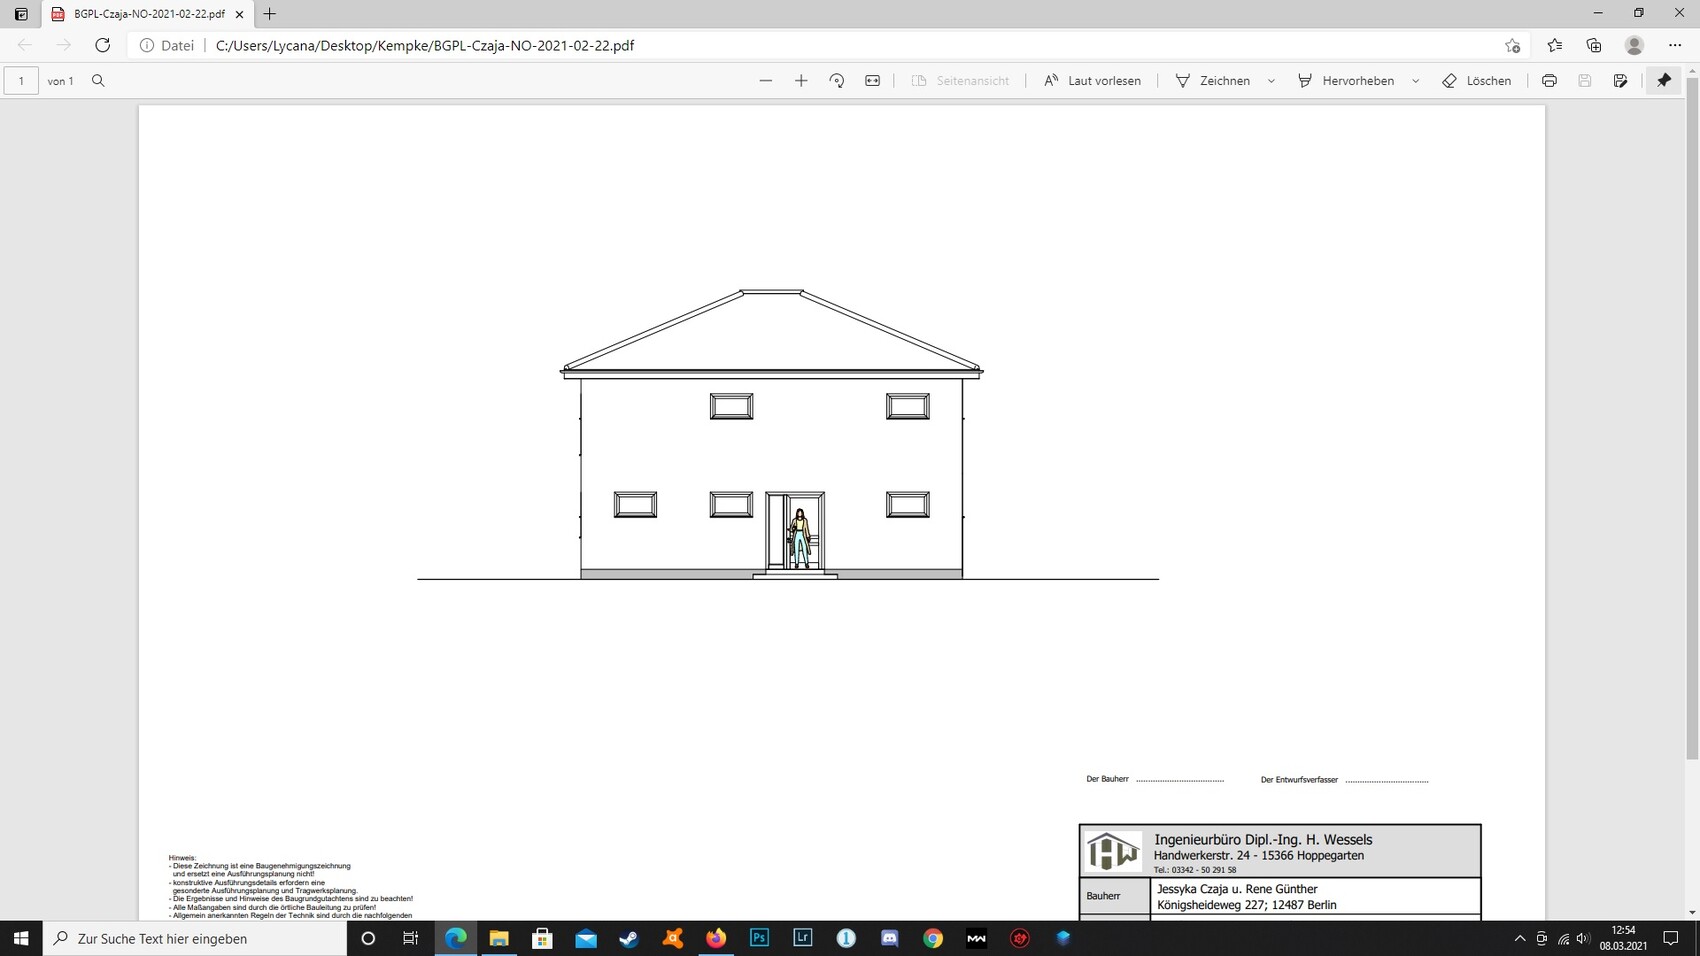
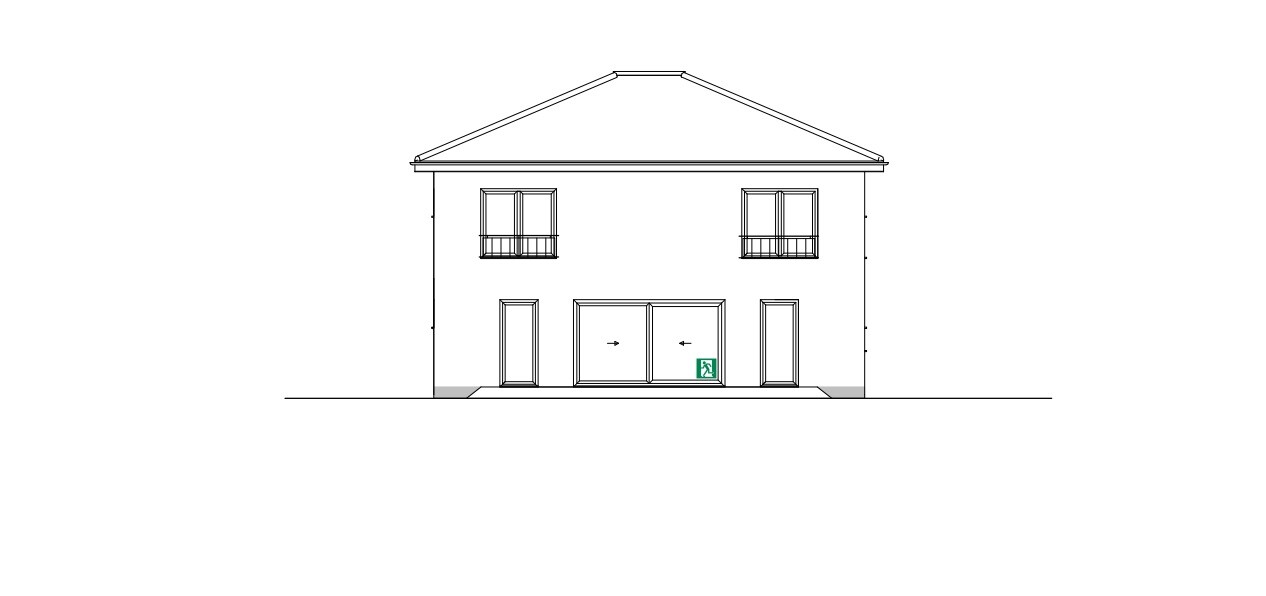
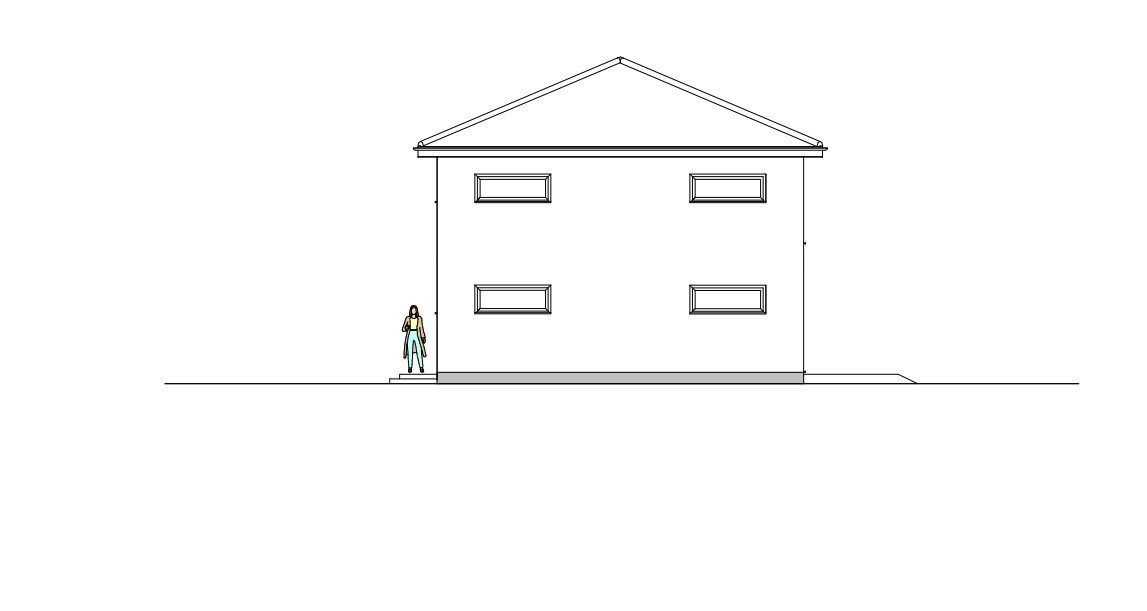
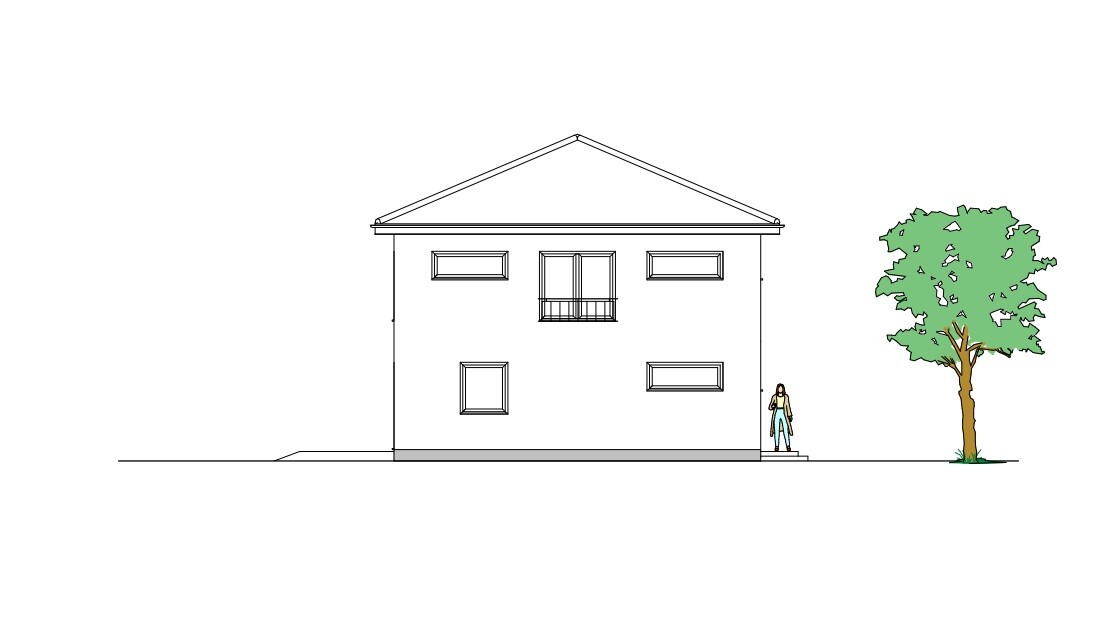
Plot size 819 sqm (8,815 sq ft), located in the southeast directly adjacent to the forest boundary.
In front of the plot is a small private road, and to the east a public road that ends in a dead end right in front of the property.
No slope
Floor area ratio 0.2
Building envelope, building line and boundary: 5 meters (16 ft) to the street, 3 meters (10 ft) to neighbors
Border development, carport separate from the house
Number of parking spaces: 2
Number of floors: 2
Roof type: shed roof / hip roof
Style: modern city villa
Orientation: southeast, due to the forest at the property boundary
Maximum heights / limits: maximum 8.25 meters (27 ft), with some negotiation possible with the building authority according to § 34
Client Requirements
Style, roof type, building type
Basement, 2 full floors
Number of occupants, age: 2 persons aged 30 and 40, with outlook to +1
Space requirements on ground floor and upper floor: spacious living room desired
Office: family use or home office?
Overnight guests per year: regularly 2 children (6 and 9 years old)
Open or closed architecture: open
Conservative or modern construction: modern
Open kitchen with cooking island: open kitchen with island
Number of dining seats: one central dining table with 8 seats
Fireplace: probably not, as it makes less sense with KFW55 standard and heat pump with underfloor heating. Possibly an ethanol fireplace?
Music / stereo wall: home theater
Terrace: yes, facing south / southeast towards the forest
Garage, carport: 1 carport (6 x 5 meters (20 x 16 ft)) with two parking spaces planned at the border to the adjacent plot on the left
Utility garden, greenhouse: raised beds planned to the right of the house towards the street
House Design
Designed by:
- Do-it-Yourself / structural engineer
What do you especially like? Large living room with views of the forest
What do you dislike? Transition solution between hallway and living room; considering making it open after all.
Cost estimate according to architect/planner: 310,000
Personal price limit for house including equipment: 330,000
Preferred heating technology: air heat pump
If you have to give up something, which details or expansions?
So far, nothing found that could be omitted
Why is the design the way it is? For example:
It was important for us to have the largest possible living room facing the forest with large windows as well as an open kitchen. The rest was planned around this.
What is the most important/basic question about the floor plan in 130 characters?
Does the floor plan work as it is, or have we overlooked any essential points?

ypg schrieb:
Basically, I would completely reshuffle the layout and also move the children's rooms to the side with natural light.Yeah, but the original poster didn't really address that. So the (possibly even their own) confusion about east and west and the cardinal directions will just remain.
chrisw81 schrieb:
You usually can't fit everything on one wall, so sometimes it's not that easy to manage.Oh, then you just make one wall a zigzag wall and place the piano on the other side :-)https://www.instagram.com/11antgmxde/
https://www.linkedin.com/company/bauen-jetzt/
icandoit schrieb:
I also agree with @ypg. Everything is confusing. I still don’t understand how the plot will be connected to utilities. The road can’t be about 15 meters wide. Where is the sewer connection and the other utility connections located?However, the road is 15 meters wide, this is an excerpt from the official cadastral map. I’m also happy to share a photo of the road. It’s basically just a 15-meter-wide (49 feet) strip of sand between two plots. The utility lines are located in the center of the road and run from there to the property.
We would like to create a driveway from the southeast, but there are two street trees and the utility connection box there. The utility connection box could probably be relocated. However, we are not allowed to cut down the street trees. This leaves only a driveway of about 2.5 meters (8 feet) wide. For the parking spaces (carport), we must comply with building setback requirements of 5 meters (16 feet) from the road. To avoid making the house any darker, I think we would also need about 2 meters (6.5 feet) of space between the carport and the house. This would push the entire house further back. Therefore, the plan is to access the parking spaces from the private road.
I have sketched it out.
@ypg, I don’t quite understand your plan with a bay window or L-shaped layout. Do you mean building the whole house in an L shape?
RomeoZwo schrieb:
Yes, but the original poster didn’t really address that point.It can’t be said often enough! Lycana9 schrieb:
The road is 15 m wide (49 feet), this is an excerpt from the public cadastral map. I’m also happy to add a photo of the road. It’s basically just a 15 m wide (49 feet) strip of sand between two properties. The utility lines run in the middle of the road and are routed from there onto the property.Sometimes 😉 a picture is worth a thousand words! Lycana9 schrieb:
We would like to have a driveway from the southeast, but there are two street trees and the house connection box there.You wrote that the property should be accessible from the small path down there.Unfortunately, everything here is marked with question marks, and follow-up questions are not being answered. Many users here ask explicitly, but then with your explanation two pages later even more questions arise.
Honestly, with so much “it could mean this or that,” I don’t make any concrete assumptions. Every clear consideration should have some substance, and the time involved also needs to be acknowledged.
Maybe it’s better to make a cut here: you gather the questions and take the time to explain everything clearly. I think that’s not too much to ask and definitely not rocket science. Otherwise, no one can give you any specific suggestions.
11ant schrieb:
Oh, then you just make one wall a zigzag wall and place the piano on the other side 🙂Oh, come on, I’m still annoyed enough about the piano myself....Similar topics