
ᐅ Floor Plan Design for a 180 sqm Urban Villa on the Edge of a Forest
Created on: 8 Mar 2021 13:07
L
Lycana9
Development Plan / Restrictions
Plot size 819 sqm (8,815 sq ft), located in the southeast directly adjacent to the forest boundary.
In front of the plot is a small private road, and to the east a public road that ends in a dead end right in front of the property.
No slope
Floor area ratio 0.2
Building envelope, building line and boundary: 5 meters (16 ft) to the street, 3 meters (10 ft) to neighbors
Border development, carport separate from the house
Number of parking spaces: 2
Number of floors: 2
Roof type: shed roof / hip roof
Style: modern city villa
Orientation: southeast, due to the forest at the property boundary
Maximum heights / limits: maximum 8.25 meters (27 ft), with some negotiation possible with the building authority according to § 34
Client Requirements
Style, roof type, building type
Basement, 2 full floors
Number of occupants, age: 2 persons aged 30 and 40, with outlook to +1
Space requirements on ground floor and upper floor: spacious living room desired
Office: family use or home office?
Overnight guests per year: regularly 2 children (6 and 9 years old)
Open or closed architecture: open
Conservative or modern construction: modern
Open kitchen with cooking island: open kitchen with island
Number of dining seats: one central dining table with 8 seats
Fireplace: probably not, as it makes less sense with KFW55 standard and heat pump with underfloor heating. Possibly an ethanol fireplace?
Music / stereo wall: home theater
Terrace: yes, facing south / southeast towards the forest
Garage, carport: 1 carport (6 x 5 meters (20 x 16 ft)) with two parking spaces planned at the border to the adjacent plot on the left
Utility garden, greenhouse: raised beds planned to the right of the house towards the street
House Design
Designed by:
- Do-it-Yourself / structural engineer
What do you especially like? Large living room with views of the forest
What do you dislike? Transition solution between hallway and living room; considering making it open after all.
Cost estimate according to architect/planner: 310,000
Personal price limit for house including equipment: 330,000
Preferred heating technology: air heat pump
If you have to give up something, which details or expansions?
So far, nothing found that could be omitted
Why is the design the way it is? For example:
It was important for us to have the largest possible living room facing the forest with large windows as well as an open kitchen. The rest was planned around this.
What is the most important/basic question about the floor plan in 130 characters?
Does the floor plan work as it is, or have we overlooked any essential points?
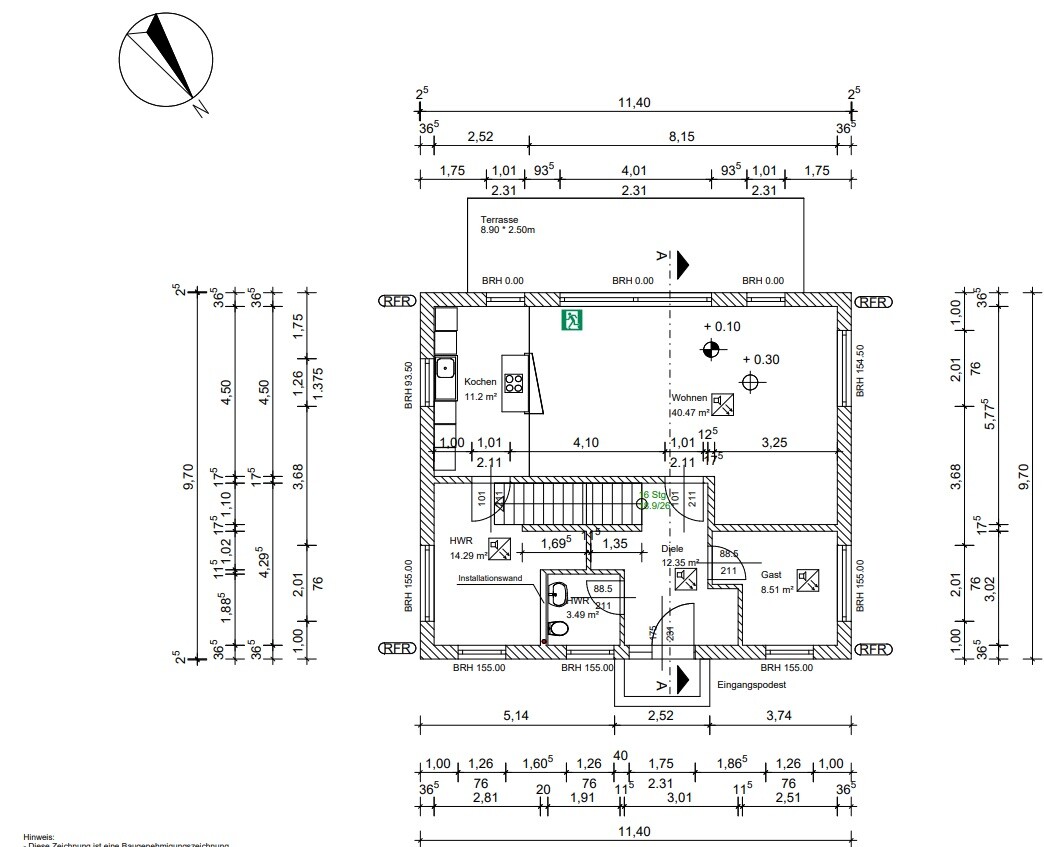
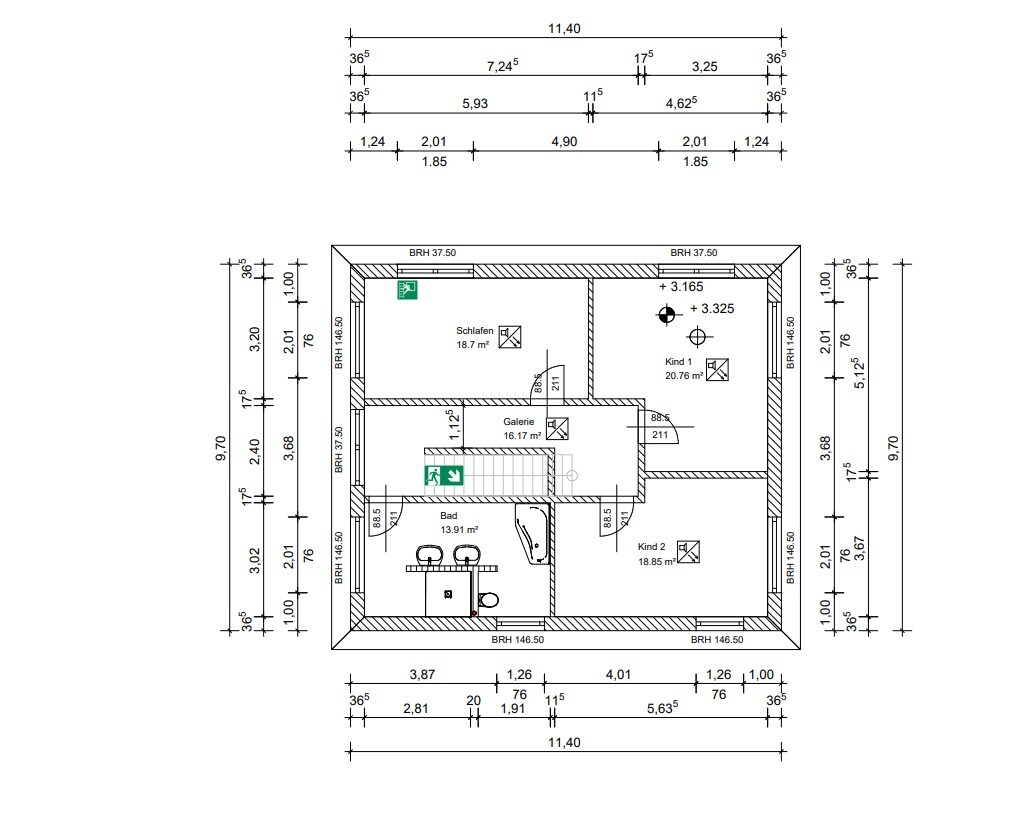
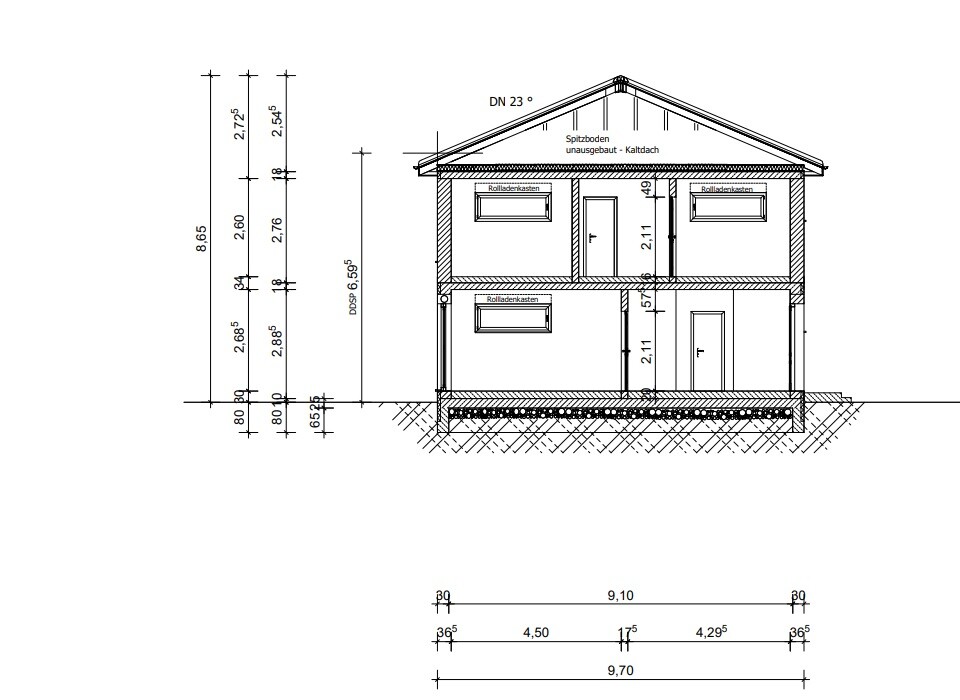
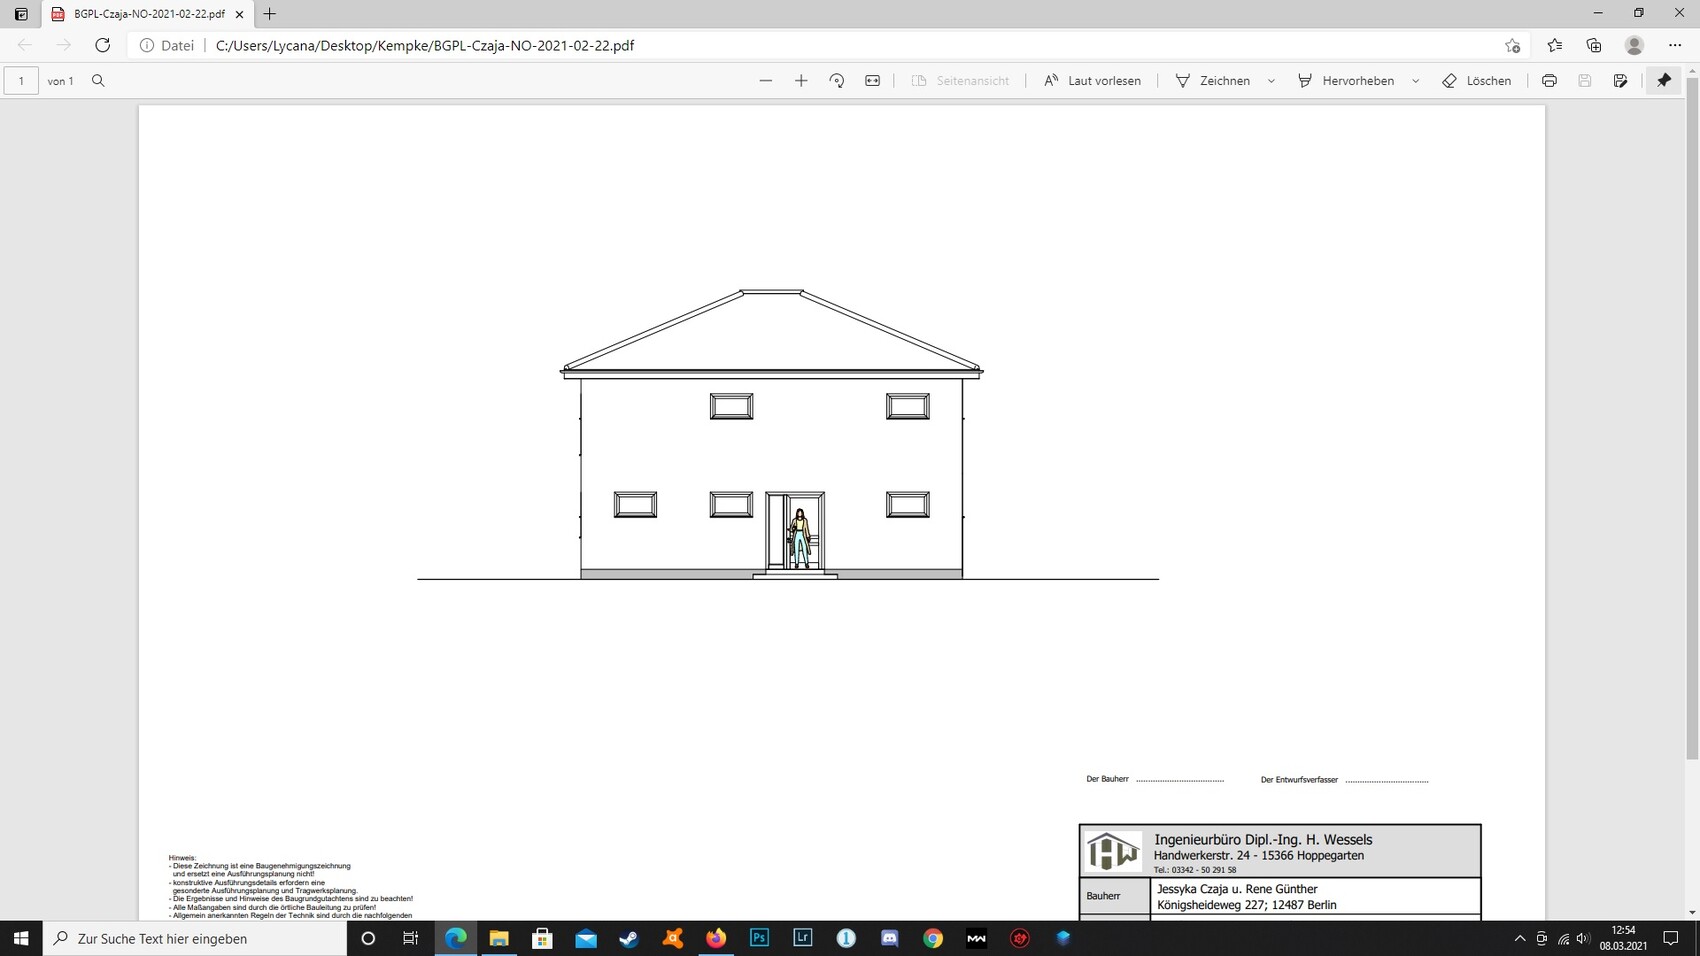
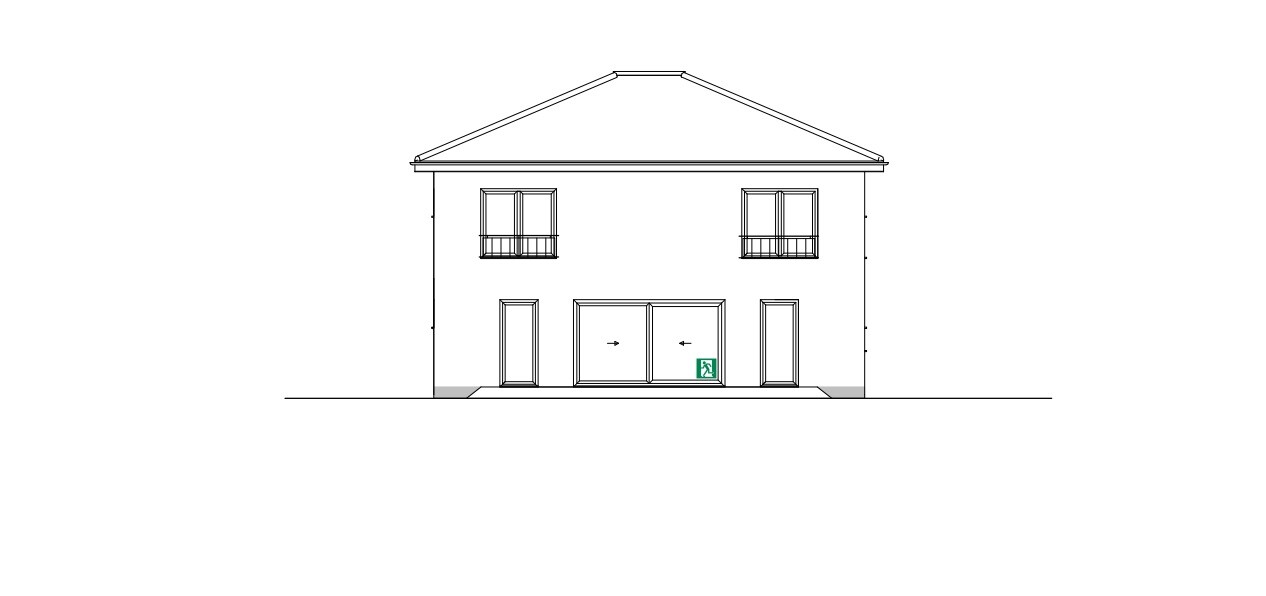
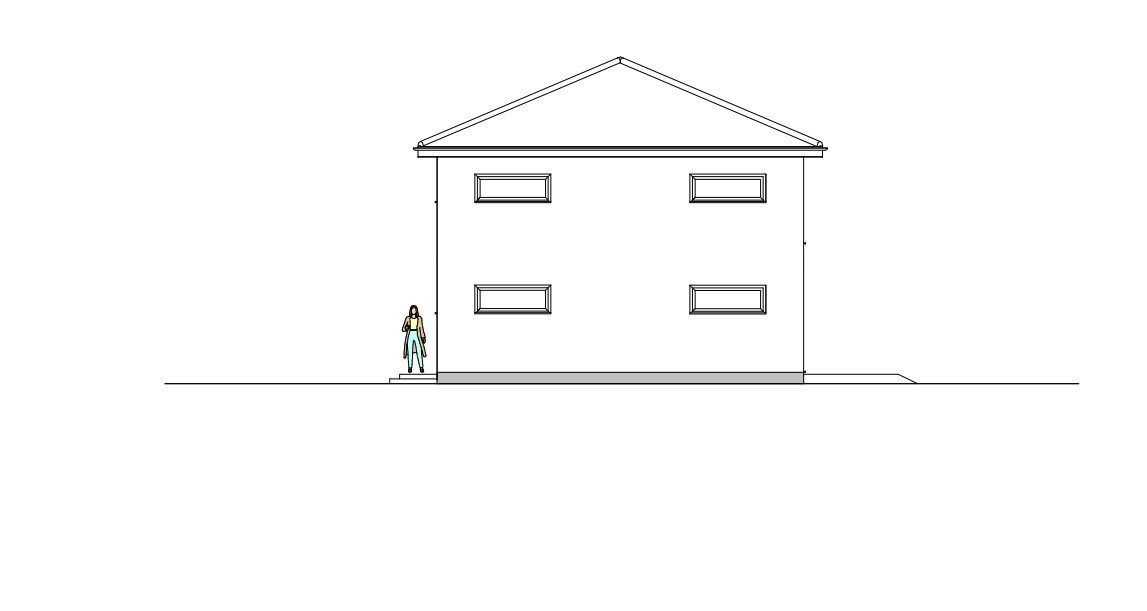
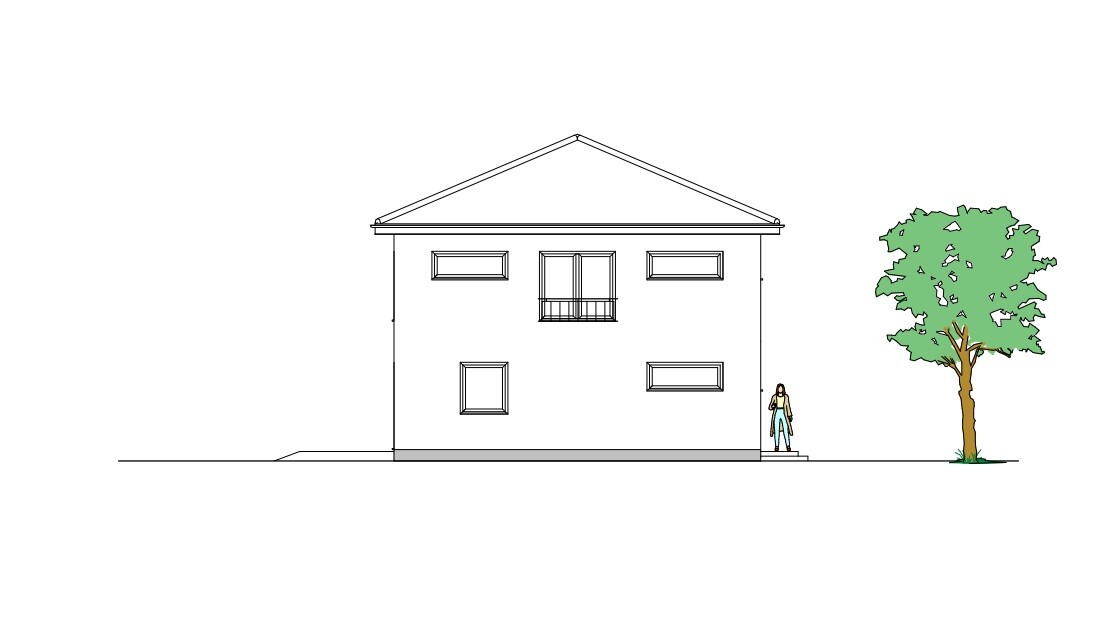
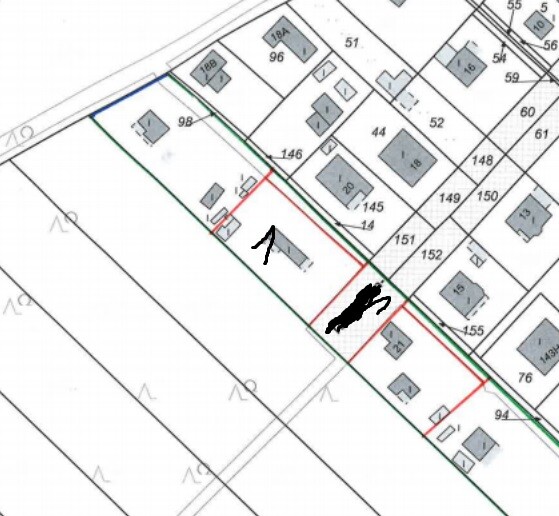
Plot size 819 sqm (8,815 sq ft), located in the southeast directly adjacent to the forest boundary.
In front of the plot is a small private road, and to the east a public road that ends in a dead end right in front of the property.
No slope
Floor area ratio 0.2
Building envelope, building line and boundary: 5 meters (16 ft) to the street, 3 meters (10 ft) to neighbors
Border development, carport separate from the house
Number of parking spaces: 2
Number of floors: 2
Roof type: shed roof / hip roof
Style: modern city villa
Orientation: southeast, due to the forest at the property boundary
Maximum heights / limits: maximum 8.25 meters (27 ft), with some negotiation possible with the building authority according to § 34
Client Requirements
Style, roof type, building type
Basement, 2 full floors
Number of occupants, age: 2 persons aged 30 and 40, with outlook to +1
Space requirements on ground floor and upper floor: spacious living room desired
Office: family use or home office?
Overnight guests per year: regularly 2 children (6 and 9 years old)
Open or closed architecture: open
Conservative or modern construction: modern
Open kitchen with cooking island: open kitchen with island
Number of dining seats: one central dining table with 8 seats
Fireplace: probably not, as it makes less sense with KFW55 standard and heat pump with underfloor heating. Possibly an ethanol fireplace?
Music / stereo wall: home theater
Terrace: yes, facing south / southeast towards the forest
Garage, carport: 1 carport (6 x 5 meters (20 x 16 ft)) with two parking spaces planned at the border to the adjacent plot on the left
Utility garden, greenhouse: raised beds planned to the right of the house towards the street
House Design
Designed by:
- Do-it-Yourself / structural engineer
What do you especially like? Large living room with views of the forest
What do you dislike? Transition solution between hallway and living room; considering making it open after all.
Cost estimate according to architect/planner: 310,000
Personal price limit for house including equipment: 330,000
Preferred heating technology: air heat pump
If you have to give up something, which details or expansions?
So far, nothing found that could be omitted
Why is the design the way it is? For example:
It was important for us to have the largest possible living room facing the forest with large windows as well as an open kitchen. The rest was planned around this.
What is the most important/basic question about the floor plan in 130 characters?
Does the floor plan work as it is, or have we overlooked any essential points?
Yes, the forest is located to the south/southwest; maps can sometimes be quite tricky. The dining table measures 2 x 1 meters (6.5 x 3.3 feet), and I have 8 chairs for it. However, in most cases, only four to six chairs will be set up. The 2-meter-wide (6.5 feet) sofa is currently available and will be moved along. We are considering placing another sofa against its backrest to create a view of the forest. Alternatively, a narrow bench or two chairs with a table could be used. We are still not completely satisfied with this arrangement.
The office will definitely remain on the ground floor to ensure a separation between the workspaces and the bedrooms upstairs.
Regarding our narrow windows, we have redesigned the windows to be 2 x 1 meters (6.5 x 3.3 feet) except for the windows on the ground floor facing the private road (front door side), which will be 1.5 x 1 meters (5 x 3.3 feet). We hope to receive the updated drawings tomorrow.
The office will definitely remain on the ground floor to ensure a separation between the workspaces and the bedrooms upstairs.
Regarding our narrow windows, we have redesigned the windows to be 2 x 1 meters (6.5 x 3.3 feet) except for the windows on the ground floor facing the private road (front door side), which will be 1.5 x 1 meters (5 x 3.3 feet). We hope to receive the updated drawings tomorrow.
M
motorradsilke10 Mar 2021 07:00Würfel* schrieb:
Me too! Especially with a view of the forest. It’s wonderful, and I couldn’t imagine it any other way. As ypg already said, you often let your gaze wander or just sit with a coffee or tea on the weekend on the sofa.
Me too. I would also always position the sofa to face the garden. I usually have my afternoon coffee on the sofa, not at the dining table. Watching the birds at the pond is just fantastic.

motorradsilke schrieb:
Me too. I would always position the sofa so I can look out at the garden. I also drink my afternoon coffee on the sofa, not at the dining table. Watching the birds by the pond while enjoying coffee is just amazing. Same here. The TV is directly in front of the sofa, but there are large windows to the garden on both sides. Even in the evenings while watching TV, it’s great to briefly glance at the (lit) pampas grass or watch the neighbor’s cat sneaking by the window. Having a view of the forest would really be incredible!
motorradsilke schrieb:
Me too. I would always position the sofa so I can look out into the garden. I also have my afternoon coffee on the sofa, not at the dining table. Watching the birds at the pond while doing so is just wonderful. That always sounds nice, but it surely has some drawbacks (sometimes). For example, we also have a TV and a bookshelf (with speakers and so on) that I naturally want to watch as well. Usually, you can’t fit everything on one wall, so it’s not always easy to arrange this. Often, you see setups where the TV is placed at an angle on the wall or even slightly in front of the window, which isn’t always ideal. I really like the “terraced house” look, where you have a window on the side and two solid walls—one for the sofa, the other for the TV, etc. Then you can look out diagonally.
I also don’t think hanging the TV in front of or between the windows is ideal. The TV will go in the lower corner, with surround sound speakers placed all around. At the upper end, in front of the 1m (3.3 ft) wide window, we currently plan to arrange either two egg chairs (replicas) or perhaps a small sofa or lounge chairs. I think we will still have our afternoon coffee at the dining table, as the view through the 4m (13.1 ft) sliding door is just too nice.
Lycana9 schrieb:
Yes, the forest is located to the south/southwest, maps can sometimes be quite confusing 😉Yes, especially after these posts and the questions from some users, including @Würfel* Lycana9 schrieb:
Orientation: towards the southeast, since the forest is at the property boundary Lycana9 schrieb:
Terrace oriented to the south/southeast facing the forest Lycana9 schrieb:
Because the forest side simply represents the south/southeast direction Würfel* schrieb:
Do I have a visual error, or is the forest actually to the southwest? Würfel* schrieb:
So your forest really is in the southwest!? Your orientation is really great! How do you get southeast? Lycana9 schrieb:
The sun will not appear in the northwest, Yes, in midsummer the sun sets in the northwest... Lycana9 schrieb:
The 2-meter (6.5 ft) wide sofa is currently available and will be moved with us. We are already considering placing another sofa against the backrest so that there is a view of the forest. Alternatively, a narrow bench or two chairs with a table. We are still not completely satisfied with the solution. Lycana9 schrieb:
I don’t think hanging the TV in front of or between the windows is optimal either. Somehow nothing seems optimal?! My suggestion: don’t just draw in the 2-meter (6.5 ft) sofa, but think about the planned family when arranging the furniture. A sofa opposite another sofa is probably the wrong approach for a practical single-family house. I already find the entrance situation with the north-facing door quiet awkward despite the driveway being on the south side.
Lycana9 schrieb:
Building envelope, building line and boundary: 5 meters (16.5 ft) from the street, 3 meters (10 ft) to the neighbors I just managed to get to page 8 to finally find any measurements for the plot, but I may have missed a post somewhere in between... My proposal: place the garage/carport at the southeast corner of the plot, main entrance on the south side, and plan the house with a bay window or L-shape on the ground floor. Whether you prefer the forest view inside or rather sunlight entering your home is a personal choice. No one can advise you on that. Forests or trees can also look unattractive in the lower third of the view, and a wall of trees can quickly feel overwhelming if there are no balancing open areas or windows.
Basically, I would reconsider the whole site plan and move the children’s rooms into the daylight. Consider “terrace in the light” separately from “view of the forest.” The latter can also be enjoyed quite well and for a long time from the kitchen.
Similar topics