
Hello everyone,
after quietly reading for some time, I am now hoping for your help.
Almost three years ago, we bought and renovated a bungalow from the 1970s (not an energy-efficient renovation). Since the ground floor now meets our needs, it is time to focus on the attic.
And this is where you come in.
The attic is basically already developed, but not in the way we imagine it.
We want one bathroom with a shower, one master bedroom, and one or two children’s rooms.
Unfortunately, I don’t have dimensioned plans; the exterior measurements were taken from the ground floor plan. The other data were measured by myself and therefore are probably not 100% accurate.
I am mainly looking for creative input and ideas for the room layout. I have attached my first draft/idea.
Important details:
- Concrete ceiling
- Roof pitch 35 degrees
- Two wooden beams and the chimney/vent are fixed and cannot be moved (marked in white)
- Windows as they are
- Wastewater outlet located to the left of the stairs in the exterior wall
- The white lines outside are meant to mark the 1 meter (3 ft 3 in) line, which will become the new knee wall
- The roof shape surprised us somewhat because where the white line for the knee wall is drawn, the large roof is actually recessed into the smaller roof on the inside, which in my opinion makes the smaller roof less usable
What do you think of my idea? Is it feasible or not? Will the rooms/functionality work out well?
Do you have suggestions for improvements or maybe a completely different idea?
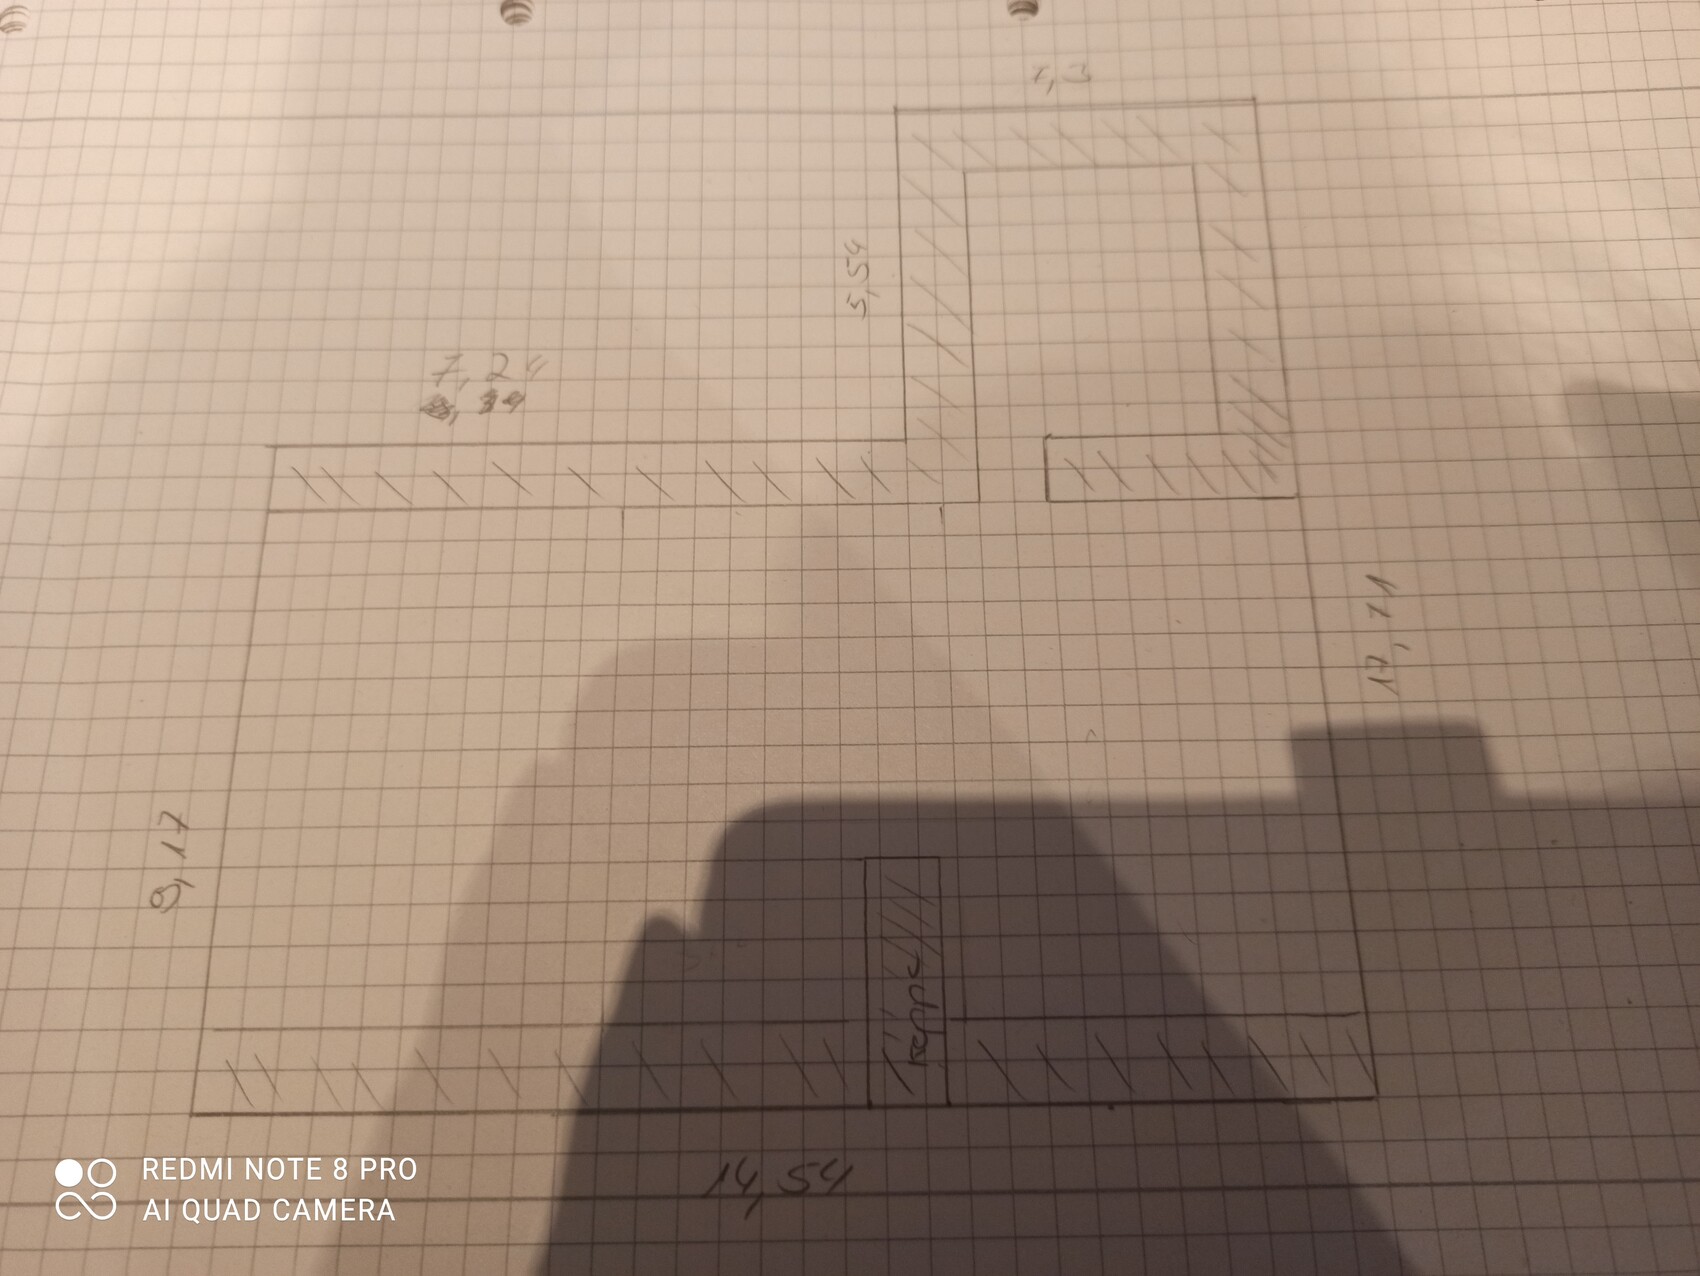
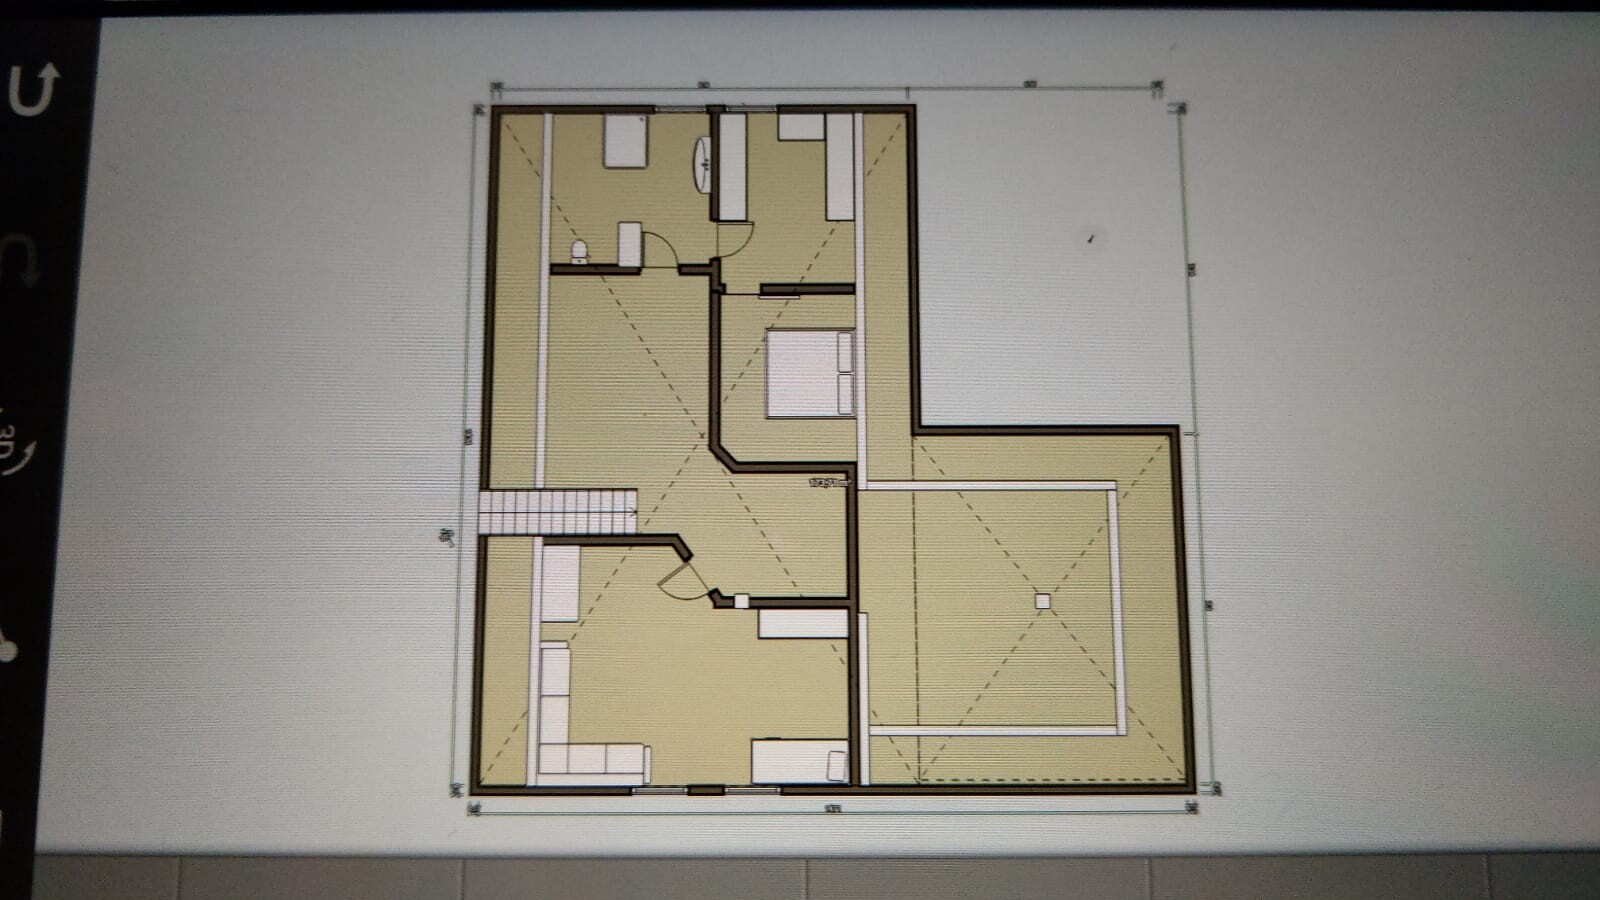
after quietly reading for some time, I am now hoping for your help.
Almost three years ago, we bought and renovated a bungalow from the 1970s (not an energy-efficient renovation). Since the ground floor now meets our needs, it is time to focus on the attic.
And this is where you come in.
The attic is basically already developed, but not in the way we imagine it.
We want one bathroom with a shower, one master bedroom, and one or two children’s rooms.
Unfortunately, I don’t have dimensioned plans; the exterior measurements were taken from the ground floor plan. The other data were measured by myself and therefore are probably not 100% accurate.
I am mainly looking for creative input and ideas for the room layout. I have attached my first draft/idea.
Important details:
- Concrete ceiling
- Roof pitch 35 degrees
- Two wooden beams and the chimney/vent are fixed and cannot be moved (marked in white)
- Windows as they are
- Wastewater outlet located to the left of the stairs in the exterior wall
- The white lines outside are meant to mark the 1 meter (3 ft 3 in) line, which will become the new knee wall
- The roof shape surprised us somewhat because where the white line for the knee wall is drawn, the large roof is actually recessed into the smaller roof on the inside, which in my opinion makes the smaller roof less usable
What do you think of my idea? Is it feasible or not? Will the rooms/functionality work out well?
Do you have suggestions for improvements or maybe a completely different idea?
Erlkönig schrieb:
In my opinion, having the parents' bedroom on the ground floor is generally impractical with toddlers and not necessary if only one child is expected. There are no children yet, so you can approach this quite calmly.
When a child arrives, they will sleep in the master bedroom (ground floor) anyway. Then, as a toddler, a small bedroom (ground floor, guest room) is sufficient... play area in the living room...
Later, the child will move upstairs. You can teach a child to see either the separation from mom and dad as a terrible thing or as a great opportunity to have their own floor with a bed under the sloping ceiling, etc. You don’t have a villa with east and west wings, everything is centrally located.
Basically, this is the best option overall.
icandoit schrieb:
Is the existing floor plan already implemented like this?
You can hardly make any sensible changes.
Is there a wooden beam ceiling on the ground floor?
Yesterday, I sketched something similar to ypg’s layout. Unfortunately, I only have access to a scanner today.
Clearly, the hallway has no natural light. That’s necessary.
Whether the bathrooms would work like that still needs to be checked.
A proper renovation requires a design from an architect.
For the renovation, you’ll need a building permit (planning permission). Phases 1 to 4 of the architectural service are the minimum.
[ATTACH alt="DG1.jpg"]57176[/ATTACH] On the ground floor, yes, it is executed and fully renovated as shown. So we want to keep it that way, we are satisfied 🙂.
All ceilings are concrete slabs.
I personally don’t mind that the hallway has no window; we don’t have one downstairs either. It just means you use the light switch more often (yes, I know, it’s not new construction or a high-end standard 🙂).
In Lower Saxony, a renovation like the one we are planning does not require a permit, so we don’t necessarily need a certified designer. From my experience (for example with kitchen planning), if you don’t know what you want yourself, nobody will do the work for you.
I will take a closer look at your sketch shortly. Although I actually wouldn’t need a kids’ bathroom (we don’t even have a guest bathroom downstairs, admittedly 🙂).
ypg schrieb:
There are no children yet. So you can approach this quite relaxed.
When a child arrives, they will sleep in the bedroom on the ground floor anyway. Then, as a toddler, a small bedroom on the ground floor (guest room) is enough... play area in the living room...
Later, they will move upstairs. And you can teach a child that being separated from mom and dad is either a terrible thing or a great opportunity—to have their own floor with a bed under the sloping roof, etc. You don’t have a villa with east and west wings, but everything is centralized.
Basically, this is the best option overall. But there is a child, which is why we are planning 🙂.
And on the ground floor, there actually isn’t a spare children’s room; in an emergency, the study would have to go into the living room, but there really isn’t enough space for that, and my husband (understandably from my perspective) is not at all happy with that option.
And before the question arises, the basement is also from the 1970s, so it’s not a livable basement (at least not suitable for a cozy study).
But actually, that wouldn’t change the space requirements upstairs. As mentioned in the initial post, we don’t strictly need a walk-in closet. So the plan could also include two children’s rooms, and as long as there is only one child’s room, the parents could sleep in children’s room no. 2.
icandoit schrieb:
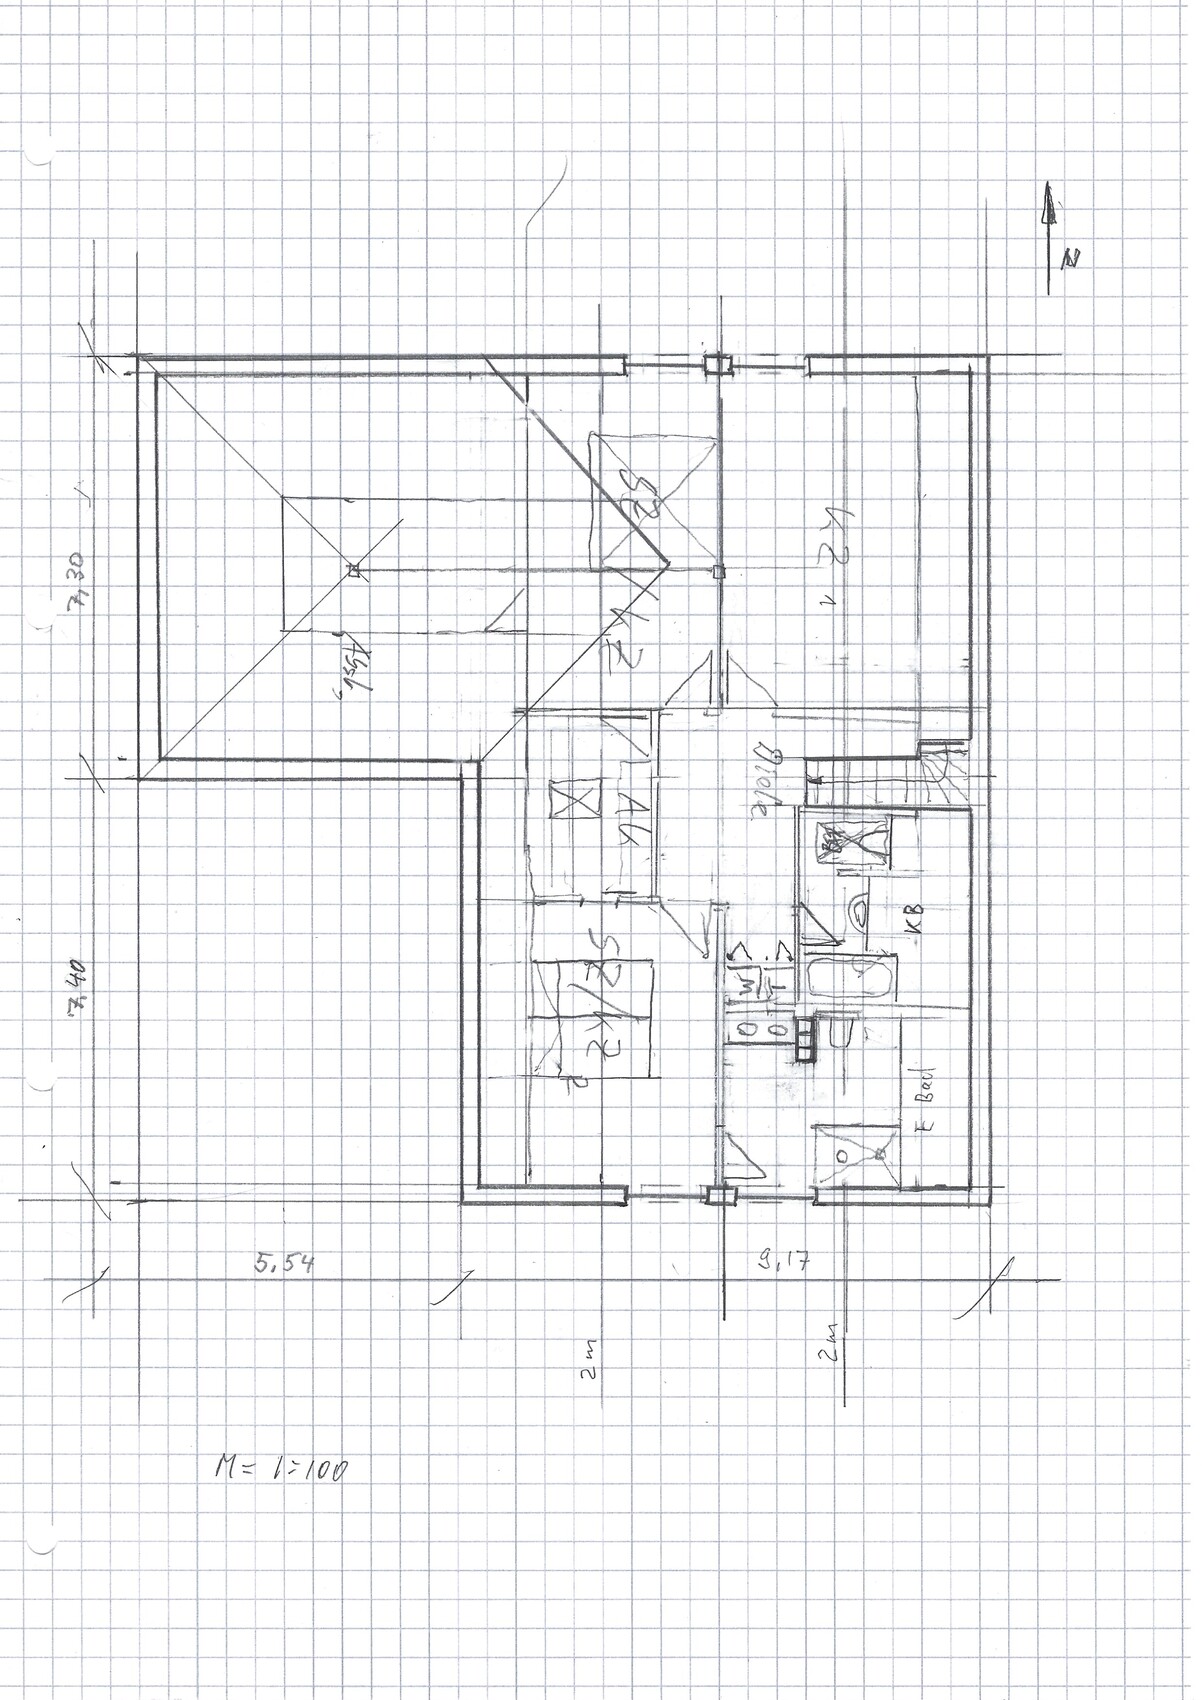
This is a good example of why precise measuring is important. In my case, the beam is positioned more in front of the window and ends up inside a room. I will take another look to see if I can position and measure it more accurately.
Erlkönig schrieb:
But there is a child, that’s why the planning is happening 🙂.
And on the ground floor, there really isn’t an extra children’s bedroom available. In an emergency, the study would have to become the living room, but there’s really no proper space for that, and from my perspective understandably, my husband is not at all enthusiastic about that option. It doesn’t change anything. The situation already exists that there is a child. For this child, you are building a nice room with the premise that a second child will join later. Planning! The second child, as an infant and toddler, stays on the ground floor (moves into the current children’s bedroom on the ground floor) and later also moves upstairs. You stay downstairs. The room upstairs that is “extra” becomes a play corridor, TV room for the children, a hobby room, or a study.
Similar topics