
Hello everyone,
Development plan/restrictions
Plot size: 816m² (9855 ft²)
Slope: no
Site coverage ratio: no
Floor area ratio: no
Building line, setback, and boundary: 3m (10 feet) distance from the street, etc.
Edge development: no
Number of parking spaces: no
Number of stories: 1
Roof type: gable roof
Style: classic single-family house
Orientation: north is up
Maximum heights/limits: no
Other requirements
Homeowners' requirements
Style, roof type, building type
Basement, floors: ground floor, upper floor, attic, no basement
Number of occupants, age: 4 (2 adults around 30, 2 children under 5)
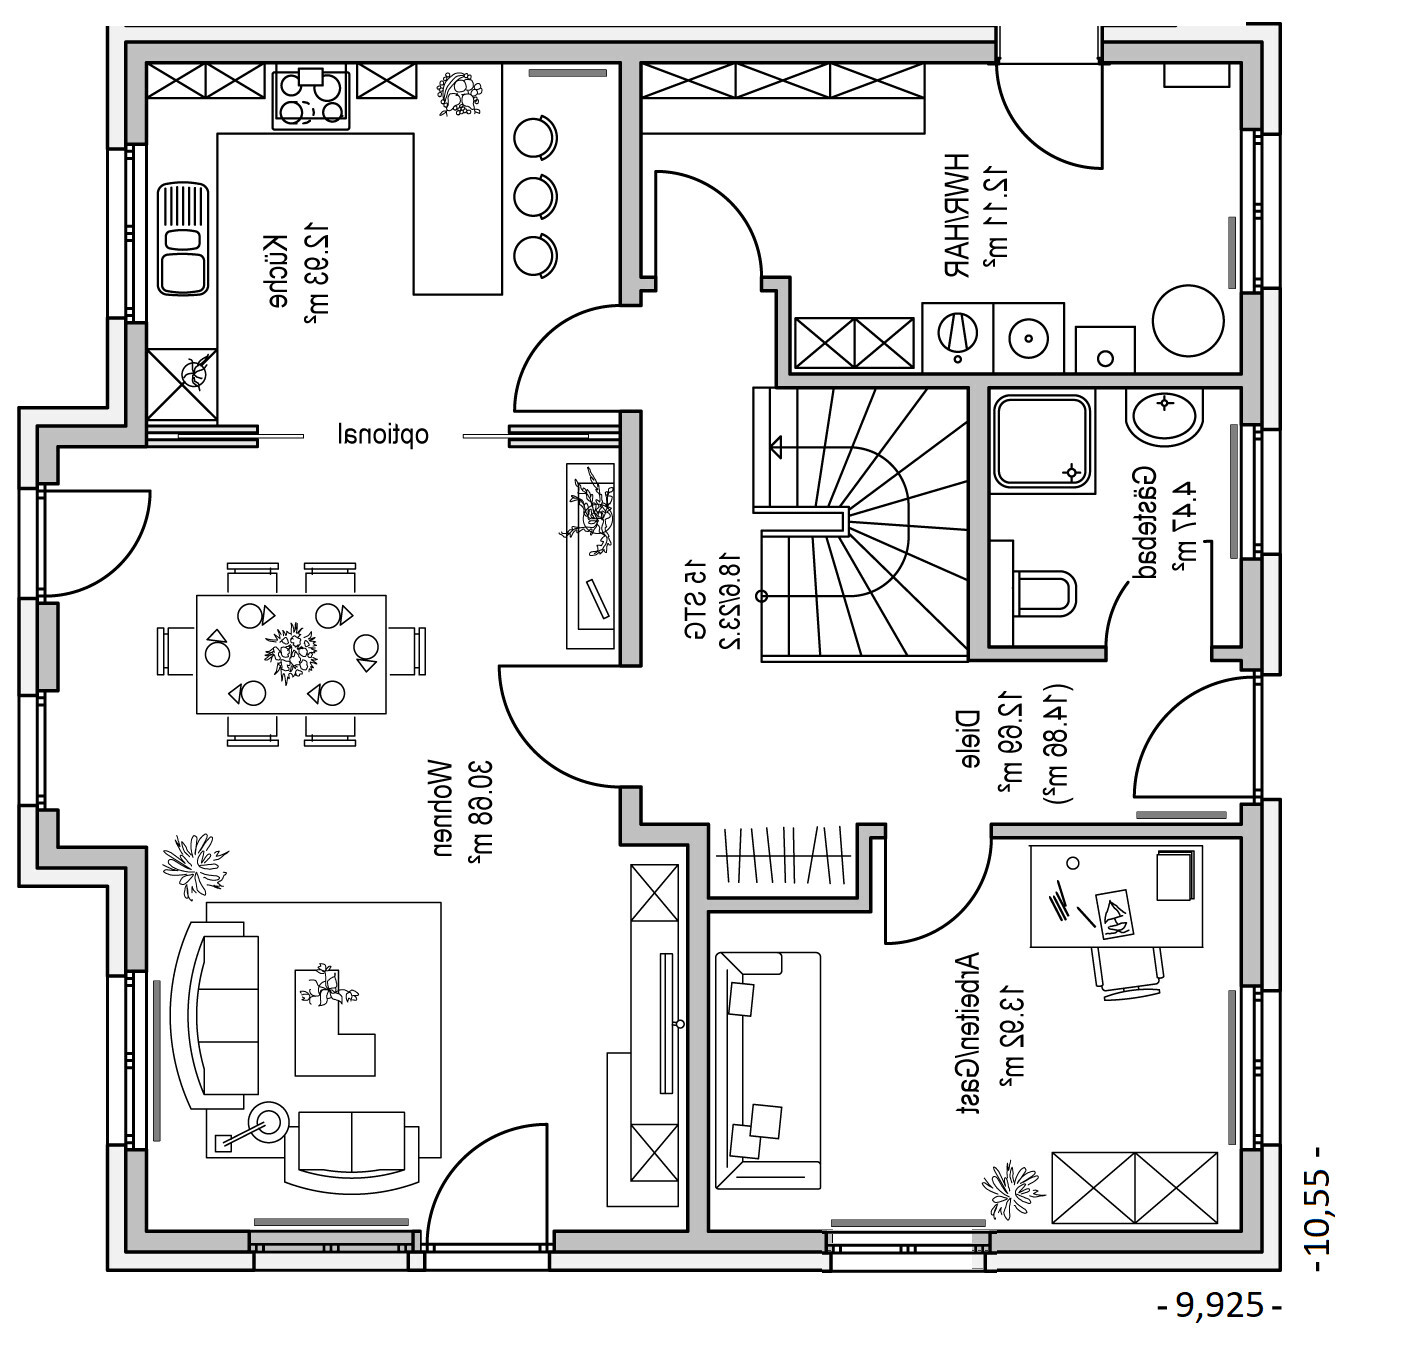
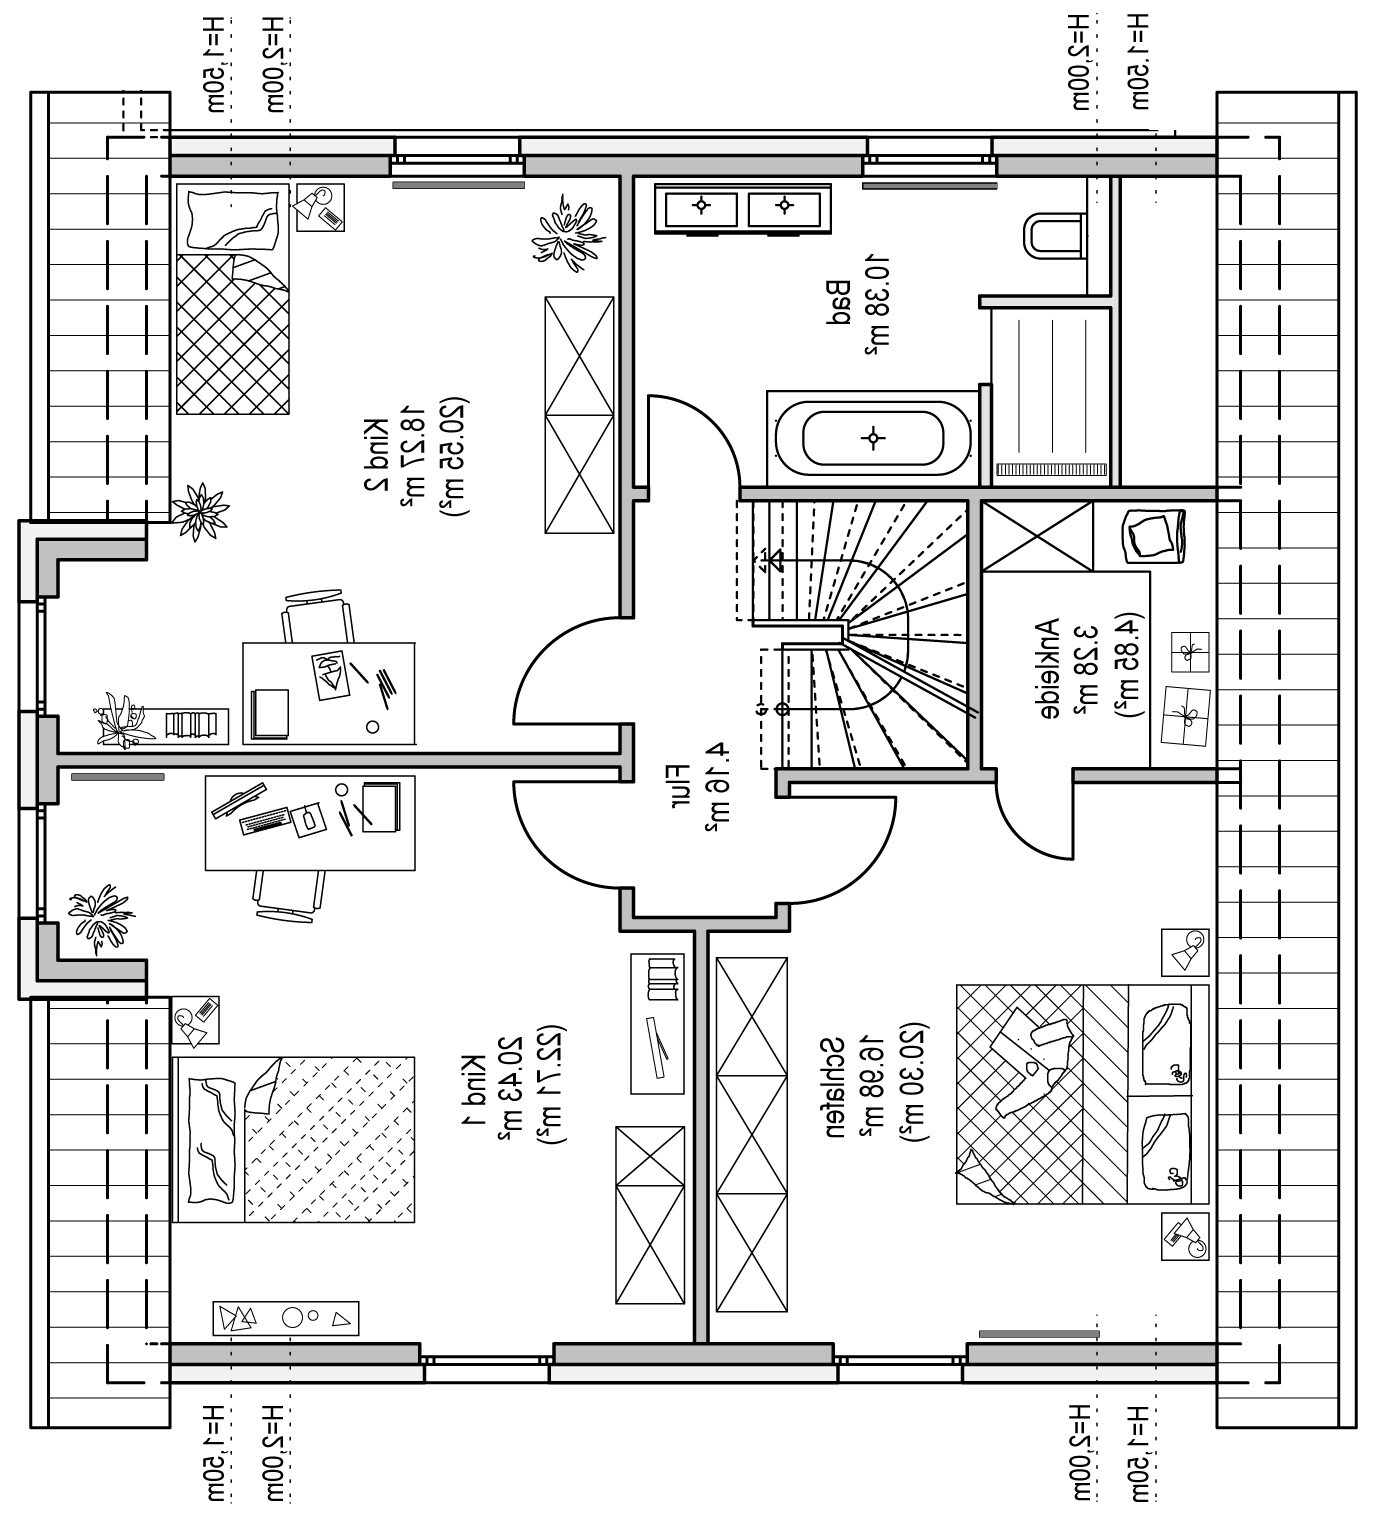
Room requirements on ground and upper floor: approximately as per the floor plan
Office: family use or home office? both
Overnight guests per year: 10
Open or closed architecture: open
Conservative or modern construction: conservative
Open kitchen with island: yes
Number of dining seats: 6
Fireplace: no
Music/stereo wall: no
Balcony, roof terrace: no
Garage, carport: possibly
Utility garden, greenhouse: no
Other wishes/special features/daily routine, including reasons why certain things are or are not desired
House design
Who created the plan:
- Builder’s planner: yes
- Architect
- Do-it-yourself
What do you particularly like? Why? Overall impression
What do you not like? Why? see below
Price estimate according to architect/planner: 320k
Personal price limit for the house, including fixtures: 380k
Preferred heating system: heat pump (geothermal)
If you have to give up something, which details/extensions
- can you give up:
- can you not give up:
Why is the design as it is now? For example:
Standard design from the planner? yes
Which requests were implemented by the architect?
A mix of many examples from various magazines...
What do you think makes it particularly good or bad?
What is the most important/basic question about the floor plan in 130 characters?
We want to build in summer. The following floor plan is our idea (north is up). The house has already been built several times in this or a mirrored form, and we were able to visit one of these.
However, we would like to make three modifications:
1. According to the development plan, we are only allowed one full floor. The house, as per the floor plan, has a knee wall height of 75cm (30 inches). 100cm (39 inches) would probably still be allowed, so it remains one full floor. We would, however, prefer a higher knee wall and would like to increase the gross floor area on the ground floor by adding a cold winter garden (9–13m² (97–140 ft²)). The ideal location would probably be on the south side in front of the terrace door from the living room. If we block both the terrace door and the window with the winter garden, will we lose a lot of sunlight/heat in the living room, or is that not a big issue? Would it be better to leave the window uncovered? Other ideas?
2. The standard raw ceiling height on the ground floor is 2.64m (8 ft 8 inches). Since we want underfloor heating, this seems a bit low. If we increase the height, the staircase will likely need to be larger/taller (more steps). Regardless of the exact increase, what do you think is the best way to create the additional space needed for the bigger staircase?
3. The bathroom on the upper floor is a bit too small for us (an additional 50cm (20 inches) width would be good). If we move the stairs slightly, the staircase would either protrude into the hallway on the ground floor or we would need to narrow the guest room. We don’t want either of those options. Does the house need to be expanded, or do you have another idea?
4. We will have a friend who lives and works farther away prepare the building notification and structural engineering. With the documents (drawings, etc.) and other specific requests, we would then contact local builders/general contractors for a quote. Does this sound feasible, and does anyone have experience with this approach?
Thank you, thank you, thank you.
Development plan/restrictions
Plot size: 816m² (9855 ft²)
Slope: no
Site coverage ratio: no
Floor area ratio: no
Building line, setback, and boundary: 3m (10 feet) distance from the street, etc.
Edge development: no
Number of parking spaces: no
Number of stories: 1
Roof type: gable roof
Style: classic single-family house
Orientation: north is up
Maximum heights/limits: no
Other requirements
Homeowners' requirements
Style, roof type, building type
Basement, floors: ground floor, upper floor, attic, no basement
Number of occupants, age: 4 (2 adults around 30, 2 children under 5)
Room requirements on ground and upper floor: approximately as per the floor plan
Office: family use or home office? both
Overnight guests per year: 10
Open or closed architecture: open
Conservative or modern construction: conservative
Open kitchen with island: yes
Number of dining seats: 6
Fireplace: no
Music/stereo wall: no
Balcony, roof terrace: no
Garage, carport: possibly
Utility garden, greenhouse: no
Other wishes/special features/daily routine, including reasons why certain things are or are not desired
House design
Who created the plan:
- Builder’s planner: yes
- Architect
- Do-it-yourself
What do you particularly like? Why? Overall impression
What do you not like? Why? see below
Price estimate according to architect/planner: 320k
Personal price limit for the house, including fixtures: 380k
Preferred heating system: heat pump (geothermal)
If you have to give up something, which details/extensions
- can you give up:
- can you not give up:
Why is the design as it is now? For example:
Standard design from the planner? yes
Which requests were implemented by the architect?
A mix of many examples from various magazines...
What do you think makes it particularly good or bad?
What is the most important/basic question about the floor plan in 130 characters?
We want to build in summer. The following floor plan is our idea (north is up). The house has already been built several times in this or a mirrored form, and we were able to visit one of these.
However, we would like to make three modifications:
1. According to the development plan, we are only allowed one full floor. The house, as per the floor plan, has a knee wall height of 75cm (30 inches). 100cm (39 inches) would probably still be allowed, so it remains one full floor. We would, however, prefer a higher knee wall and would like to increase the gross floor area on the ground floor by adding a cold winter garden (9–13m² (97–140 ft²)). The ideal location would probably be on the south side in front of the terrace door from the living room. If we block both the terrace door and the window with the winter garden, will we lose a lot of sunlight/heat in the living room, or is that not a big issue? Would it be better to leave the window uncovered? Other ideas?
2. The standard raw ceiling height on the ground floor is 2.64m (8 ft 8 inches). Since we want underfloor heating, this seems a bit low. If we increase the height, the staircase will likely need to be larger/taller (more steps). Regardless of the exact increase, what do you think is the best way to create the additional space needed for the bigger staircase?
3. The bathroom on the upper floor is a bit too small for us (an additional 50cm (20 inches) width would be good). If we move the stairs slightly, the staircase would either protrude into the hallway on the ground floor or we would need to narrow the guest room. We don’t want either of those options. Does the house need to be expanded, or do you have another idea?
4. We will have a friend who lives and works farther away prepare the building notification and structural engineering. With the documents (drawings, etc.) and other specific requests, we would then contact local builders/general contractors for a quote. Does this sound feasible, and does anyone have experience with this approach?
Thank you, thank you, thank you.

KlausBautHaus schrieb:
No, no, maybe I didn’t express myself clearly.??? - so far, you haven’t participated in this thread at all (???)https://www.instagram.com/11antgmxde/
https://www.linkedin.com/company/bauen-jetzt/
ypg schrieb:
Regarding the bathroom again: you could adjust the wall of the utility room on the ground floor to align with the kitchen wall (a single line), which moves the staircase about 30cm (12 inches) toward the bottom of the layout. The office would then have to give up some space, of course. But upstairs, the large bedroom wouldn’t mind losing a bit of floor area. This way, the bathroom becomes a bit bigger.However, this creates access issues to the bedroom, problems with wardrobe placement, etc.Besides, the staircase already seems very tight in the current plan.
The zoning plan / site plan excerpt is also missing... is such a steep roof allowed? In the shower, the height starts at around 190cm (75 inches) on the right side of the plan, so the showerhead would have to be installed more to the left within the shower area.
That's right. There is somehow a solution for the door. But all the effort is not worth it if you plan a staircase that is far too small.
18.6/23.3 on 15 steps
Standard and minimum requirement are 19/26
The 23.3 on the curve becomes even narrower in the middle, so adults over 37 (about 12 feet 1 inch) cannot walk there at all.
18.6/23.3 on 15 steps
Standard and minimum requirement are 19/26
The 23.3 on the curve becomes even narrower in the middle, so adults over 37 (about 12 feet 1 inch) cannot walk there at all.
kbt09 schrieb:
Is it allowed for the roof to be that steep?Exactly, we discussed this just yesterday: you should be careful not to transfer a design that works in a DG75 state to a DG66 state without adjustments.kbt09 schrieb:
Besides, the staircase already seems to be designed very tightly.To me, the design does not seem like a “plan” at all, but rather a near-exact copy—mirror image aside—of a proven catalogue design. All the more surprising that the original poster claims to have already inspected it as a functioning solution—was the residents’ opinion on whether they really accepted the catalogue design “as is” perhaps never asked? Because yes, the staircase also appears to me, to put it mildly, borderline comfortable to use, especially at the landings. It feels like you’re basically running into a wall with your head or have to turn at a right angle like a robot.https://www.instagram.com/11antgmxde/
https://www.linkedin.com/company/bauen-jetzt/
B
BertTheNerd2 Feb 2021 21:59Thanks for the suggestions/opinions.
11ant schrieb:lol, I had an old account but forgot the details. My notebook browser had them saved, so that explains the wrong user. Please forgive me 😉
??? – so far you hadn’t participated in this thread at all (???)
kbt09 schrieb:Yes, it probably needs to be a bit bigger. I asked two local staircase builders, and they said roughly a 2m x 2m (6.6ft x 6.6ft) ceiling opening should be enough to fit a proper staircase over 2.92m (9.6ft) height… hmm… but that still seems quite tight.
Besides, the staircase already looks very tight as planned.
ypg schrieb:Uh no, those values correspond to DIN 18065 and despite the curve, the 23.3 are reached along the walking line.
if you plan a staircase that is far too small.
18.6/23.3 on 15 steps
Standard minimum is 19/26
The 23.3 on the curve get even narrower in the middle, adults from size 37 (shoe size) can’t walk there anymore.
kbt09 schrieb:Yes, it’s 45°. According to the development plan and floor calculation, this fits in Lower Saxony with this layout for a 75mm (3 inch) calcium silicate brick.
Is it okay for the roof to be that steep?
11ant schrieb:I naively assumed so. The house we viewed was shown to us by the builder. We pointed out differences we noticed, but the gentleman didn’t volunteer any info on his own. So it might really be that this was not the staircase 😡 Good point.
Did they really take the catalogue plan as “original”?
Similar topics