
Hello dear forum members,
I have been a silent reader here for several weeks/months and have found many helpful threads about house building.
My planning is now fully completed, and I am about to start construction. I wanted to share the plans and floor layout with you, as I have already gained a lot of useful tips and tricks from this forum.
How I arrived at this floor plan: I looked at several floor plans online and also visited a show home village to get some ideas for a nice room layout and organization. Additionally, I discussed some details with a friend who is a draftsman. So, I basically created the floor plan myself and then presented it to my designer.
What I didn’t like about most of the bungalow floor plans I saw was the relatively large hallway areas. Therefore, I kept the hallway, which opens directly into the main living space, quite small, since I will mainly (probably more than 90%) be entering the house through the garage/utility room.
I hope the attached files are clear enough. :-)
Best regards,
thoughtless86
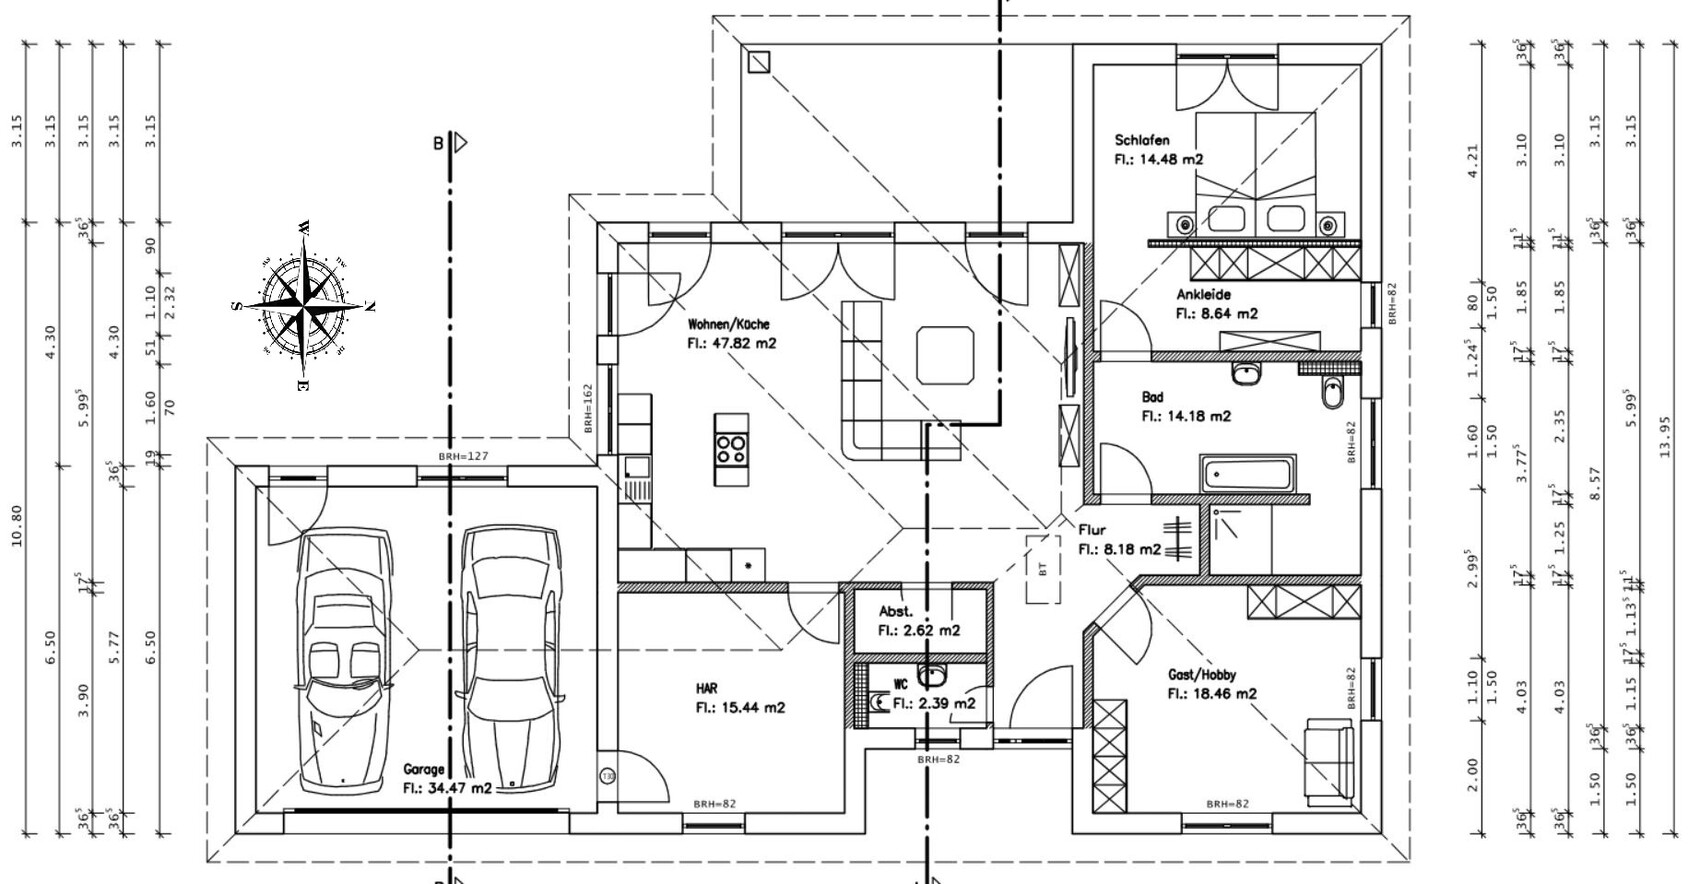
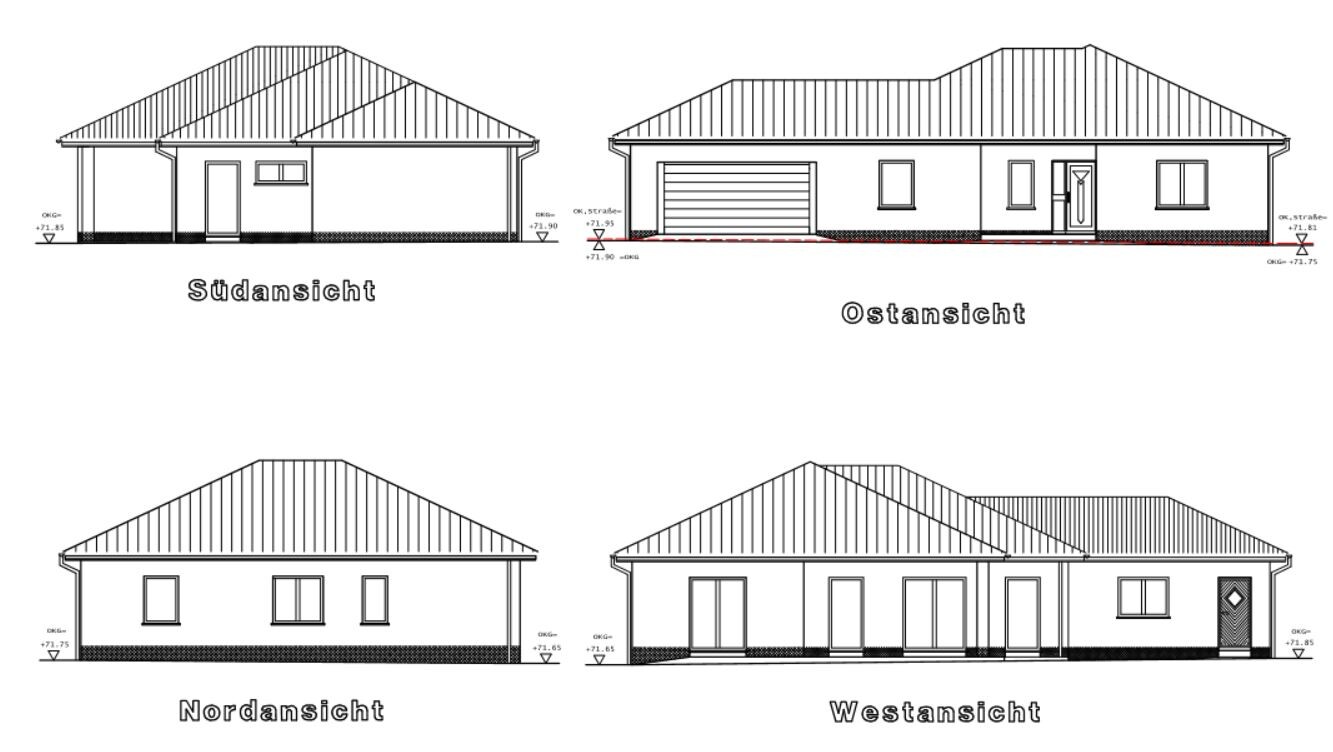

I have been a silent reader here for several weeks/months and have found many helpful threads about house building.
My planning is now fully completed, and I am about to start construction. I wanted to share the plans and floor layout with you, as I have already gained a lot of useful tips and tricks from this forum.
How I arrived at this floor plan: I looked at several floor plans online and also visited a show home village to get some ideas for a nice room layout and organization. Additionally, I discussed some details with a friend who is a draftsman. So, I basically created the floor plan myself and then presented it to my designer.
What I didn’t like about most of the bungalow floor plans I saw was the relatively large hallway areas. Therefore, I kept the hallway, which opens directly into the main living space, quite small, since I will mainly (probably more than 90%) be entering the house through the garage/utility room.
I hope the attached files are clear enough. :-)
Best regards,
thoughtless86
T
thoughtless8628 Jan 2021 08:17Oh, I have one more question, and maybe you can help me even though this is the wrong topic for floor plan design... In the development plan, a continuous planting of the specified hedges or shrubs along the neighbor’s boundary is required, as well as a row of fences along the street. My question is, if I want to enclose the property as early as possible but the neighbors on the left and right sides haven’t started building yet, where exactly should I place the hedge plants? From what I understood, they should be set 50cm (20 inches) “on the owner’s property” for heights up to 200cm (79 inches), but is it different when this planting is mandated in the development plan? I found it very difficult to find a clear answer on this... I would really appreciate it if someone could help me with this.
thoughtless86 schrieb:
And regarding the issue with gastrointestinal problems... there is still the guest bathroom, so I don’t see it as a problem at all. If someone is sick in bed, should they use the guest bathroom? Instead of the main bathroom???
Sorry, but with your argument, the house becomes even less thought through. That’s what I meant: it’s not well planned. A professional had no chance to fix basic issues that a layperson wouldn’t consider.
By the way, I’m currently in the bedroom, just letting you know 🙂
thoughtless86 schrieb:
By the way, I will use this room, which back then might have also been called a pantry, as a storage room, which is why the door to the living room/kitchen is open. You’re using your living room as a hallway. In a way, the house has more hallway space than other houses.
thoughtless86 schrieb:
Where exactly do you place the hedge plants? From what I understood, 50cm (20 inches) “onto your own property” for heights up to 200cm (79 inches), If you create a one-meter (39 inch) wide border strip, then you place the plants in the middle. That way you have your 50cm (20 inches).
Andre77 schrieb:
I would even extend the false wall from the toilet to the left so there is also a shelf above the washbasin. Is it even possible to install a washbasin without a false wall? I’m not familiar with that, since the plumbing would have to run inside the 17 cm (6.7 inch) wall.
I think placing the garage on the south side is well done. That way, the house can be positioned fully to the north, opening up the maximum garden area towards the southwest. But this brings me to my critique: It’s a pity you planned so many individual narrow windows in the open-plan area instead of larger continuous window fronts. Was there a particular reason for this? Where do you want to place the dining table?
I like that all bathroom fixtures are placed to the right of the imaginary hallway. If a partner moves in later and is bothered by the walk-through bathroom (I would find that very annoying!), you can simply add a wall, as suggested here.
Würfel* schrieb:
Is it even possible to install a washbasin without a false wall? I’m not familiar with that, since the pipes would have to run inside the 17cm (6.7 inches) wall.Well, for me it would have been without a false wall, and probably for the original poster as well, since it was only drawn in at the toilet. In my case, the interior wall would have been only 11cm (4.3 inches) thick. And meanwhile, according to the floor plans on the contractor’s website, it seems my general contractor is now installing a false wall for the washbasin as well.
Würfel* schrieb:
Is it even possible to install a washbasin without a pre-wall construction?Unfortunately, we have the same in the guest bathroom. But there wouldn’t have been enough space for anything larger anyway.ypg schrieb:
We also (unfortunately) have that in the guest bathroom. But there wouldn’t have been room for more anyway.Yes, I don’t have a stud wall in the guest bathroom either. But I don’t think it’s a big issue there.Similar topics