
Hello everyone,
My father lives in a house on a plot of about 1050m² (11,300 sq ft) located in a town east of Cologne. Since building plots are very scarce here and the prices correspondingly high (land value index ≥650€/m²), we have decided to build another house on his property. We are considering constructing it to the west of the existing building. An informal inquiry with the city referenced §34 (there is no zoning plan) and was answered with "generally seems feasible, legal clarification through a building permit pre-application or approval planning."
Regarding the pictures: north is aligned with the top edge of the plan.
The separated parcel would be about 410m² (4,410 sq ft) in size. Access would most sensibly be from the street to the south. In light blue, I have marked a potential building area, with a 3m (10 ft) setback from the northern neighbor, 3m (10 ft) from the assumed boundary to my father’s property, and 3m (10 ft) from the street to the south (which is a dead-end).
Should I go directly to an architect for the building permit pre-application, or is there a way to proceed effectively on my own? I am currently quite inexperienced when it comes to building matters. If you have any ideas on how to position things on the plot, I am open to all suggestions. The only thing I would prefer to avoid is placing a garage directly on the property line next to my father’s house.
Thank you very much for your input.
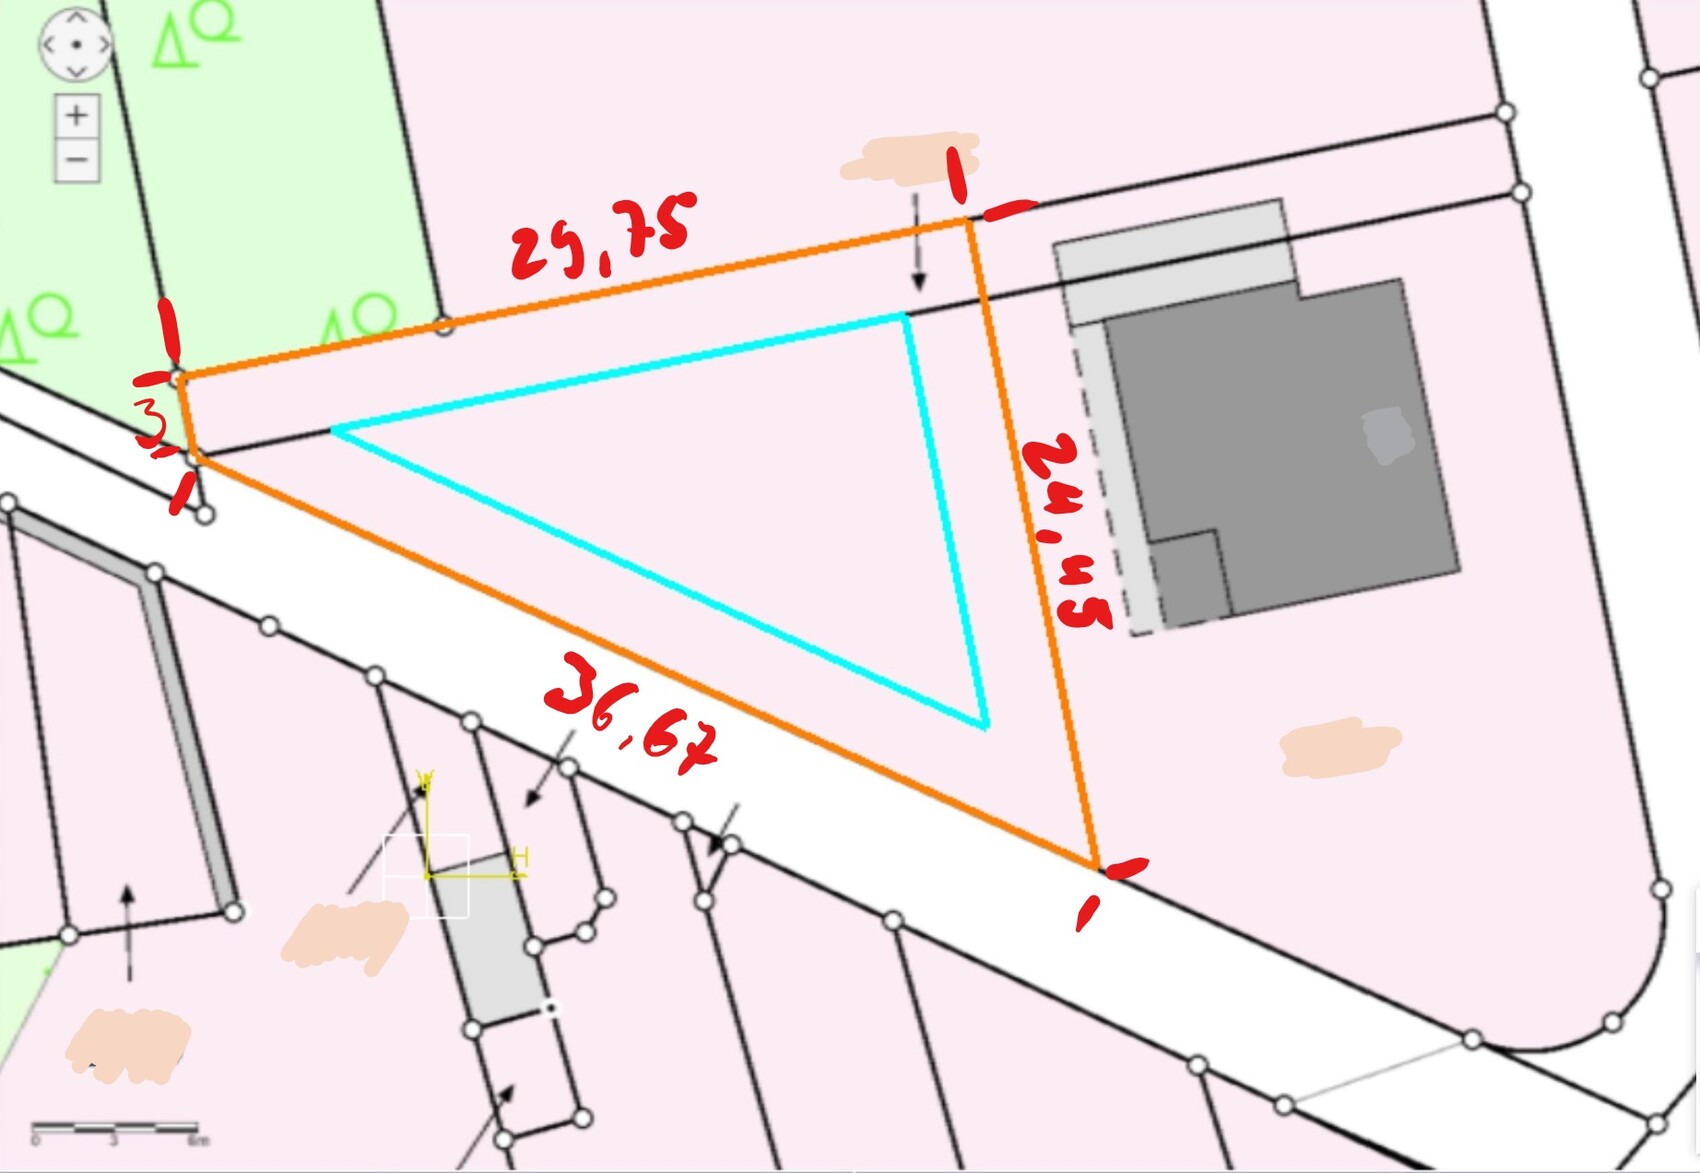
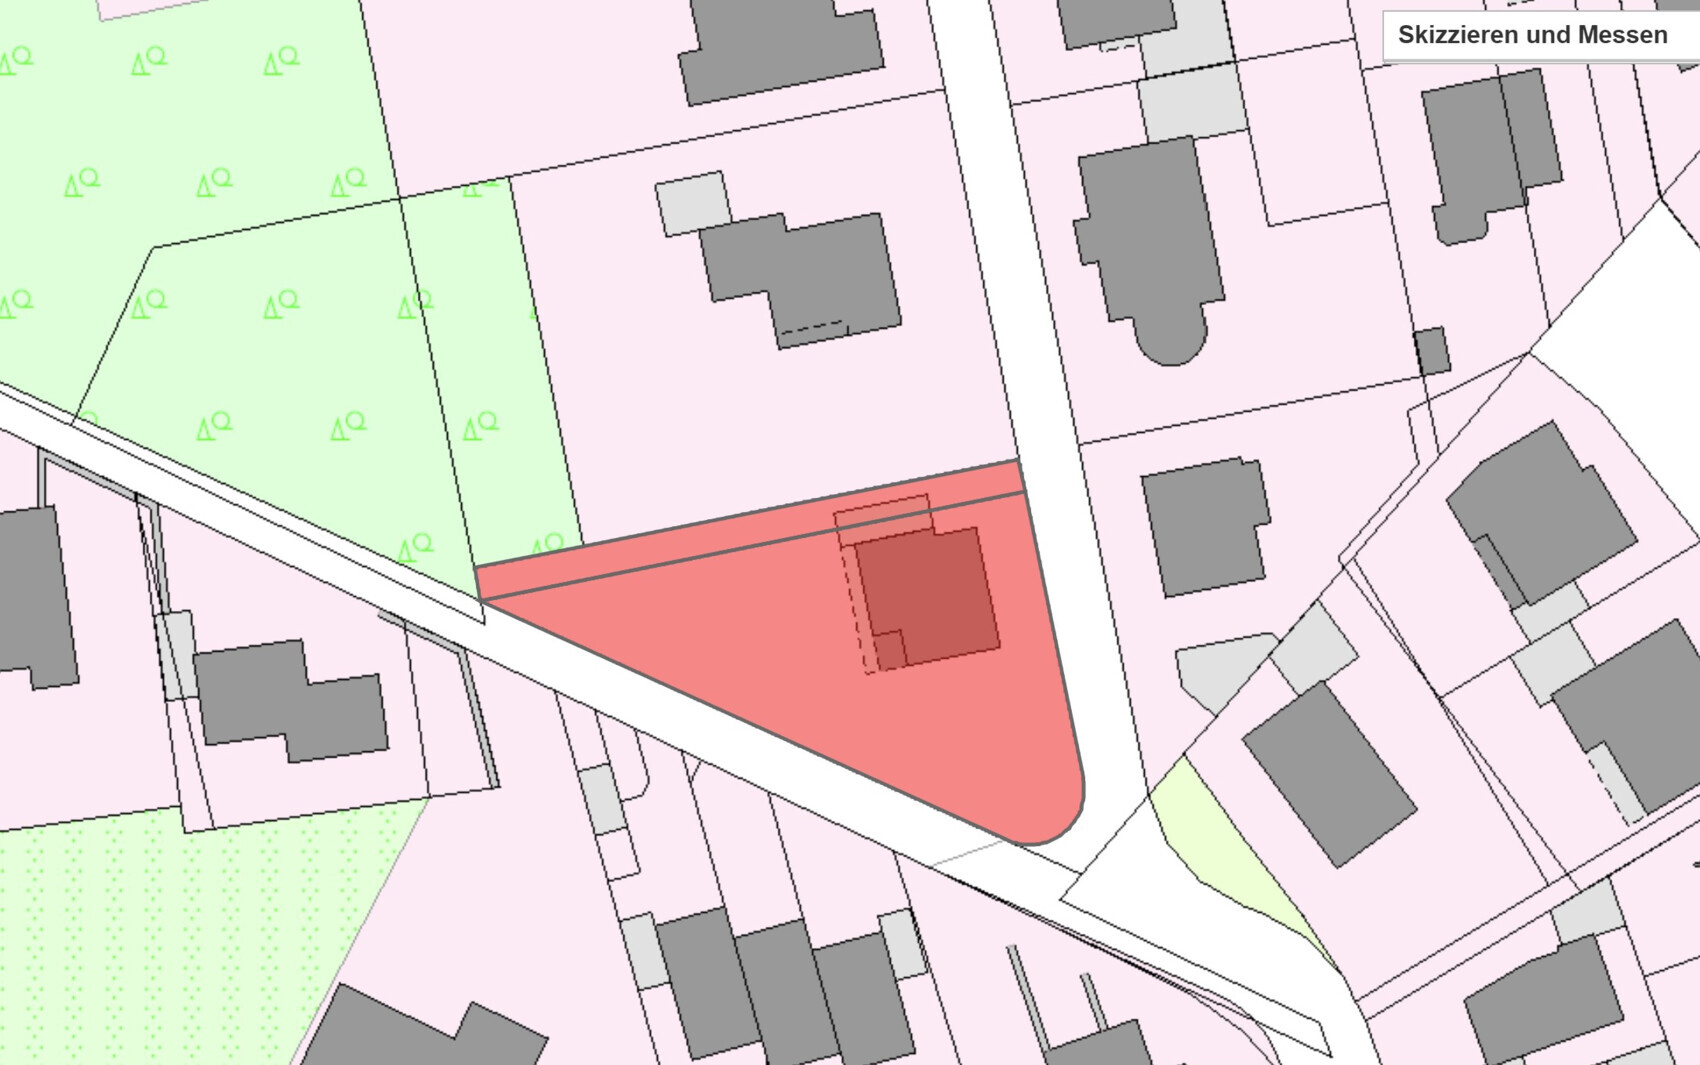
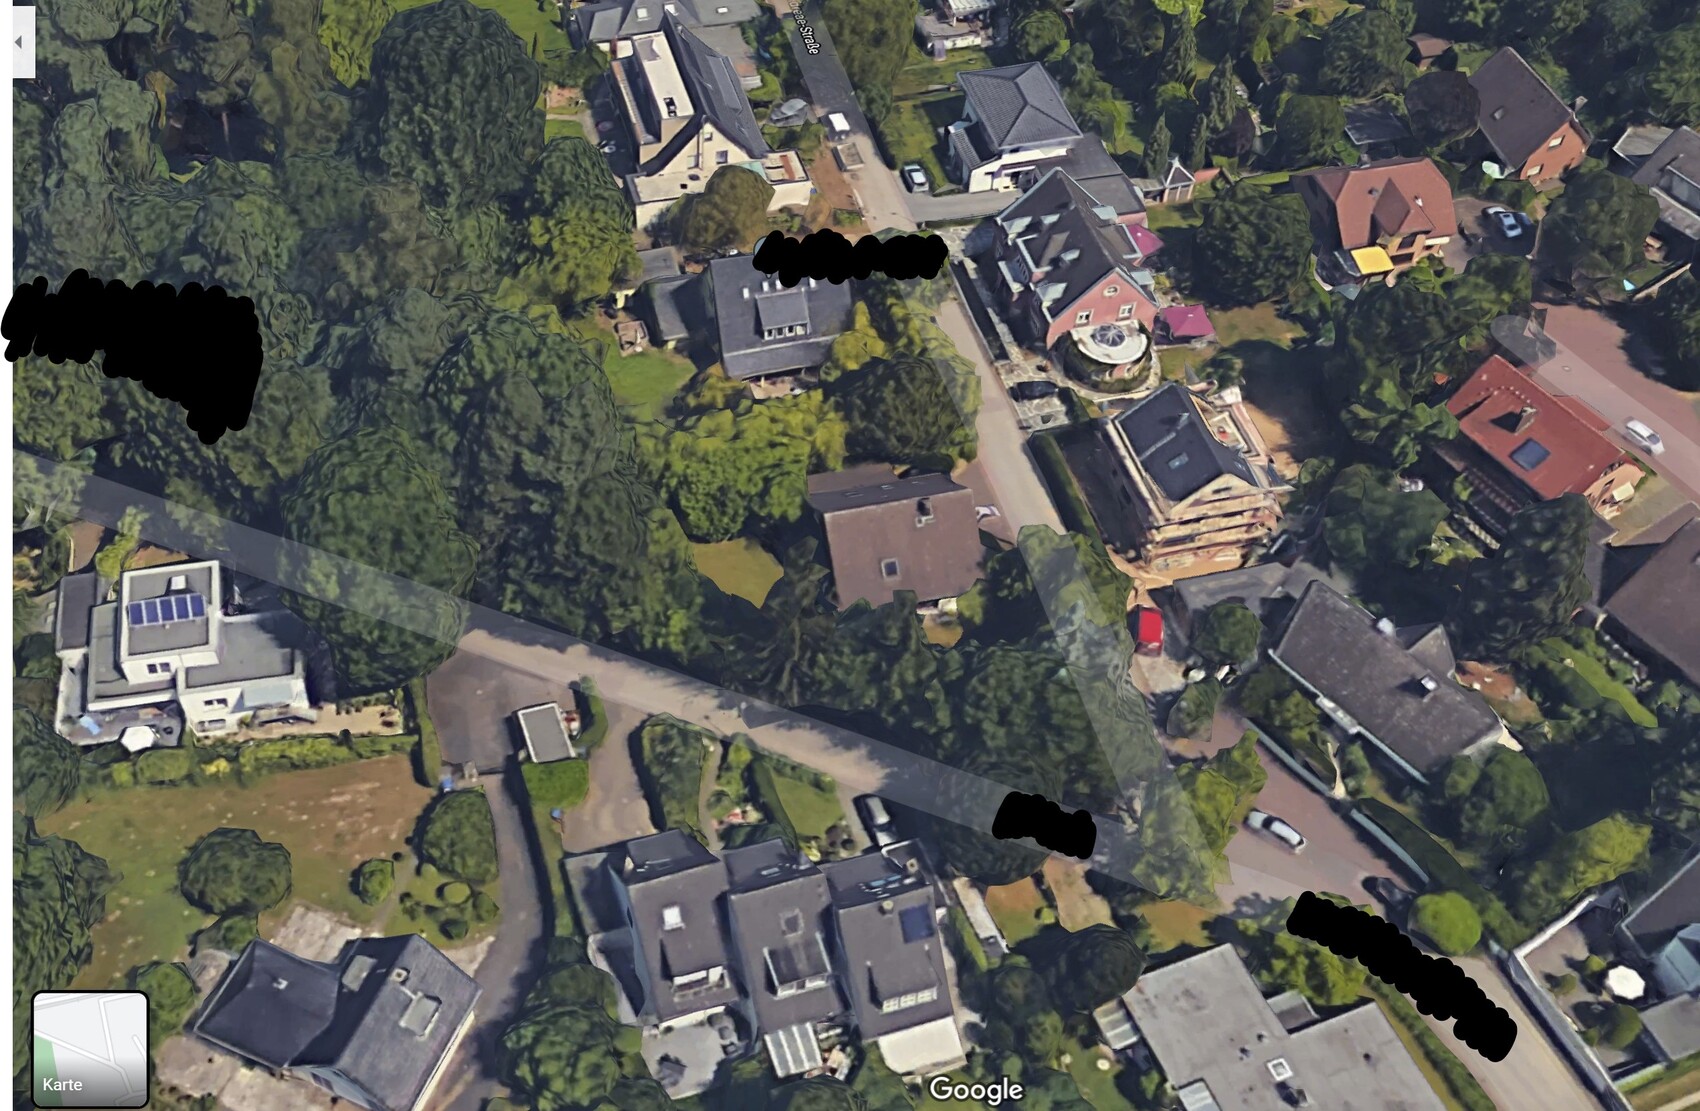
My father lives in a house on a plot of about 1050m² (11,300 sq ft) located in a town east of Cologne. Since building plots are very scarce here and the prices correspondingly high (land value index ≥650€/m²), we have decided to build another house on his property. We are considering constructing it to the west of the existing building. An informal inquiry with the city referenced §34 (there is no zoning plan) and was answered with "generally seems feasible, legal clarification through a building permit pre-application or approval planning."
Regarding the pictures: north is aligned with the top edge of the plan.
The separated parcel would be about 410m² (4,410 sq ft) in size. Access would most sensibly be from the street to the south. In light blue, I have marked a potential building area, with a 3m (10 ft) setback from the northern neighbor, 3m (10 ft) from the assumed boundary to my father’s property, and 3m (10 ft) from the street to the south (which is a dead-end).
Should I go directly to an architect for the building permit pre-application, or is there a way to proceed effectively on my own? I am currently quite inexperienced when it comes to building matters. If you have any ideas on how to position things on the plot, I am open to all suggestions. The only thing I would prefer to avoid is placing a garage directly on the property line next to my father’s house.
Thank you very much for your input.
ypg schrieb:
No budget provided.
And for §34 building permits / planning permission, there is no information about the neighboring buildings (modern style/gable roof).
You don’t have many options. Just try placing a 10 x 10 meter (33 x 33 feet) structure on the plot—that won’t work.
I would go for an L-shaped layout on the ground floor and then build part of it as a second story above, either attic/upper floor. That way, it would be a southwest-facing garden.
Regarding the boundary garage: a boundary garage is less problematic than a two-story building to be constructed westward in front of the parents’ garden. Oh, I thought the “surroundings” picture would be enough, as 11ant already mentioned.
Budget up to 400,000 euros (about 400,000 USD) total costs; we would receive the plot as a gift.
About the surroundings: The parents’ house is one story with a finished attic and an unfinished roof space (building height is 8.3 meters (27 feet)). The new building to the east, across the street, has two full stories and a finished attic. On the left edge of the photo, there is an extended bungalow. Opposite that is a group of three townhouses. The house north of the parents’ house is also one story with a finished attic, large dormers on both sides, and a finished roof space.
Regarding building to the west in principle: The main view axis from my father’s living room faces south. To the west are the kitchen and dining room. The elderly gentleman lives there alone and mostly stays in his study, which faces east toward the street… so that’s not really an issue.
Ideally, I would like for him to move out of the house, which is far too large for him anyway (170 square meters (1,830 square feet) of living space), and for my family to move in. Then I would only need to buy out my brother… But you can’t just move an old tree (his saying).
11ant schrieb:
I don’t see two full floors here; otherwise, check out @Oakland here: https://www.hausbau-forum.de/threads/dreieckiges-Grundstück-samt-eiche-grundriss-mit-l-form.29277/ – also east of Cologne ;-) I have seen it, but Aachen is located west of Cologne 😉 however, we need at least one more child’s bedroom.

The word "transplanting" for moving something about twenty meters seems too dramatic to me, and the good old tradition of a retirement cottage for the elderly farmer fits perfectly. The building on the three o’clock side, as well as my father’s next-door neighbor at half past eleven with the large dormers, I consider legally single-story, even if common sense might raise some doubts.
Caught, the other one on the right. But when I still had hair, I was originally blond.
That fits perfectly with one less oak tree.
https://www.instagram.com/11antgmxde/
https://www.linkedin.com/company/bauen-jetzt/
naKruul schrieb:
Aachen is actually west of Cologne
Caught, the other one on the right. But when I still had hair, I was originally blond.
naKruul schrieb:
However, we definitely need at least one more children's room.
That fits perfectly with one less oak tree.
https://www.instagram.com/11antgmxde/
https://www.linkedin.com/company/bauen-jetzt/
11ant schrieb:
The term "transplanting" for moving something about twenty meters seems too dramatic to me, and the good old tradition of the retirement cottage for the retired farmer fits perfectly. Unfortunately, this option is not feasible for us financially, since the existing building (built in 1984) would need extensive renovation anyway. Building an additional house on top of that would exceed our budget. And then there is also a brother who, of course, should not be left out.
naKruul schrieb:
Unfortunately, this option is not financially feasible for us, since the existing property (built in 1984) would require extensive renovations anyway.How does that fit with what you said earlier:naKruul schrieb:
Ideally, I would have liked for him to move out of the house, which is already much too big for him (170m² (1,830 sq ft) of living space), and for my family to move in.???naKruul schrieb:
Building an additional house would unfortunately exceed our budget. And then there is also a brother, who obviously should not be left out.The secondary house would of course be much smaller; otherwise, it wouldn’t make much sense for the father. Paying out the brother wouldn’t be such a strain on liquidity, in my opinion: the brother could simply be gifted a larger share of the “Vater und Erben Grundbesitz oHG” (or something similar); likewise, the necessary building land could be leasehold inherited from you. I get the impression that commoners constantly harm their own assets "by the dozen," unfortunately ;-(https://www.instagram.com/11antgmxde/
https://www.linkedin.com/company/bauen-jetzt/
11ant schrieb:
How does that fit with what you said earlier: He could simply move into a living unit that suits him better in his later years, focusing on accessibility.
11ant schrieb:
The retirement house would be significantly smaller anyway, otherwise it wouldn’t make much sense for the father. Paying out the brother wouldn’t be too much of a cash flow problem, in my view: the brother could receive a larger share of the “father and heirs real estate partnership” (or something similar) as a gift; just as the required building land could be leased from you as an inherited property. It seems to me that non-nobles often harm their own wealth repeatedly, “a dime a dozen,” so to speak ;-(Who would be the appropriate professional to consult in order to figure out such a setup? Private messages are welcome if possible.
Similar topics