
Hello everyone,
My father lives in a house on a plot of about 1050m² (11,300 sq ft) located in a town east of Cologne. Since building plots are very scarce here and the prices correspondingly high (land value index ≥650€/m²), we have decided to build another house on his property. We are considering constructing it to the west of the existing building. An informal inquiry with the city referenced §34 (there is no zoning plan) and was answered with "generally seems feasible, legal clarification through a building permit pre-application or approval planning."
Regarding the pictures: north is aligned with the top edge of the plan.
The separated parcel would be about 410m² (4,410 sq ft) in size. Access would most sensibly be from the street to the south. In light blue, I have marked a potential building area, with a 3m (10 ft) setback from the northern neighbor, 3m (10 ft) from the assumed boundary to my father’s property, and 3m (10 ft) from the street to the south (which is a dead-end).
Should I go directly to an architect for the building permit pre-application, or is there a way to proceed effectively on my own? I am currently quite inexperienced when it comes to building matters. If you have any ideas on how to position things on the plot, I am open to all suggestions. The only thing I would prefer to avoid is placing a garage directly on the property line next to my father’s house.
Thank you very much for your input.
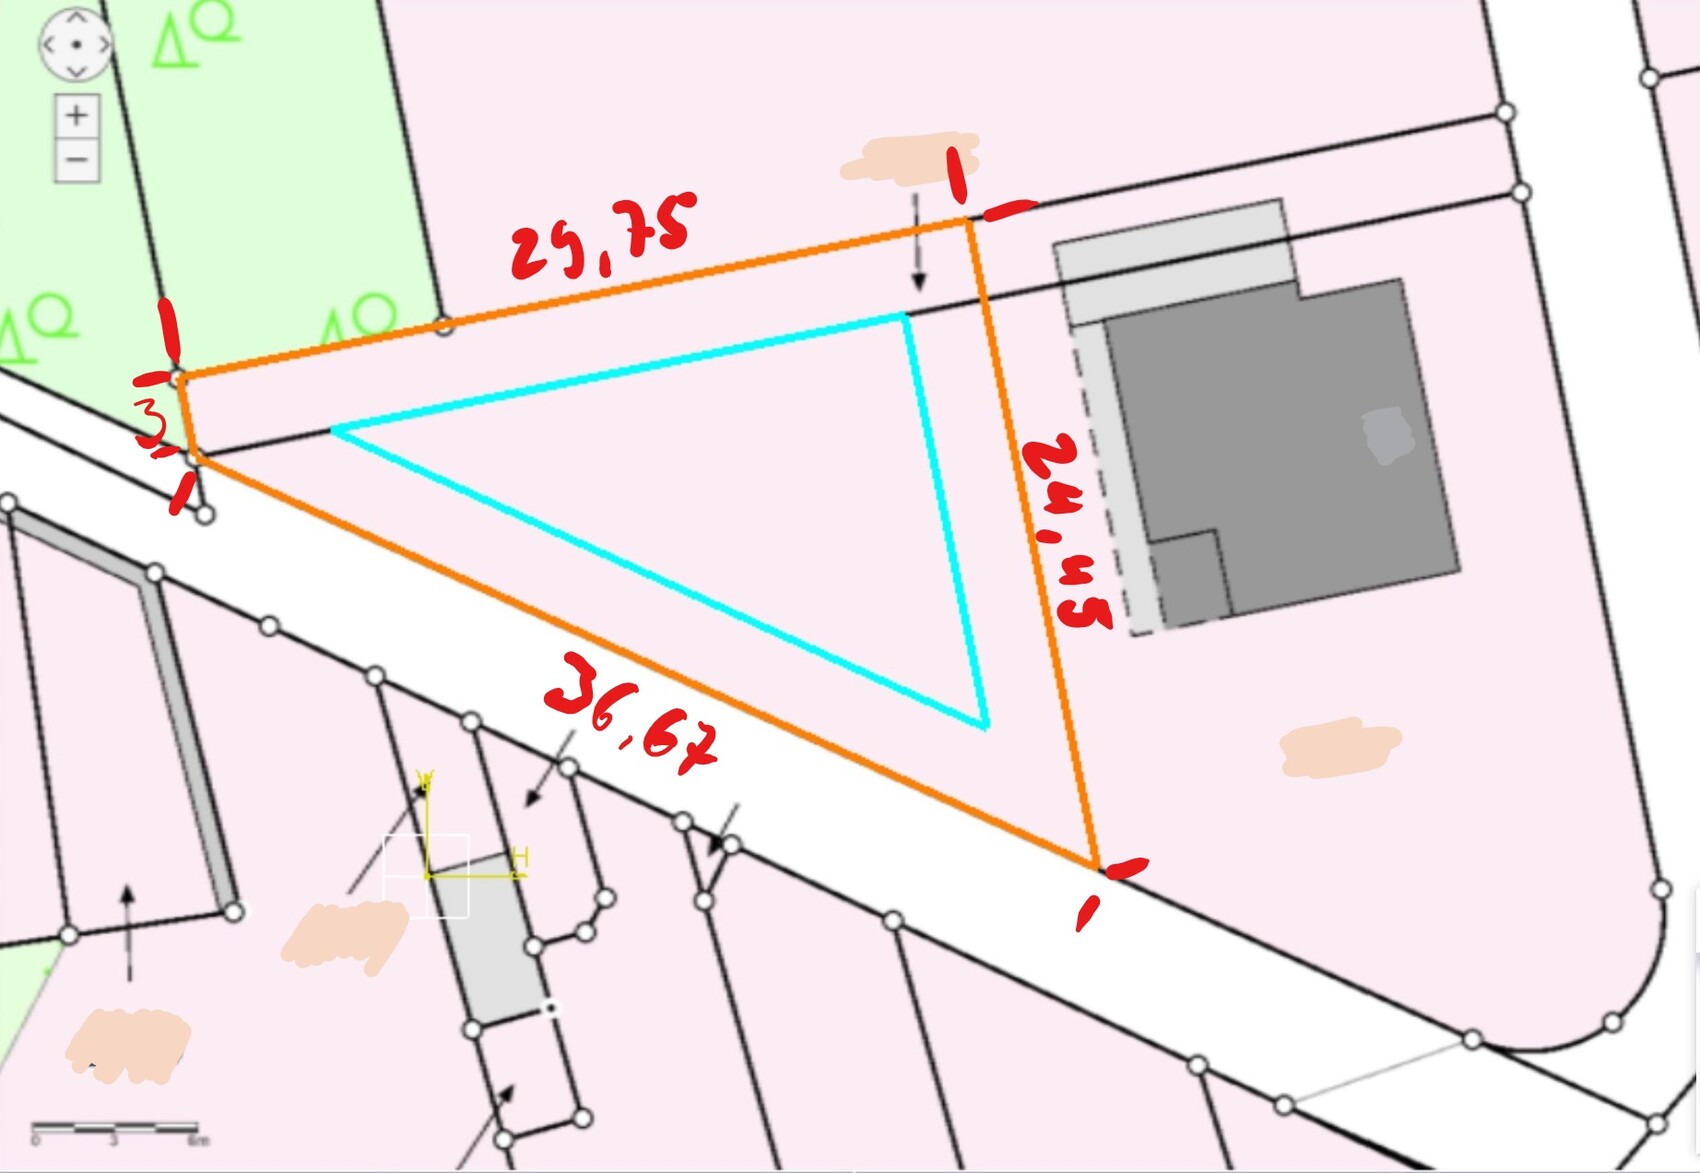
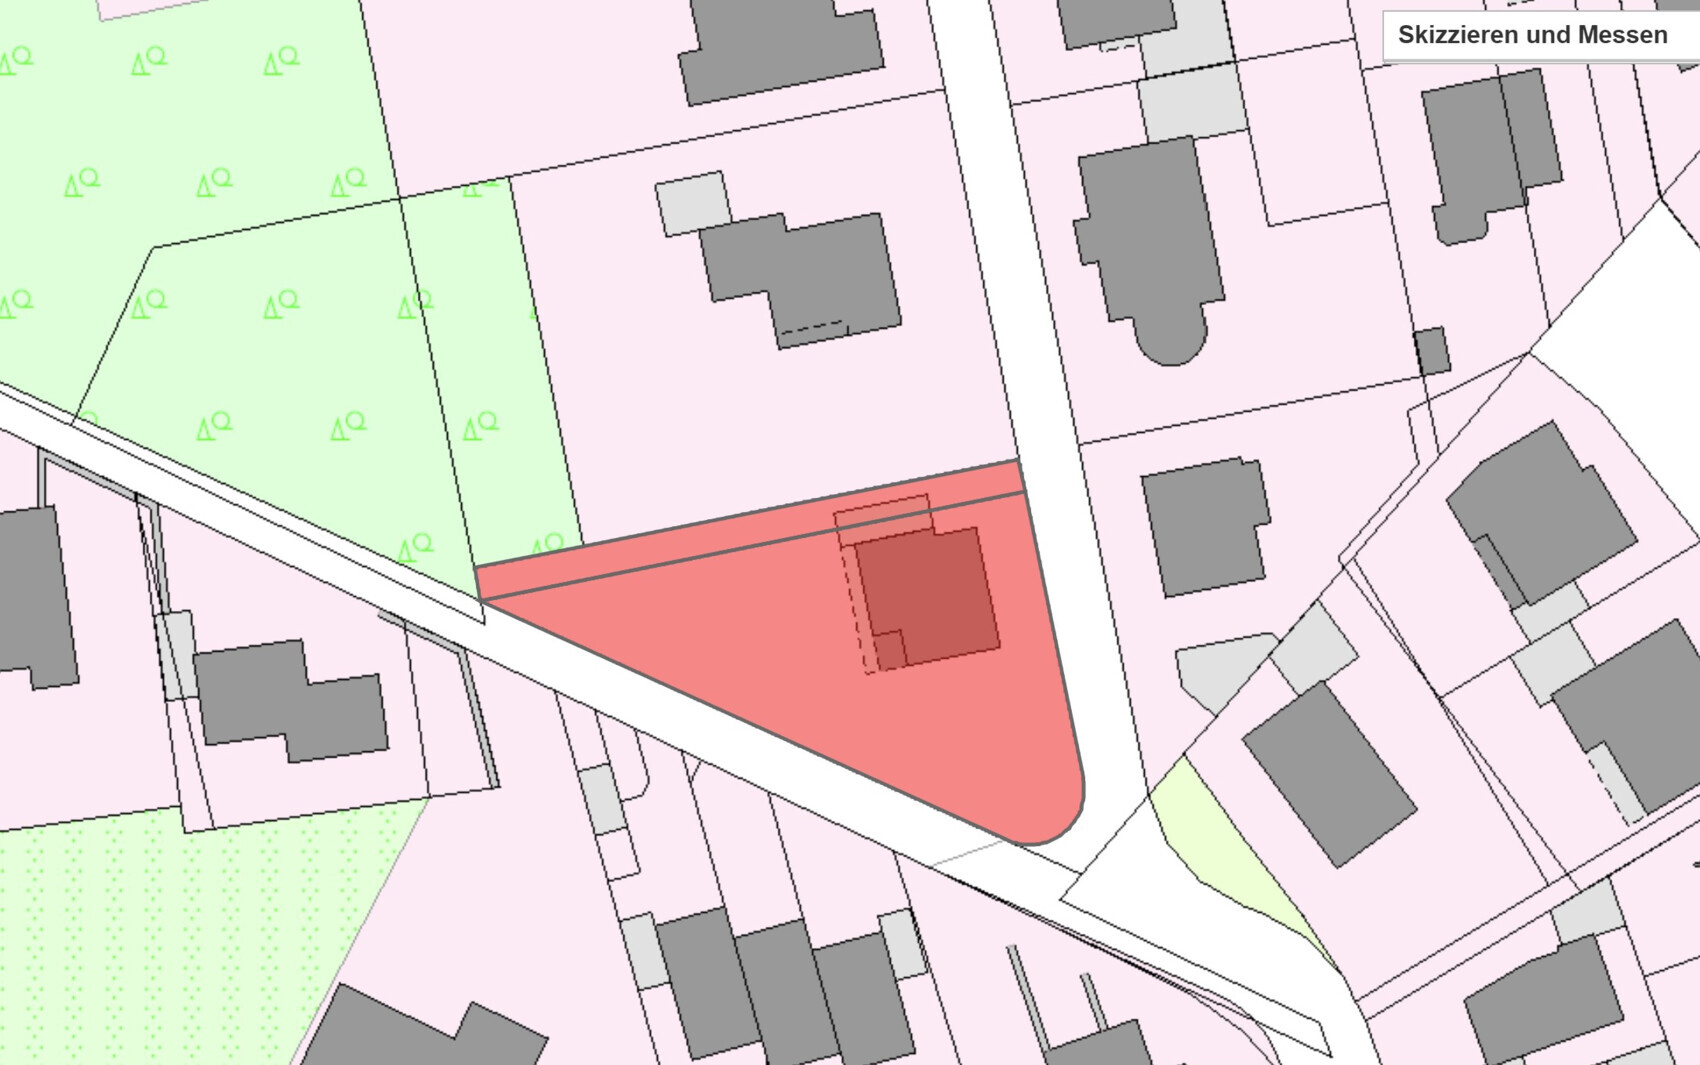
My father lives in a house on a plot of about 1050m² (11,300 sq ft) located in a town east of Cologne. Since building plots are very scarce here and the prices correspondingly high (land value index ≥650€/m²), we have decided to build another house on his property. We are considering constructing it to the west of the existing building. An informal inquiry with the city referenced §34 (there is no zoning plan) and was answered with "generally seems feasible, legal clarification through a building permit pre-application or approval planning."
Regarding the pictures: north is aligned with the top edge of the plan.
The separated parcel would be about 410m² (4,410 sq ft) in size. Access would most sensibly be from the street to the south. In light blue, I have marked a potential building area, with a 3m (10 ft) setback from the northern neighbor, 3m (10 ft) from the assumed boundary to my father’s property, and 3m (10 ft) from the street to the south (which is a dead-end).
Should I go directly to an architect for the building permit pre-application, or is there a way to proceed effectively on my own? I am currently quite inexperienced when it comes to building matters. If you have any ideas on how to position things on the plot, I am open to all suggestions. The only thing I would prefer to avoid is placing a garage directly on the property line next to my father’s house.
Thank you very much for your input.
Additional to the opening post, here is the list:
Development plan/restrictions: §34
Plot size: ~410m² (4,413 sqft)
Slope: no
Site coverage ratio: unknown
Floor area ratio: unknown
Building envelope, building line, and boundary: unknown
Edge development: unknown
Number of parking spaces: unknown
Number of floors/stories: unknown
Roof style: unknown
Architectural style: unknown
Orientation: unknown
Maximum heights/limitations: unknown
Other requirements: unknown
Client requirements
Architectural style, roof type, building type: Bauhaus would be nice, but classic is also acceptable. Gable roof or flat roof, possibly also a hip roof, single-family house
Basement, floors: basement yes, floors: I would like 2 full stories, possibly with a finished attic or setback floor
Number of occupants, ages: 4, female 36, male 36, female 4, female 2
Space requirements on ground floor and upper floor:
Ground floor: living/dining, kitchen, storage room, guest toilet, possibly office/guest room (could also be in the basement)
Upper floor: two children’s bedrooms, master bedroom, full bathroom plus additional children’s bathroom (two daughters!)
Office: family use or home office? 50/50
Overnight guests per year: not yet considered
Open or closed architecture
Conservative or modern construction: modern
Open kitchen, kitchen island: yes
Number of seating places for dining: 6+
Fireplace: would be nice
Music/stereo wall: yes
Balcony, roof terrace: not necessarily
Garage, carport: yes
Utility garden, greenhouse: maybe
Development plan/restrictions: §34
Plot size: ~410m² (4,413 sqft)
Slope: no
Site coverage ratio: unknown
Floor area ratio: unknown
Building envelope, building line, and boundary: unknown
Edge development: unknown
Number of parking spaces: unknown
Number of floors/stories: unknown
Roof style: unknown
Architectural style: unknown
Orientation: unknown
Maximum heights/limitations: unknown
Other requirements: unknown
Client requirements
Architectural style, roof type, building type: Bauhaus would be nice, but classic is also acceptable. Gable roof or flat roof, possibly also a hip roof, single-family house
Basement, floors: basement yes, floors: I would like 2 full stories, possibly with a finished attic or setback floor
Number of occupants, ages: 4, female 36, male 36, female 4, female 2
Space requirements on ground floor and upper floor:
Ground floor: living/dining, kitchen, storage room, guest toilet, possibly office/guest room (could also be in the basement)
Upper floor: two children’s bedrooms, master bedroom, full bathroom plus additional children’s bathroom (two daughters!)
Office: family use or home office? 50/50
Overnight guests per year: not yet considered
Open or closed architecture
Conservative or modern construction: modern
Open kitchen, kitchen island: yes
Number of seating places for dining: 6+
Fireplace: would be nice
Music/stereo wall: yes
Balcony, roof terrace: not necessarily
Garage, carport: yes
Utility garden, greenhouse: maybe

I don’t see two full stories here; otherwise, check out @Oakland here: https://www.hausbau-forum.de/threads/dreieckiges-Grundstück-samt-eiche-grundriss-mit-l-form.29277/ – also east of Cologne.
https://www.instagram.com/11antgmxde/
https://www.linkedin.com/company/bauen-jetzt/
https://www.instagram.com/11antgmxde/
https://www.linkedin.com/company/bauen-jetzt/
Budget is missing.
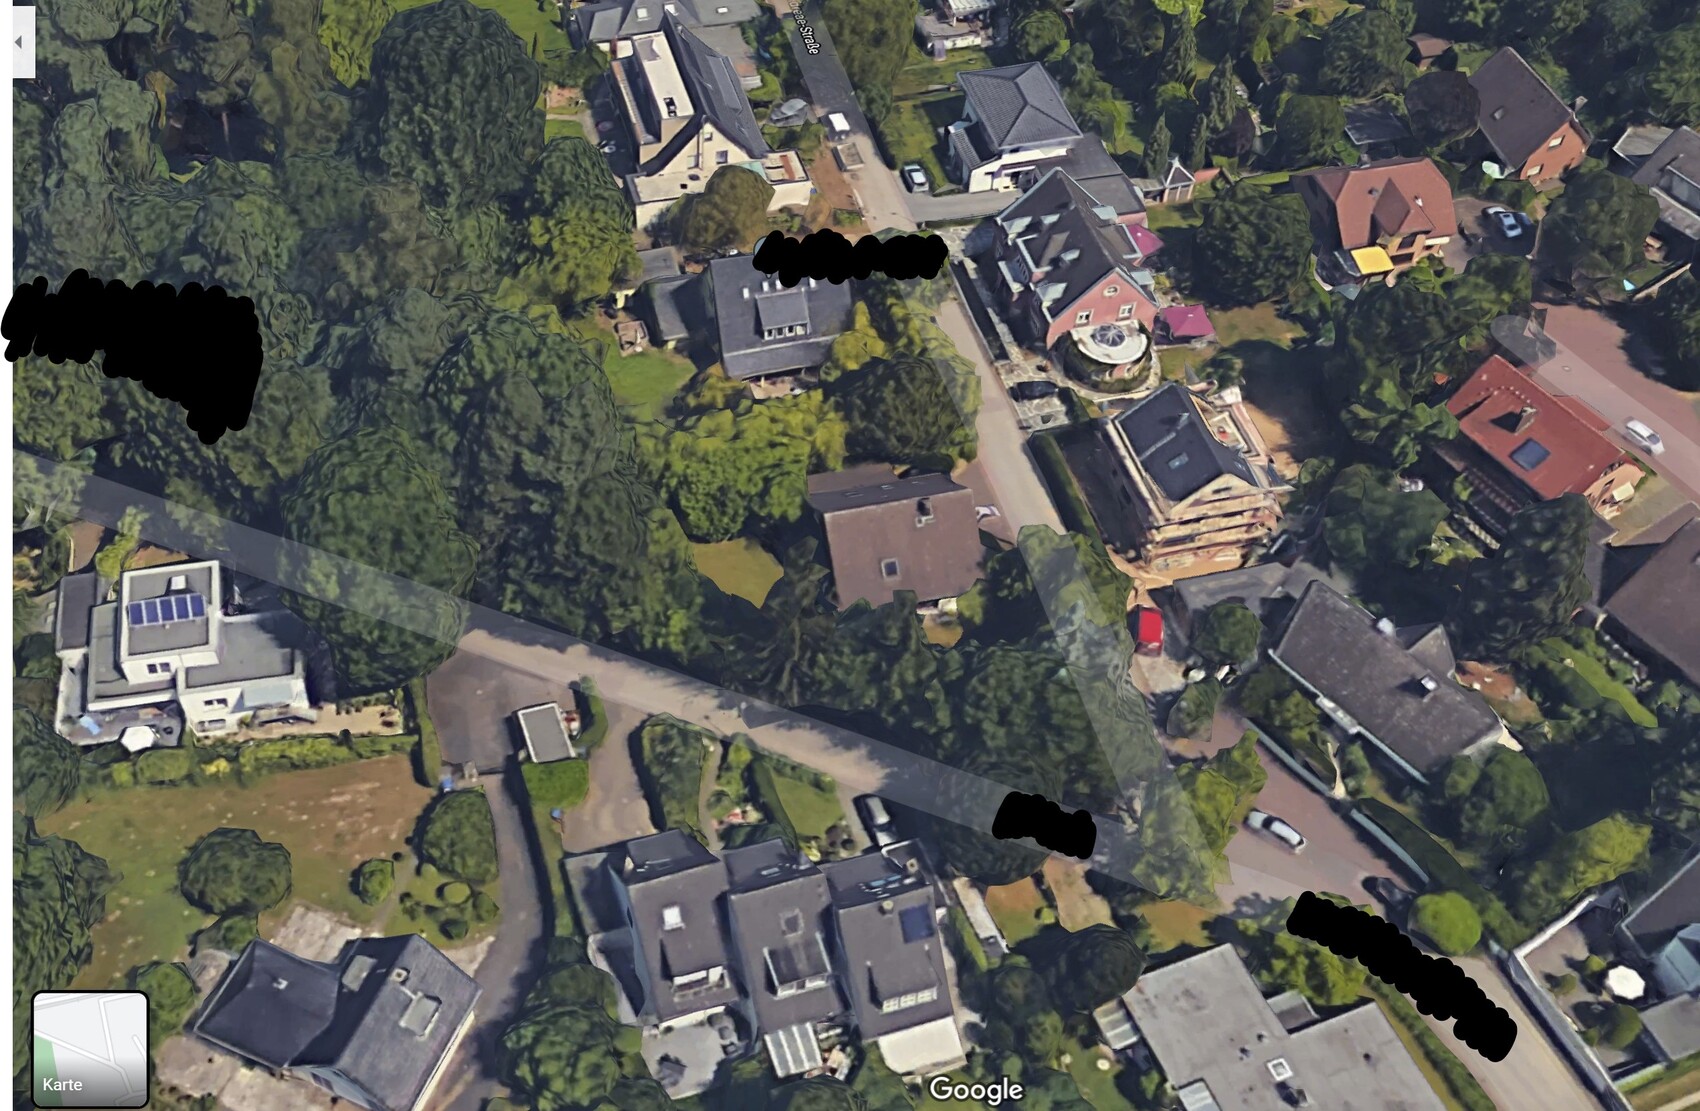
And regarding §34, there is no information about the neighboring buildings (modern flat-roof house / pitched roof).
You don’t have many options. Just try placing a 10 x 10 meter (33 x 33 ft) structure on the plot. That won’t work.
I would go with an L-shape on the ground floor and build part of the second floor above it (attic/upper floor). That way, the garden would face southwest.
Regarding the boundary garage: a boundary garage is less problematic than a two-story building that you want to build to the west in front of the parents’ garden.
And regarding §34, there is no information about the neighboring buildings (modern flat-roof house / pitched roof).
You don’t have many options. Just try placing a 10 x 10 meter (33 x 33 ft) structure on the plot. That won’t work.
I would go with an L-shape on the ground floor and build part of the second floor above it (attic/upper floor). That way, the garden would face southwest.
Regarding the boundary garage: a boundary garage is less problematic than a two-story building that you want to build to the west in front of the parents’ garden.
ypg schrieb:
And regarding §34, the information about the neighboring buildings (flat-roof/gable roof) is missing.Is the picture labeled "Environment" not sufficient for you? I find it quite informative.https://www.instagram.com/11antgmxde/
https://www.linkedin.com/company/bauen-jetzt/
11ant schrieb:
Isn’t the "Surroundings" picture enough for you? – I find it quite informative.Yes, it is. Thank you. I hadn’t loaded that picture, only the first one with the dimensions.Similar topics