
Hello everyone,
My father lives in a house on a plot of about 1050m² (11,300 sq ft) located in a town east of Cologne. Since building plots are very scarce here and the prices correspondingly high (land value index ≥650€/m²), we have decided to build another house on his property. We are considering constructing it to the west of the existing building. An informal inquiry with the city referenced §34 (there is no zoning plan) and was answered with "generally seems feasible, legal clarification through a building permit pre-application or approval planning."
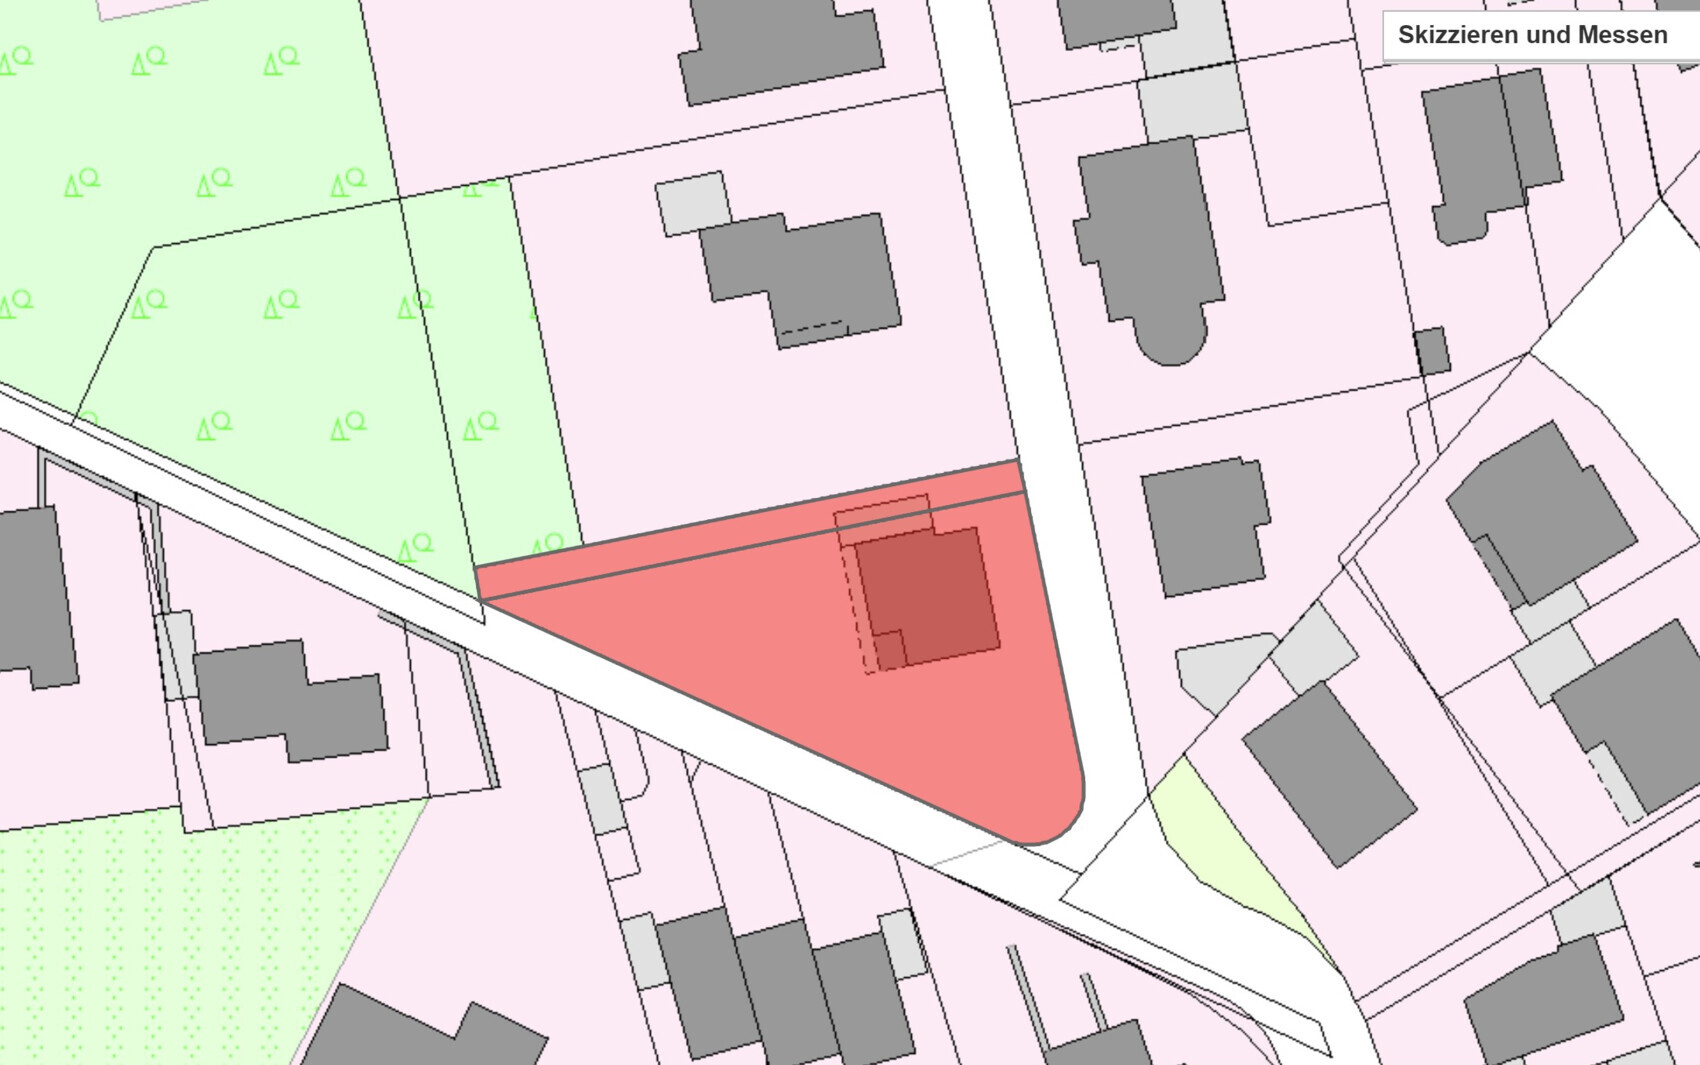
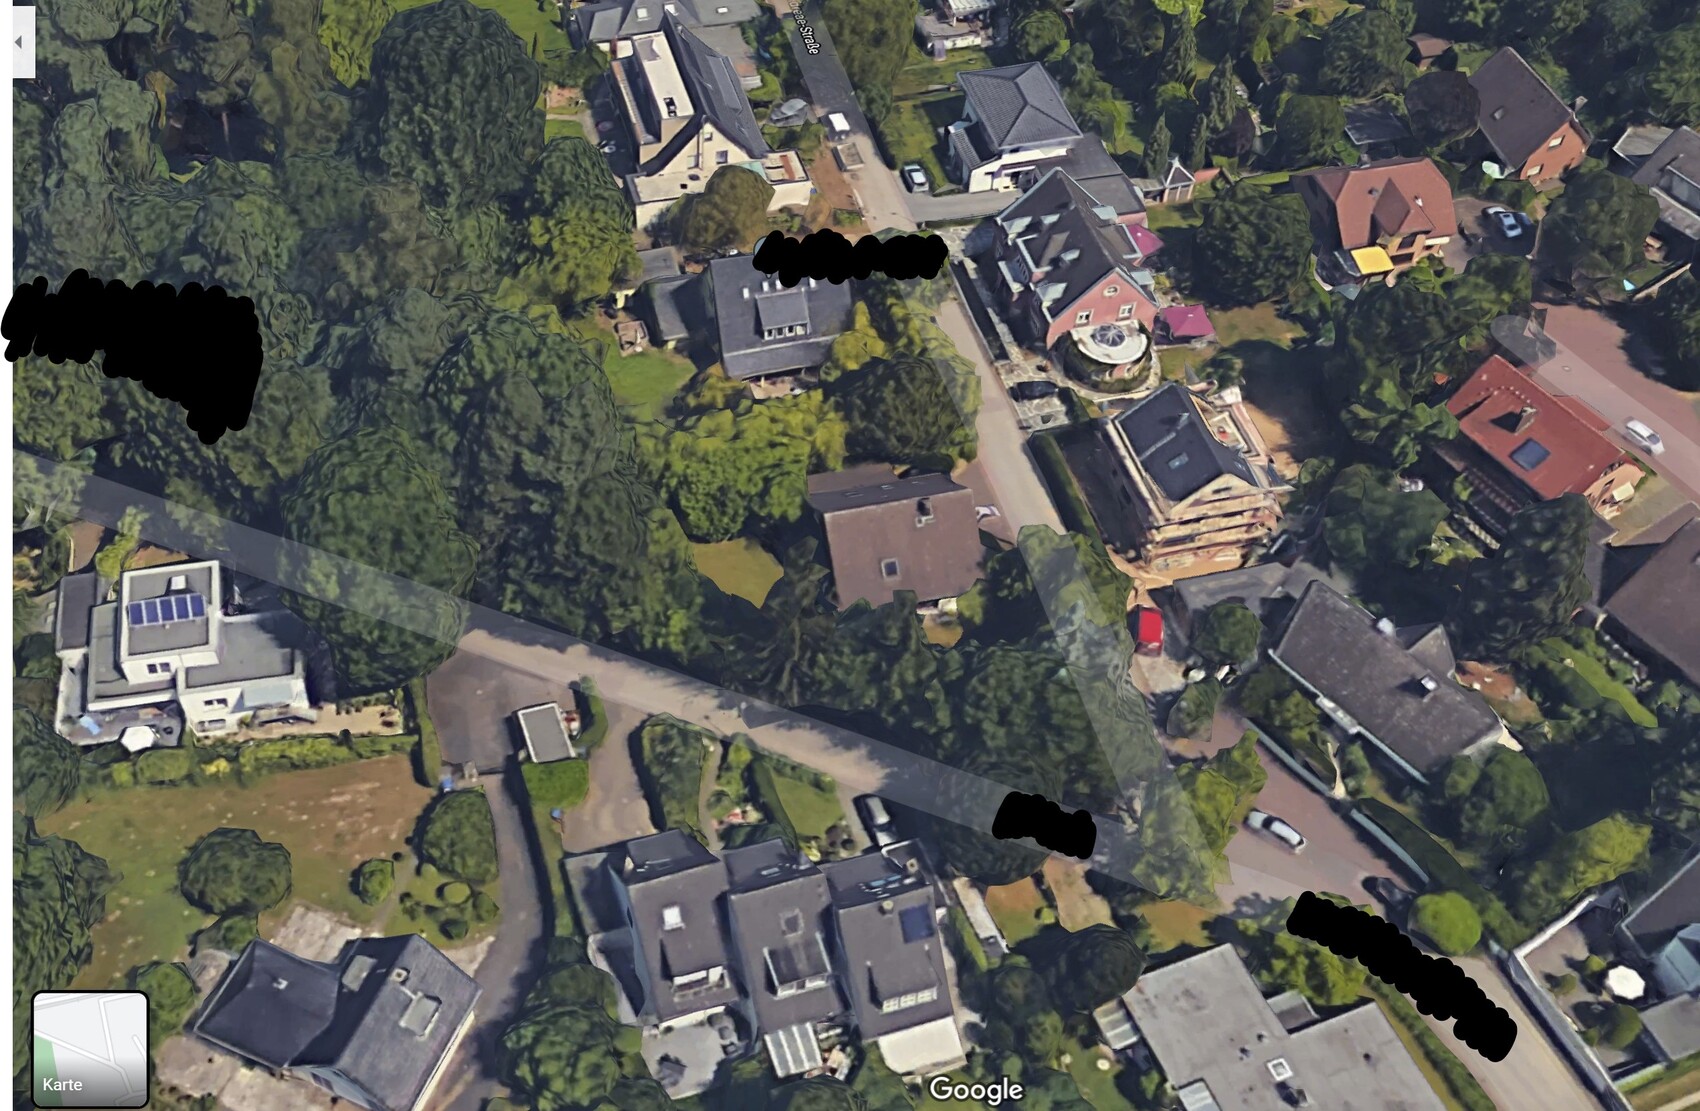
Regarding the pictures: north is aligned with the top edge of the plan.
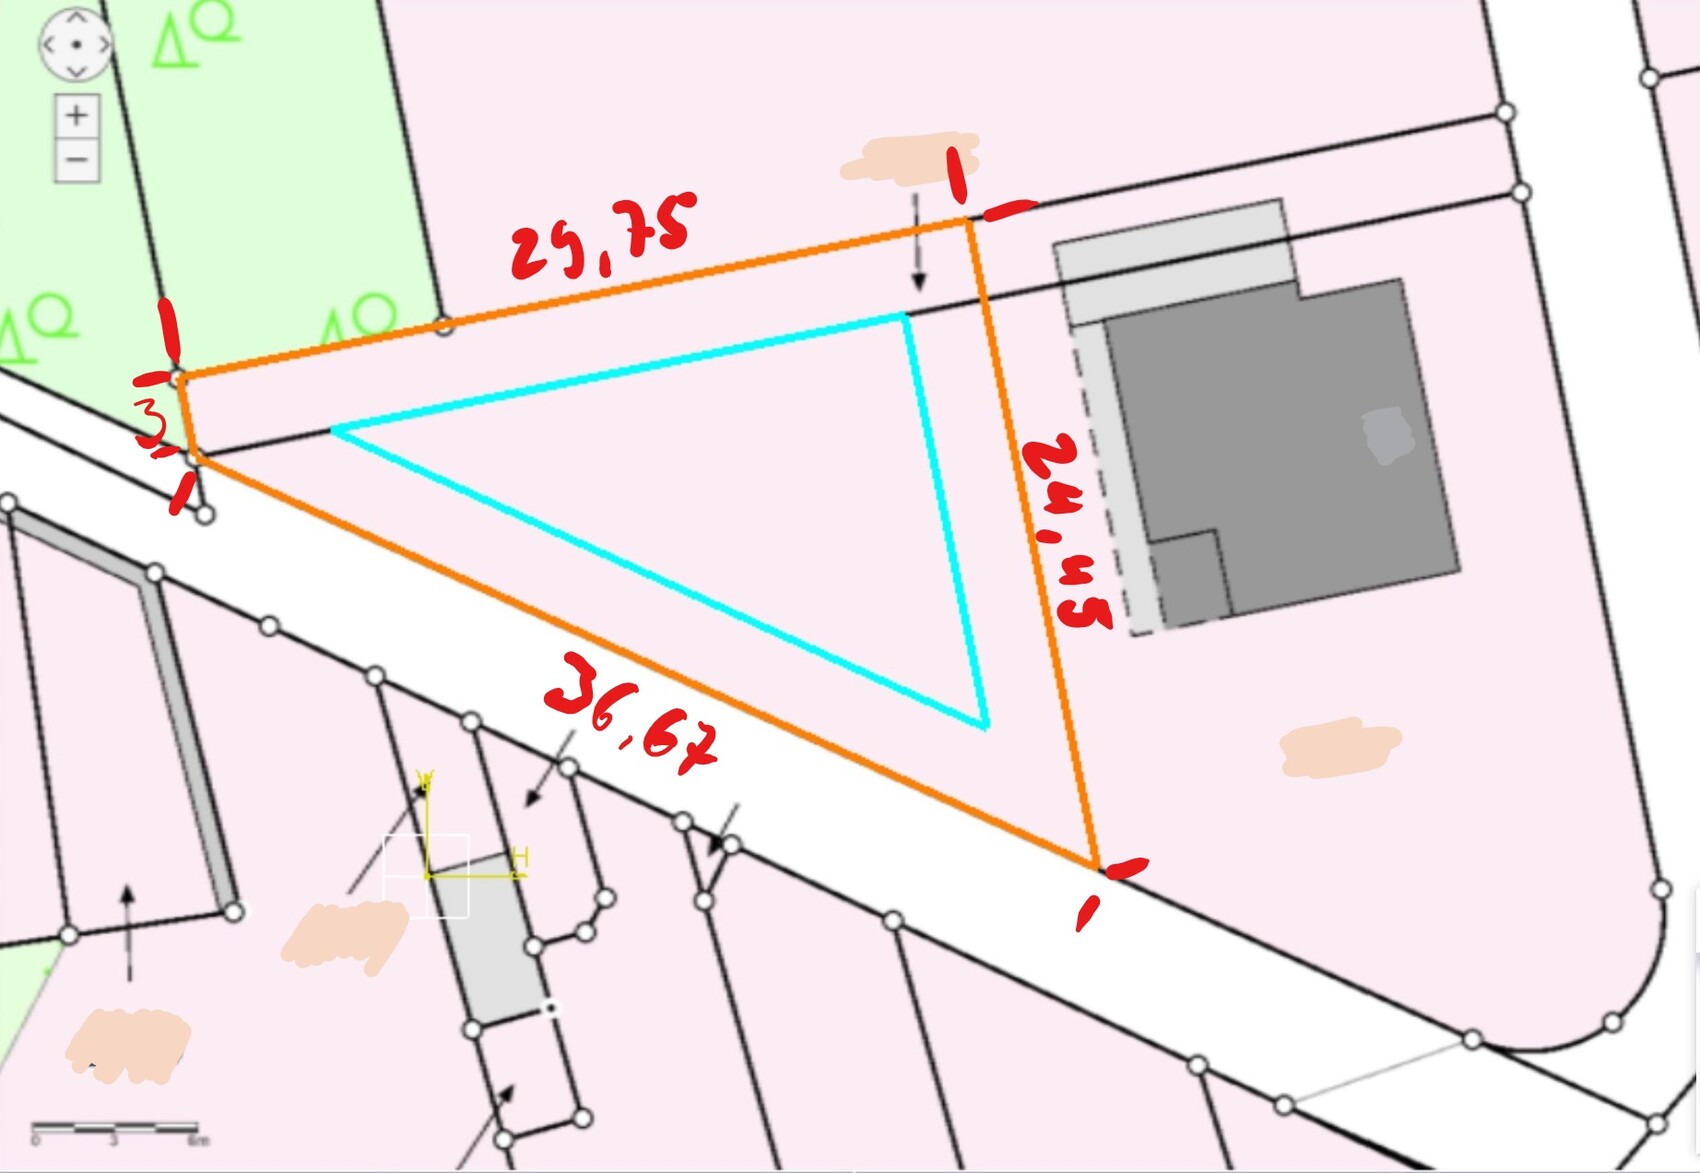
The separated parcel would be about 410m² (4,410 sq ft) in size. Access would most sensibly be from the street to the south. In light blue, I have marked a potential building area, with a 3m (10 ft) setback from the northern neighbor, 3m (10 ft) from the assumed boundary to my father’s property, and 3m (10 ft) from the street to the south (which is a dead-end).
Should I go directly to an architect for the building permit pre-application, or is there a way to proceed effectively on my own? I am currently quite inexperienced when it comes to building matters. If you have any ideas on how to position things on the plot, I am open to all suggestions. The only thing I would prefer to avoid is placing a garage directly on the property line next to my father’s house.
Thank you very much for your input.
My father lives in a house on a plot of about 1050m² (11,300 sq ft) located in a town east of Cologne. Since building plots are very scarce here and the prices correspondingly high (land value index ≥650€/m²), we have decided to build another house on his property. We are considering constructing it to the west of the existing building. An informal inquiry with the city referenced §34 (there is no zoning plan) and was answered with "generally seems feasible, legal clarification through a building permit pre-application or approval planning."
Regarding the pictures: north is aligned with the top edge of the plan.
The separated parcel would be about 410m² (4,410 sq ft) in size. Access would most sensibly be from the street to the south. In light blue, I have marked a potential building area, with a 3m (10 ft) setback from the northern neighbor, 3m (10 ft) from the assumed boundary to my father’s property, and 3m (10 ft) from the street to the south (which is a dead-end).
Should I go directly to an architect for the building permit pre-application, or is there a way to proceed effectively on my own? I am currently quite inexperienced when it comes to building matters. If you have any ideas on how to position things on the plot, I am open to all suggestions. The only thing I would prefer to avoid is placing a garage directly on the property line next to my father’s house.
Thank you very much for your input.

naKruul schrieb:
Plot? There is a land use plan that was updated two years ago. The entire area is designated as residential land. However, the existence of the land use plan alone does not create a legal right to build. Yes, you are right.
But the reasoning from the authorities is incorrect, since according to the current land use plan the plot is not located in a designated non-building area. Perhaps a careful negotiation with the building authority could have been successful here. I would be interested to know the architect’s explanation as to why there is no obstacle to subdividing the plot.
gutentag schrieb:
Yes, you are right.
Perhaps a sensitive negotiation with the building authority might have been successful here. You’re preaching to the choir with me; our lawyer did try. There was apparently a preliminary agreement (the exact wording of which I am not aware) that would have led to the approval of the permit. Unfortunately, it seems this was somehow forgotten during the course of the procedure.