
ᐅ Set-back urban villa of approximately 200 m² with south-facing orientation
Created on: 5 Dec 2020 21:44
B
budha_bau
Hello everyone,
Originally, we wanted a slightly larger plot of 560m² (about 6,028 sq ft), but unfortunately, we only got the smaller option with 460m² (about 4,951 sq ft). The shape of the plot is a bit challenging. The street runs along the south side, so the house (currently planned with a footprint of 11m x 11m (36ft x 36ft)) is set back towards the north of the plot. Since we also want to build at least a single garage (for a classic car hobby) and boundary construction is allowed here, we plan to place it to the east, next to the house.
This means the front door faces south, and the guest bathroom and hallway take up a large part of the south side ☹. Apart from this issue, we really like the design. We appreciate the open living concept and the option to open the dining area and kitchen towards the terrace.
Now we are wondering if there is another way to rearrange things to get more use of the south side. It is important to us that there is direct access from the hallway to the basement. A studio apartment will be created there, which will initially be used as an office (self-employed). The staircase to the first floor should be integrated into the living area, as neither of us likes a classic stairwell.
We welcome any constructive feedback!
Building plan / restrictions
Plot size: 460m² (about 17.5m (57 ft) wide, 26.5m (87 ft) deep)
Slope: No
Site occupancy index / build coverage ratio: 0.4
Floor space ratio: 0.8
Building envelope, building line and boundary: 3m (10 ft) from east, west, and north; 6m (20 ft) from south to the street
Boundary construction: No
Number of parking spaces: 2 spaces + garage
Number of storeys: 2 (+ possible setback / recessed top floor)
Roof type: Hip roof
Architectural style: Urban villa
Orientation: that’s the question. Currently south
Maximum height / limits: 11.5m (38 ft)
Other requirements
Homeowner requirements
Architectural style, roof type, building type:
Basement, Levels: basement + 2 full floors
Number of occupants, ages: 2 adults, 2 children, dog
Space requirements on ground and upper floors:
Office: family use or home office? Yes, partly home office and 1 office (self-employed)
Visiting guests per year: 3
Open or closed layout: open
Conservative or modern design: modern
Open kitchen, kitchen island: open with island
Minimum number of dining seats: at least 6
Fireplace: undecided
Music / stereo wall: stereo wall
Balcony, roof terrace: balcony facing south
Garage, carport: single garage (classic car hobby)
Utility garden, greenhouse: no
Further wishes / special features / daily routine, also reasons why or why not for certain features
House design
Planning done by ourselves
What do we especially like? Why? Everything is nicely open, large windows with views into the garden, integration of kitchen/living area with the terrace.
What don’t we like? Why? The south side is not well used; hallway and guest toilet on the south side.
Price estimate by architect/planner: we haven’t reached that stage yet
Personal price limit for the house, including fixtures: ?
Preferred heating technology: air heat pump
If you have to give up something, which details / expansions
-can you live without:
-cannot do without:
Why is the design the way it is now? e.g.
We developed it ourselves based on our experience.
What is the most important / fundamental question about the layout in 130 characters or less?
House is set back, so while southern orientation is possible, the south side is not really well used due to the garage on the east side.
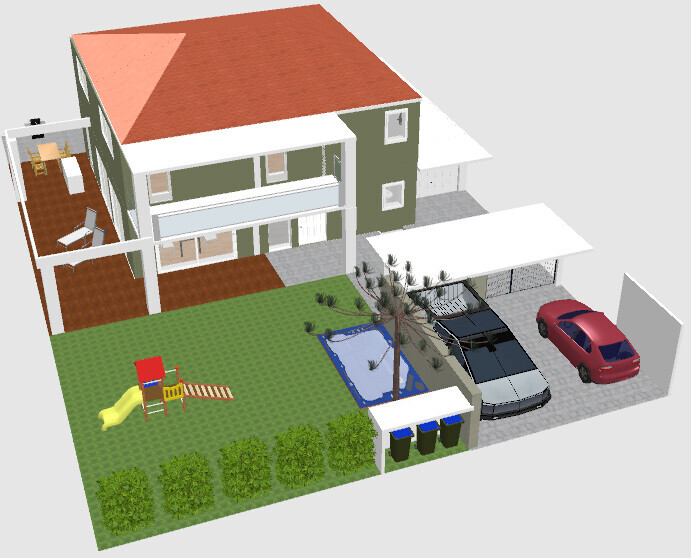
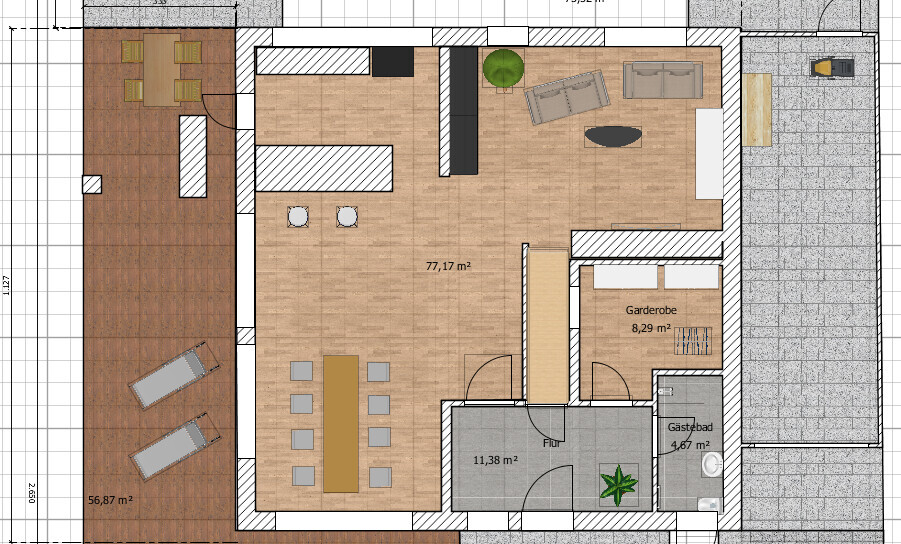
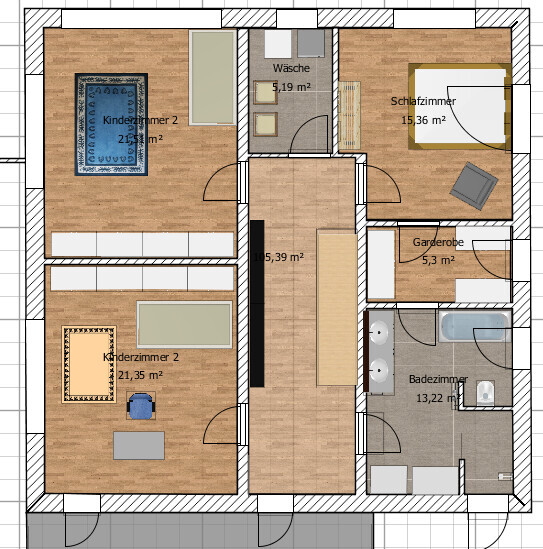
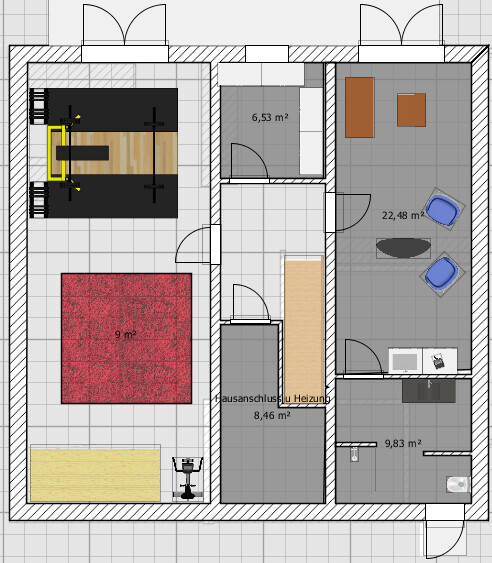
Originally, we wanted a slightly larger plot of 560m² (about 6,028 sq ft), but unfortunately, we only got the smaller option with 460m² (about 4,951 sq ft). The shape of the plot is a bit challenging. The street runs along the south side, so the house (currently planned with a footprint of 11m x 11m (36ft x 36ft)) is set back towards the north of the plot. Since we also want to build at least a single garage (for a classic car hobby) and boundary construction is allowed here, we plan to place it to the east, next to the house.
This means the front door faces south, and the guest bathroom and hallway take up a large part of the south side ☹. Apart from this issue, we really like the design. We appreciate the open living concept and the option to open the dining area and kitchen towards the terrace.
Now we are wondering if there is another way to rearrange things to get more use of the south side. It is important to us that there is direct access from the hallway to the basement. A studio apartment will be created there, which will initially be used as an office (self-employed). The staircase to the first floor should be integrated into the living area, as neither of us likes a classic stairwell.
We welcome any constructive feedback!
Building plan / restrictions
Plot size: 460m² (about 17.5m (57 ft) wide, 26.5m (87 ft) deep)
Slope: No
Site occupancy index / build coverage ratio: 0.4
Floor space ratio: 0.8
Building envelope, building line and boundary: 3m (10 ft) from east, west, and north; 6m (20 ft) from south to the street
Boundary construction: No
Number of parking spaces: 2 spaces + garage
Number of storeys: 2 (+ possible setback / recessed top floor)
Roof type: Hip roof
Architectural style: Urban villa
Orientation: that’s the question. Currently south
Maximum height / limits: 11.5m (38 ft)
Other requirements
Homeowner requirements
Architectural style, roof type, building type:
Basement, Levels: basement + 2 full floors
Number of occupants, ages: 2 adults, 2 children, dog
Space requirements on ground and upper floors:
Office: family use or home office? Yes, partly home office and 1 office (self-employed)
Visiting guests per year: 3
Open or closed layout: open
Conservative or modern design: modern
Open kitchen, kitchen island: open with island
Minimum number of dining seats: at least 6
Fireplace: undecided
Music / stereo wall: stereo wall
Balcony, roof terrace: balcony facing south
Garage, carport: single garage (classic car hobby)
Utility garden, greenhouse: no
Further wishes / special features / daily routine, also reasons why or why not for certain features
House design
Planning done by ourselves
What do we especially like? Why? Everything is nicely open, large windows with views into the garden, integration of kitchen/living area with the terrace.
What don’t we like? Why? The south side is not well used; hallway and guest toilet on the south side.
Price estimate by architect/planner: we haven’t reached that stage yet
Personal price limit for the house, including fixtures: ?
Preferred heating technology: air heat pump
If you have to give up something, which details / expansions
-can you live without:
-cannot do without:
Why is the design the way it is now? e.g.
We developed it ourselves based on our experience.
What is the most important / fundamental question about the layout in 130 characters or less?
House is set back, so while southern orientation is possible, the south side is not really well used due to the garage on the east side.

I can only agree with @ypg regarding the finances. This will not be an inexpensive undertaking, so the basics should be clarified first. Otherwise, I don’t find the design particularly exciting, but given the size, it will probably work. However, I would consider, for example, whether I want the washing machine located right next to the bedroom. 🙄

What would really bother me is that the staircase basically ends right in front of the sofa. If there are two teenagers’ bedrooms upstairs, then every visitor has to pass by the people in the living room. And every guest has to go back through the living room—even late at night. No, I really wouldn’t want that. It completely destroys any privacy as long as the children have guests over...
B
budha_bau6 Dec 2020 10:06Great, thanks already for the valuable input. We already live quite "generously" today, maybe we are a bit spoiled when it comes to spaciousness in the living area. That might be the case. However, the plan was entirely our own idea; we didn’t really have a template.
A bit more specific regarding the questions:
Costs: We are aware that building this will not be possible for under 500,000 € (about 540,000 USD). But that’s okay. Of course, cheaper is always better.
Floor area ratio: This is actually a problem. I was misinformed here. Thanks for the hints! I’m going to read about this more broadly. The carport isn’t supposed to be a carport but just parking spaces. That should be permitted, right? And the terrace probably won’t be allowed like this.
The tip about the stairs and teenage guests hadn’t even crossed our minds. There is definitely some truth to that. We need to think about it some more.
We have tried placing the washing machine almost everywhere – and it really fits nowhere. But it definitely must stay on the first floor.
Perfect, exactly the food for thought we were looking for!
Does anyone else have ideas about how to position the house on the plot?
Here is at least the ground floor with essential dimensions (but after the feedback, we will probably make some changes...)

A bit more specific regarding the questions:
Costs: We are aware that building this will not be possible for under 500,000 € (about 540,000 USD). But that’s okay. Of course, cheaper is always better.
Floor area ratio: This is actually a problem. I was misinformed here. Thanks for the hints! I’m going to read about this more broadly. The carport isn’t supposed to be a carport but just parking spaces. That should be permitted, right? And the terrace probably won’t be allowed like this.
The tip about the stairs and teenage guests hadn’t even crossed our minds. There is definitely some truth to that. We need to think about it some more.
We have tried placing the washing machine almost everywhere – and it really fits nowhere. But it definitely must stay on the first floor.
Perfect, exactly the food for thought we were looking for!
Does anyone else have ideas about how to position the house on the plot?
Here is at least the ground floor with essential dimensions (but after the feedback, we will probably make some changes...)
budha_bau schrieb:
Costs: We are already aware that building this will not be under 500,000 € (about $550,000). That is okay. Of course, cheaper is always better. No. You didn’t understand. The 5... was just an example. The house will cost much more.
Again: WHAT IS YOUR BUDGET? You build according to your budget. I’m actually assuming the basement will be dropped, if I interpret from your statement that staying under 500,000 is desirable.
budha_bau schrieb:
Parking spaces. That should be possible, right? That depends...
budha_bau schrieb:
The tip regarding the stairs and teenage visitors – we hadn’t considered that at all. It’s best if you look around a bit and read up on this here.
budha_bau schrieb:
Anyone else have ideas about the orientation of the house on the plot? I don’t think you will have many options here. With a small plot, there will be a building envelope (or building permit area), and you will have to follow it with very limited flexibility.
Show the zoning plan if you can.
budha_bau schrieb:
We already live quite “generously” today; maybe we are a bit spoiled when it comes to spaciousness in the living area. I think rather that you are having trouble visualizing sizes from a 2D plan. 3D views can be misleading anyway...
The main focus for your house should be how to place a nice house with an outbuilding so that the outdoor space is pleasant. I don’t see any ballrooms here.
B
budha_bau6 Dec 2020 11:27Let’s just say €600,000 including additional construction costs. We don’t want to invest more in the small plot.
Currently, our kitchen, dining, and living area together are about 100m² (1,076 sq ft) – so we have a pretty good idea of the size.
In the end, as I keep saying: the plot is simply too small 😉
Our problem is the issue with building the terrace right up to the boundary. If that’s not allowed, our whole concept with the kitchen extending outward falls apart....
Currently, our kitchen, dining, and living area together are about 100m² (1,076 sq ft) – so we have a pretty good idea of the size.
In the end, as I keep saying: the plot is simply too small 😉
Our problem is the issue with building the terrace right up to the boundary. If that’s not allowed, our whole concept with the kitchen extending outward falls apart....
Similar topics