
ᐅ Floor Plan – Design of a Single-Family Home with Two Full Stories – Urban Villa
Created on: 12 Nov 2020 06:19
E
exto1791
Development Plan / Restrictions
Plot size: 550m² (0.14 acres)
Slope: approximately 1 meter (3.3 feet) incline from the street to the back of the property
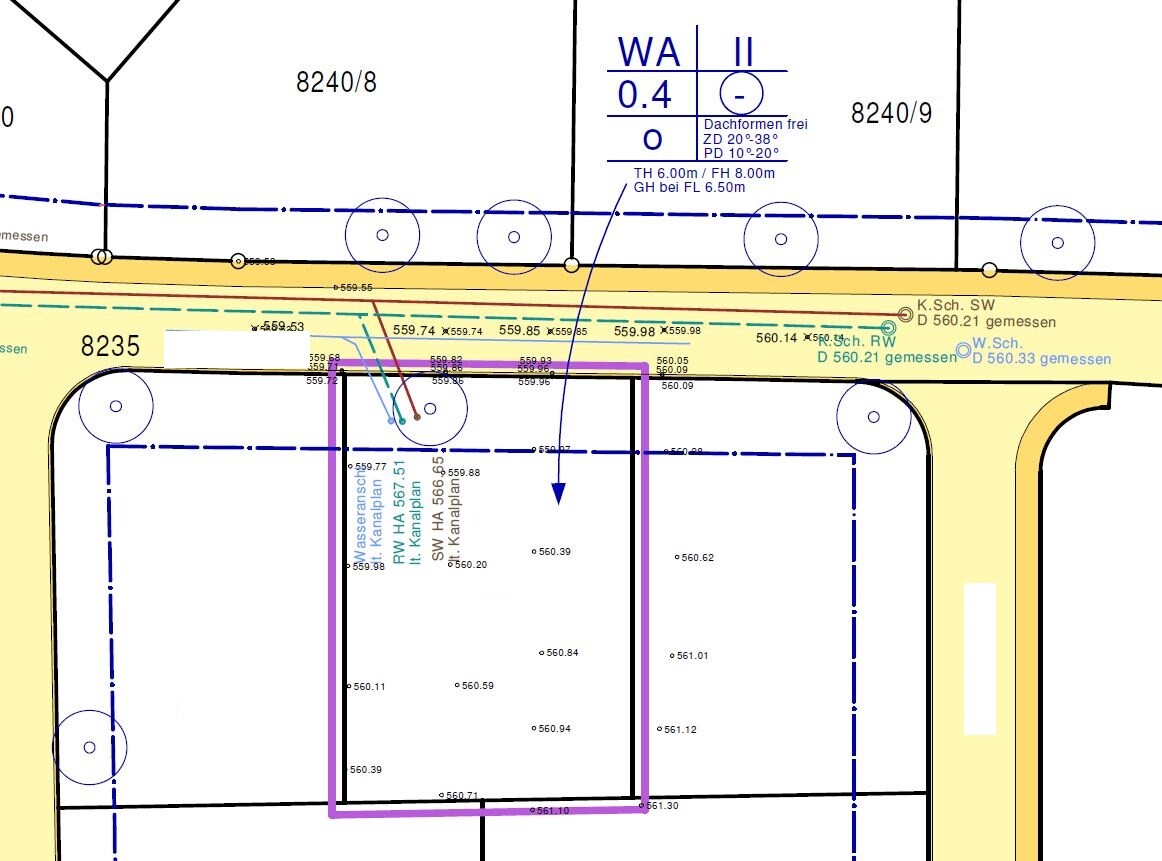
Floor area ratio: Garage on boundary line, terrace 2.5m (8 feet) from neighbor - otherwise unrestricted, see attached plot plan
Plot coverage ratio: 2 full stories
Building envelope, building line and boundary: very flexible, see attached plot plan
Number of parking spaces: 1 large garage
Number of stories: 2 full stories
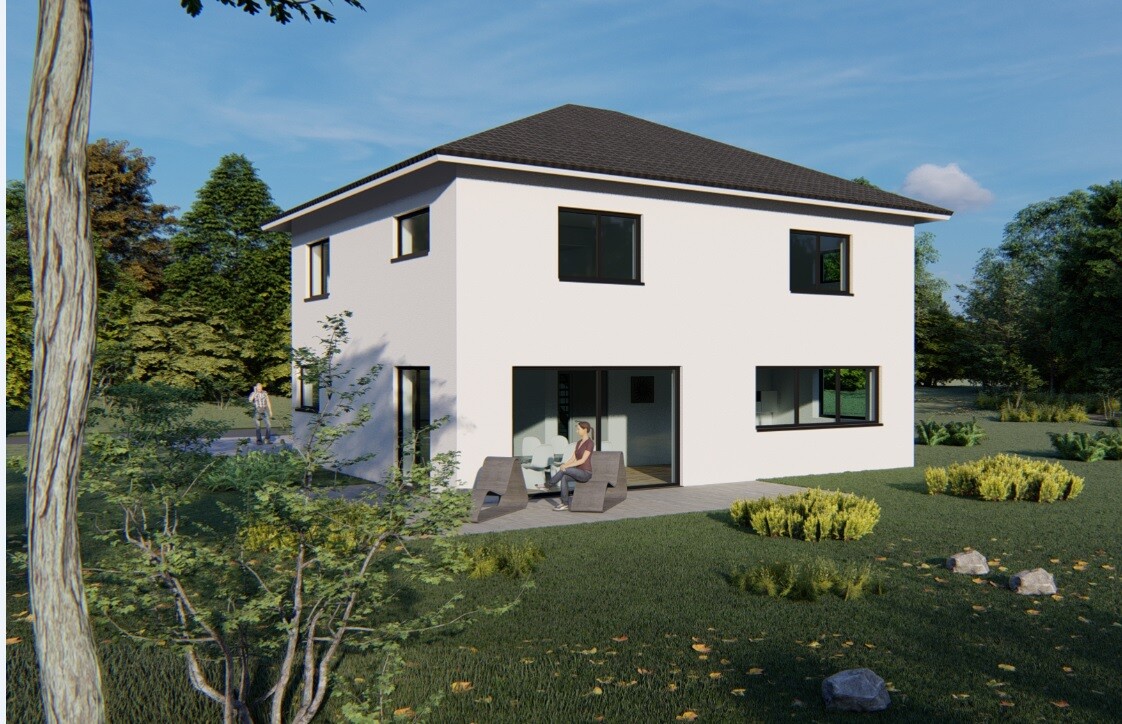
Roof type: hipped roof
Architectural style: modern urban villa
Client Requirements
Style, roof type, building type: urban villa with hipped roof
Basement, floors: with basement and 2 full stories
Number of occupants: 2 persons, mid/late 20s, planning for 2 children
Room requirements on ground floor and upper floor: see floor plans
Office: family use or home office? office/home office
Guest bedrooms per year: -
Open or closed layout: -
Conservative or modern construction: 70% conservative - 30% modern
Open kitchen, kitchen island: open kitchen without island
Number of dining seats: 8
Fireplace: none
Music / stereo wall: none
Balcony, roof terrace: none
Garage, carport: double garage
Utility garden, greenhouse: ornamental garden
Additional wishes / special features / daily routine, including reasons for choices or exclusions
House Design
Planner:
-General contractor (GC): general contractor of a construction company
-Architect: none
-Do-it-yourself: floor plan partially self-designed according to personal preferences
What do you like most? Currently nothing to criticize
What do you dislike? Front canopy not flush with hallway window upstairs - unfortunately not feasible otherwise
Estimated cost according to architect/planner: fixed price $450,000 (excluding land and additional construction costs)
Personal budget limit for house including fixtures: $450,000 (excluding land and additional construction costs)
Preferred heating technology: air-to-water heat pump + controlled mechanical ventilation
If you have to give up something, which details or add-ons
-Can give up: budget reached, no further cutbacks or simplifications needed
-Can’t give up: see above
Why is the design the way it is now? e.g.
Standard design from the planner? Compared roughly 100 floor plans and, in coordination with our current GC, created the dream layout ourselves
Which requests were implemented by the architect? all
A mix of many examples from various magazines: yes 🙂
What makes it particularly good or bad in your eyes? very practical and conservatively executed, child-friendly, enough parking/storage space inside, yet modern
What is the most important / fundamental question about the floor plan in 130 characters?
As I am very active here in the forum and like to help others with topics like floor plans, financing, etc., I would now like to share our project here and hear your opinions. I hope you like it too. Perhaps there is still a serious flaw or something that could be quickly improved, if it appeals to us.
We have invested a lot of time in planning. Since March/April 2020 we have been actively planning—from a prefab home supplier with about 120m² (1,292 sq ft) to a current regional solid builder with 160m² (1,722 sq ft). A lot of effort went into our planning and we hope it pays off during construction and upon completion.
We will sign the contract in the next 2-3 weeks and will release the offer as well as the floor plan and our revised building and service specification to prepare everything for contract signing.
We are building with solid construction through a regional general contractor. Construction start: May 2021.
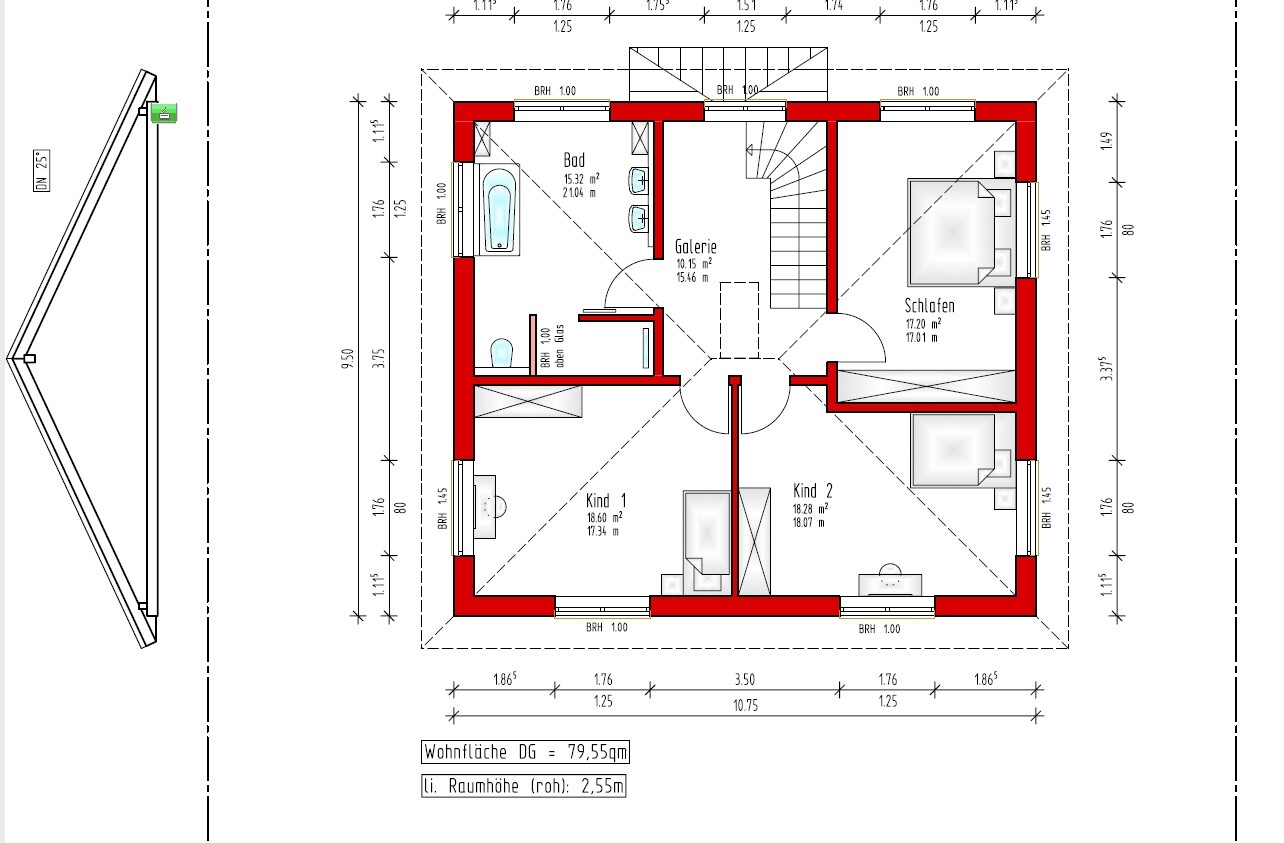
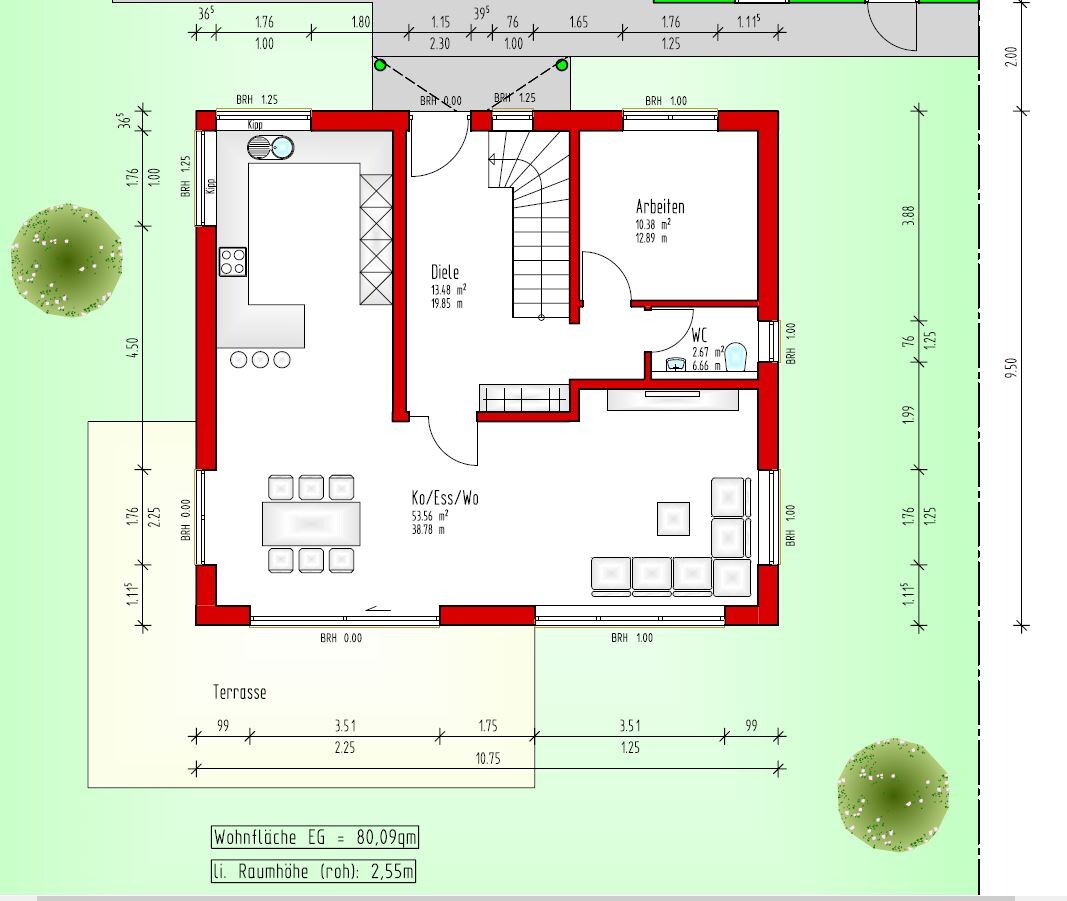
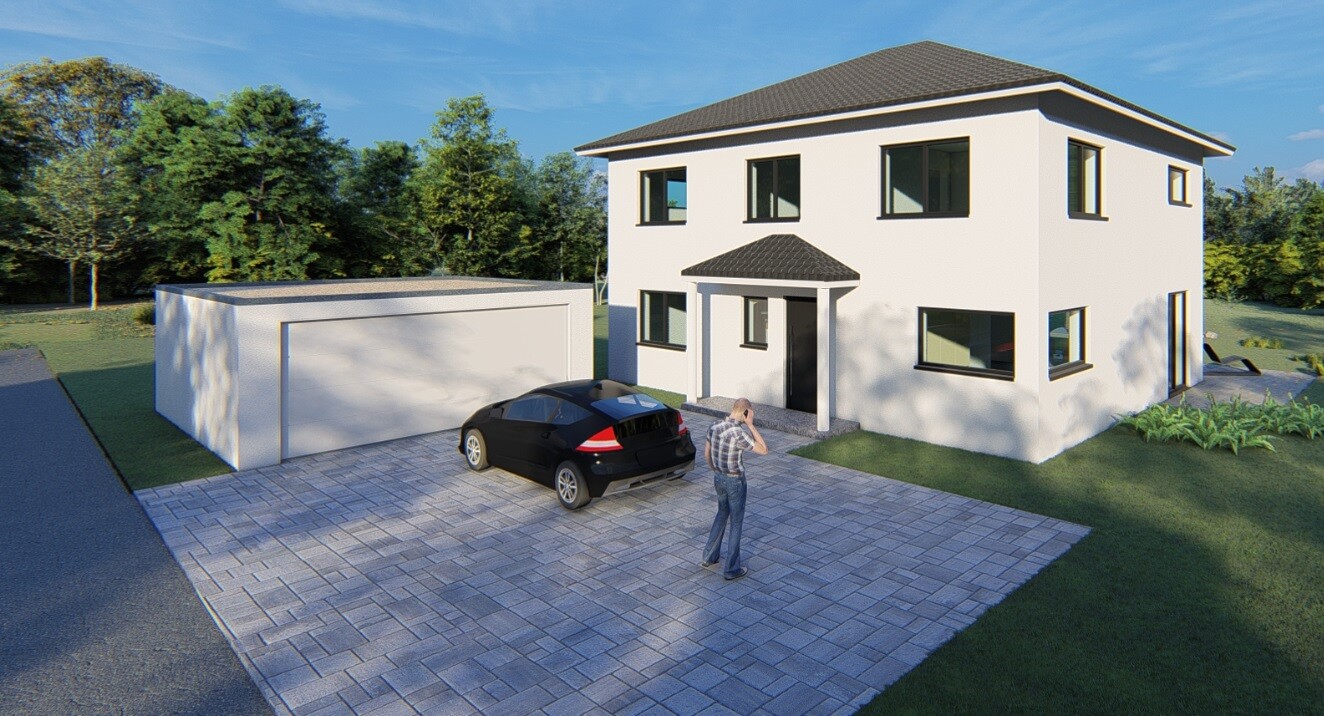
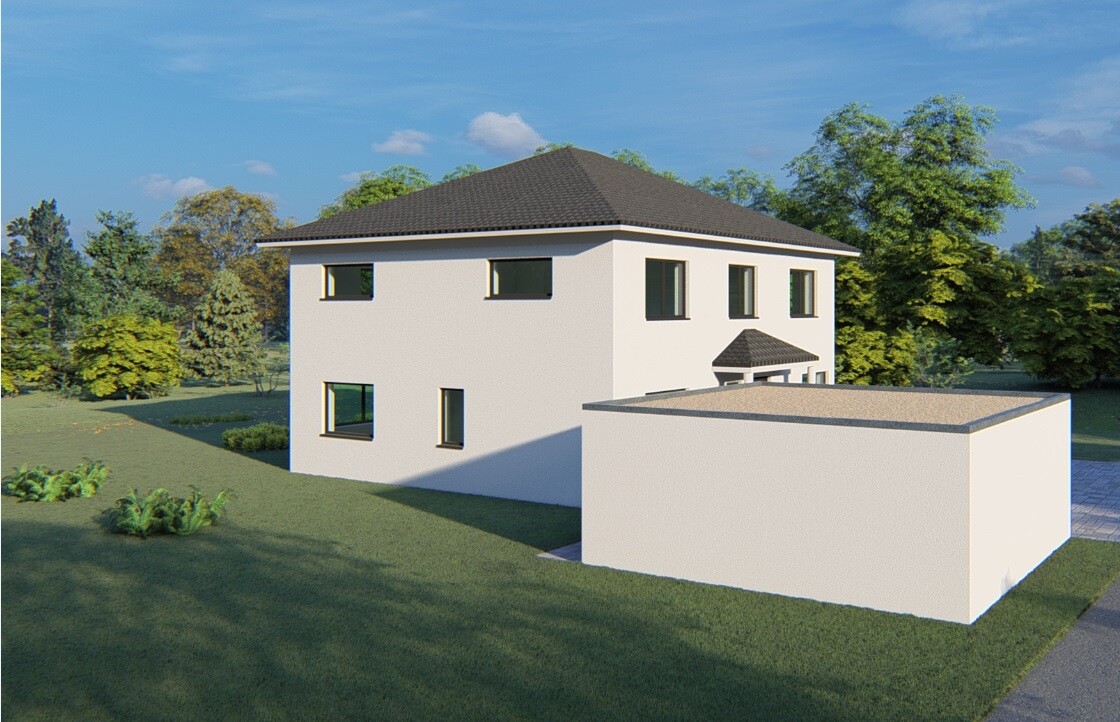
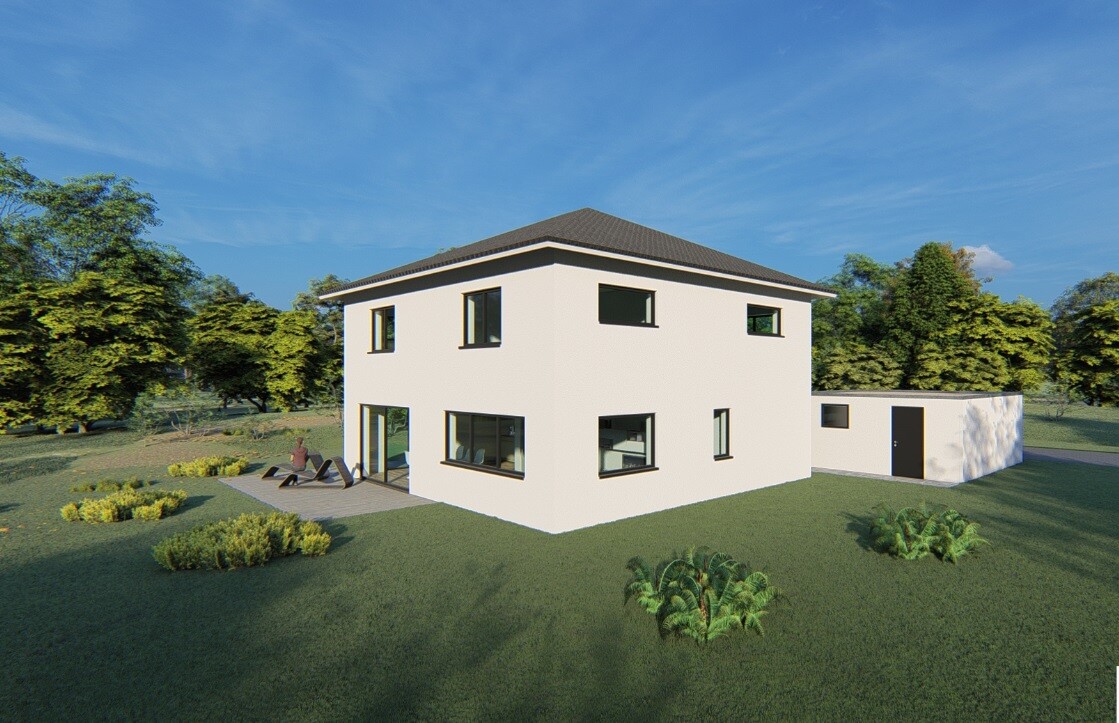
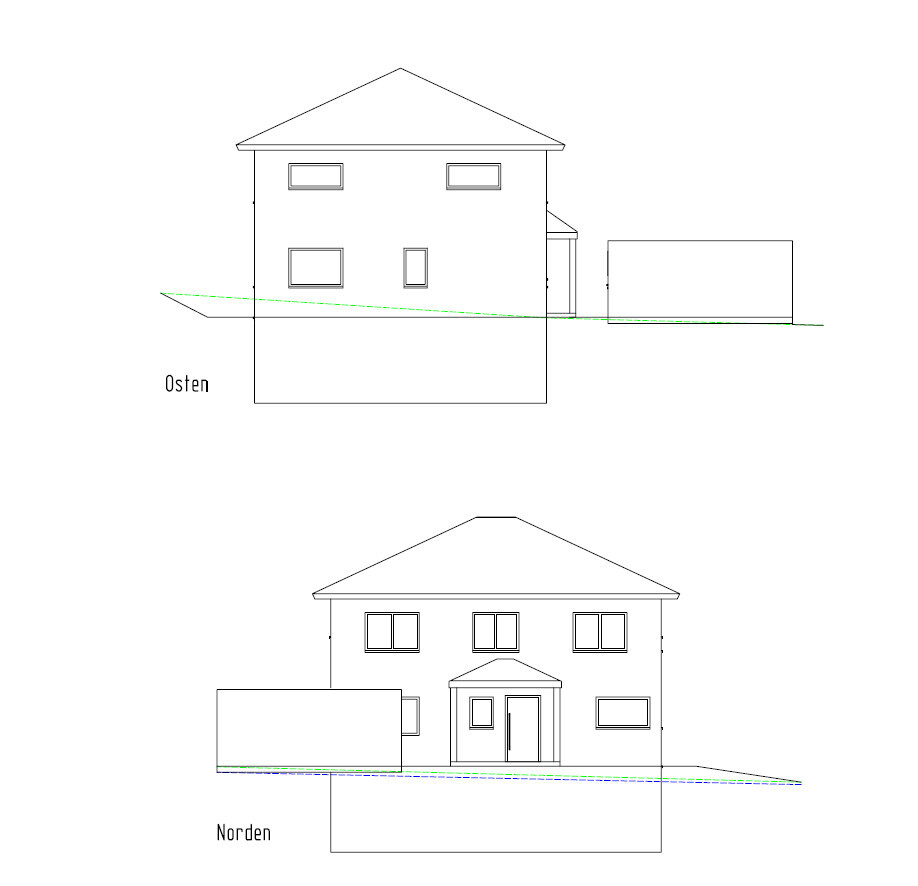
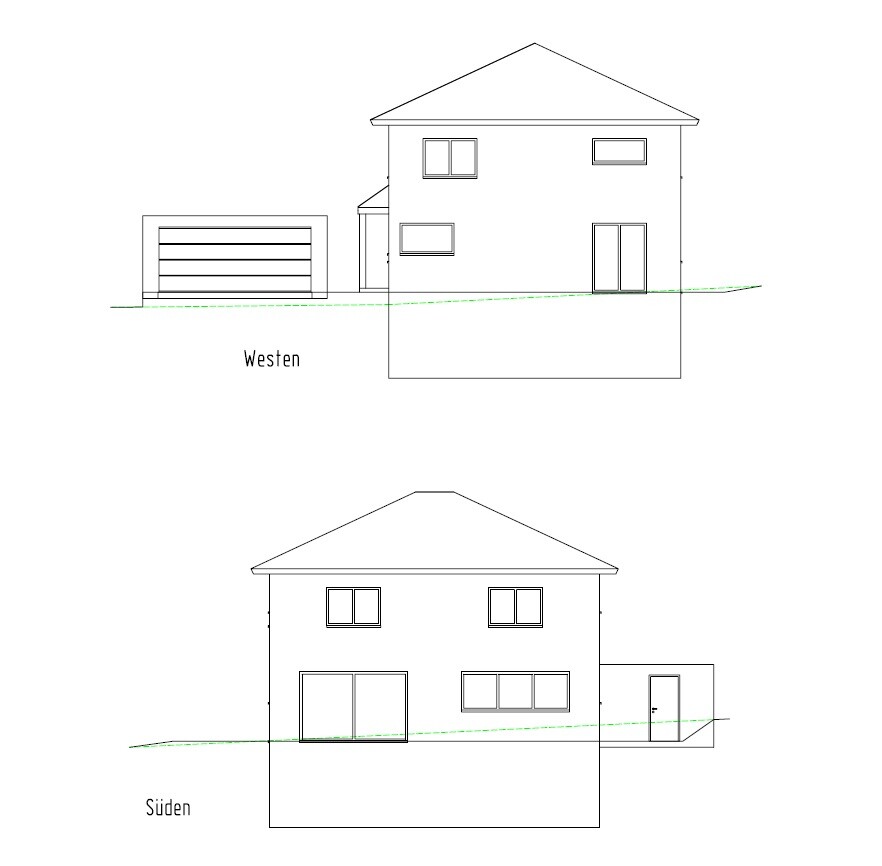
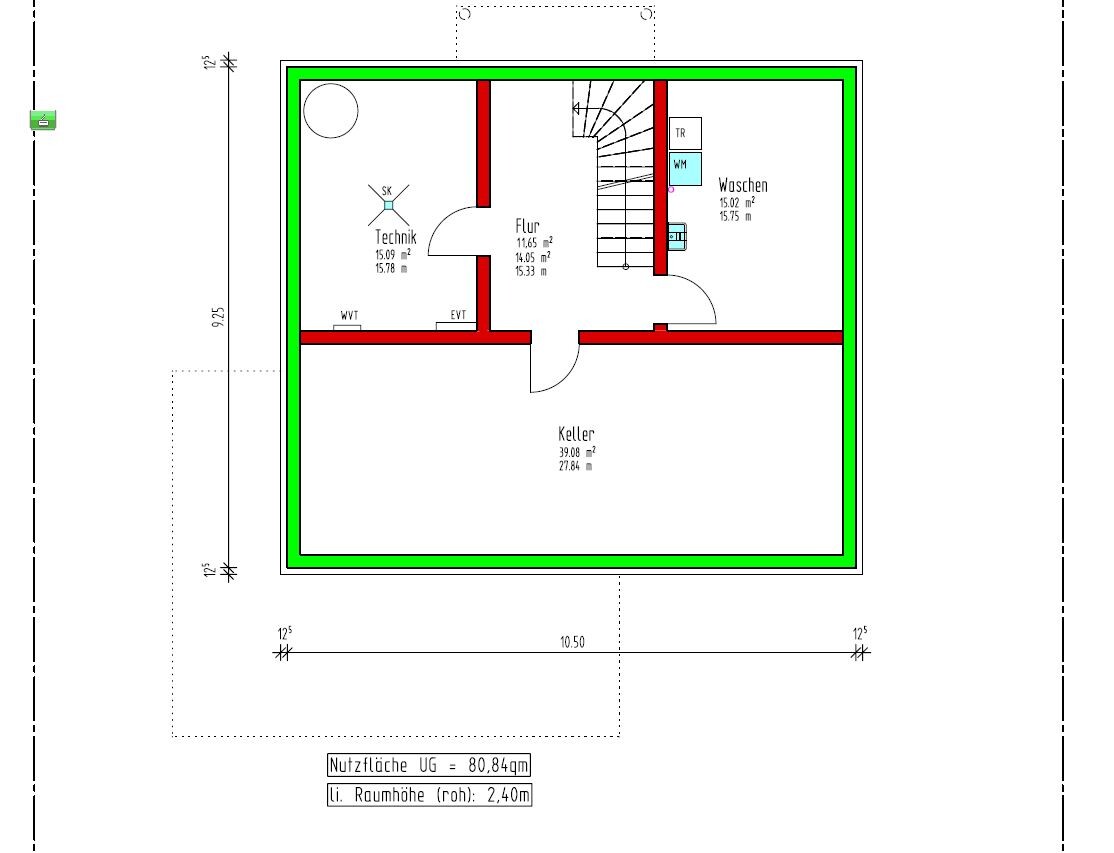
Plot size: 550m² (0.14 acres)
Slope: approximately 1 meter (3.3 feet) incline from the street to the back of the property
Floor area ratio: Garage on boundary line, terrace 2.5m (8 feet) from neighbor - otherwise unrestricted, see attached plot plan
Plot coverage ratio: 2 full stories
Building envelope, building line and boundary: very flexible, see attached plot plan
Number of parking spaces: 1 large garage
Number of stories: 2 full stories
Roof type: hipped roof
Architectural style: modern urban villa
Client Requirements
Style, roof type, building type: urban villa with hipped roof
Basement, floors: with basement and 2 full stories
Number of occupants: 2 persons, mid/late 20s, planning for 2 children
Room requirements on ground floor and upper floor: see floor plans
Office: family use or home office? office/home office
Guest bedrooms per year: -
Open or closed layout: -
Conservative or modern construction: 70% conservative - 30% modern
Open kitchen, kitchen island: open kitchen without island
Number of dining seats: 8
Fireplace: none
Music / stereo wall: none
Balcony, roof terrace: none
Garage, carport: double garage
Utility garden, greenhouse: ornamental garden
Additional wishes / special features / daily routine, including reasons for choices or exclusions
House Design
Planner:
-General contractor (GC): general contractor of a construction company
-Architect: none
-Do-it-yourself: floor plan partially self-designed according to personal preferences
What do you like most? Currently nothing to criticize
What do you dislike? Front canopy not flush with hallway window upstairs - unfortunately not feasible otherwise
Estimated cost according to architect/planner: fixed price $450,000 (excluding land and additional construction costs)
Personal budget limit for house including fixtures: $450,000 (excluding land and additional construction costs)
Preferred heating technology: air-to-water heat pump + controlled mechanical ventilation
If you have to give up something, which details or add-ons
-Can give up: budget reached, no further cutbacks or simplifications needed
-Can’t give up: see above
Why is the design the way it is now? e.g.
Standard design from the planner? Compared roughly 100 floor plans and, in coordination with our current GC, created the dream layout ourselves
Which requests were implemented by the architect? all
A mix of many examples from various magazines: yes 🙂
What makes it particularly good or bad in your eyes? very practical and conservatively executed, child-friendly, enough parking/storage space inside, yet modern
What is the most important / fundamental question about the floor plan in 130 characters?
As I am very active here in the forum and like to help others with topics like floor plans, financing, etc., I would now like to share our project here and hear your opinions. I hope you like it too. Perhaps there is still a serious flaw or something that could be quickly improved, if it appeals to us.
We have invested a lot of time in planning. Since March/April 2020 we have been actively planning—from a prefab home supplier with about 120m² (1,292 sq ft) to a current regional solid builder with 160m² (1,722 sq ft). A lot of effort went into our planning and we hope it pays off during construction and upon completion.
We will sign the contract in the next 2-3 weeks and will release the offer as well as the floor plan and our revised building and service specification to prepare everything for contract signing.
We are building with solid construction through a regional general contractor. Construction start: May 2021.
Sparfuchs_:p schrieb:
Primarily, the ratio of length to width should be right. This one seems too long for the width or too narrow for the length to me.I understand what you mean.
Thanks for the feedback. We will see if/how we might make some adjustments or not. Nevertheless, this is exactly the kind of suggestions I had in mind.
S
saralina8712 Nov 2020 09:51Compared to a galley kitchen, a U-shaped layout hardly gains any additional storage space. It’s also a narrow corridor with 50cm (20 inches) more width... When deciding between a galley kitchen, which gives you more space in the hallway, or a narrow U-shape with bar stools but no proper wardrobe, it’s clear to me which option wins.
Again: either way, it’s a narrow corridor.
Again: either way, it’s a narrow corridor.
saralina87 schrieb:
Compared to the two-row layout, a U-shape hardly gains any extra storage space. With an additional 50cm (20 inches) in width, it still feels like a narrow corridor... When choosing between a two-row layout with more space in the hallway or a narrow U-shape with bar stools but no proper coat rack, my choice would be clear.
Again: it’s a narrow corridor either way. I think we will settle for that. We have a huge hallway with a 1.60m (5 ft 3 inch) coat area and plenty of space in front of the stairs. For us, this is actually the optimal solution. We don’t yet know exactly how we will equip the kitchen – it will probably follow our floor plan, possibly with a door.
We will simply have plenty of space between the dining area and the kitchen, which we’re happy to have. The seating area with bar stools will surely help to make it feel less closed off. A redesign in this area is really out of the question, especially since we are very happy with the hallway area and our coat niche. I think you always have to make some compromises somewhere; ours might be because our kitchen isn’t perfectly proportioned – but in the end, it simply gives us more “free space,” which can never hurt.
We’ll see how the kitchen planning turns out in the end. Maybe I’ll post it here as well – but first, we’ll be visiting a kitchen showroom over the next few weeks/months 🙂
A
Alessandro12 Nov 2020 10:11I have two more suggestions.
This way, your ground floor won’t seem so "boring."
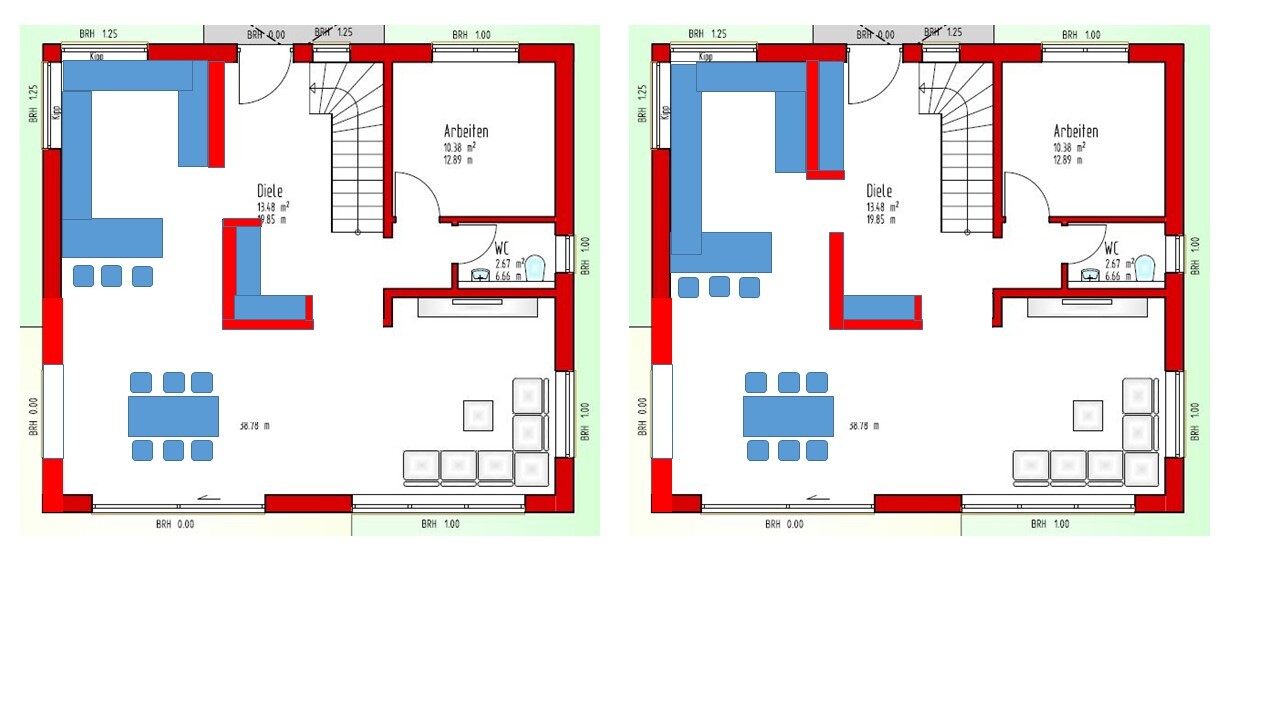
This way, your ground floor won’t seem so "boring."

exto1791 schrieb:
Very nice! But isn’t the kitchen quite similar to ours, dimension-wise? I’m not sure yet if I’ll plan the tall cabinets and such exactly as currently drawn. But the room itself seems fine, right? You also have plenty of space between the dining area and kitchen – similar to us. That’s why your design immediately reminded me of ours. It’s hard to evaluate the details since the dimensions can only be roughly inferred. Important measurements like the width of the living room and kitchen aren’t given directly.
At first glance, your layout feels a bit more elongated, especially because you extended the hallway further down with the recess for the coat closet.
However, I really need to emphasize how much space there is between the kitchen and the dining table. In our shell construction stage, we’re now seriously wondering: WHAT DO WE DO WITH ALL THIS SPACE? From our kitchen’s U-shape to the window, there’s quite a lot of extra room that needs to be used effectively.
I never wanted a counter with stools at the peninsula – but we might end up doing just that to visually fill the empty space.
How wide is the kitchen area? The dimensions are cut off. Overall, there is a lot of unused space on the ground floor. The kitchen is far too long—you keep walking and walking, and end up closer to the neighbor than to the terrace.
I don’t understand why anyone would want to look out onto the street. I want to look into MY garden. Whatever happens at the entrance can be monitored with cameras.
I don’t understand why anyone would want to look out onto the street. I want to look into MY garden. Whatever happens at the entrance can be monitored with cameras.
Similar topics