
Hello Homebuilding Forum,
We are more or less about to start the project, and finally, the surveyor has sent the data to our architect.
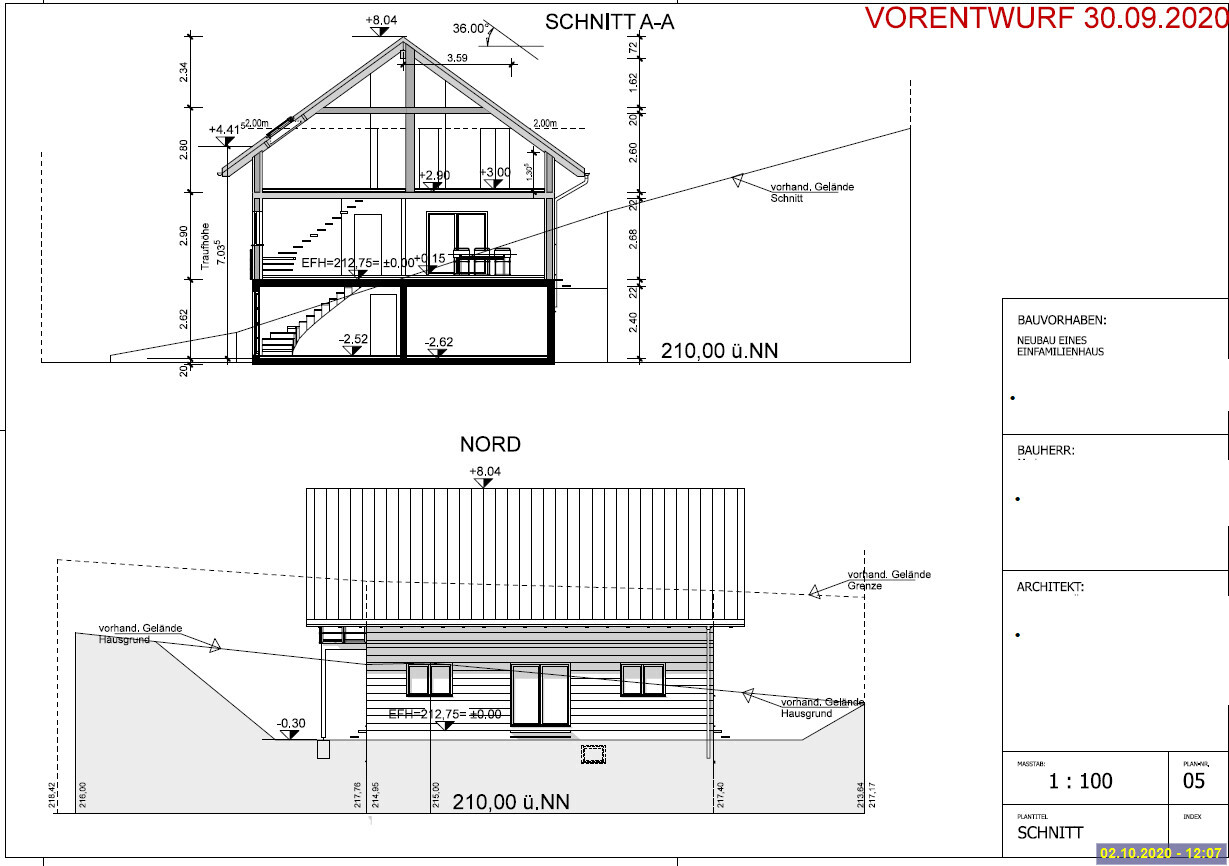
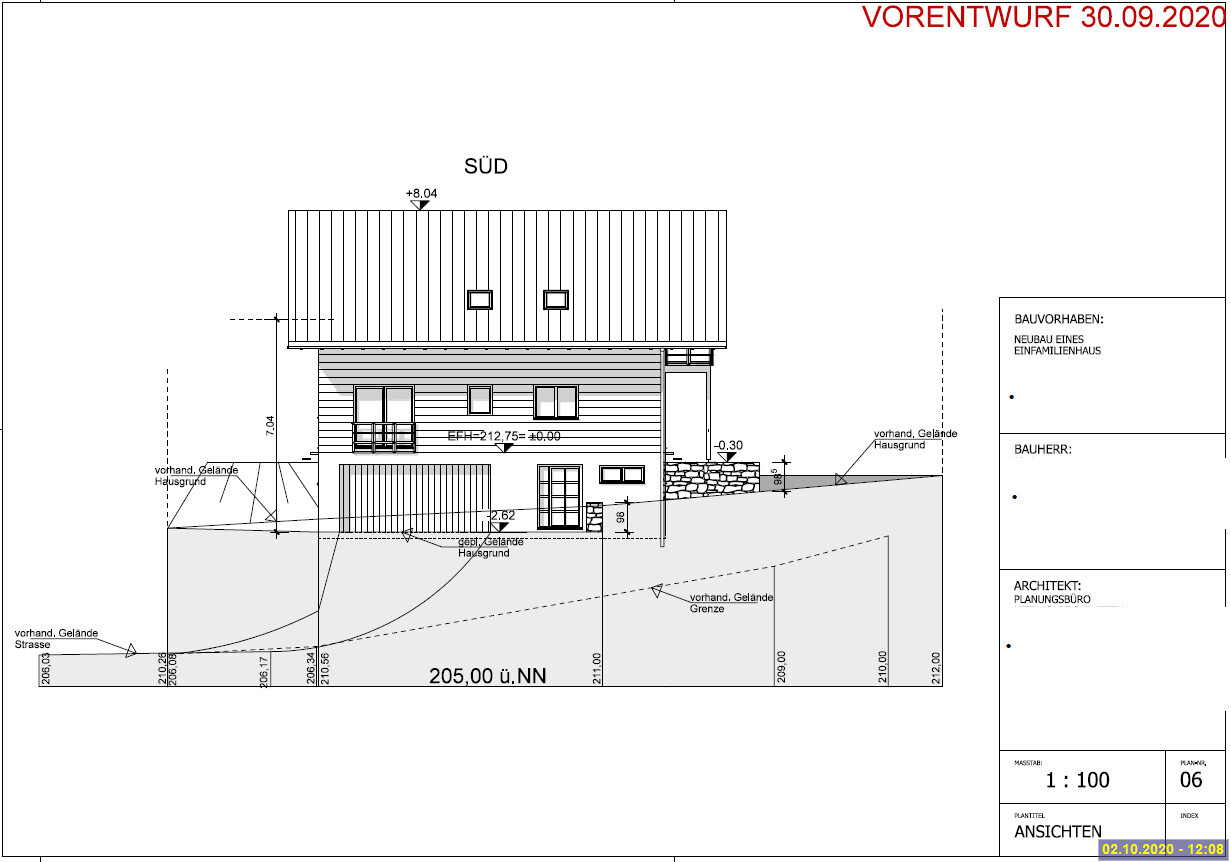
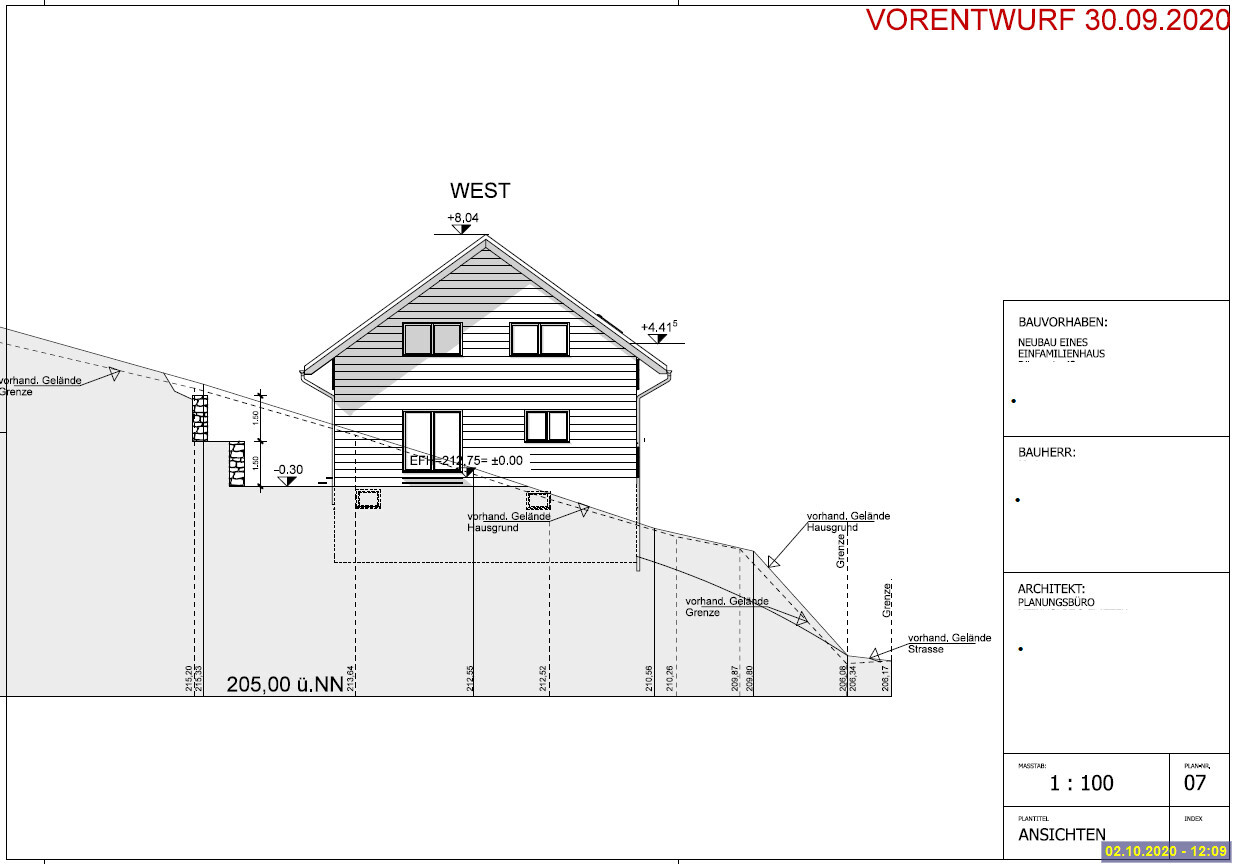
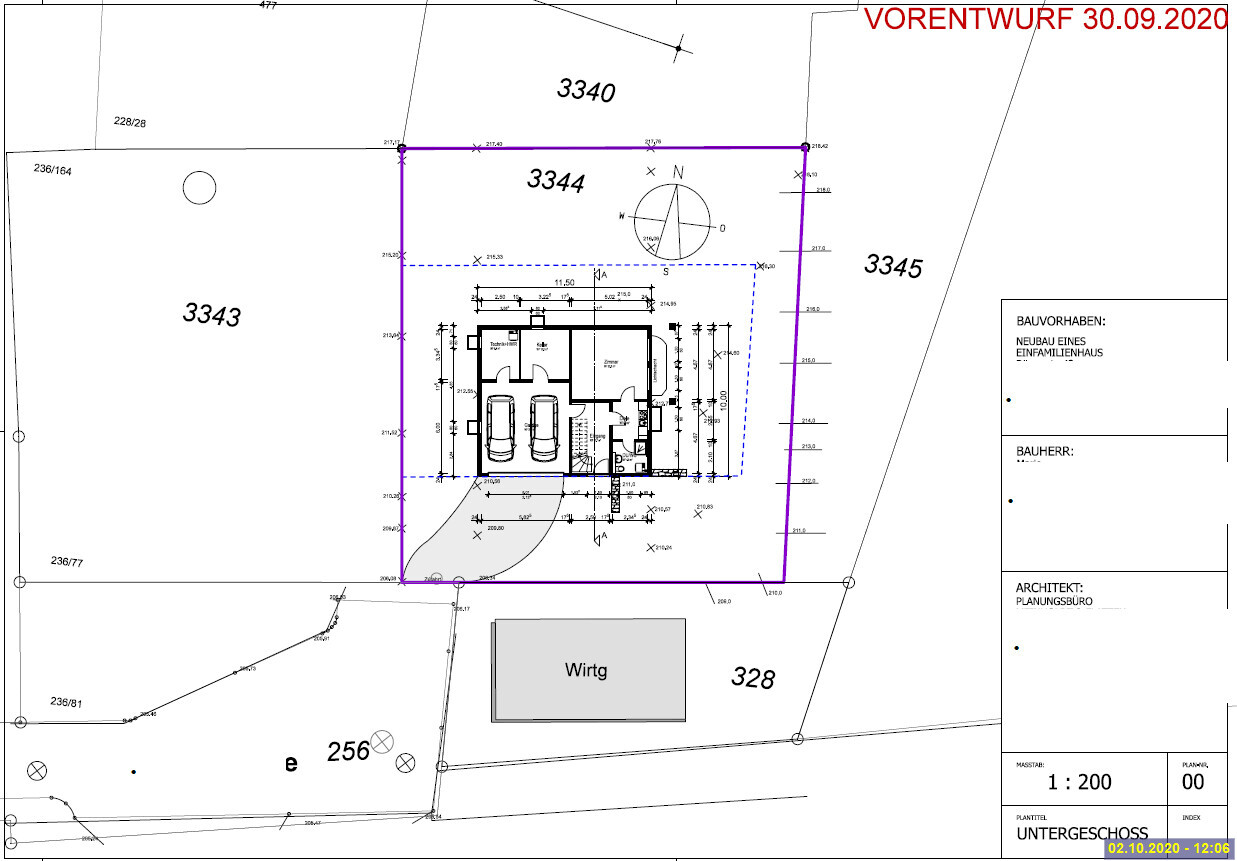
Now we have a problem with the reference height: our building plot starts 7m (23 feet) from the property boundary, and according to the architect, the bottom edge of our garage is at about 4m (13 feet) elevation. This makes it impossible to create a reasonable driveway directly into the garage, as the slope would be around 50%.
Do you have any suggestions on how to keep this within a sensible range without having to create switchbacks for the garage entrance?
I have attached the architect’s drawings.
Thank you very much and best regards, Anson
We are more or less about to start the project, and finally, the surveyor has sent the data to our architect.
Now we have a problem with the reference height: our building plot starts 7m (23 feet) from the property boundary, and according to the architect, the bottom edge of our garage is at about 4m (13 feet) elevation. This makes it impossible to create a reasonable driveway directly into the garage, as the slope would be around 50%.
Do you have any suggestions on how to keep this within a sensible range without having to create switchbacks for the garage entrance?
I have attached the architect’s drawings.
Thank you very much and best regards, Anson
Anson Argyris schrieb:
The small granny flat that came out with the architect we hired was a coincidence and not explicitly requested.
Huh? In the linked old thread, the granny flat is stated as mandatory?
A
Anson Argyris8 Oct 2020 16:46It was the old thread, which I did not link.
When awarding the contract to the architect, the accessory apartment was no longer mentioned; it only came up by chance.
I had actually hoped for some practical solution suggestions here, but so far I notice very few.
To summarize:
Sloped plot = earthworks and basement = more expensive – that was clear from the start.
That there could be problems – also clear, simplicity is boring.
That due to building regulations and local conditions the project would become so difficult to implement – was not clear.
We had calculated roughly:
Living area about 200m² (2,150 sq ft) x 2,500 per m² (per sq ft) house construction with basement about 500,000 euros including own work
100,000 euros for outdoor landscaping and incidental building costs
75,000 euros for the plot
Now we are already 100,000 euros over the limit and there is no end in sight.
There was a suggestion to design smaller, but when I compare the size ratio to those in house catalogs, we are about average.
Regards, Anson
When awarding the contract to the architect, the accessory apartment was no longer mentioned; it only came up by chance.
I had actually hoped for some practical solution suggestions here, but so far I notice very few.
To summarize:
Sloped plot = earthworks and basement = more expensive – that was clear from the start.
That there could be problems – also clear, simplicity is boring.
That due to building regulations and local conditions the project would become so difficult to implement – was not clear.
We had calculated roughly:
Living area about 200m² (2,150 sq ft) x 2,500 per m² (per sq ft) house construction with basement about 500,000 euros including own work
100,000 euros for outdoor landscaping and incidental building costs
75,000 euros for the plot
Now we are already 100,000 euros over the limit and there is no end in sight.
There was a suggestion to design smaller, but when I compare the size ratio to those in house catalogs, we are about average.
Regards, Anson
M
Matthew038 Oct 2020 16:52Anson Argyris schrieb:
The suggestion was to plan smaller, but when I compare the size ratio to those in house catalogs, we are average. You should not build based on catalog comparisons but according to your needs.
N
nordanney8 Oct 2020 17:04Anson Argyris schrieb:
if I compare the size ratio to those in house catalogsA house with 200 m² (2,150 sq ft) is neither average compared to house catalogs nor in absolute terms. It is significantly above average.M
Matthew038 Oct 2020 17:21haydee schrieb:
Use the basement as well. It offers space for nice living areas So far, the original poster has not explicitly addressed this suggestion despite multiple prompts, although in my opinion this seems to hold the greatest potential...
Similar topics