
Hello Homebuilding Forum,
We are more or less about to start the project, and finally, the surveyor has sent the data to our architect.
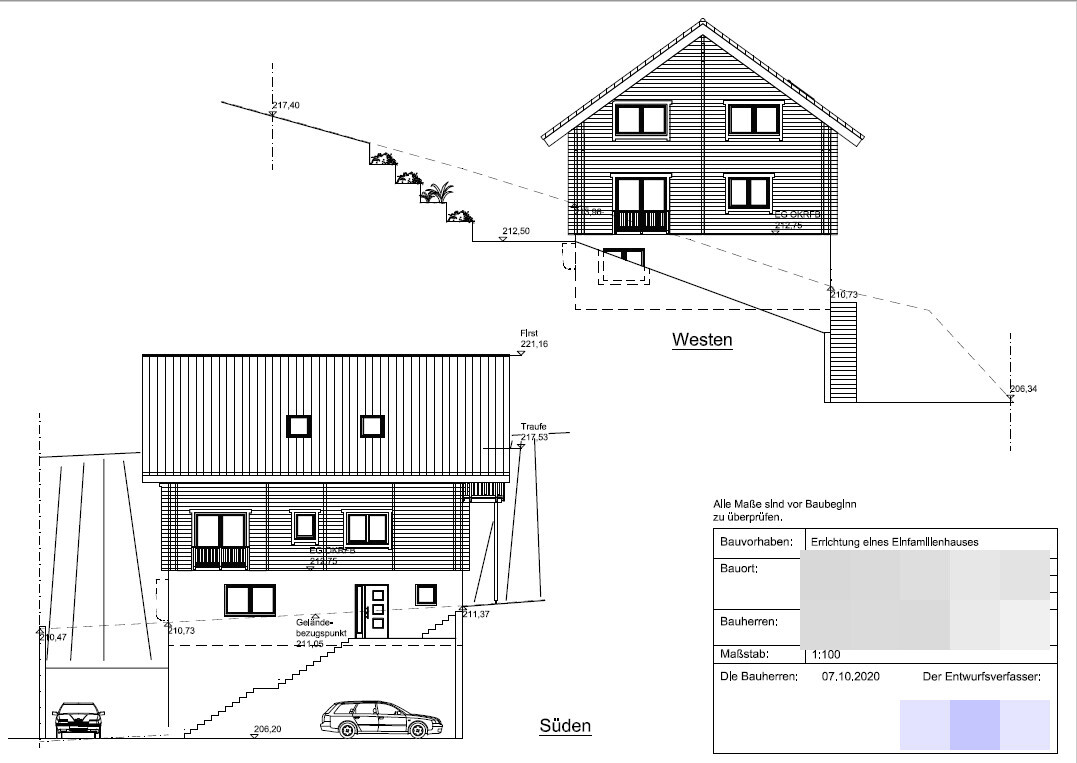
Now we have a problem with the reference height: our building plot starts 7m (23 feet) from the property boundary, and according to the architect, the bottom edge of our garage is at about 4m (13 feet) elevation. This makes it impossible to create a reasonable driveway directly into the garage, as the slope would be around 50%.
Do you have any suggestions on how to keep this within a sensible range without having to create switchbacks for the garage entrance?
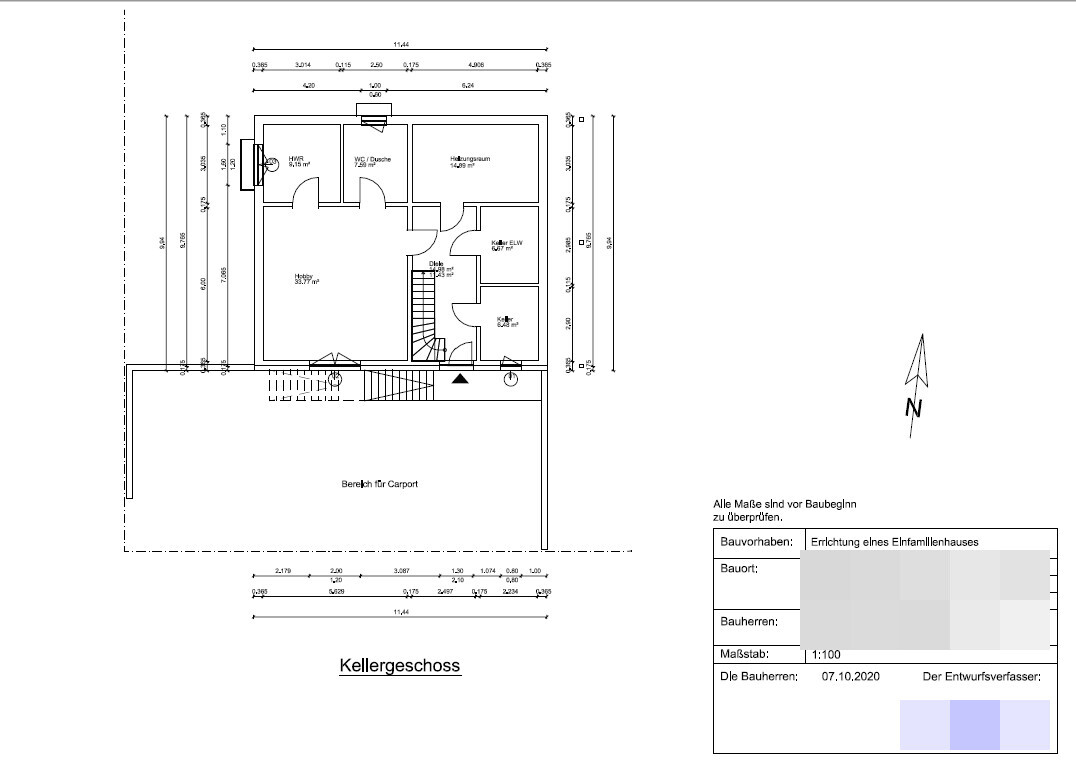
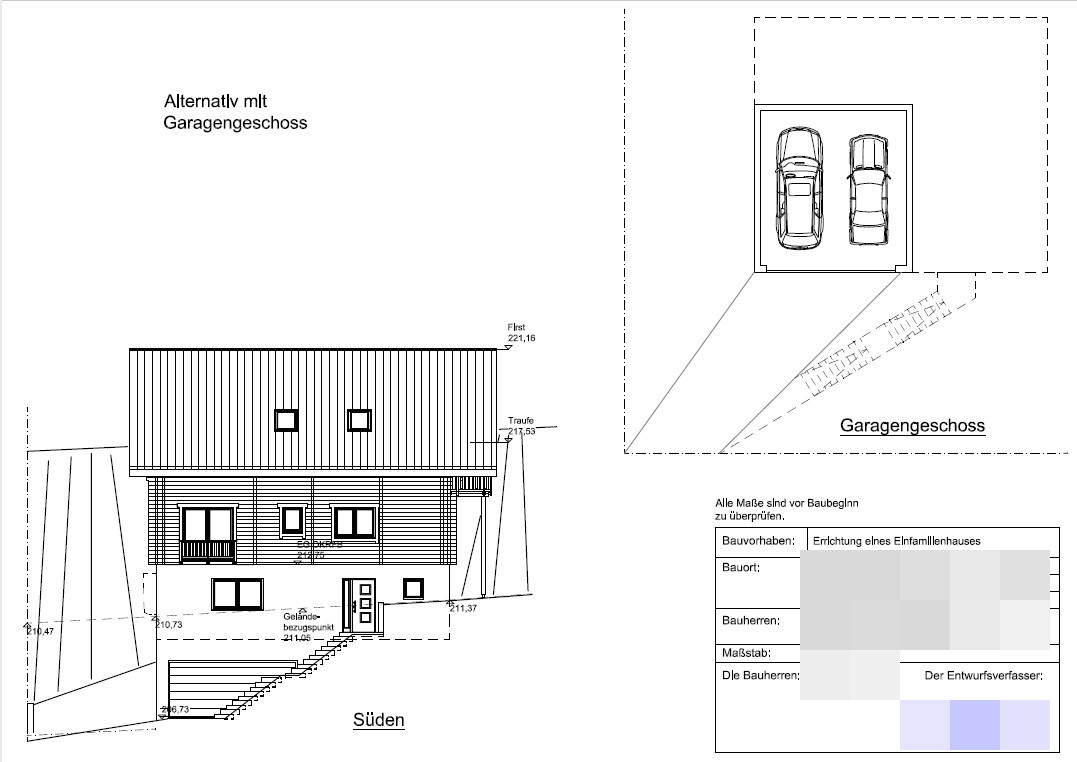
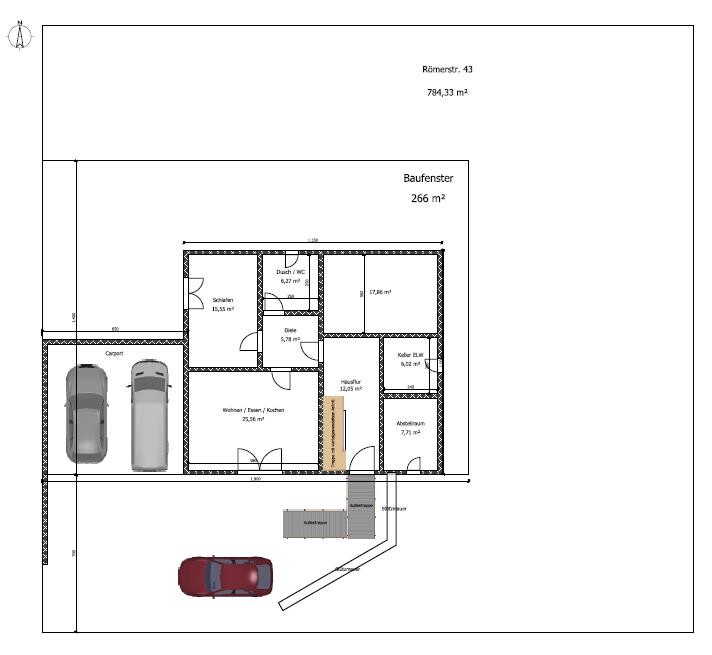
I have attached the architect’s drawings.
Thank you very much and best regards, Anson
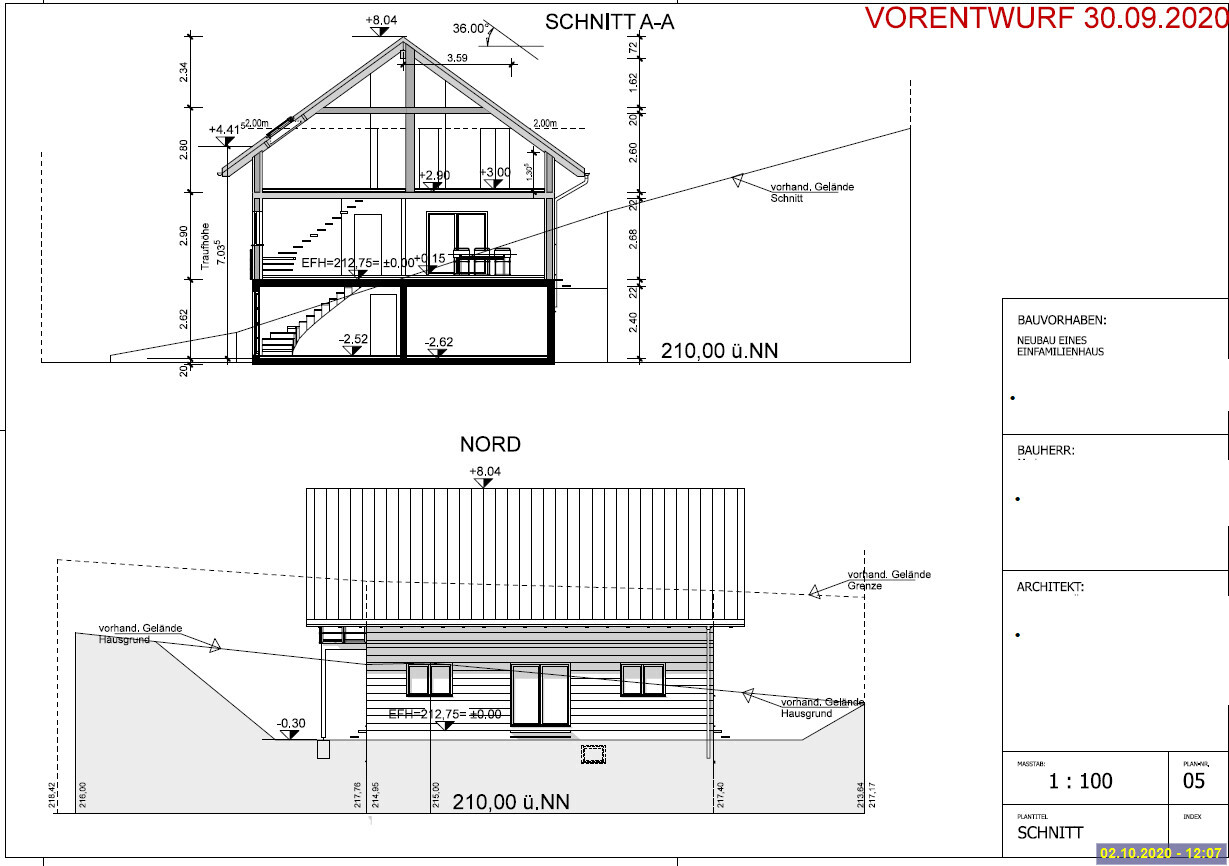
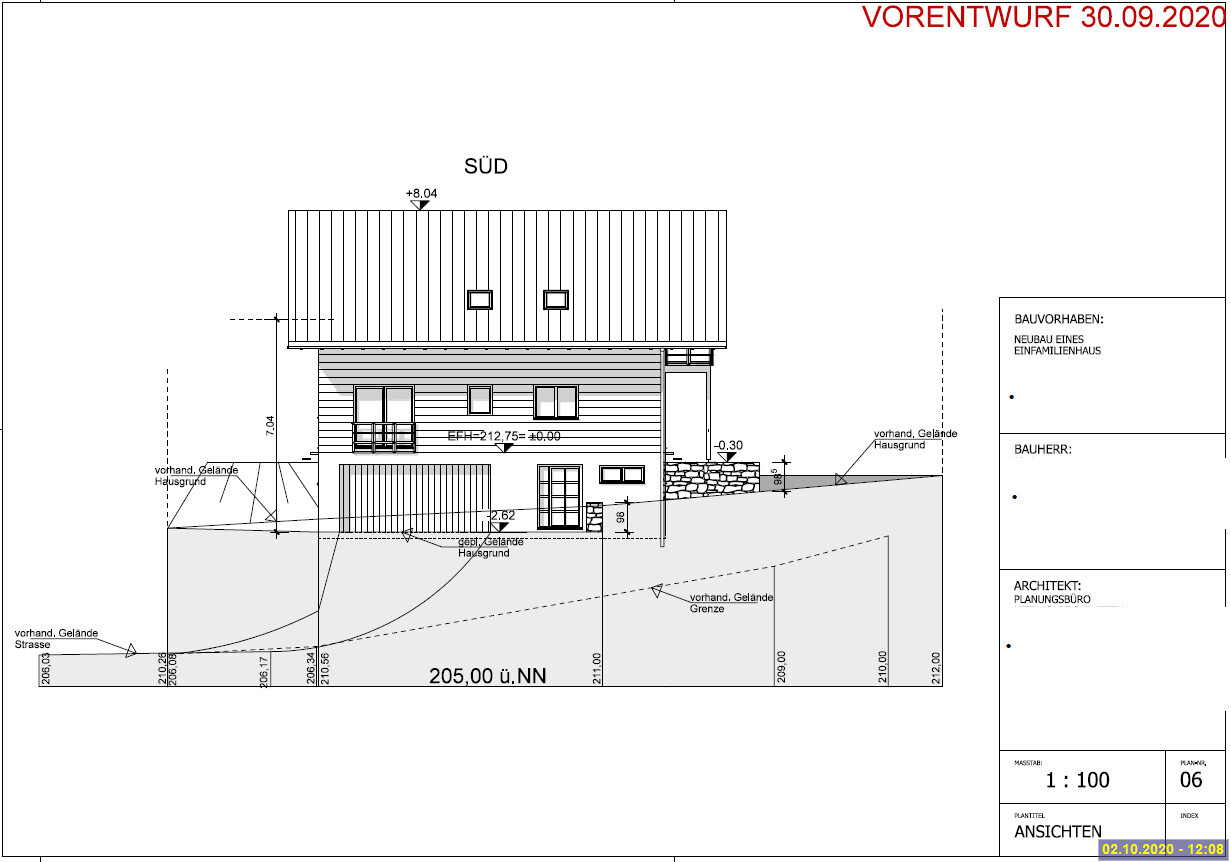
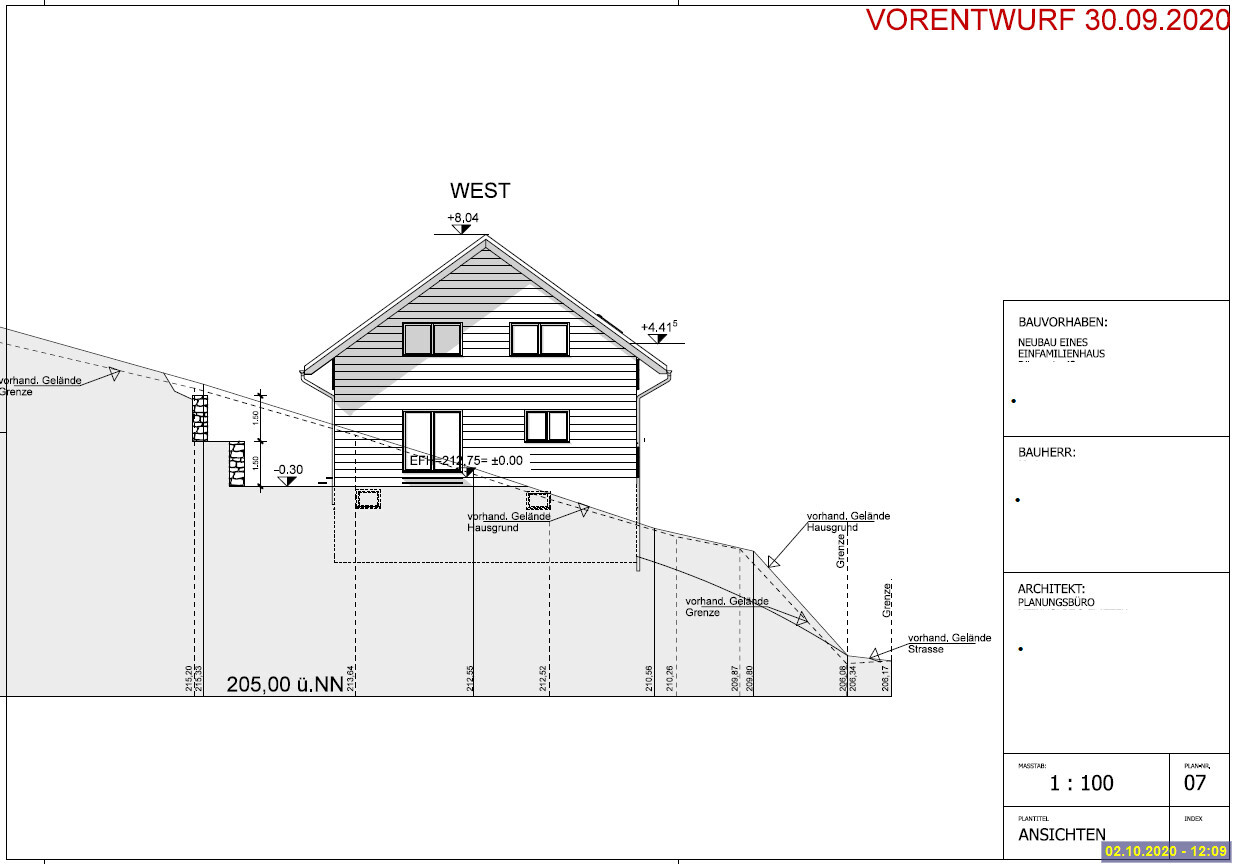
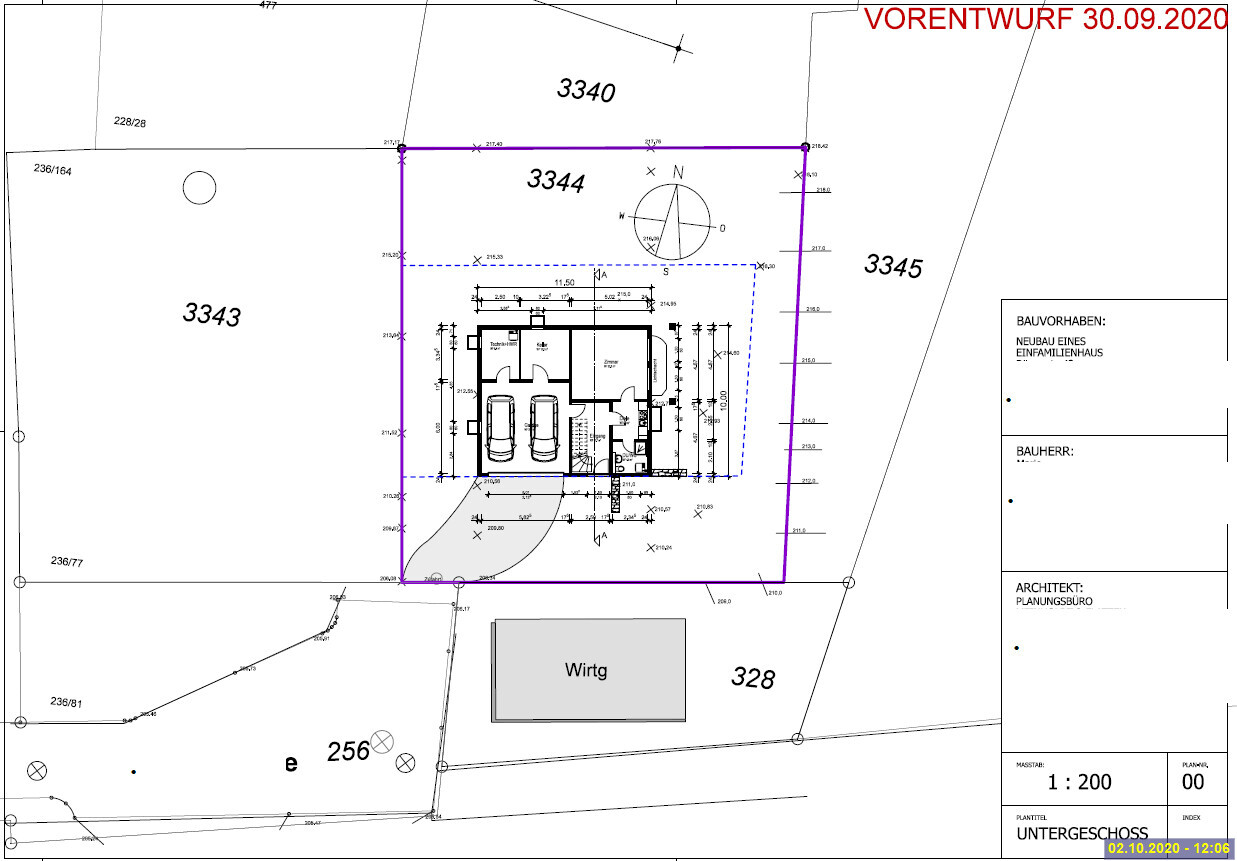
We are more or less about to start the project, and finally, the surveyor has sent the data to our architect.
Now we have a problem with the reference height: our building plot starts 7m (23 feet) from the property boundary, and according to the architect, the bottom edge of our garage is at about 4m (13 feet) elevation. This makes it impossible to create a reasonable driveway directly into the garage, as the slope would be around 50%.
Do you have any suggestions on how to keep this within a sensible range without having to create switchbacks for the garage entrance?
I have attached the architect’s drawings.
Thank you very much and best regards, Anson
Anson Argyris schrieb:
I just have no interest in redesigning nearly the entire plot If you meant to say that my suggestion would lead to that, I’m afraid I have to point out a serious lack of understanding when purchasing this plot, since my proposal limits earthworks to what is strictly necessary. Of course, if you skip the garage, move the house as far west as possible, and plan only a partial basement, even less earth would have to be moved. But then we would stray so far from what has been shown so far that the thread should have started from scratch with a fully completed questionnaire instead of beginning with the question about driveway planning.
However, you have also left your floor plan thread open and ignored all of Elefant’s advice:
11ant schrieb:
you can forget the refusal to use the basement area for living space right away 11ant schrieb:
there will be a basement (not just for the wishful-thinking offspring) 11ant schrieb:
definitely no garage with a door connecting on the same level throughout 11ant schrieb:
the earthworks, foundation, basement, lifting station, and such together consume more than building the condo unit itself 11ant schrieb:
If the plot is not yet purchased, I recommend continuing the search. 11ant schrieb:
You will undoubtedly need professional help here—and I do not mean an architect contracted by a general contractor. A
Anson Argyris8 Oct 2020 11:18Hello,
The architect was commissioned and paid by us and had no connection to the basement builder or the house builder.
It is clear that I have to do earthworks or would have to do so; calling me naive just because I don’t want to is another matter.
That a small granny flat resulted from our commissioned architect’s plans was a coincidence and not directly intended.
And no, the plot has not yet been purchased; I would only buy it once I know exactly how a house can be built on it and that it would be affordable. If I had bought it earlier, I would not only have been naive but also blind to the reality due to the nature of the plot.
The architect made the attached proposals and still insists on her plan to place the garage under the house.
Unfortunately, I don’t know whether my idea is more sensible or even feasible.
We are also looking for an alternative plot; unfortunately, the only available plots at the moment are those shown in the site plan.
Regards, Anson
The architect was commissioned and paid by us and had no connection to the basement builder or the house builder.
It is clear that I have to do earthworks or would have to do so; calling me naive just because I don’t want to is another matter.
That a small granny flat resulted from our commissioned architect’s plans was a coincidence and not directly intended.
And no, the plot has not yet been purchased; I would only buy it once I know exactly how a house can be built on it and that it would be affordable. If I had bought it earlier, I would not only have been naive but also blind to the reality due to the nature of the plot.
The architect made the attached proposals and still insists on her plan to place the garage under the house.
Unfortunately, I don’t know whether my idea is more sensible or even feasible.
We are also looking for an alternative plot; unfortunately, the only available plots at the moment are those shown in the site plan.
Regards, Anson
A
Anson Argyris8 Oct 2020 12:41The original budget was 600,000 euros without the land.
Currently, it is 700,000 euros without the land, including a cautious estimate of 40,000 for the additional basement.
There is no buffer left; the maximum loan limit has been reached.
Every cubic meter of soil moved costs 20 euros without disposal fees, so I hope it is understandable that I am reluctant to reshape the entire plot.
Regards, Anson
Currently, it is 700,000 euros without the land, including a cautious estimate of 40,000 for the additional basement.
There is no buffer left; the maximum loan limit has been reached.
Every cubic meter of soil moved costs 20 euros without disposal fees, so I hope it is understandable that I am reluctant to reshape the entire plot.
Regards, Anson
Plan smaller. This is too tight.
Build smaller. The basement floor provides good living space.
Make sure to include the outdoor area in your planning.
You don’t want the main garden to be on the north side.
Compare the costs of retaining walls and backfilling. Sometimes a larger outdoor area can be cheaper or cost the same.
Build smaller. The basement floor provides good living space.
Make sure to include the outdoor area in your planning.
You don’t want the main garden to be on the north side.
Compare the costs of retaining walls and backfilling. Sometimes a larger outdoor area can be cheaper or cost the same.

Now you are considering the alternative of a fully subterranean double garage level beneath the house – but when I suggested simply lowering the double garage in the existing design by one and a half meters (5 feet), I received no response (?)
This really sounds like a Pyrrhic victory just to avoid further searching. And no, 40,000 euros for a buried double garage is not a cautious estimate compared to the not uncommon 30,000 for an above-ground one.
https://www.instagram.com/11antgmxde/
https://www.linkedin.com/company/bauen-jetzt/
Anson Argyris schrieb:
The original budget was 600,000 euros without land
currently it is 700,000 euros without land, including a cautious estimate of 40,000 for the additional underground level
there is no buffer left, the maximum loan limit has been reached
This really sounds like a Pyrrhic victory just to avoid further searching. And no, 40,000 euros for a buried double garage is not a cautious estimate compared to the not uncommon 30,000 for an above-ground one.
https://www.instagram.com/11antgmxde/
https://www.linkedin.com/company/bauen-jetzt/
Similar topics