
Hello Forum,
Here are the key details so far; any updates will be added. The design was created using SweetHome 3D.
Development plan / restrictions
Plot size: 750 m² (8,070 sq ft)
Slope: south-facing slope approx. 25%
Site coverage ratio:
Floor area ratio:
Building envelope, building line and boundary: W 21 m x D 14 m (69 ft x 46 ft)
Edge development: yes
Number of parking spaces: 3
Number of floors: 2 full floors
Roof type: gable roof
Architectural style:
Orientation: ridge line parallel to the street
Maximum heights / limits: ridge height max. 12 m (39 ft), eaves height 7.5 m (25 ft), valley side 7.5 m (25 ft)
Additional requirements: construction on the slope side
Homeowners’ requirements
Architectural style, roof type, building type: wooden house
Basement, floors: basement / garage
Number of occupants, ages: 5 persons, 2 adults + 3 children (10, 12, 15 years)
Room needs on ground floor, upper floor: see plan
Office: family use or home office? no
Guest bedrooms per year:
Open or closed architecture:
Conservative or modern design:
Open kitchen, kitchen island: kitchen island
Number of dining seats: 6
Fireplace: no
Music / stereo wall: no
Balcony, roof terrace: balcony
Garage, carport: 3
Utility garden, greenhouse: not yet planned
Other wishes / special features / daily routines, reasons for choices: We need a separate apartment with at least 75 m² (807 sq ft) for 3 persons
House design
Who designed it:
- Do-it-Yourself
What do you particularly like? Why?
What do you dislike? Why?
Price estimate according to architect/designer:
Personal price limit for the house, including fittings: 600,000 €
Preferred heating technology: underfloor heating
If you have to make compromises, which details / extensions
- can you do without: open to suggestions
- cannot do without:
Why is the design the way it is? For example:
Since we absolutely need the separate apartment, the design grew in size, and after 5+ drafts, this should now be the final version
A mix of many examples from various magazines...
What makes it, in your opinion, particularly good or bad?
What is the most important / fundamental question about the floor plan in 130 characters?
Can the design be slightly reduced without losing rooms?
I hope nothing is missing—otherwise, please contact me.
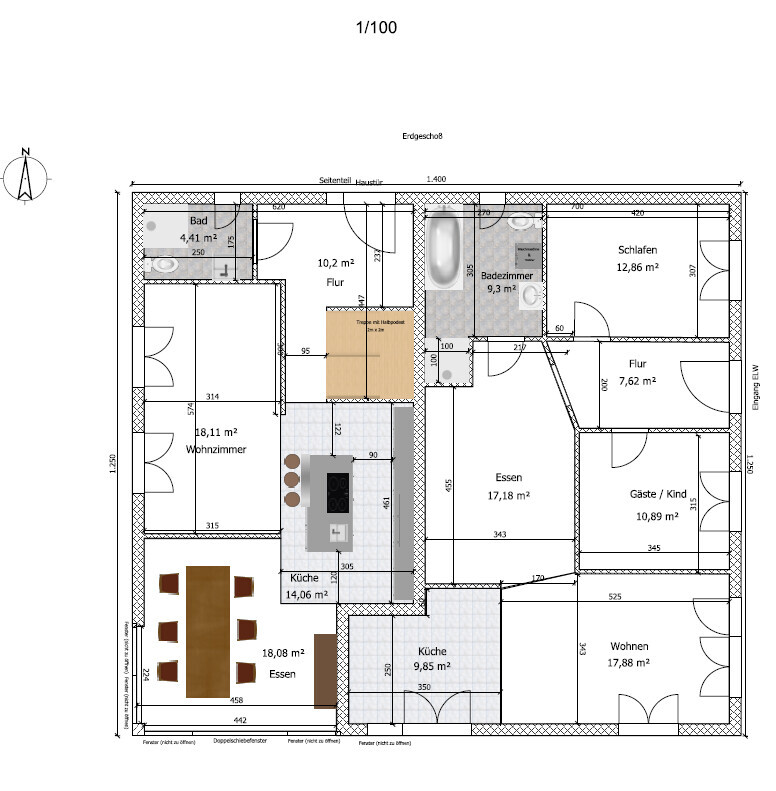
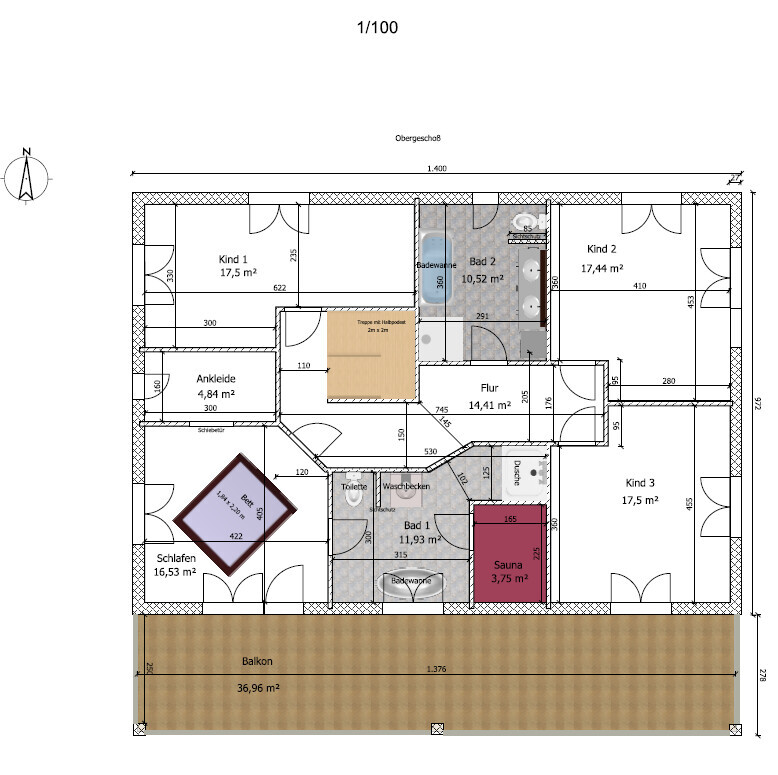
Here are the key details so far; any updates will be added. The design was created using SweetHome 3D.
Development plan / restrictions
Plot size: 750 m² (8,070 sq ft)
Slope: south-facing slope approx. 25%
Site coverage ratio:
Floor area ratio:
Building envelope, building line and boundary: W 21 m x D 14 m (69 ft x 46 ft)
Edge development: yes
Number of parking spaces: 3
Number of floors: 2 full floors
Roof type: gable roof
Architectural style:
Orientation: ridge line parallel to the street
Maximum heights / limits: ridge height max. 12 m (39 ft), eaves height 7.5 m (25 ft), valley side 7.5 m (25 ft)
Additional requirements: construction on the slope side
Homeowners’ requirements
Architectural style, roof type, building type: wooden house
Basement, floors: basement / garage
Number of occupants, ages: 5 persons, 2 adults + 3 children (10, 12, 15 years)
Room needs on ground floor, upper floor: see plan
Office: family use or home office? no
Guest bedrooms per year:
Open or closed architecture:
Conservative or modern design:
Open kitchen, kitchen island: kitchen island
Number of dining seats: 6
Fireplace: no
Music / stereo wall: no
Balcony, roof terrace: balcony
Garage, carport: 3
Utility garden, greenhouse: not yet planned
Other wishes / special features / daily routines, reasons for choices: We need a separate apartment with at least 75 m² (807 sq ft) for 3 persons
House design
Who designed it:
- Do-it-Yourself
What do you particularly like? Why?
What do you dislike? Why?
Price estimate according to architect/designer:
Personal price limit for the house, including fittings: 600,000 €
Preferred heating technology: underfloor heating
If you have to make compromises, which details / extensions
- can you do without: open to suggestions
- cannot do without:
Why is the design the way it is? For example:
Since we absolutely need the separate apartment, the design grew in size, and after 5+ drafts, this should now be the final version
A mix of many examples from various magazines...
What makes it, in your opinion, particularly good or bad?
What is the most important / fundamental question about the floor plan in 130 characters?
Can the design be slightly reduced without losing rooms?
I hope nothing is missing—otherwise, please contact me.

Anson Argyris schrieb:
Number of people, age 5 persons, 2 adults + 3 children 10, 12, 15 ... and 18, so 4 children?
Anson Argyris schrieb:
and since this should finally be the final version after 5+ drawings Then it would be best to show your four previous drafts – that way, it might (hopefully) become clear how you approach the design process.
A full four meters (13 feet) of height difference within the buildable area – if fully used – would, however, be limited by the restriction to 2 full stories, because this height difference alone would already result in more than one basement level. So you can forget about the idea of rejecting residential use of the basement. I see the following clear consequences from this: 1. avoid fully using the depth of the building envelope, 2. there will be a basement (not just for the “wishful thinking” offspring), 3. I would also add as a precaution: definitely no garage connected on a continuous level via a door, and 4. the standard of finishing can only correspond to a single-family house on a flat plot with a maximum budget of 400,000 to 450,000 euros. Earthworks, foundation, basement, lift station, etc. alone cost more than building an apartment. If the plot has not yet been purchased, I recommend continuing the search.
Anson Argyris schrieb:
I would like to accept professional help, but if I have to invest several thousand euros already in the basic concept, it somewhat scares me. The housebuilding company has budgeted about 9,000 euros for the architect, so we wanted to do as much pre-work as possible. Professional help – and by that I do not mean a contract architect from a general contractor – you will undoubtedly need here. Fees may be negotiable, but you cannot deliver pre-work in the form you imagine, which supposedly covers the pre-design phase that is, by the way, relatively inexpensive compared to the full fee.
Ypsi aus NI schrieb:
What that basement apartment costs you more (not only money, but mainly quality, since you are limiting planning options for your own floor plan!) you could also give your son as a rental subsidy for an external apartment… With the reduced construction effort of an apartment, you could offer your child a similarly generous living unit in an apartment building nearby and provide a rental subsidy at least equal to the base rent, without spending more overall.
https://www.instagram.com/11antgmxde/
https://www.linkedin.com/company/bauen-jetzt/
Anson Argyris schrieb:
Basically, I have to agree with you. I would like to accept professional help, but when I’m told that I need to invest several thousand euros just for the basic concept, it’s a bit discouraging. The construction company estimated around 9,000 euros for the architect, so we wanted to do as much preparatory work as possible ourselves.
Regarding the granny flat: the plan is to have a rental agreement with my son, so I have some security, and if he moves out, I can still rent it out. 1. Don’t just ask one company. Building on a slope is not easy, and you often get some unusual ideas. But we received a plan from every general contractor (even if it was a show house with windows on the slope side crossed out) along with a rough cost estimate and several remarks without considering all factors.
2. Look around here regarding costs, and you’ll quickly realize you’re missing a six-figure amount.
3. Study your zoning plan (building permit / planning permission). @Escroda can probably tell you exactly what is allowed.
4. Create a detailed floor plan.
5. Don’t forget about the slope; that aspect is completely missing here.
6. You will need to downsize, and point 4 will help with that.
My thoughts on the plan:
Parking spaces should not be pushed under the house but placed in front of the house. This keeps them separate from the house and reduces excavation.
Main floor / basement—whatever you want to call it—should include entrance, living, dining, kitchen, utility/plant room, and terrace (include costs for retaining structure). Or consider a balcony.
Upper floor for parents, two children, laundry, bathroom, with access to a north-facing terrace. Nice shade, longer cooling period, and laundry can be hung outside.
Attic floor for the remaining children—perhaps the two oldest sharing a bathroom and a small kitchenette.
Without a professional or a lot of luck, building on a slope is difficult.
Make sure to account for the removal and disposal of excavated material. This happened to friends of mine: the house was finished, but a big pile of earth still decorated the future garden.
Structural engineer: Our engineer had a five-figure wish list—endless reinforcement and a retaining wall. The builder said, “Are you building a bunker?” The floor slab between stories was made thicker—the thickest the builder had ever installed.
Slopes have many advantages, but they are not cheap.
Your budget will probably only cover about 200 square meters (maybe up to 240 square meters with clever planning), which is enough for 5 or 6 people.
Having one or two sides of the floor embedded in the slope doesn’t create a dark basement but allows for bright living spaces.
A
Anson Argyris13 Jul 2020 15:41I feared something like this.
If I understand correctly, the reference point is 1 meter (3 feet) beyond the building boundary, so there is a 5-meter (16 feet) height difference to the street.
Then I have about 2 meters (6.5 feet) of elevation from the street to the floor slab? How high can/must the basement/garage be built in that case?
If I understand correctly, the reference point is 1 meter (3 feet) beyond the building boundary, so there is a 5-meter (16 feet) height difference to the street.
Then I have about 2 meters (6.5 feet) of elevation from the street to the floor slab? How high can/must the basement/garage be built in that case?
Anson Argyris schrieb:
If I understand correctly, the reference point is 1 meter (3 feet) beyond the building boundary I would rather consider the intersection of the house facade with the existing ground level.
Anson Argyris schrieb:
How high can/should the basement/garage be built then? Good question. Garages built on property boundaries usually have a maximum average wall height of 3 meters (10 feet), but this would never work if the longitudinal axis is perpendicular to the slope.
https://www.instagram.com/11antgmxde/
https://www.linkedin.com/company/bauen-jetzt/
I
Ideensucher26 Jul 2020 16:50Anson Argyris schrieb:
Regarding the basement apartment with the young man, a rental agreement will be made so that I have some security, and in case he moves out, I can still rent it out. The young man will be 20 by the time the house is finished.
You also wrote, "Besides, there are hardly any apartments and almost no houses for rent in our town."
So, are there not many jobs available in your town?
The older one will move away in the medium term.
My parents’ neighbors did something similar; I believe the older one only lived with them for one year. Then he had a girlfriend and moved in with her. That was in Berlin, and they moved just two train stops away. Even if the basement apartment has space for a child, maybe the girlfriend doesn’t want that kind of close parental proximity.
Our neighbors were lucky because their second child was more attached; he moved upstairs and stayed for another five years, paying rent.
After that, the apartment remained empty. They didn’t want strangers in their house, and the children only lived 30 minutes away by car.
Similar topics