
ᐅ Floor Plan Design for a Single-Family Home – Feedback and Suggestions?
Created on: 6 Oct 2020 10:04
S
Schrubberto
Hello everyone,
We are currently planning the design of a single-family house. With this sketch, we intend to approach a local construction company to have it professionally drafted. I created the sketch in advance using a simple online tool. Each square represents 20cm (8 inches). I have manually added the exact measurements to make it easier for you. We wanted to gain some preliminary planning certainty and minimize any potential errors or design flaws with your help. We are planning a living area of approximately 180 to 190 square meters (about 1,940 to 2,045 square feet).
By the way, the tool does not allow for roof slopes (gable roof with hip gable). No dormers or bay windows are planned. Therefore, the dimensions above should be considered as gross measurements. A knee wall height of 1.25m (4 feet) is planned. Also, I was not able to draw doors. To keep the plan clear, I simply indicated door openings as wall gaps. On the ground floor, doors will be 1 meter (3 feet 3 inches) wide, and on the upper floor, 80cm (31 inches). We are also imagining the living room doors as sliding doors integrated into the walls.
I have filled out the most important facts below using a questionnaire. We welcome all kinds of criticism and suggestions. The main questions we have are:
Building Plan/Restrictions
Plot size – 1000 square meters (exact dimensions will be surveyed soon by the land registry office. This is a subdivision of a family plot totaling 2550 square meters)
Slope – No
Site coverage ratio – No
Floor area ratio – No
Building envelope, building line, and building boundary – No
Edge development – 3 meters (10 feet)
Number of parking spaces – 2 cars under a wooden double carport
Number of floors – 1.5 full stories, no basement
Roof type – Gable roof with hip gable appearance
Requirements of the Homeowners
Number of people – 2 adults, 2 children (in the planning)
Room requirements for ground floor/upper floor: living downstairs, bedrooms upstairs. A master bedroom concept is desired, with separate bathrooms for parents and children
Office on the ground floor as a home office; upper floor office as a playroom, creative room, or guest room
Number of overnight guests per year – difficult to estimate, occasional
Comparatively open U-shaped kitchen without an island
Number of dining seats – regularly 8, but as many as possible during family gatherings
Fireplace or stove – as a room divider
Covered terrace adjacent to the living room. No detailed plan yet
Utility and technical room combined. A relatively small laundry area is sufficient
No gas heating desired; instead, use of a heat pump with a central ventilation system
House Design
Origin of the plan:
Do-it-yourself with a simple online tool. I manually added the measurements in the sketch. Each square corresponds to 20cm (8 inches).
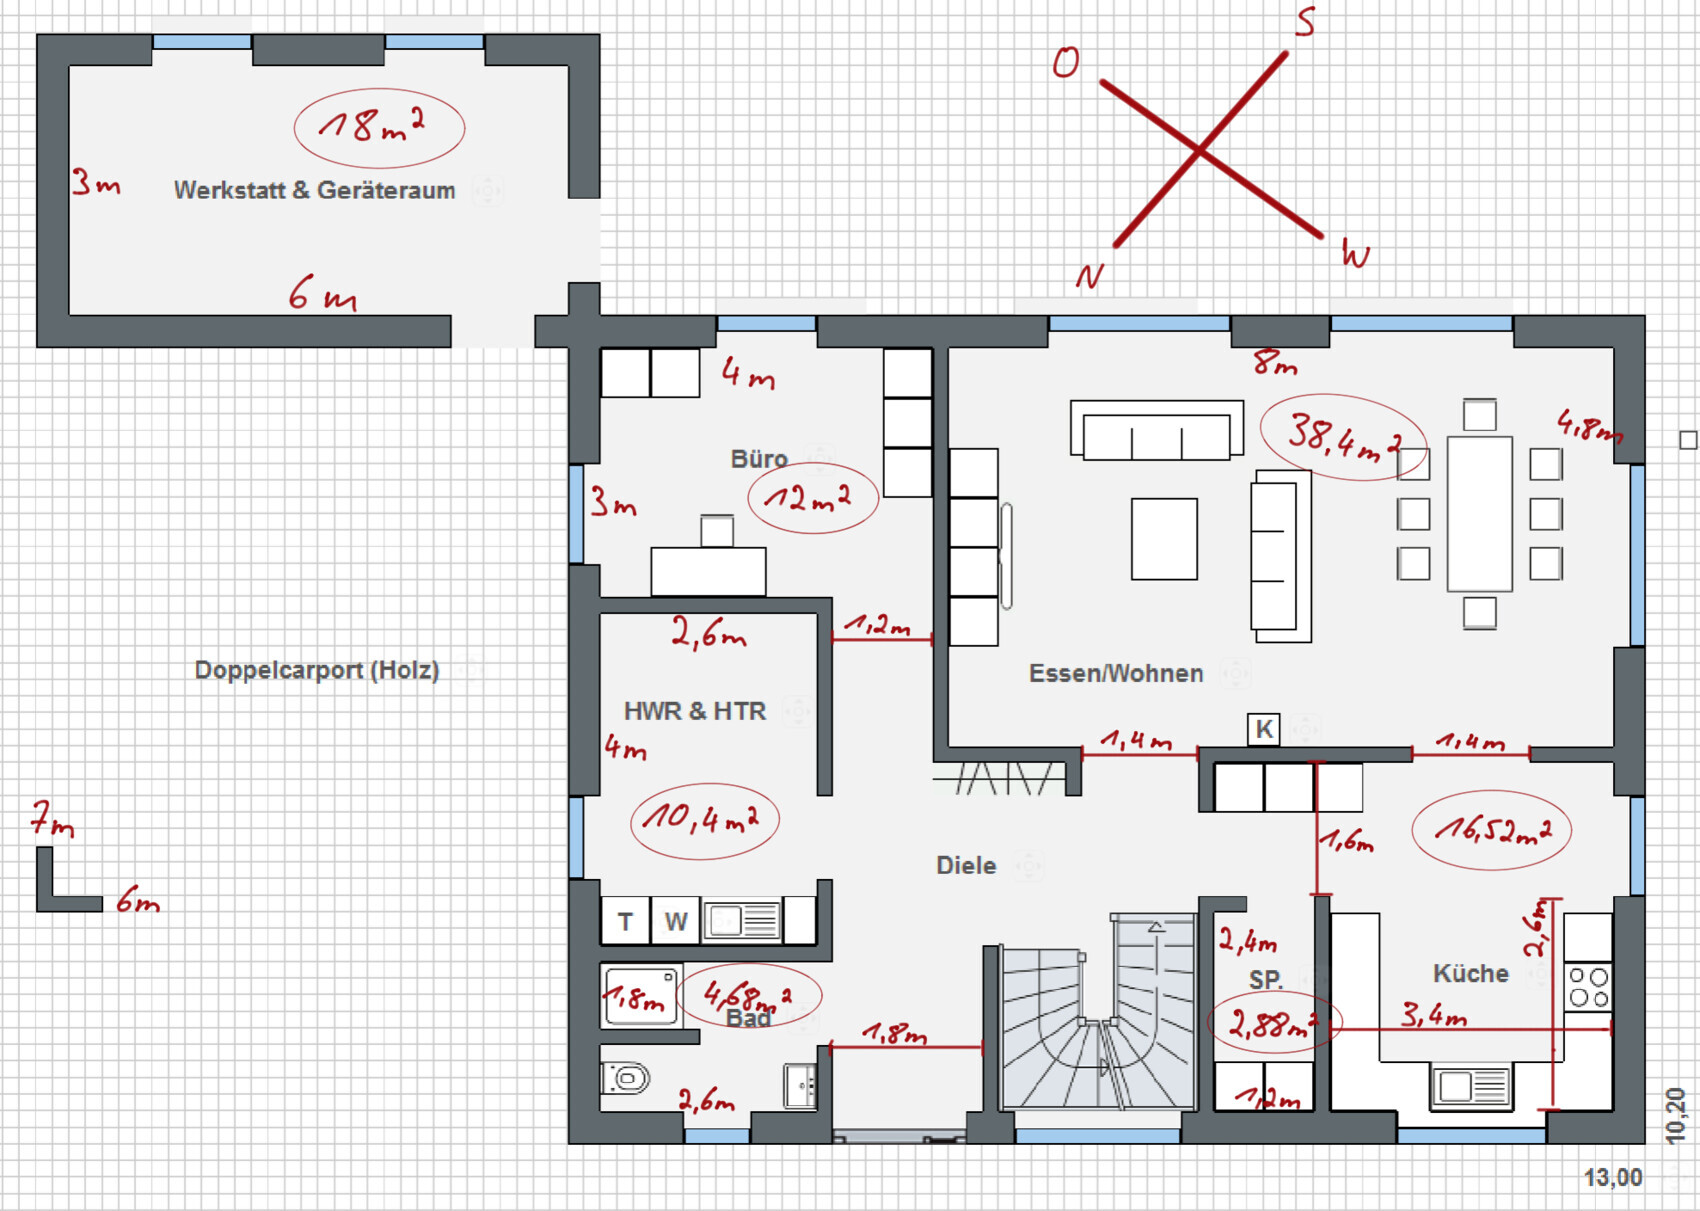

We are currently planning the design of a single-family house. With this sketch, we intend to approach a local construction company to have it professionally drafted. I created the sketch in advance using a simple online tool. Each square represents 20cm (8 inches). I have manually added the exact measurements to make it easier for you. We wanted to gain some preliminary planning certainty and minimize any potential errors or design flaws with your help. We are planning a living area of approximately 180 to 190 square meters (about 1,940 to 2,045 square feet).
By the way, the tool does not allow for roof slopes (gable roof with hip gable). No dormers or bay windows are planned. Therefore, the dimensions above should be considered as gross measurements. A knee wall height of 1.25m (4 feet) is planned. Also, I was not able to draw doors. To keep the plan clear, I simply indicated door openings as wall gaps. On the ground floor, doors will be 1 meter (3 feet 3 inches) wide, and on the upper floor, 80cm (31 inches). We are also imagining the living room doors as sliding doors integrated into the walls.
I have filled out the most important facts below using a questionnaire. We welcome all kinds of criticism and suggestions. The main questions we have are:
- A wooden double carport. Is 7 meters (23 feet) too long?
- Is the hallway leading to the office on the ground floor unnecessary? Or does it only look too long in the drawing?
- A pantry is very important to us. Is the kitchen layout sensible, or are we wasting space? The window on the right should actually be a glass door.
- We are planning no window in the utility/technical room. The window shown there is meant to be a door with glass panels. Will the room be too dark? Or is that not a problem in a utility/technical room?
- Are two doors to the living room too many? Does the room layout make sense, or do we lose coziness?
- The biggest questions relate to the ground floor. We are quite satisfied with the upper floor, but maybe you can suggest improvements?
Building Plan/Restrictions
Plot size – 1000 square meters (exact dimensions will be surveyed soon by the land registry office. This is a subdivision of a family plot totaling 2550 square meters)
Slope – No
Site coverage ratio – No
Floor area ratio – No
Building envelope, building line, and building boundary – No
Edge development – 3 meters (10 feet)
Number of parking spaces – 2 cars under a wooden double carport
Number of floors – 1.5 full stories, no basement
Roof type – Gable roof with hip gable appearance
Requirements of the Homeowners
Number of people – 2 adults, 2 children (in the planning)
Room requirements for ground floor/upper floor: living downstairs, bedrooms upstairs. A master bedroom concept is desired, with separate bathrooms for parents and children
Office on the ground floor as a home office; upper floor office as a playroom, creative room, or guest room
Number of overnight guests per year – difficult to estimate, occasional
Comparatively open U-shaped kitchen without an island
Number of dining seats – regularly 8, but as many as possible during family gatherings
Fireplace or stove – as a room divider
Covered terrace adjacent to the living room. No detailed plan yet
Utility and technical room combined. A relatively small laundry area is sufficient
No gas heating desired; instead, use of a heat pump with a central ventilation system
House Design
Origin of the plan:
Do-it-yourself with a simple online tool. I manually added the measurements in the sketch. Each square corresponds to 20cm (8 inches).
Y
Ypsi aus NI6 Oct 2020 13:21You have positioned the staircase entrance away from the front door, but directly opposite the cloakroom. So it is still within the protected area, where shoes might also be placed. The hallway is large but does not offer any space (storage, cloakroom).
I would also suggest experimenting with the staircase placement. However, this might require you to change the entire upper floor layout.
I would also suggest experimenting with the staircase placement. However, this might require you to change the entire upper floor layout.


11ant schrieb:
Which one did you use there?That’s the excellent and frequently recommended WH Planner. The drawings should still look familiar to you from me, right?
No, this tool is really great for beginners to put their ideas on paper.

DaSch17 schrieb:
The drawings should still look familiar to you, shouldn’t they?But I had forgotten that it doesn’t include dimensions. However, I actually find this much more convenient than programs that convert every line precisely to scale and then label measurements like 2183 mm (86 inches), which no bricklayer or carpenter would ever use. Can this design software only create floor plans? (You can tell from the question that my last vacation was definitely too short to get around to trying it myself).https://www.instagram.com/11antgmxde/
https://www.linkedin.com/company/bauen-jetzt/
@11ant Yes, only floor plans. There is also a very limited selection of furniture, and the scales should be approached with caution. You can only access the planner by registering in their customer portal and revealing more or less all details of your building project. A follow-up call from the sales representative is included for free. However, she is very friendly and can be easily "fended off."
DaSch17 schrieb:
You only get access to the planner if you register on their customer portal and basically expose the building project in detail.Ouch, that sounds like it’s purely an online app – what output formats does it support? – and can you only manage ONE house project at a time there (which, for me, who isn’t actually building myself and just wants to help the questioners here, doesn’t seem suitable)?https://www.instagram.com/11antgmxde/
https://www.linkedin.com/company/bauen-jetzt/
Similar topics