
ᐅ New construction of a single-family house, approximately 220 sqm, second design draft of an urban villa
Created on: 27 Sep 2020 14:09
I
idasb79
Hello everyone,
Since the first draft was heavily criticized here, I am trying again with a second draft featuring a slightly different layout but otherwise the same requirements. The plan is still to live in the house for about 15 to 20 years and then sell it.
So, let's go!
Development Plan / Restrictions
Plot size: 620 m² (6672 sq ft)
Site occupancy index: 0.4
Floor area ratio: 0.8
Building envelope, building line, and boundary: 12 m x 14 m (39 ft x 46 ft)
Number of parking spaces: 1 + 1 garage
Number of stories: 2
Roof type: pitched roofs
Orientation: north
Additional requirements: drainage ditch in front of the building envelope on the south side, 3 m (10 ft) wide, with a planned crossing 4 m (13 ft) wide
Client Requirements
Style, roof form, building type: urban villa
Basement, number of floors: no basement, 2 full floors
Number of occupants, ages: 4 people, ages 40, 41, 14, 14
Annual overnight guests: none
Conservative or modern construction: modern
Open kitchen, kitchen island: kitchen island, semi-open with sliding door to the dining area
Number of dining seats: 8
Fireplace: yes, as a divider between living and dining areas
Music/sound system wall: no
Balcony, roof terrace: yes
Garage, carport: yes
Vegetable garden, greenhouse: no
Additional wishes / special features / daily routine, including reasons why some features are preferred or avoided
House Design
Who designed the plan:
- Do-it-Yourself
What do you like especially? Why?
Large living area and master bedroom with walk-in closet and bathroom
Spacious kitchen
What don’t you like? Why?
Price estimate according to architect/planner:
No estimate yet as they have not been contacted so far
Personal budget limit for the house, including equipment:
No idea yet
Preferred heating technology:
No preference, but if the setup with subsidies etc. works out, a geothermal heat pump could be used again. Otherwise, it should be good value for money.
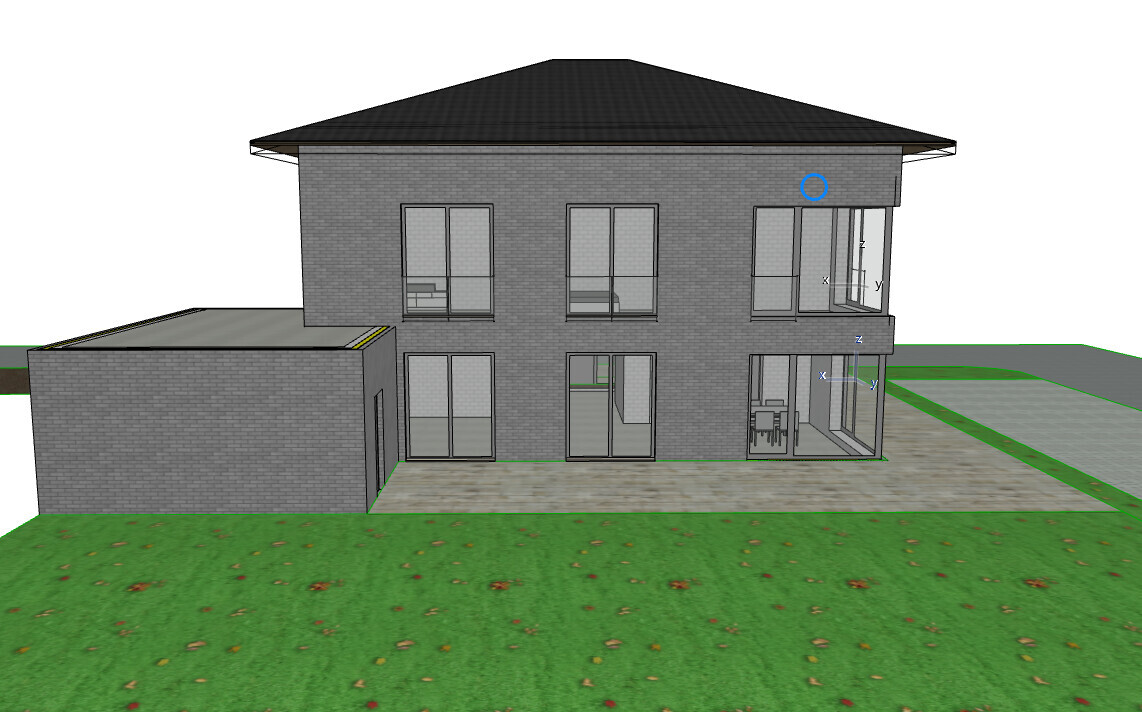
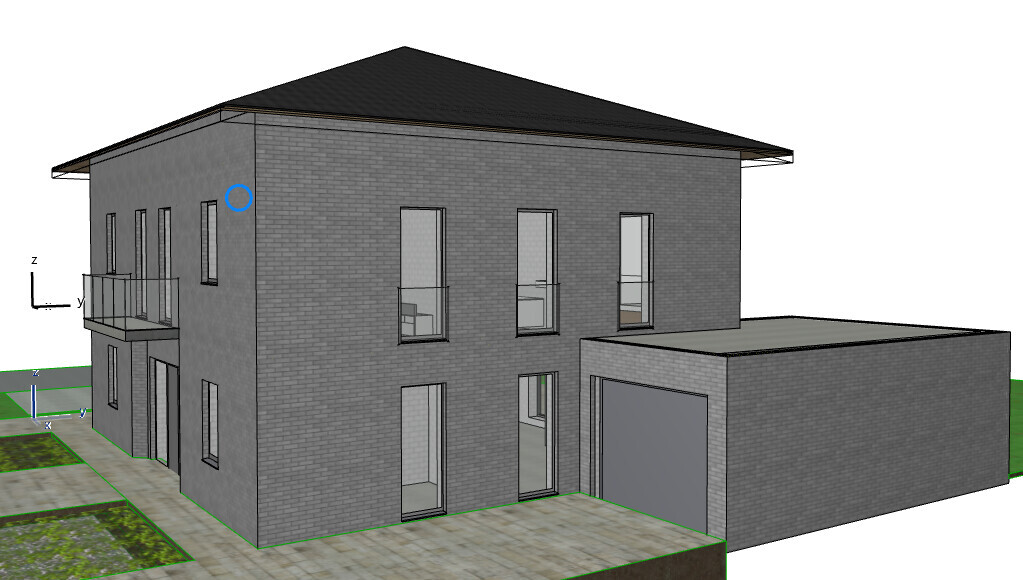
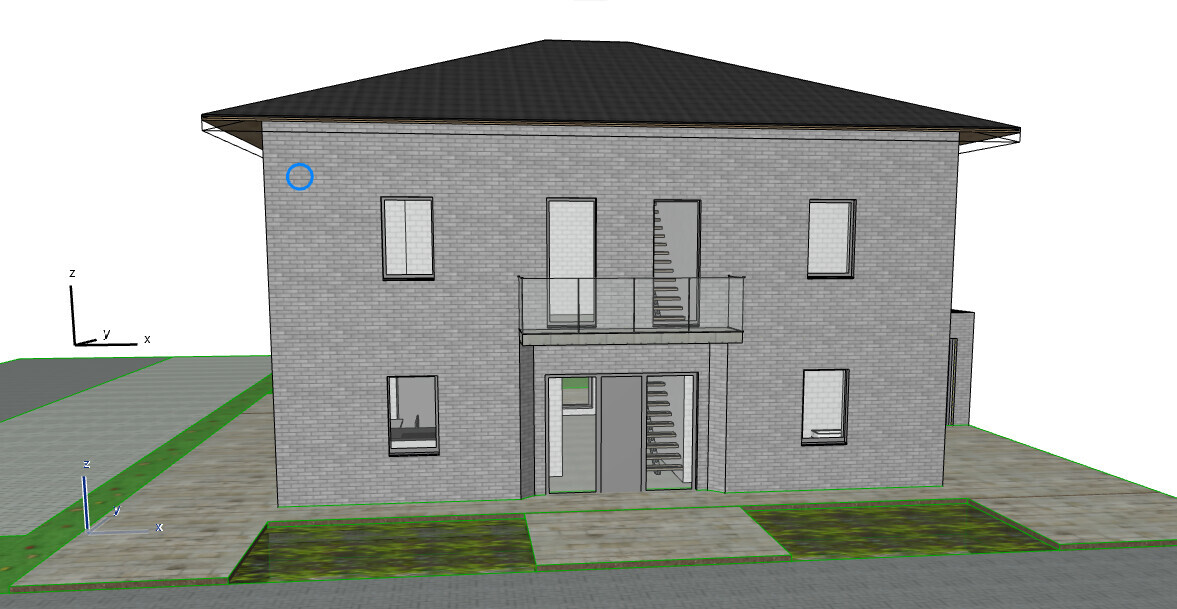
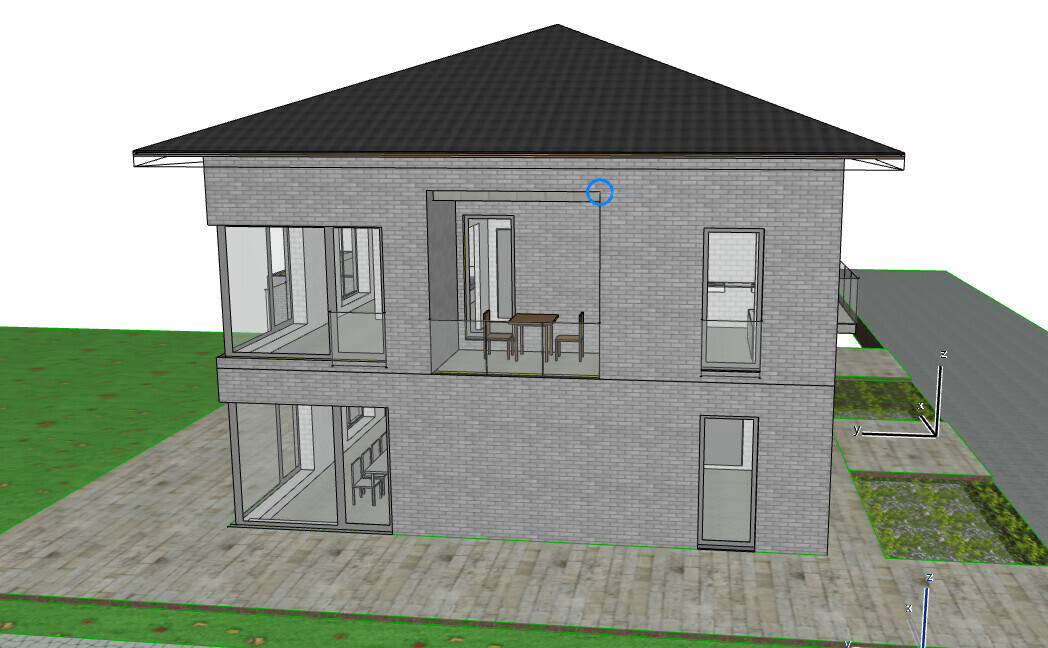
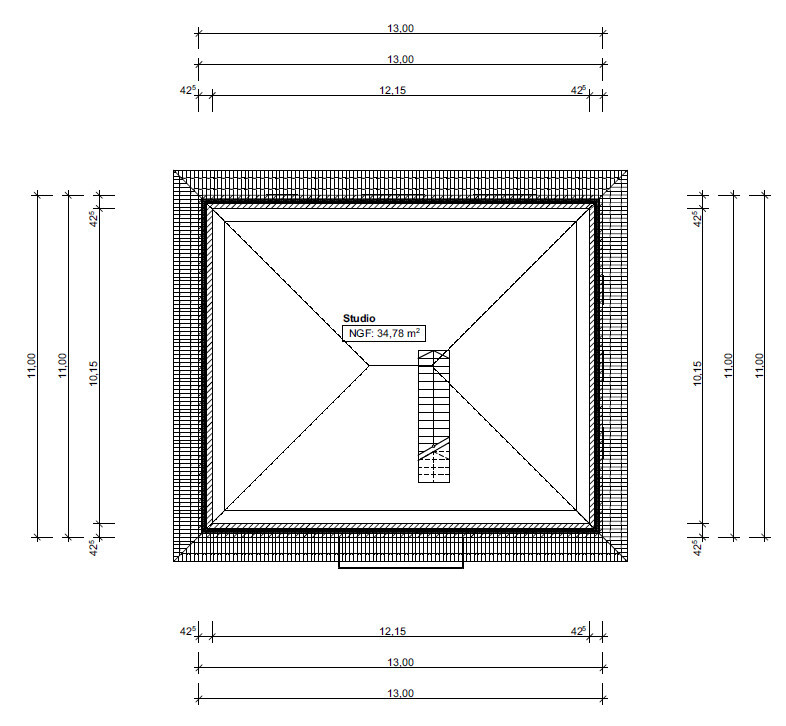
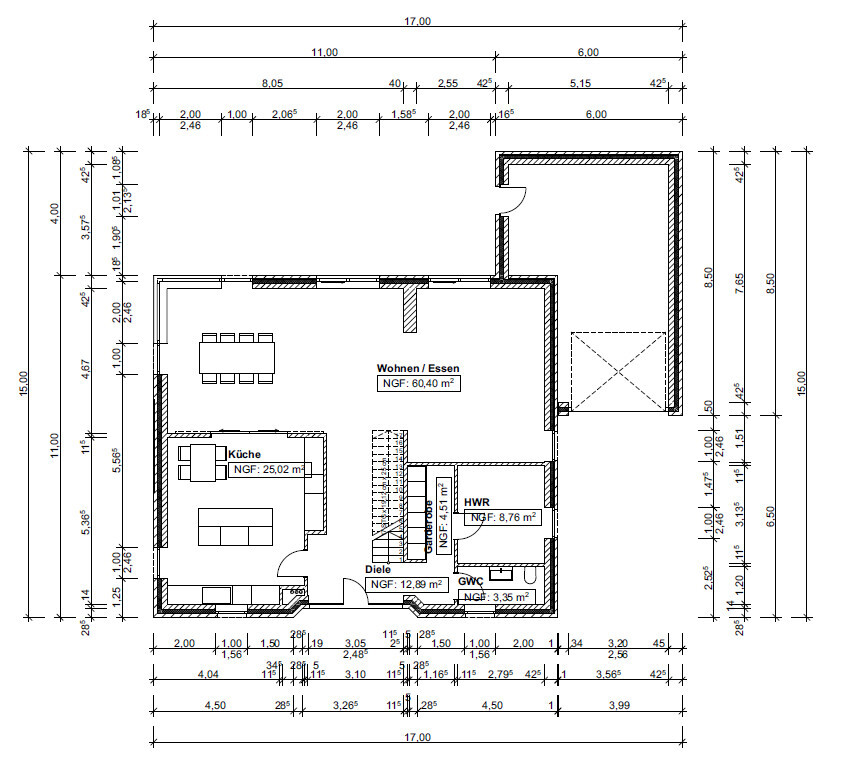
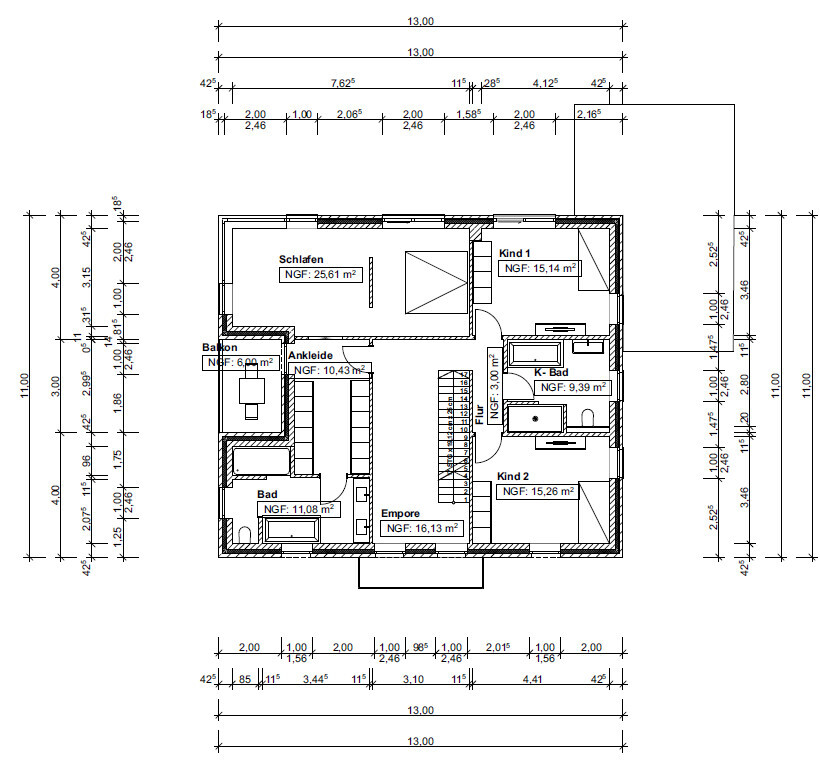
Since the first draft was heavily criticized here, I am trying again with a second draft featuring a slightly different layout but otherwise the same requirements. The plan is still to live in the house for about 15 to 20 years and then sell it.
So, let's go!
Development Plan / Restrictions
Plot size: 620 m² (6672 sq ft)
Site occupancy index: 0.4
Floor area ratio: 0.8
Building envelope, building line, and boundary: 12 m x 14 m (39 ft x 46 ft)
Number of parking spaces: 1 + 1 garage
Number of stories: 2
Roof type: pitched roofs
Orientation: north
Additional requirements: drainage ditch in front of the building envelope on the south side, 3 m (10 ft) wide, with a planned crossing 4 m (13 ft) wide
Client Requirements
Style, roof form, building type: urban villa
Basement, number of floors: no basement, 2 full floors
Number of occupants, ages: 4 people, ages 40, 41, 14, 14
Annual overnight guests: none
Conservative or modern construction: modern
Open kitchen, kitchen island: kitchen island, semi-open with sliding door to the dining area
Number of dining seats: 8
Fireplace: yes, as a divider between living and dining areas
Music/sound system wall: no
Balcony, roof terrace: yes
Garage, carport: yes
Vegetable garden, greenhouse: no
Additional wishes / special features / daily routine, including reasons why some features are preferred or avoided
House Design
Who designed the plan:
- Do-it-Yourself
What do you like especially? Why?
Large living area and master bedroom with walk-in closet and bathroom
Spacious kitchen
What don’t you like? Why?
Price estimate according to architect/planner:
No estimate yet as they have not been contacted so far
Personal budget limit for the house, including equipment:
No idea yet
Preferred heating technology:
No preference, but if the setup with subsidies etc. works out, a geothermal heat pump could be used again. Otherwise, it should be good value for money.
I don’t think 20 m² (215 sq ft) is too large for a children’s bedroom. Kids usually have a lot more furniture than parents do in the master bedroom. I believe they deserve to have room for a sofa with a lounge section or a larger bed. Then maybe a large wardrobe, a bookshelf, a desk... I always had about 20 m² (215 sq ft) and thought it was good. Not too big. I also enjoyed coming back home during semester breaks.

Help me clarify the elevations. Does the South elevation refer to the south-facing side of the house or the view looking toward the south?
If it means the south-facing side, why do you place the entrance there and not on the east side next to the garage?
Could you share a picture of the plot or link to the first thread again?
If it means the south-facing side, why do you place the entrance there and not on the east side next to the garage?
Could you share a picture of the plot or link to the first thread again?
P
pagoni202029 Sep 2020 10:35idasb79 schrieb:
We planned to create a kind of suite in the bedroom with a separate seating area. The room divider is meant to hold the TV, which should be mounted on a swivel so that you can watch a movie from the bed.
We hadn’t really considered having a workspace there. The studio in the attic is intended to serve as the home office. I really like the basic concept of this idea, and it sounds very comfortable. You should seriously think beforehand about how it will actually work and whether you will use it that way. I like it, but if you’re not careful, it can easily become a place to just pile up stuff and eventually turn into an open storage area. Then you’ll have achieved the exact opposite. So it’s important to be honest with yourself first!
idasb79 schrieb:
We actually like the balcony when you want to get some fresh air. You mostly only read or see that in advertisements, right? I don’t think it’s common to step out onto the balcony just to get a quick breath of fresh air. Maybe a smoker would, but then the smell just comes back inside to the upper floor... I would only have a balcony on an upper floor if I would regularly use it for sitting, relaxing, or enjoying the view. Considering the costs, I would carefully consider whether I’m that type of person. If I am, then I would want a nice seating area, a view, etc.
To be honest, I find the roof design with the two gables/dormers a bit bulky and overloaded.
It somehow gives me the impression that you just list your ideas, and the draftsman adds them more or less directly without focusing on a coherent overall concept. This is not going to be a cheap house, so I would definitely invest in an architect or interior designer to avoid ending up with an uncoordinated collection of individual elements.
I know what I like, but I like to have someone on board who understands how to implement it properly.
P
pagoni202029 Sep 2020 10:42Shiny86 schrieb:
I don’t think 20 m² (215 sq ft) is too large for a child’s bedroom. Kids actually have a lot more furniture than parents do in the master bedroom. I think it’s fair that they can have a sofa with a chaise lounge or a larger bed in there. Then maybe a large wardrobe, a bookshelf, a desk... I always had around 20 m² (215 sq ft) and thought it was good. Not too big. I also enjoyed coming back home during semester breaks.The question isn’t really whether we want to give kids that space, but whether the children feel the same way we think they do. If you watch those home building shows, you see the little ones running around the rooms, grabbing the toy elephant or playing with little cars, while the concerned father inspects the walls and the mother admires the "child-friendly" colors of the bedspread. Meanwhile, the kid is still playing with the elephant. So size alone isn’t a strong argument; otherwise, we older generations would have all turned out to be mass murderers, since we sometimes slept three to a room of just 10 m² (108 sq ft) for years. I believe people often project their own wishes and ways of thinking onto children, but this is not meant as an argument against larger children’s rooms. I tend to think it doesn’t matter much either way, and the child can be happy or unhappy regardless.
ypg schrieb:
The terrace is on the north side, entrance on the south Okay, well then... and that’s where you could nicely place an entrance right next to the garage (to the east).Similar topics