
ᐅ Floor plan designs for a single-family house on a 640 m² plot with a low eaves height
Created on: 22 Sep 2020 10:43
D
derschwax
Good morning!
My girlfriend and I have reserved a plot of land in between other properties, which is being sold privately through a real estate agent, and we already had an initial meeting with an architect. A second meeting with another architect is scheduled for tomorrow. During the first meeting, our needs and wishes were recorded, and at the end, a rather steep price was given. We reluctantly accepted it for the time being and then silently drove home for 30 minutes. We continued researching construction costs and found out that—no matter how you look at it—building significantly cheaper is hardly possible without compromises.
Since then, my mind has been spinning about what the house’s floor plan on the plot could even look like. My girlfriend is dreaming of two full floors and is looking at nice floor plans on Instagram. That is not practical at all in my opinion because a solution deviating from the "standard" is needed to meet our requirements. So these are daydreams that are likely to burst soon. Arguments and conflict are inevitable. I’m trying to prevent that by reading up and educating myself.
I hope for honest assessments, advice, and perhaps some links to helpful threads.
Questionnaire about Your Floor Plan
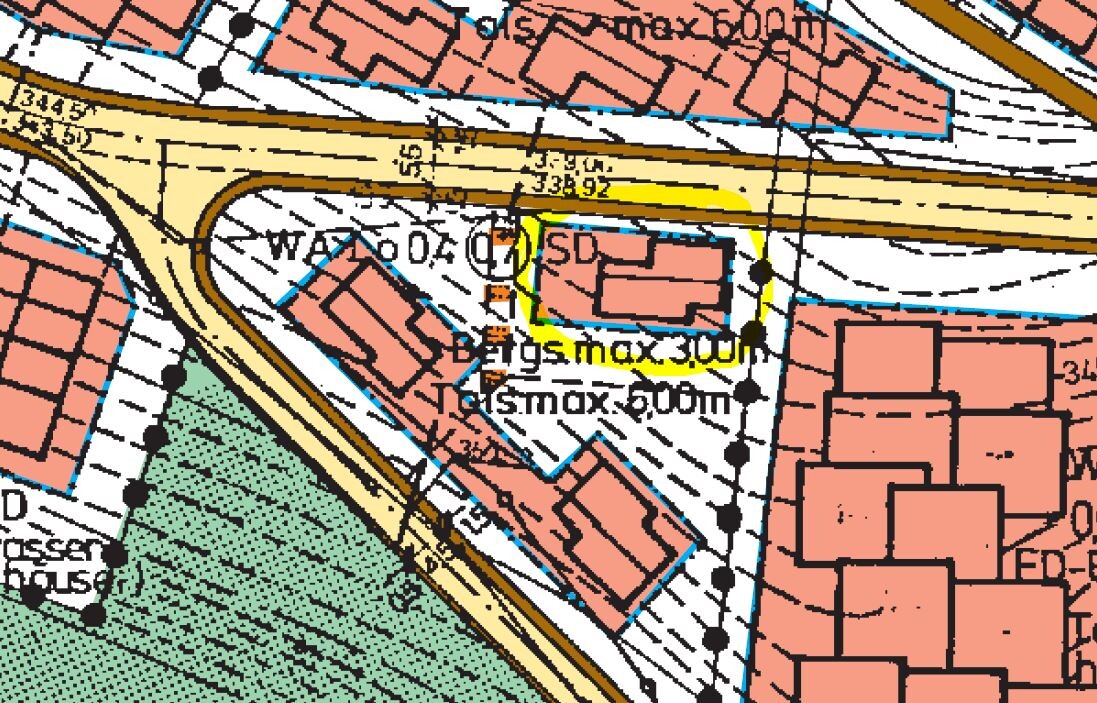
Zoning plan / restrictions
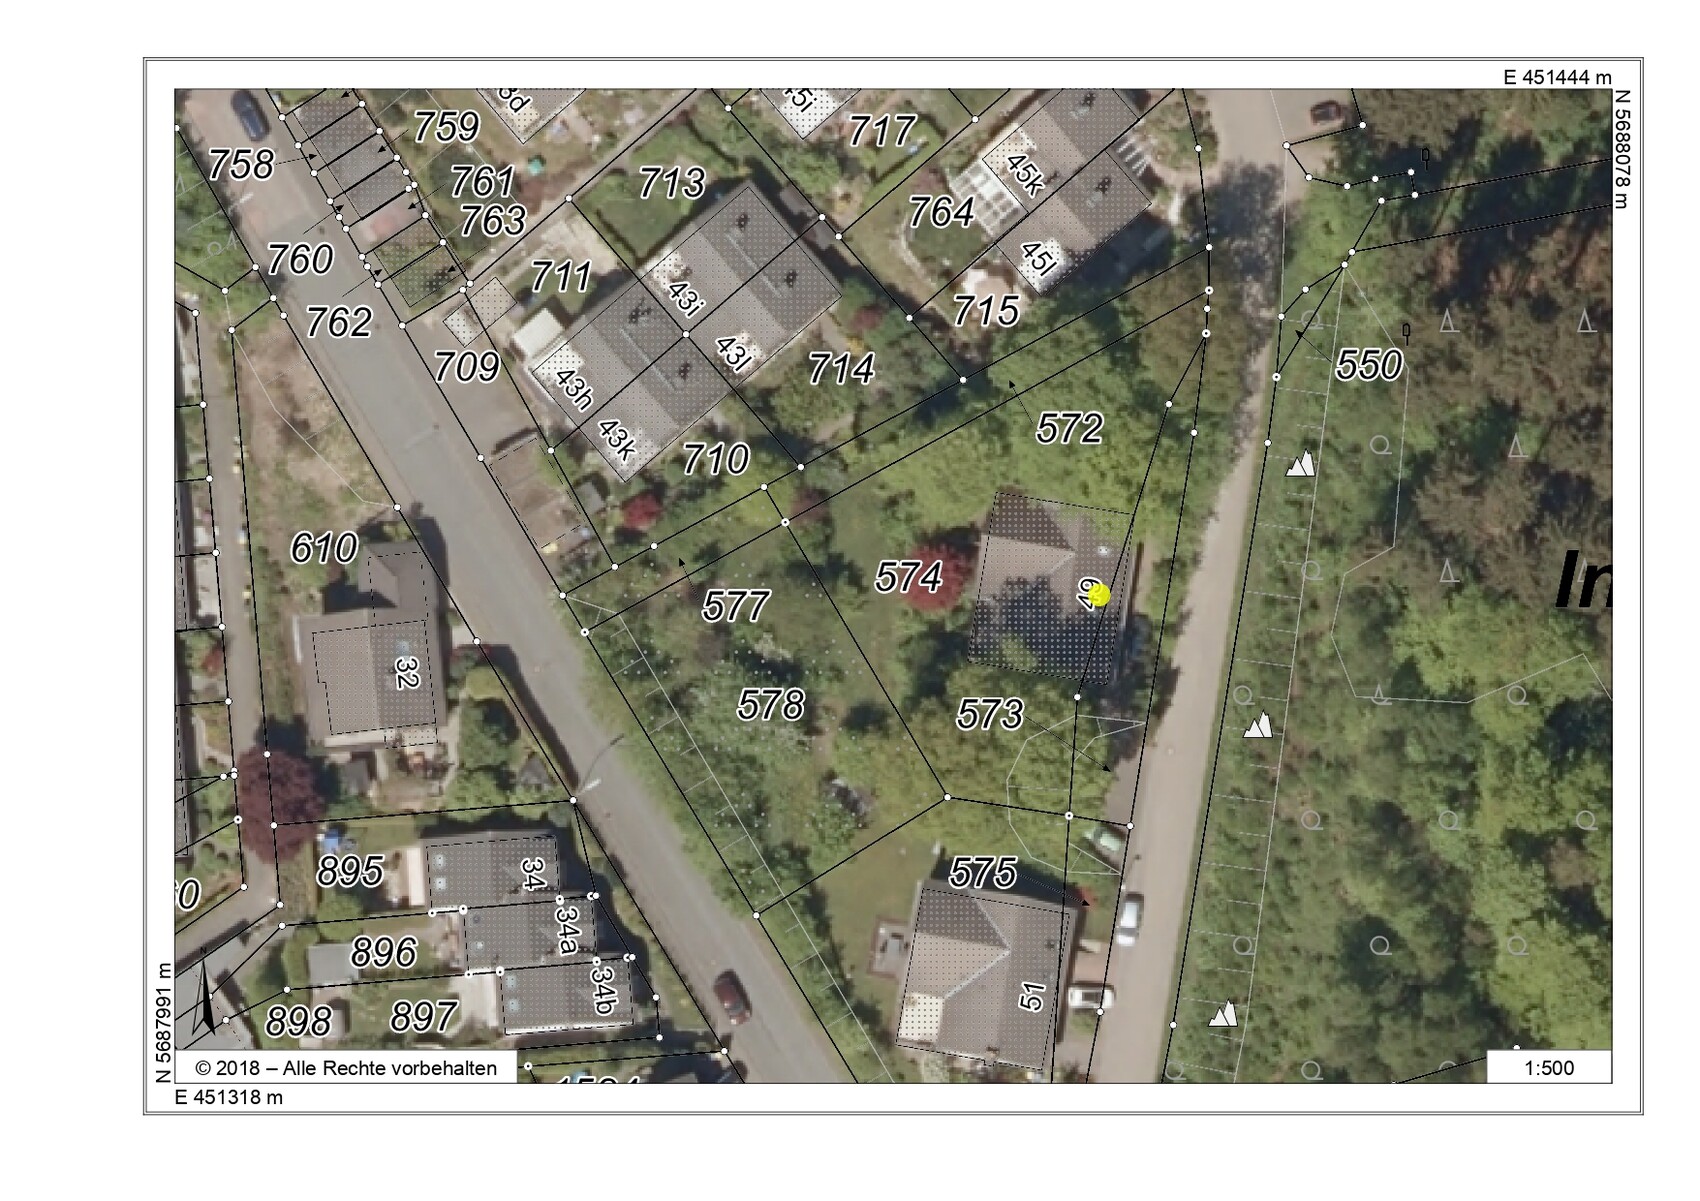
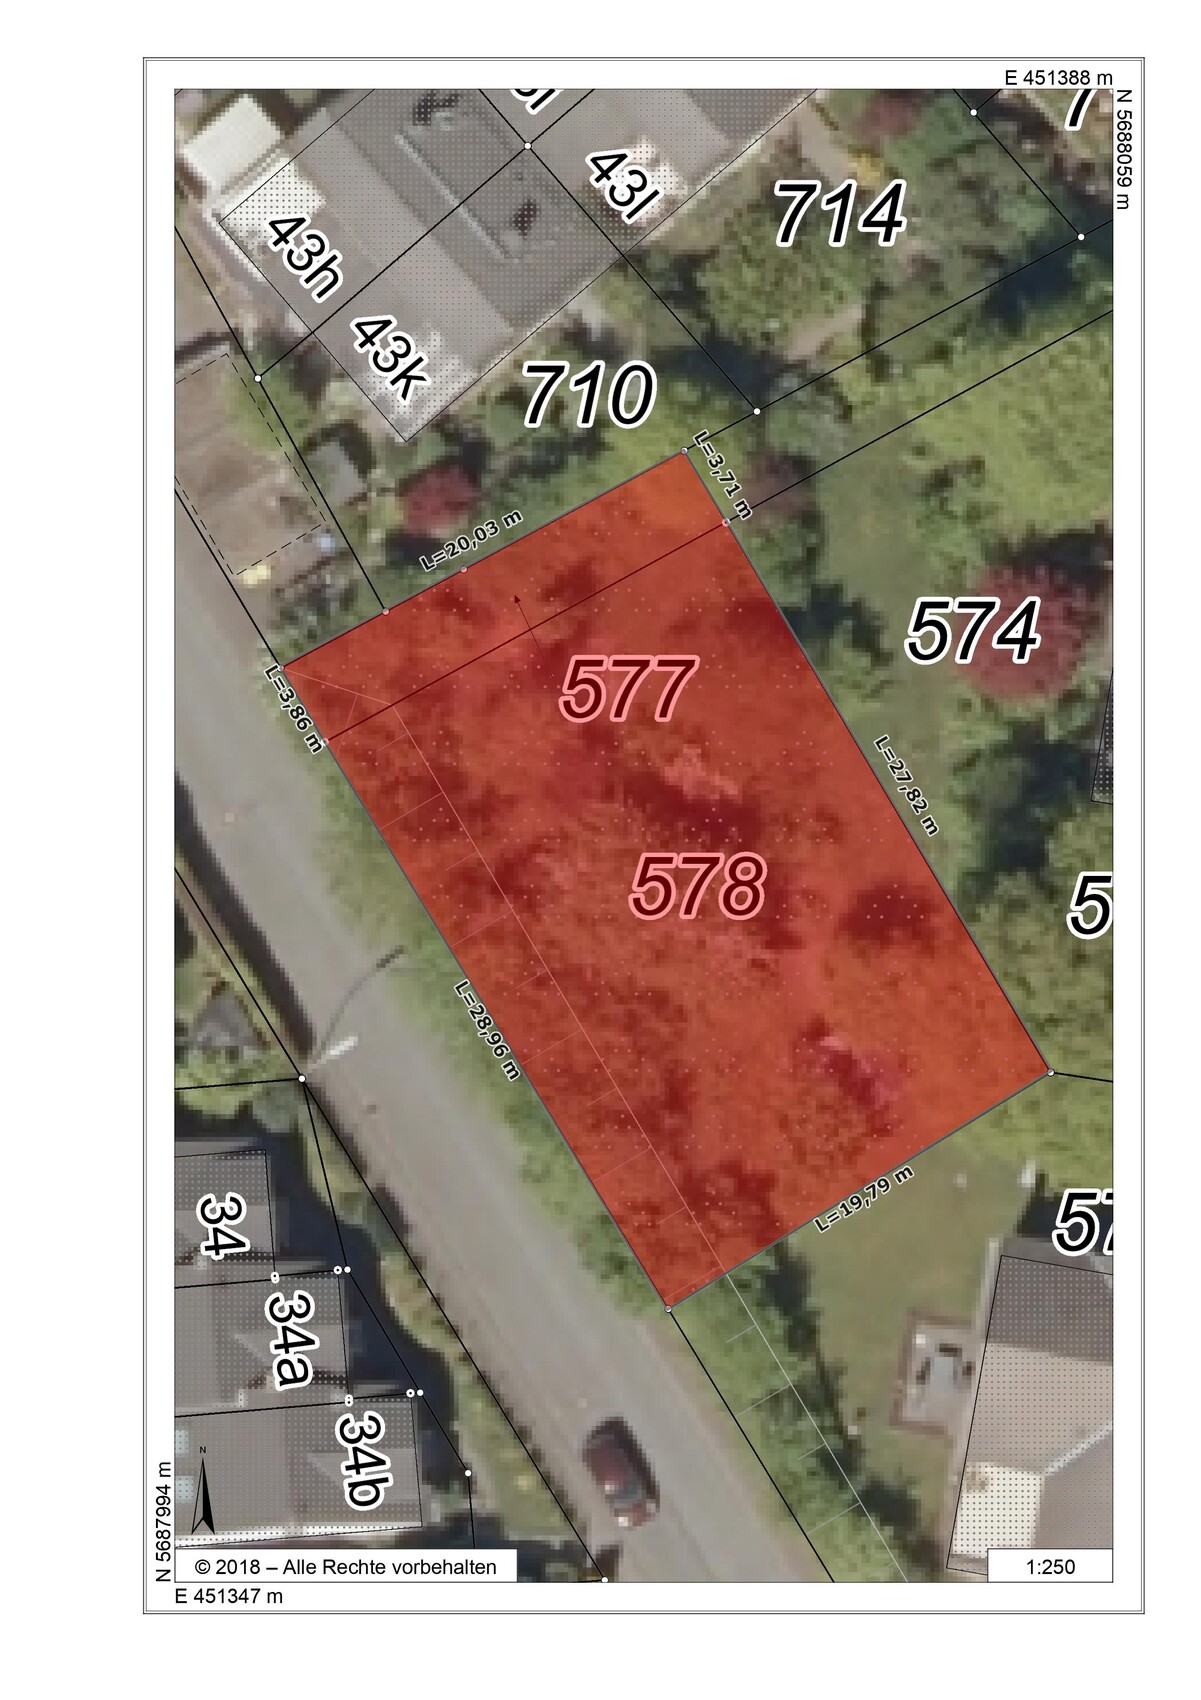
Plot size: approximately 640 m² (7,000 sq ft)
Slope: yes
Site occupancy index (floor area ratio): 0.4
Floor space index (FSI): 0.7
Setback from property boundary: 3 m (10 feet)
Number of parking spaces: 2
Number of floors: 1
Roof type: gable roof (24–30° pitch)
Orientation: ridge parallel to street
Eaves height on valley side: 3 m (10 feet)
Eaves height on hillside side: 6 m (20 feet)
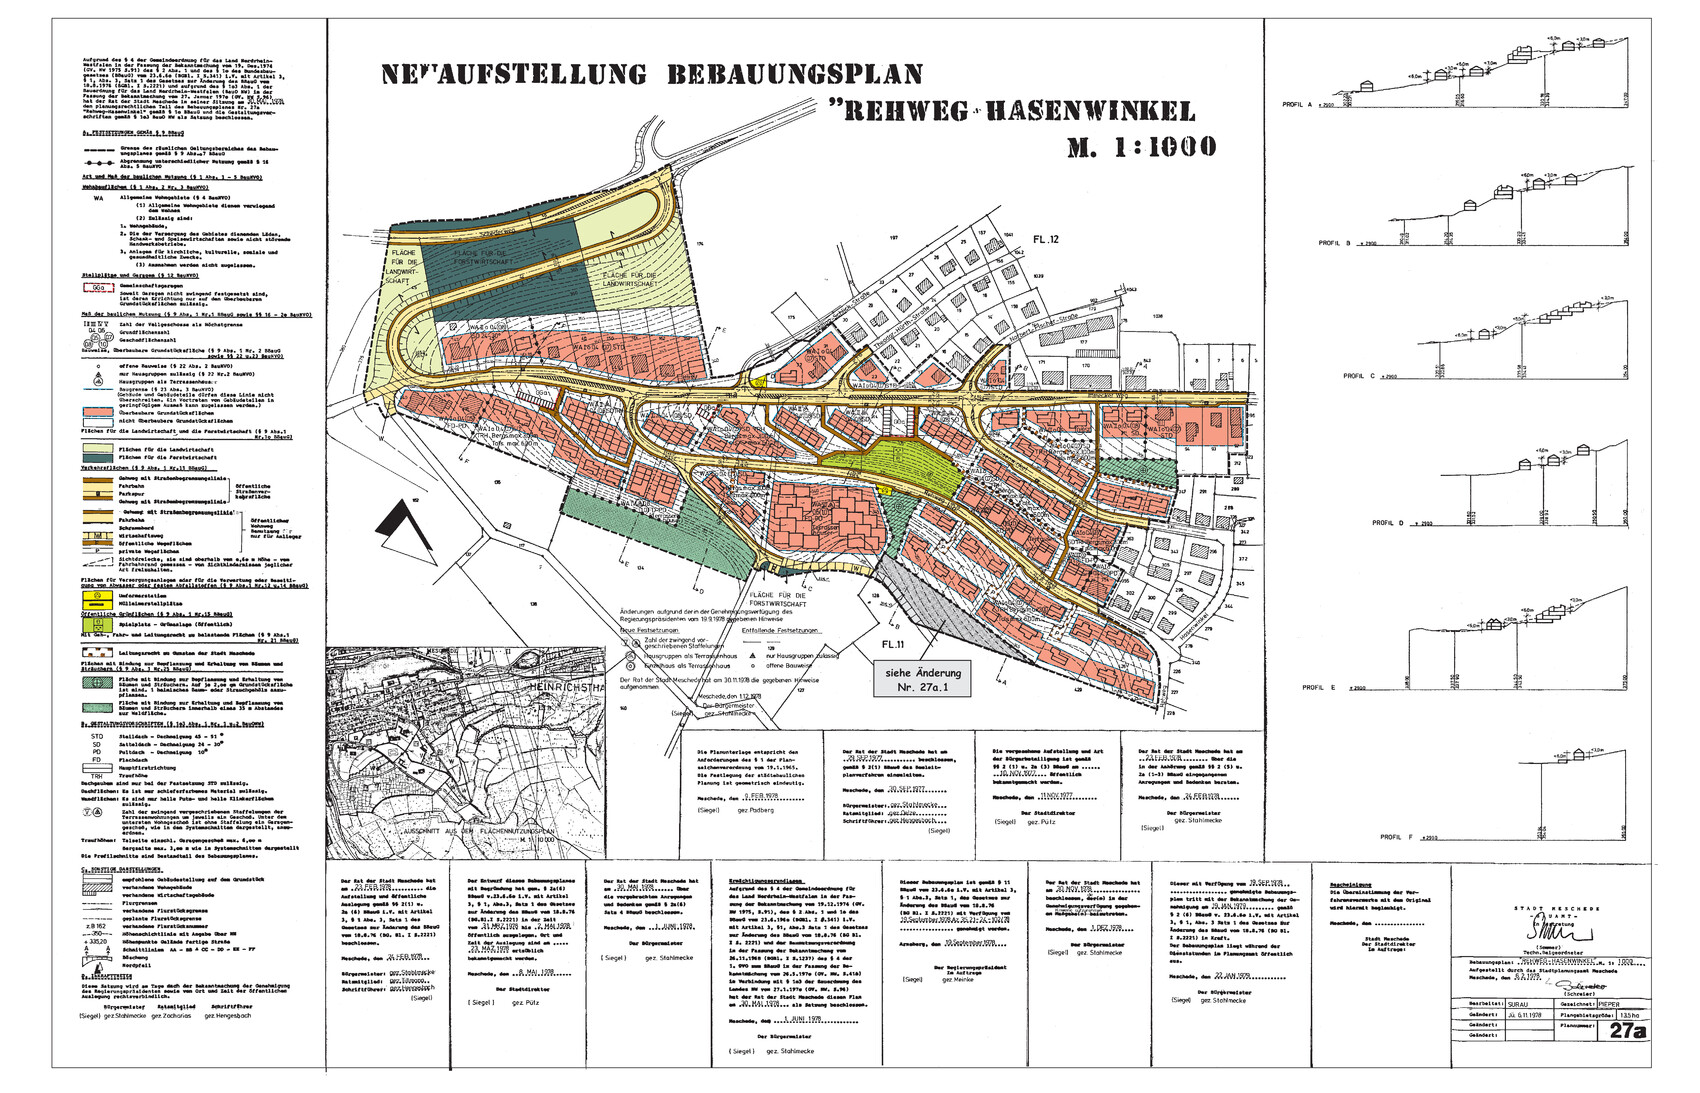
I will attach the zoning plan including the section to locate the plot, as well as aerial photos later.
Homeowners’ Requirements
Living space: 160–180 m² (1,700–1,940 sq ft)
Basement and floors: maximize floor space index, basement with double garage and office on hillside side
2 (4) persons: ages 32 and 30, 2 children planned
Room needs on ground floor: cloakroom, guest toilet, open living-dining area, additional room (playroom, office for family use, guest room)
Room needs on upper floor: 2 children’s bedrooms with bathroom for children, 1 master bedroom with dressing room and private bathroom
Office: family use on ground floor, home office in basement
Guests overnight per year: 4
Conservative or modern construction: rather conservative style
Open kitchen with island: yes
Number of dining seats: 6–8
Fireplace: yes
Music/speaker wall: no
Balcony: not necessary—if it fits the floor plan, OK, but not essential
Garage, carport: double garage in basement with parking spaces in front
Utility garden, greenhouse: no
House Design
So far, we’ve considered pushing the basement forward so that a terrace could be extended like a kind of balcony in front of the house at this offset. We enjoy the evening sun. Otherwise, I’m holding back ideas and waiting to see what the architect will answer tomorrow to the questions that have come up during the planning process.
What is the most important/fundamental question about the floor plan in 130 characters?
Do you know floor plan designs with similar restrictions (slope, floor space index 0.7, eaves heights 3 m/6 m)? Or any other useful tips? The zoning plan is from 1978—can we negotiate with the city about these requirements?
My girlfriend and I have reserved a plot of land in between other properties, which is being sold privately through a real estate agent, and we already had an initial meeting with an architect. A second meeting with another architect is scheduled for tomorrow. During the first meeting, our needs and wishes were recorded, and at the end, a rather steep price was given. We reluctantly accepted it for the time being and then silently drove home for 30 minutes. We continued researching construction costs and found out that—no matter how you look at it—building significantly cheaper is hardly possible without compromises.
Since then, my mind has been spinning about what the house’s floor plan on the plot could even look like. My girlfriend is dreaming of two full floors and is looking at nice floor plans on Instagram. That is not practical at all in my opinion because a solution deviating from the "standard" is needed to meet our requirements. So these are daydreams that are likely to burst soon. Arguments and conflict are inevitable. I’m trying to prevent that by reading up and educating myself.
I hope for honest assessments, advice, and perhaps some links to helpful threads.
Questionnaire about Your Floor Plan
Zoning plan / restrictions
Plot size: approximately 640 m² (7,000 sq ft)
Slope: yes
Site occupancy index (floor area ratio): 0.4
Floor space index (FSI): 0.7
Setback from property boundary: 3 m (10 feet)
Number of parking spaces: 2
Number of floors: 1
Roof type: gable roof (24–30° pitch)
Orientation: ridge parallel to street
Eaves height on valley side: 3 m (10 feet)
Eaves height on hillside side: 6 m (20 feet)
I will attach the zoning plan including the section to locate the plot, as well as aerial photos later.
Homeowners’ Requirements
Living space: 160–180 m² (1,700–1,940 sq ft)
Basement and floors: maximize floor space index, basement with double garage and office on hillside side
2 (4) persons: ages 32 and 30, 2 children planned
Room needs on ground floor: cloakroom, guest toilet, open living-dining area, additional room (playroom, office for family use, guest room)
Room needs on upper floor: 2 children’s bedrooms with bathroom for children, 1 master bedroom with dressing room and private bathroom
Office: family use on ground floor, home office in basement
Guests overnight per year: 4
Conservative or modern construction: rather conservative style
Open kitchen with island: yes
Number of dining seats: 6–8
Fireplace: yes
Music/speaker wall: no
Balcony: not necessary—if it fits the floor plan, OK, but not essential
Garage, carport: double garage in basement with parking spaces in front
Utility garden, greenhouse: no
House Design
So far, we’ve considered pushing the basement forward so that a terrace could be extended like a kind of balcony in front of the house at this offset. We enjoy the evening sun. Otherwise, I’m holding back ideas and waiting to see what the architect will answer tomorrow to the questions that have come up during the planning process.
What is the most important/fundamental question about the floor plan in 130 characters?
Do you know floor plan designs with similar restrictions (slope, floor space index 0.7, eaves heights 3 m/6 m)? Or any other useful tips? The zoning plan is from 1978—can we negotiate with the city about these requirements?
N
Nice-Nofret22 Sep 2020 15:22The price quoted for your preferred program sounds realistic.
D
derschwax22 Sep 2020 15:24We will come back to the floor later.
H
hampshire22 Sep 2020 17:17This is a cheerful guessing game about prices. It’s rare that architects overestimate costs. Don’t just think about the type of home you want to live in and which rooms should be included, but also consider how your life will unfold there. Think about your routines, preferences, dislikes, needs for quiet, socializing, privacy (including for the children), connection to the garden or views, light, warmth, hobbies, functions, details... Gather all of this together and create—a process your wife has already started—a gallery of images showing everything you like, explaining why and what appeals to you about each.
Discuss this collection with the architect and make it clear that you fully understand that not all of this can fit into one house. Then set a budget (not the maximum) and let the architect get creative. Sometimes fewer square meters (square feet) may be enough, or you might need more.
If the architect is good, they will be excited and develop a design that will surprise you—in the best case, positively.
What a skilled architect can come up with on a sloped site goes beyond the imagination of us “less dimensionally thinking” laypeople. That is definitely something to take advantage of.
Discuss this collection with the architect and make it clear that you fully understand that not all of this can fit into one house. Then set a budget (not the maximum) and let the architect get creative. Sometimes fewer square meters (square feet) may be enough, or you might need more.
If the architect is good, they will be excited and develop a design that will surprise you—in the best case, positively.
What a skilled architect can come up with on a sloped site goes beyond the imagination of us “less dimensionally thinking” laypeople. That is definitely something to take advantage of.
Don’t get stuck on living downstairs and sleeping upstairs.
It might make sense to cook and eat downstairs and live upstairs with an open gable, especially since your wife enjoys reading and you want to watch football with friends using a projector and screen.
Visit model homes. None will fit your plot exactly, but you’ll get a sense of dimensions, and it’s a good opportunity to check what your partner definitely doesn’t want. It’s too late to decide in the tile showroom. Keep your eyes open when touring any homes you visit.
Prepare your spatial program for the architect, something like this:
- Cloakroom with 3m (10ft) shoe cabinet
- Living room with 4m (13ft) floor-to-ceiling bookshelf
- Dining table at least 1x3m (3x10ft); benches are a no-go
- Kitchen with 1x3m (3x10ft) island
- Bedroom with 9m (30ft) linear wardrobe
- Office as a gaming room, quiet is essential, with 8 power outlets and LAN connection
- Guest WC with a standard hand basin
And so on.
Include what’s important to you, what sets you apart from others.
It might make sense to cook and eat downstairs and live upstairs with an open gable, especially since your wife enjoys reading and you want to watch football with friends using a projector and screen.
Visit model homes. None will fit your plot exactly, but you’ll get a sense of dimensions, and it’s a good opportunity to check what your partner definitely doesn’t want. It’s too late to decide in the tile showroom. Keep your eyes open when touring any homes you visit.
Prepare your spatial program for the architect, something like this:
- Cloakroom with 3m (10ft) shoe cabinet
- Living room with 4m (13ft) floor-to-ceiling bookshelf
- Dining table at least 1x3m (3x10ft); benches are a no-go
- Kitchen with 1x3m (3x10ft) island
- Bedroom with 9m (30ft) linear wardrobe
- Office as a gaming room, quiet is essential, with 8 power outlets and LAN connection
- Guest WC with a standard hand basin
And so on.
Include what’s important to you, what sets you apart from others.
derschwax schrieb:
So far, we have considered extending the basement forward, so that the terrace can be continued in front of the house as a kind of balcony on this offset. That's exactly how we did it, and I can absolutely recommend it.
derschwax schrieb:
Eaves height on the valley side: 3m (10 feet)
Eaves height on the mountain side: 6m (20 feet) You might have mixed this up. The valley side can be higher because it’s measured from the ground level.
derschwax schrieb:
Space requirements on the ground floor: cloakroom, guest toilet, open living-dining area, additional room (playroom, office (for family use), guest bedroom)
Space requirements on the upper floor: 2 children's rooms with bathroom, 1 master bedroom with dressing room and private bathroom
Office: on the ground floor for family use, in the basement as a home office I agree somewhat with @haydee: don’t focus too much on upper and ground floor because of the slope.
Your site slopes down towards the east. The street is to the southwest. You are only allowed one story (tell your partner).
From the street side, I see a single-story building with a gable roof, and towards the back it transitions into the basement, which can project out at most about 1.40m (4.5 feet) due to the one-story restriction. Therefore, I would plan a second terrace on the basement level on the east side next to the bedrooms. Your desired upper floor becomes the basement with utility rooms.
On the ground floor, arrange the main living area with a terrace on the short side (south).
Garage needs to be considered separately.
derschwax schrieb:
Approximately 580,000 € for the house plus exterior works (the full package) What about additional construction costs? Are those included?
Otherwise, with two stories (as I suggested) and a detached garage or carport, you should manage with about half a million.
derschwax schrieb:
On the other hand, there was a strong need to communicate. Similar topics