
ᐅ Optimizing the Floor Plan for a New Single-Family Home Build
Created on: 22 Aug 2020 20:42
H
hausvoraus
Hello everyone,
I would appreciate feedback on the following floor plan. I’m completely new to the forum but have read comments on various other designs here. Before receiving feedback suggesting a complete redesign, I prefer to put this unfinished draft up for discussion.
What is still unfinished: window positions and sizes, furniture arrangement in the living room, separation between the utility room and the adjacent pantry, acoustic optimization of the home office.
Development plan/restrictions: driveway on the left, not allowed on the same side as the house
Plot size: 650 sqm (about 7,000 sq ft)
Slope: no
Site coverage ratio: 0.35
Floor space ratio: unknown
Building envelope, setback line and boundary: 3 m (10 ft)
Edge development:
Number of parking spaces: 1
Number of stories: 2–3
Roof type: no hip roofs allowed
Architectural style: no preference
Orientation: fixed due to road location
Maximum height/limits: 11 m (36 ft) for 3 floors
Other requirements: open building style
Homeowners’ requirements
Style, roof, building type: Bauhaus, flat roof
Basement, floors: no basement, 2 stories
Number of occupants, ages: 5 people, including 3 children aged 2 to 8 years
Room requirements on ground and upper floors: not defined, based on required rooms
Office: separate room needed for a home office
Overnight guests per year: at least 2, sometimes several weeks at a time
Open or closed architecture: closed, for acoustic reasons
Traditional or modern construction: modern, minimalist, efficient
Open kitchen, island: island desired, open kitchen preferred
Number of dining seats: usually 5, more when hosting guests
Fireplace: no
Music/sound system wall: no, but a good idea
Balcony, roof terrace: no
Garage, carport: carport directly adjacent
Utility garden, greenhouse: small garden accessible from the terrace, which should be accessible from the living room
Other wishes/considerations/daily routine, including reasons why some things should or shouldn’t be:
- Ground floor should be as age-appropriate as possible (older guests, so guest room and shower on ground floor)
- Morning sun should shine into the bedroom for natural waking
- Terrace not southwest-facing to avoid overheating
- Home office should be located to minimize disturbances to others when starting early or working late
- The home office needs good acoustic separation from the rest of the house for calls (children should not be overheard; the “worker” ideally not heard outside the room)
- Children’s rooms can be relatively small, as bunk beds with space underneath are planned
- There should be enough space in front of the TV in the living room for children to join in activities (dancing, etc.)
- Quietness is important due to current noisy and stressful living conditions (loud street, poor door seals, noisy children)
- The layout should be efficient and functional: short distances, easy to clean, robot vacuum should be able to reach most areas
- Smart home requirements and space needs for equipment are still unclear
- The house should be bright but able to be quickly darkened in the evening (blinds or similar)
- An electric piano must fit somewhere (probably upstairs, in a gallery above the front door)
House design
Origin of the design: based on a standard plan with many DIY modifications
What you like: it seems quite efficient already
What you dislike: possibly too little storage (no basement, so likely need a shed somewhere)
Price estimate from architect/planner: not yet known
Personal budget including equipment: approx. 450,000
Preferred heating system: district heating, as this is standard there
If you had to give up certain details/features:
- Can be omitted: kitchen island, kitchen does not have to be open, one of the children’s rooms if necessary (another would have to be larger)
- Cannot give up: separation of guest and home office, must be two separate rooms
Why is the design the way it is now?
We reviewed many standard plans and then used one as a base for various modifications through many iterations.
What do you think is especially good or bad about it? /
What is the most important/basic question about the floor plan in 130 characters or less?
What can be improved and why? Unfiltered feedback is very welcome.
Thank you very much
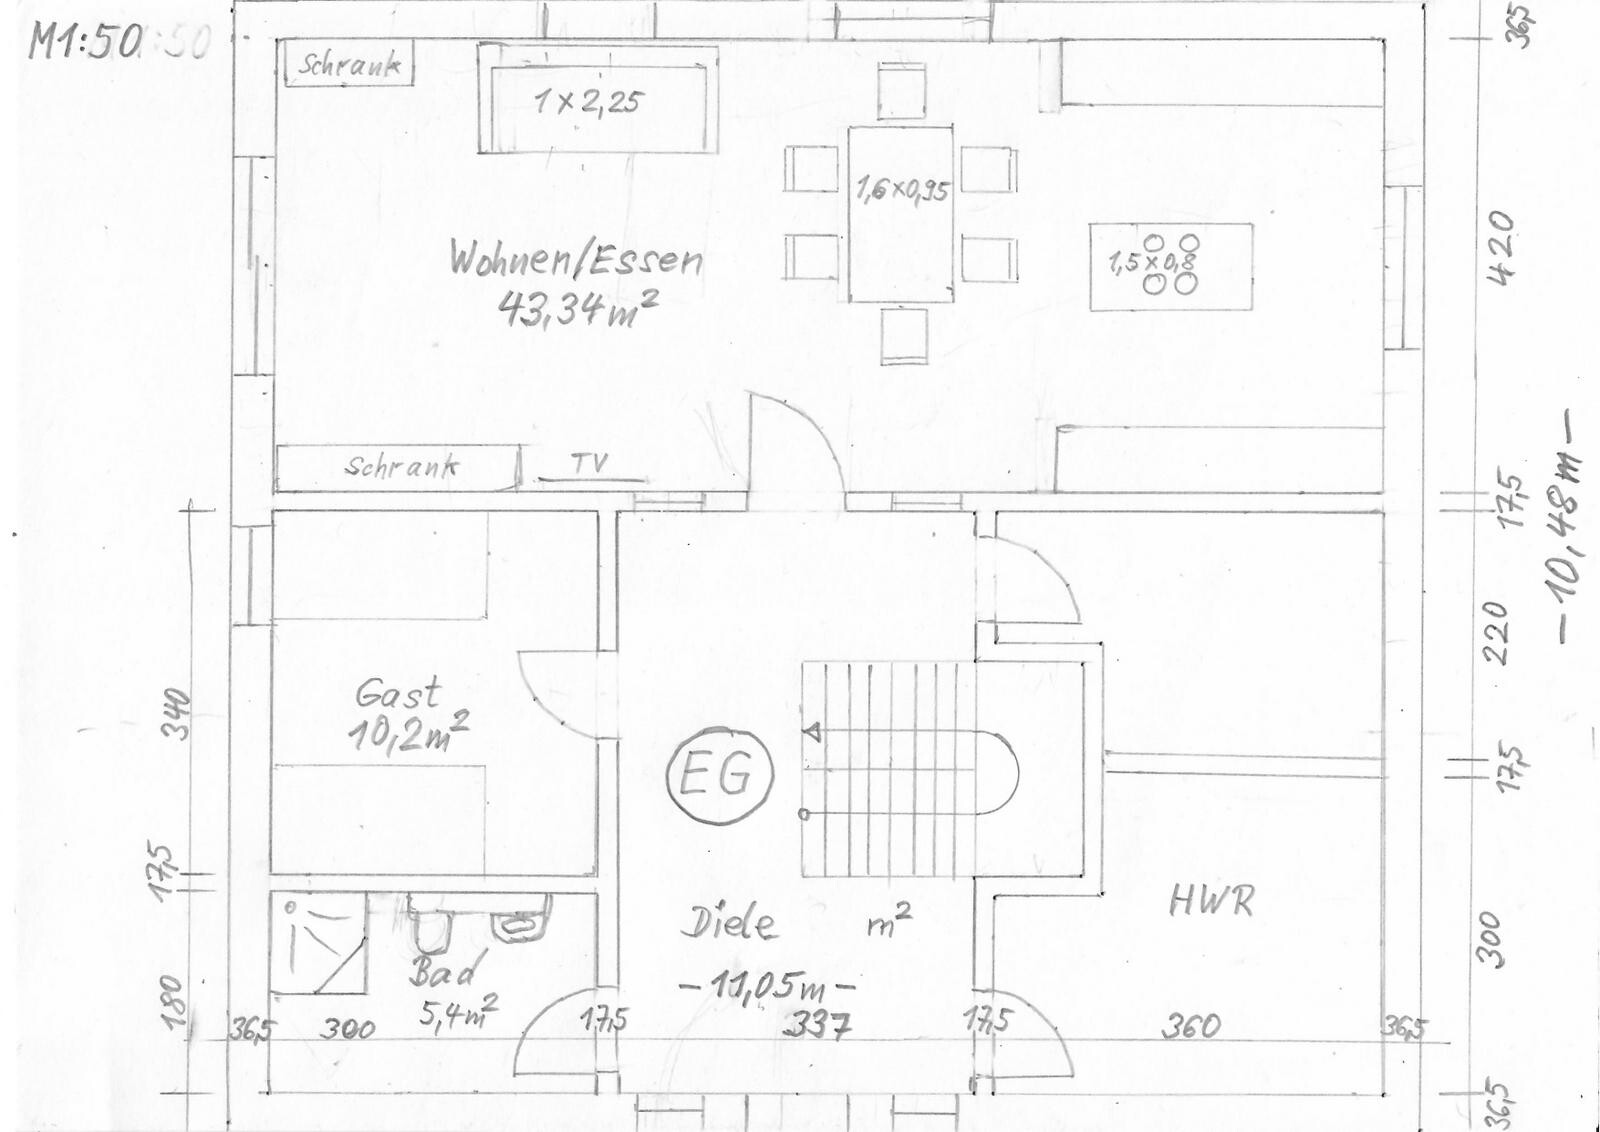
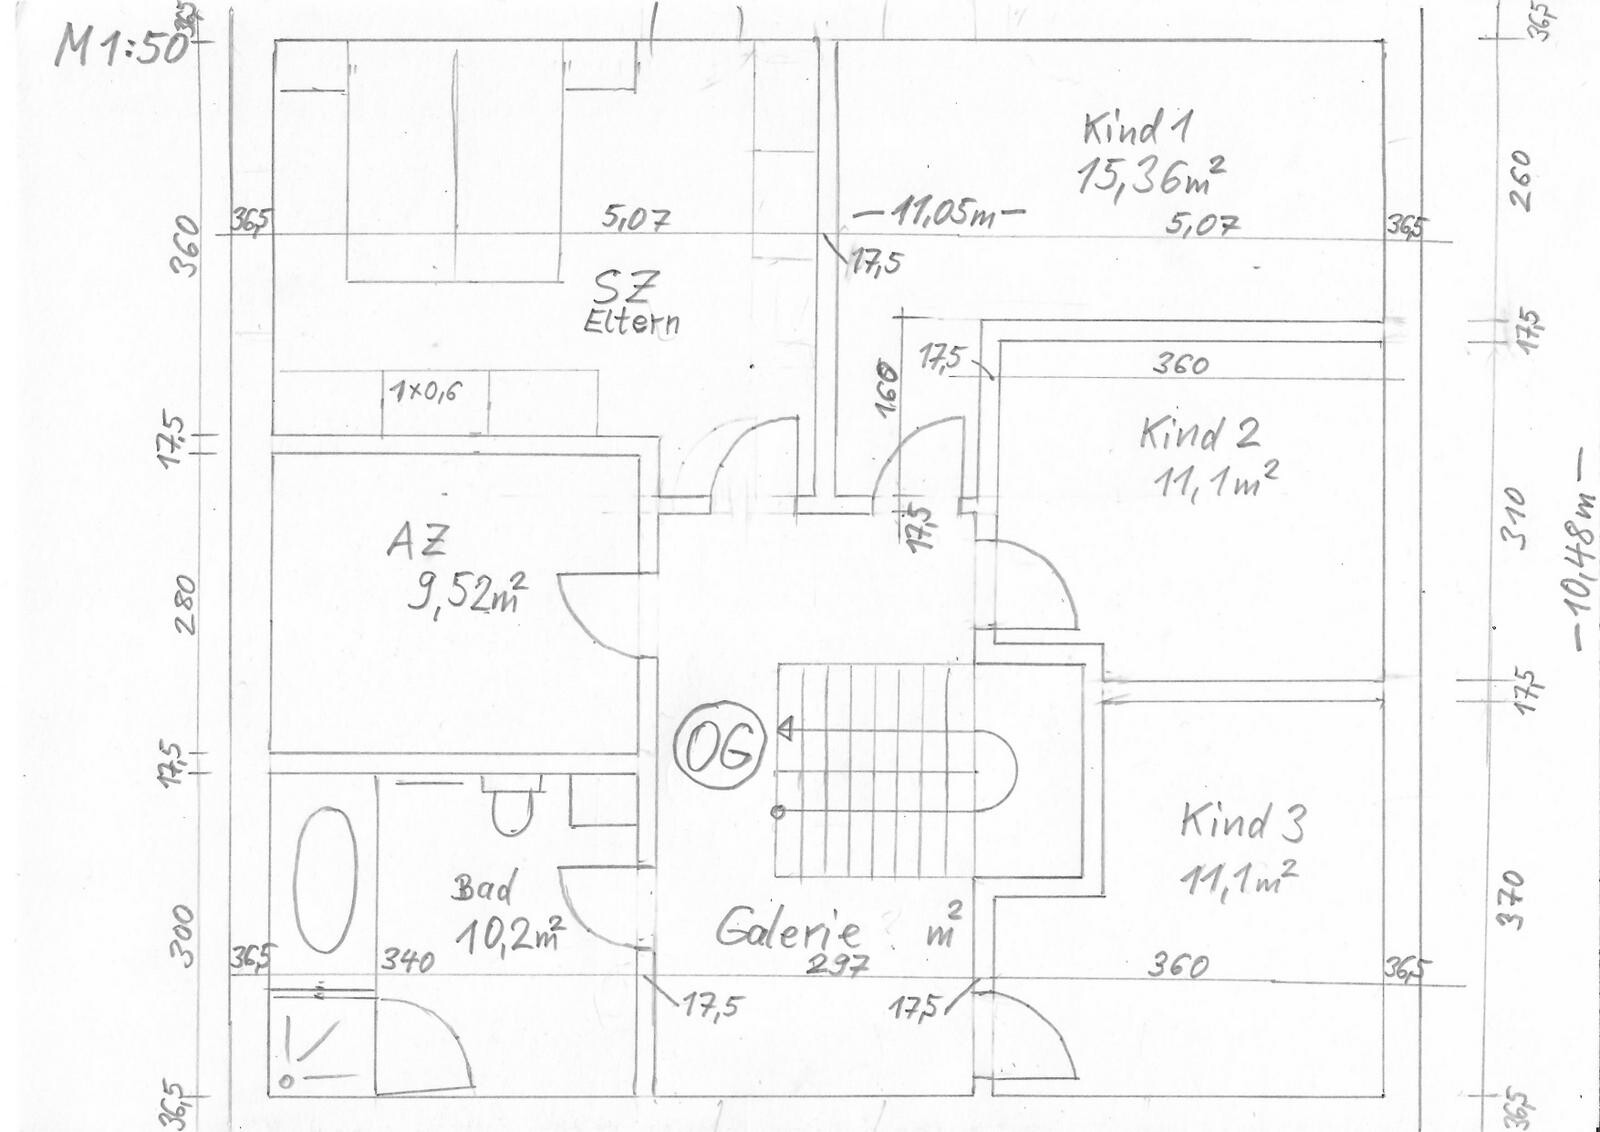
I would appreciate feedback on the following floor plan. I’m completely new to the forum but have read comments on various other designs here. Before receiving feedback suggesting a complete redesign, I prefer to put this unfinished draft up for discussion.
What is still unfinished: window positions and sizes, furniture arrangement in the living room, separation between the utility room and the adjacent pantry, acoustic optimization of the home office.
Development plan/restrictions: driveway on the left, not allowed on the same side as the house
Plot size: 650 sqm (about 7,000 sq ft)
Slope: no
Site coverage ratio: 0.35
Floor space ratio: unknown
Building envelope, setback line and boundary: 3 m (10 ft)
Edge development:
Number of parking spaces: 1
Number of stories: 2–3
Roof type: no hip roofs allowed
Architectural style: no preference
Orientation: fixed due to road location
Maximum height/limits: 11 m (36 ft) for 3 floors
Other requirements: open building style
Homeowners’ requirements
Style, roof, building type: Bauhaus, flat roof
Basement, floors: no basement, 2 stories
Number of occupants, ages: 5 people, including 3 children aged 2 to 8 years
Room requirements on ground and upper floors: not defined, based on required rooms
Office: separate room needed for a home office
Overnight guests per year: at least 2, sometimes several weeks at a time
Open or closed architecture: closed, for acoustic reasons
Traditional or modern construction: modern, minimalist, efficient
Open kitchen, island: island desired, open kitchen preferred
Number of dining seats: usually 5, more when hosting guests
Fireplace: no
Music/sound system wall: no, but a good idea
Balcony, roof terrace: no
Garage, carport: carport directly adjacent
Utility garden, greenhouse: small garden accessible from the terrace, which should be accessible from the living room
Other wishes/considerations/daily routine, including reasons why some things should or shouldn’t be:
- Ground floor should be as age-appropriate as possible (older guests, so guest room and shower on ground floor)
- Morning sun should shine into the bedroom for natural waking
- Terrace not southwest-facing to avoid overheating
- Home office should be located to minimize disturbances to others when starting early or working late
- The home office needs good acoustic separation from the rest of the house for calls (children should not be overheard; the “worker” ideally not heard outside the room)
- Children’s rooms can be relatively small, as bunk beds with space underneath are planned
- There should be enough space in front of the TV in the living room for children to join in activities (dancing, etc.)
- Quietness is important due to current noisy and stressful living conditions (loud street, poor door seals, noisy children)
- The layout should be efficient and functional: short distances, easy to clean, robot vacuum should be able to reach most areas
- Smart home requirements and space needs for equipment are still unclear
- The house should be bright but able to be quickly darkened in the evening (blinds or similar)
- An electric piano must fit somewhere (probably upstairs, in a gallery above the front door)
House design
Origin of the design: based on a standard plan with many DIY modifications
What you like: it seems quite efficient already
What you dislike: possibly too little storage (no basement, so likely need a shed somewhere)
Price estimate from architect/planner: not yet known
Personal budget including equipment: approx. 450,000
Preferred heating system: district heating, as this is standard there
If you had to give up certain details/features:
- Can be omitted: kitchen island, kitchen does not have to be open, one of the children’s rooms if necessary (another would have to be larger)
- Cannot give up: separation of guest and home office, must be two separate rooms
Why is the design the way it is now?
We reviewed many standard plans and then used one as a base for various modifications through many iterations.
What do you think is especially good or bad about it? /
What is the most important/basic question about the floor plan in 130 characters or less?
What can be improved and why? Unfiltered feedback is very welcome.
Thank you very much
I would reconsider the staircase. The hallway is way too large, yet there is no proper cloakroom. Upstairs, too much space is lost in the corridor.
The children's rooms have already been mentioned and are not very well laid out. The living area is also quite small for five people.
The children's rooms have already been mentioned and are not very well laid out. The living area is also quite small for five people.

That is a really great design, you have made me very happy with it: pencil drawing instead of a quick fix for a dream house 3D # planned with rounded decimeters instead of relying on half centimeters and other expected-equals-actual misunderstandings that could have been seriously problematic # all walls initially planned as load-bearing instead of having rooms ending up 6cm (2.4 inches) narrower later # walls stacked on top of each other (though probably the upper floor is still built on the ground floor, a forgivable amateur mistake). And of course, you are asking now, not only after the details have already been planned by a fool.
I would now of course like to see the original model for comparison. The upper floor requires a high knee wall or would have to be full-height with straight walls. But you will have to “go back to the start” anyway: I put a question mark over the staircase regarding its dimensions – and since its position is also not ideal, it’s not that bad a mistake. With longer lengths, it only works at the cost of narrow spots in the hallway. What kind of feature is that for a living room entrance: a door flanked by side panels, but with wall sections in between?
https://www.instagram.com/11antgmxde/
https://www.linkedin.com/company/bauen-jetzt/
I would now of course like to see the original model for comparison. The upper floor requires a high knee wall or would have to be full-height with straight walls. But you will have to “go back to the start” anyway: I put a question mark over the staircase regarding its dimensions – and since its position is also not ideal, it’s not that bad a mistake. With longer lengths, it only works at the cost of narrow spots in the hallway. What kind of feature is that for a living room entrance: a door flanked by side panels, but with wall sections in between?
https://www.instagram.com/11antgmxde/
https://www.linkedin.com/company/bauen-jetzt/
H
hausvoraus23 Aug 2020 22:4811ant schrieb:
That’s a great design—you really made me happy with it: pencil drawing instead of a quick fix for the dream house 3D # planned with rounded decimeters instead of assuming half centimeters and other target versus actual measurement misunderstandings that would be seriously unworkable # initially planned all walls as load-bearing instead of having rooms end up 6cm (2.4 inches) narrower afterward # walls aligned on top of each other (though probably the upper floor is still correctly positioned on the ground floor, an excusable layperson’s mistake). And of course, the fact that you’re asking now and not after the clueless person has already finalized the detailed planning.
I would now of course like to see the original model for comparison. The upper floor requires a high knee wall or would have to be built with full-height straight walls. But either way, you will have to “go back to square one” anyway: I’m putting a question mark behind the staircase regarding its dimensions—and since its position isn’t quite right either, the mistake is not too bad. With longer lengths, it only works by sacrificing hallway width. And what kind of feature is this for a living room entrance: a door flanked by sidelights, but with masonry sections in between? The basis for this was the ARGE-HAUS "Stadtvilla 3." That’s why there is the large hallway with the staircase inside and the layout of the three children’s rooms. The fact that three children’s rooms were already included and some other rooms could be easily modified for us was a key reason for choosing this base plan.
Living room entrance = glass door within a glass wall. This allows the hallway to be filled with natural light.
Room height is planned to be 2.55 meters (8 feet 4 inches) on both ground and upper floors, meaning a flat roof. So far, we have found no reason to increase the ceiling height.
At ARGE, exterior walls are always a standard 36.5 cm (14.4 inches) and internal load-bearing walls 17.5 cm (6.9 inches). We have initially adopted this everywhere.
Okay, so the staircase needs a more detailed review…
H
hausvoraus23 Aug 2020 23:02Osnabruecker schrieb:
but I would be happy to pay for the few reinforcing bars if it means Child 3 can grow bigger, Child 2 has one less corner in the room (corners also cost money), and Child 2 can be enlarged at the expense of Child 1...We have considered this and currently see it as follows: For Child 1, the room would then be too narrow.
For Child 2, the wall would have no corner, but this is the wall where the door opens. The missing corner would therefore offer no advantage; in fact, it would be a disadvantage because a piece of furniture (like a wardrobe) could start behind the corner, and without the corner, you would be more likely to bump into it or feel cramped.
hausvoraus schrieb:
The basis for this was the ARGE-HAUS "Stadtvilla 3". I was not able to identify this model on their website.
https://www.instagram.com/11antgmxde/
https://www.linkedin.com/company/bauen-jetzt/
H
hausvoraus24 Aug 2020 06:3711ant schrieb:
I couldn’t identify the model on their website.Are links allowed here?Otherwise, searching for "arge stadtvilla 3" will lead you there.
Similar topics