
ᐅ Optimizing the Floor Plan for a New Single-Family Home Build
Created on: 22 Aug 2020 20:42
H
hausvoraus
Hello everyone,
I would appreciate feedback on the following floor plan. I’m completely new to the forum but have read comments on various other designs here. Before receiving feedback suggesting a complete redesign, I prefer to put this unfinished draft up for discussion.
What is still unfinished: window positions and sizes, furniture arrangement in the living room, separation between the utility room and the adjacent pantry, acoustic optimization of the home office.
Development plan/restrictions: driveway on the left, not allowed on the same side as the house
Plot size: 650 sqm (about 7,000 sq ft)
Slope: no
Site coverage ratio: 0.35
Floor space ratio: unknown
Building envelope, setback line and boundary: 3 m (10 ft)
Edge development:
Number of parking spaces: 1
Number of stories: 2–3
Roof type: no hip roofs allowed
Architectural style: no preference
Orientation: fixed due to road location
Maximum height/limits: 11 m (36 ft) for 3 floors
Other requirements: open building style
Homeowners’ requirements
Style, roof, building type: Bauhaus, flat roof
Basement, floors: no basement, 2 stories
Number of occupants, ages: 5 people, including 3 children aged 2 to 8 years
Room requirements on ground and upper floors: not defined, based on required rooms
Office: separate room needed for a home office
Overnight guests per year: at least 2, sometimes several weeks at a time
Open or closed architecture: closed, for acoustic reasons
Traditional or modern construction: modern, minimalist, efficient
Open kitchen, island: island desired, open kitchen preferred
Number of dining seats: usually 5, more when hosting guests
Fireplace: no
Music/sound system wall: no, but a good idea
Balcony, roof terrace: no
Garage, carport: carport directly adjacent
Utility garden, greenhouse: small garden accessible from the terrace, which should be accessible from the living room
Other wishes/considerations/daily routine, including reasons why some things should or shouldn’t be:
- Ground floor should be as age-appropriate as possible (older guests, so guest room and shower on ground floor)
- Morning sun should shine into the bedroom for natural waking
- Terrace not southwest-facing to avoid overheating
- Home office should be located to minimize disturbances to others when starting early or working late
- The home office needs good acoustic separation from the rest of the house for calls (children should not be overheard; the “worker” ideally not heard outside the room)
- Children’s rooms can be relatively small, as bunk beds with space underneath are planned
- There should be enough space in front of the TV in the living room for children to join in activities (dancing, etc.)
- Quietness is important due to current noisy and stressful living conditions (loud street, poor door seals, noisy children)
- The layout should be efficient and functional: short distances, easy to clean, robot vacuum should be able to reach most areas
- Smart home requirements and space needs for equipment are still unclear
- The house should be bright but able to be quickly darkened in the evening (blinds or similar)
- An electric piano must fit somewhere (probably upstairs, in a gallery above the front door)
House design
Origin of the design: based on a standard plan with many DIY modifications
What you like: it seems quite efficient already
What you dislike: possibly too little storage (no basement, so likely need a shed somewhere)
Price estimate from architect/planner: not yet known
Personal budget including equipment: approx. 450,000
Preferred heating system: district heating, as this is standard there
If you had to give up certain details/features:
- Can be omitted: kitchen island, kitchen does not have to be open, one of the children’s rooms if necessary (another would have to be larger)
- Cannot give up: separation of guest and home office, must be two separate rooms
Why is the design the way it is now?
We reviewed many standard plans and then used one as a base for various modifications through many iterations.
What do you think is especially good or bad about it? /
What is the most important/basic question about the floor plan in 130 characters or less?
What can be improved and why? Unfiltered feedback is very welcome.
Thank you very much
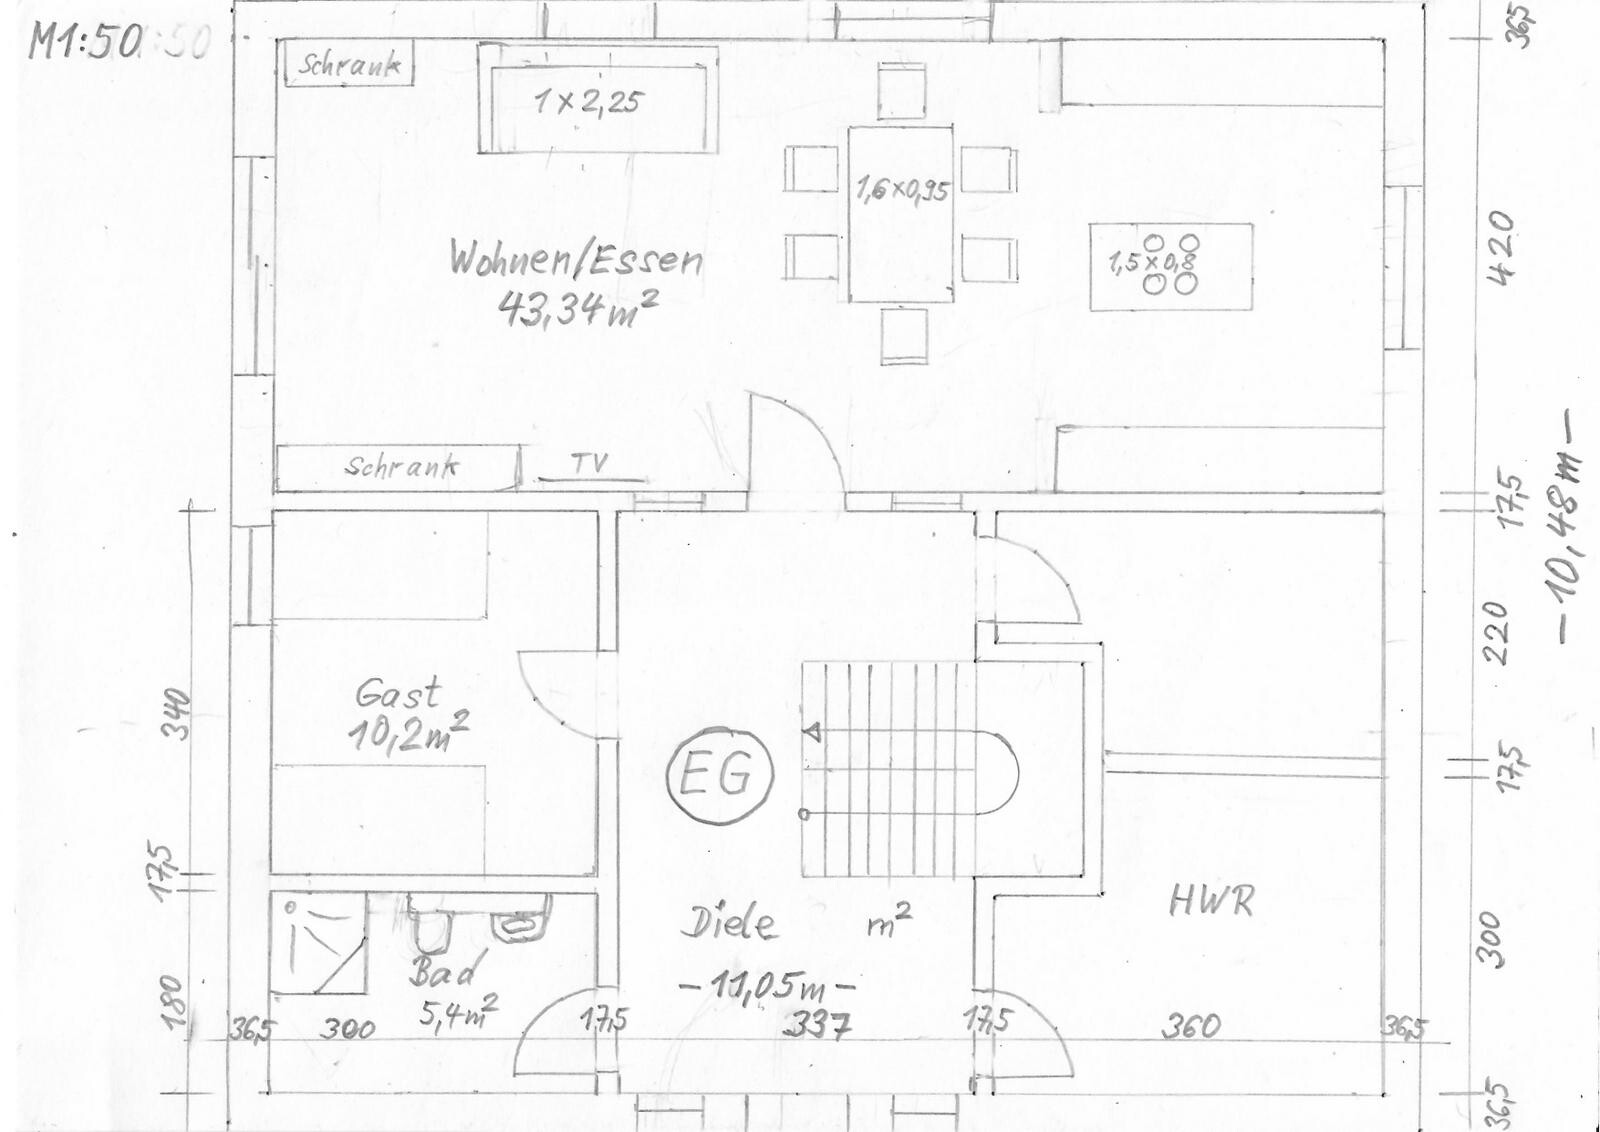
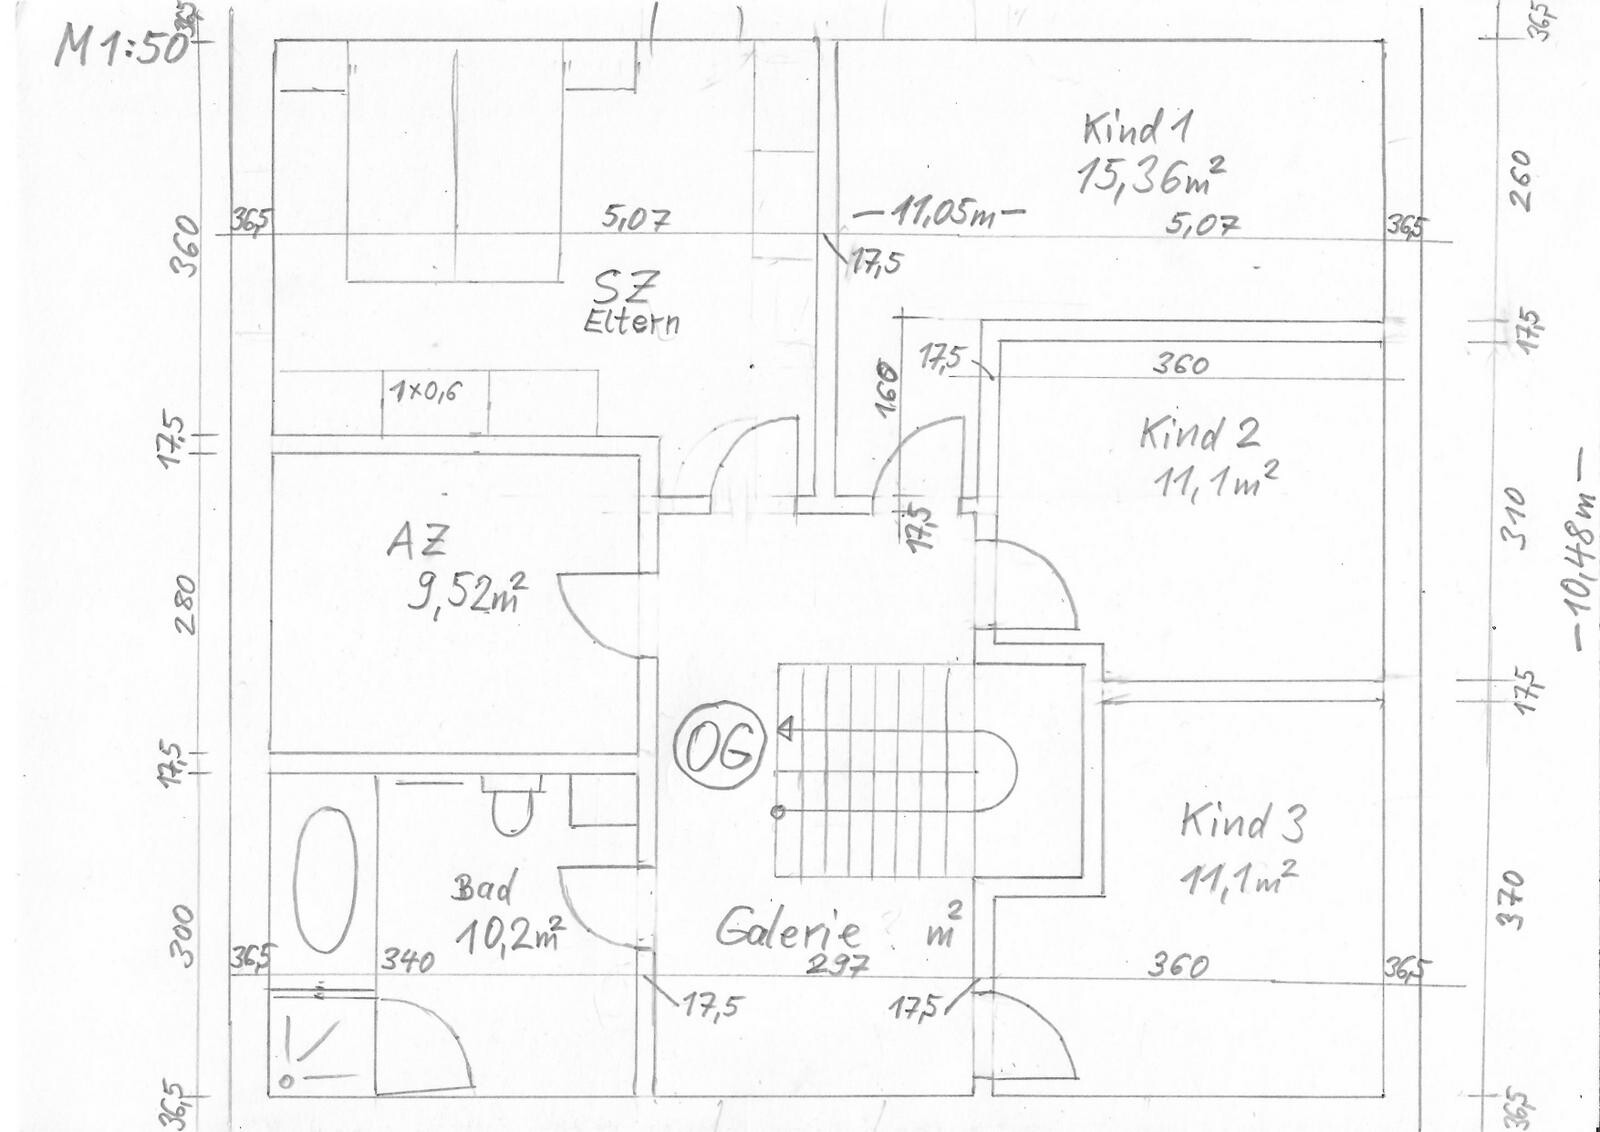
I would appreciate feedback on the following floor plan. I’m completely new to the forum but have read comments on various other designs here. Before receiving feedback suggesting a complete redesign, I prefer to put this unfinished draft up for discussion.
What is still unfinished: window positions and sizes, furniture arrangement in the living room, separation between the utility room and the adjacent pantry, acoustic optimization of the home office.
Development plan/restrictions: driveway on the left, not allowed on the same side as the house
Plot size: 650 sqm (about 7,000 sq ft)
Slope: no
Site coverage ratio: 0.35
Floor space ratio: unknown
Building envelope, setback line and boundary: 3 m (10 ft)
Edge development:
Number of parking spaces: 1
Number of stories: 2–3
Roof type: no hip roofs allowed
Architectural style: no preference
Orientation: fixed due to road location
Maximum height/limits: 11 m (36 ft) for 3 floors
Other requirements: open building style
Homeowners’ requirements
Style, roof, building type: Bauhaus, flat roof
Basement, floors: no basement, 2 stories
Number of occupants, ages: 5 people, including 3 children aged 2 to 8 years
Room requirements on ground and upper floors: not defined, based on required rooms
Office: separate room needed for a home office
Overnight guests per year: at least 2, sometimes several weeks at a time
Open or closed architecture: closed, for acoustic reasons
Traditional or modern construction: modern, minimalist, efficient
Open kitchen, island: island desired, open kitchen preferred
Number of dining seats: usually 5, more when hosting guests
Fireplace: no
Music/sound system wall: no, but a good idea
Balcony, roof terrace: no
Garage, carport: carport directly adjacent
Utility garden, greenhouse: small garden accessible from the terrace, which should be accessible from the living room
Other wishes/considerations/daily routine, including reasons why some things should or shouldn’t be:
- Ground floor should be as age-appropriate as possible (older guests, so guest room and shower on ground floor)
- Morning sun should shine into the bedroom for natural waking
- Terrace not southwest-facing to avoid overheating
- Home office should be located to minimize disturbances to others when starting early or working late
- The home office needs good acoustic separation from the rest of the house for calls (children should not be overheard; the “worker” ideally not heard outside the room)
- Children’s rooms can be relatively small, as bunk beds with space underneath are planned
- There should be enough space in front of the TV in the living room for children to join in activities (dancing, etc.)
- Quietness is important due to current noisy and stressful living conditions (loud street, poor door seals, noisy children)
- The layout should be efficient and functional: short distances, easy to clean, robot vacuum should be able to reach most areas
- Smart home requirements and space needs for equipment are still unclear
- The house should be bright but able to be quickly darkened in the evening (blinds or similar)
- An electric piano must fit somewhere (probably upstairs, in a gallery above the front door)
House design
Origin of the design: based on a standard plan with many DIY modifications
What you like: it seems quite efficient already
What you dislike: possibly too little storage (no basement, so likely need a shed somewhere)
Price estimate from architect/planner: not yet known
Personal budget including equipment: approx. 450,000
Preferred heating system: district heating, as this is standard there
If you had to give up certain details/features:
- Can be omitted: kitchen island, kitchen does not have to be open, one of the children’s rooms if necessary (another would have to be larger)
- Cannot give up: separation of guest and home office, must be two separate rooms
Why is the design the way it is now?
We reviewed many standard plans and then used one as a base for various modifications through many iterations.
What do you think is especially good or bad about it? /
What is the most important/basic question about the floor plan in 130 characters or less?
What can be improved and why? Unfiltered feedback is very welcome.
Thank you very much

hausvoraus schrieb:
Additional information: A third floor must be built in this area, which was not clearly stated before. Are you sure you have read the zoning plan / building permit correctly?
https://www.instagram.com/11antgmxde/
https://www.linkedin.com/company/bauen-jetzt/
H
hausvoraus29 Aug 2020 07:45The difficulty is that the plots are allocated by the municipality (we do not have one yet) through a bidding process. Usually, 2 to 3 stories are allowed. However, you must submit floor plans of the proposed construction with your bid, and only those planning 3 stories will be considered. The third story may be at most two-thirds the size of the floor below.
H
hampshire29 Aug 2020 09:11hausvoraus schrieb:
In this area, a third floor must be built, which was not clearly defined before. Therefore, our conclusion was to relocate some elements there. If a three-story building is desired, it is worthwhile to plan it as three stories from the start. All the hassle with splitting up the children’s rooms can be avoided by challenging the assumption that all household members must sleep on the same floor.
hausvoraus schrieb:
We did not start with the upper floor. Was that mentioned somewhere? Then I must have missed it. No, that was nowhere stated. The advice was to do it this way: first plan the first floor, then the ground floor. That makes everything easier.
hausvoraus schrieb:
The challenge is that the plots are allocated by the municipality (we haven’t received one yet) through a bidding process. Did I overlook that?
hausvoraus schrieb:
Normally, 2 to 3 stories are permitted. The third story may only be up to two-thirds the size of the floor below. So circled II + D?
hausvoraus schrieb:
You have to submit floor plans of the planned development with your bid, and only those planning a three-story building will be considered. Oh dear, said Lottchen. We once had a case – I think in Pforzheim or nearby – where even a jury assessed the buildability of the design before the plot was awarded. So things can get even more stringent. Clarify the conditions in detail. You will probably need to plan II + D (or II + recessed story?), since that would make a significant difference in how it would need to be designed.
hampshire schrieb:
All the partitioning of children’s rooms can be avoided if you break the rule that household members must sleep on the same floor. Yes, with three children and the oldest being six years older than the youngest, it really makes sense to “separate out” the oldest into an additional, forced extra floor. As long as they’re all still young, they usually won’t all want separate bedrooms yet. How is the brood composed (boys/girls, any twins involved…)?
https://www.instagram.com/11antgmxde/
https://www.linkedin.com/company/bauen-jetzt/