
ᐅ Floor Plan Optimization for a Single-Family Home of Approximately 150 sqm on a Small Plot
Created on: 18 Aug 2020 20:31
Y
Yaso2.0
Hello everyone,
After what felt like forever, we finally received the floor plan (without exact dimensions) today from our preferred general contractor. Although the planner noted our requests during the meeting, some of them don’t seem to have been fully incorporated.
The price offer will be prepared once the floor plan is finalized, especially if the size increases.
I would like to share the floor plan with you and hear your suggestions for improvements!
Development plan / Restrictions
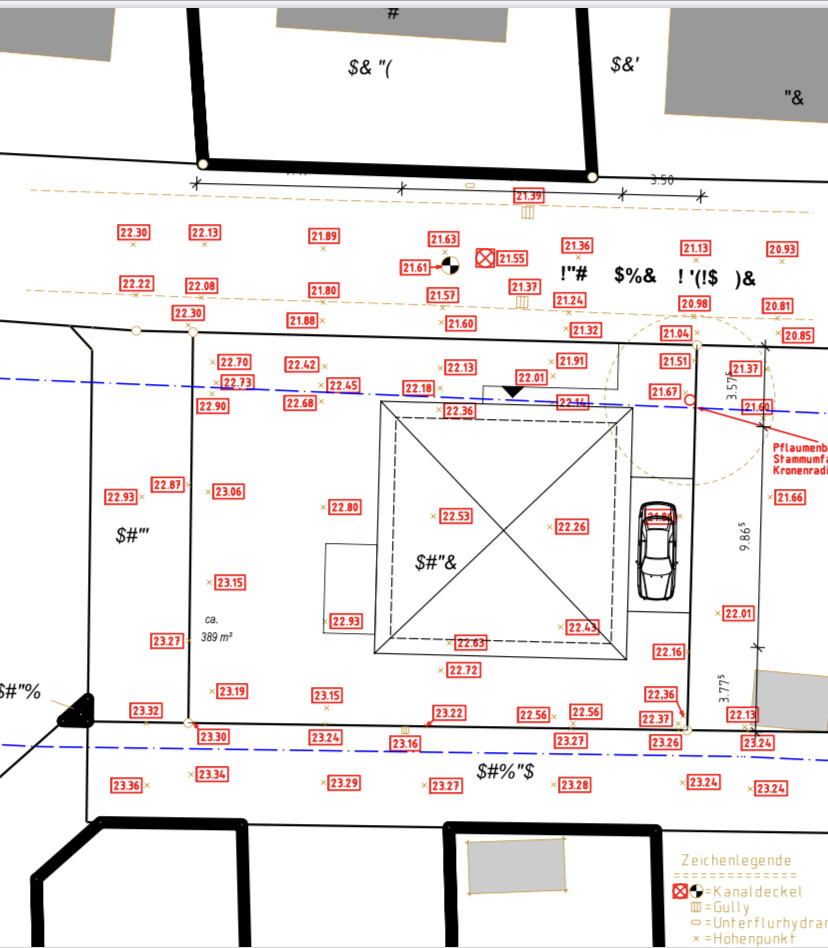
Plot size: 389sqm (4187 sq ft)
Sloping site
Site coverage ratio 0.35
Floor area ratio 0.70
Building envelope, building line, and boundary
Edge development
Number of parking spaces: 2
Number of floors: 2
Roof type
Architectural style
Orientation
Maximum heights / limits
Additional requirements
Client requirements
Architectural style, roof type, building type: City villa
Basement, number of stories: 2 stories, no basement
Number of occupants, ages: 3 persons (44, 38, 9)
Space requirements on ground floor and upper floor
Kitchen, living room, guest WC, utility room, and if possible, a small office
Office: family use or home office?
Guests for overnight stays vary widely
Open or closed architecture partly/partly
Conservative or modern style: a healthy mix of both
Open kitchen, kitchen island: semi-open kitchen, kitchen island not mandatory
Number of dining seats: 6–8
Fireplace: possibly
Music / stereo wall
Balcony, roof terrace
Garage, carport
Utility garden, greenhouse, garden for pleasant evenings
Additional wishes / special features / daily routines, including reasons why certain elements are wanted or not
We want a larger but semi-open kitchen because I cook and/or bake daily. A pantry would be great but I would also give it up if it means more counter space in the kitchen.
Ideally, I would like a laundry room on the upper floor since all the laundry tasks happen upstairs.
House design
Planner:
- Planner from a construction company
What do you particularly like? Why? Pantry room,
In the upper floor, the bedroom does not directly adjoin the children’s rooms
What do you dislike? Why?
Kitchen accessible only through the living room, hallway seems like wasted space??, kitchen counter size too small,
Cost estimate by architect/planner: still open, to follow after floor plan and house size are finalized
Personal budget limit for the house including fixtures and fittings:
Preferred heating system:
If you had to compromise, on which details / additions
- Could you do without: walk-in closet
- Could you not do without: “larger” kitchen
Why is the design the way it is now?
The general contractor’s planner asked about our preferences and created the floor plan accordingly. Apparently, an office didn’t fit. The requirement was that we ideally don’t want more than 150sqm (1615 sq ft), a kitchen size of at least 13sqm (140 sq ft) would be nice, and if possible, no straight staircase.
What makes it particularly good or bad in your eyes?
The hallway seems to take up too much space without much utility, the kitchen feels too small.
The walk-in closet is “enclosed” and should be accessible via the corridor.
We like that the children’s rooms are exactly the same size. The future child planning is currently flexible.
What is the most important / fundamental question about the floor plan in 130 characters?
How can we make the kitchen accessible through the hallway and semi-open, without making it too small?
Would a different staircase allow for a better layout?
Or are our wishes not feasible within 150sqm?
Thanks in advance!
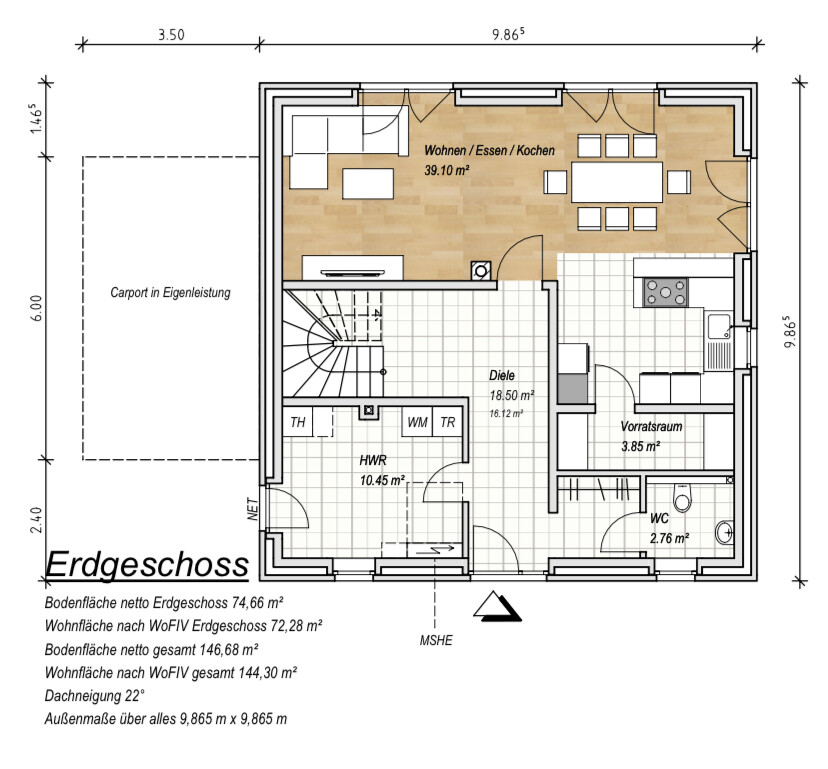
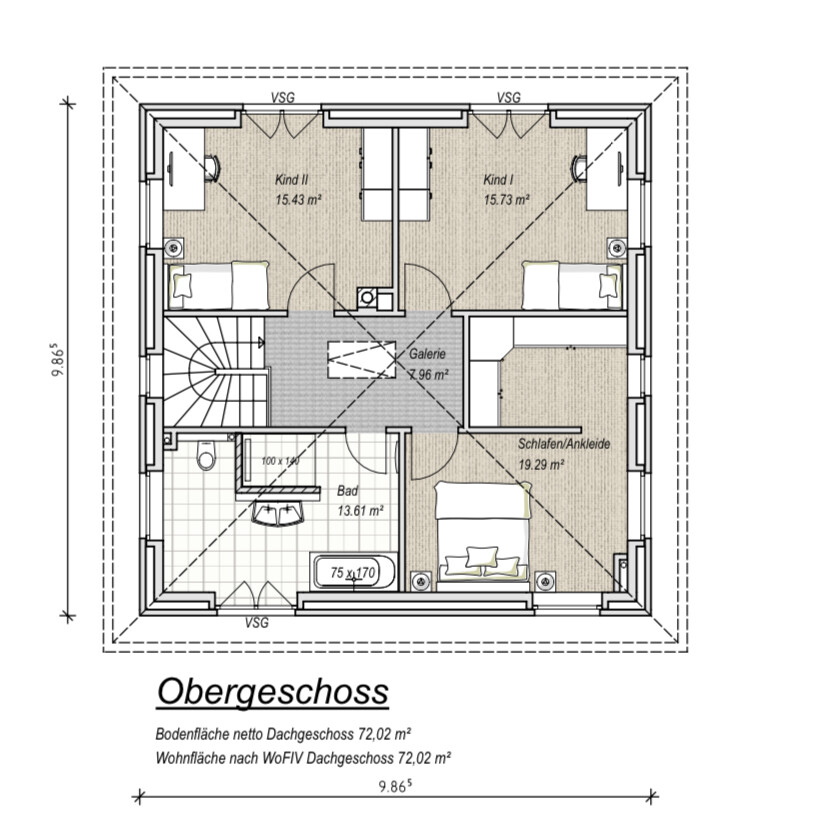
After what felt like forever, we finally received the floor plan (without exact dimensions) today from our preferred general contractor. Although the planner noted our requests during the meeting, some of them don’t seem to have been fully incorporated.
The price offer will be prepared once the floor plan is finalized, especially if the size increases.
I would like to share the floor plan with you and hear your suggestions for improvements!
Development plan / Restrictions
Plot size: 389sqm (4187 sq ft)
Sloping site
Site coverage ratio 0.35
Floor area ratio 0.70
Building envelope, building line, and boundary
Edge development
Number of parking spaces: 2
Number of floors: 2
Roof type
Architectural style
Orientation
Maximum heights / limits
Additional requirements
Client requirements
Architectural style, roof type, building type: City villa
Basement, number of stories: 2 stories, no basement
Number of occupants, ages: 3 persons (44, 38, 9)
Space requirements on ground floor and upper floor
Kitchen, living room, guest WC, utility room, and if possible, a small office
Office: family use or home office?
Guests for overnight stays vary widely
Open or closed architecture partly/partly
Conservative or modern style: a healthy mix of both
Open kitchen, kitchen island: semi-open kitchen, kitchen island not mandatory
Number of dining seats: 6–8
Fireplace: possibly
Music / stereo wall
Balcony, roof terrace
Garage, carport
Utility garden, greenhouse, garden for pleasant evenings
Additional wishes / special features / daily routines, including reasons why certain elements are wanted or not
We want a larger but semi-open kitchen because I cook and/or bake daily. A pantry would be great but I would also give it up if it means more counter space in the kitchen.
Ideally, I would like a laundry room on the upper floor since all the laundry tasks happen upstairs.
House design
Planner:
- Planner from a construction company
What do you particularly like? Why? Pantry room,
In the upper floor, the bedroom does not directly adjoin the children’s rooms
What do you dislike? Why?
Kitchen accessible only through the living room, hallway seems like wasted space??, kitchen counter size too small,
Cost estimate by architect/planner: still open, to follow after floor plan and house size are finalized
Personal budget limit for the house including fixtures and fittings:
Preferred heating system:
If you had to compromise, on which details / additions
- Could you do without: walk-in closet
- Could you not do without: “larger” kitchen
Why is the design the way it is now?
The general contractor’s planner asked about our preferences and created the floor plan accordingly. Apparently, an office didn’t fit. The requirement was that we ideally don’t want more than 150sqm (1615 sq ft), a kitchen size of at least 13sqm (140 sq ft) would be nice, and if possible, no straight staircase.
What makes it particularly good or bad in your eyes?
The hallway seems to take up too much space without much utility, the kitchen feels too small.
The walk-in closet is “enclosed” and should be accessible via the corridor.
We like that the children’s rooms are exactly the same size. The future child planning is currently flexible.
What is the most important / fundamental question about the floor plan in 130 characters?
How can we make the kitchen accessible through the hallway and semi-open, without making it too small?
Would a different staircase allow for a better layout?
Or are our wishes not feasible within 150sqm?
Thanks in advance!
OWLer schrieb:
In the living area, the architect hasn’t included any shelves, dressers, or similar furniture where folders could be stored. Overall, there is very little storage space. The utility room is used for technical equipment and possibly a stroller, laundry, and similar items. Where should decorative items and things like that go?
I understand your concern about planning for too much space. However, I often see many new housing developments with carports and garages packed to capacity. Cars then end up parked in the driveway or on the street. Take a moment to consider how much storage you actually need in your home and where it should be located. Mentally eliminate the utility room; it’s already fully used. I see a hip roof on the house and a pull-down attic ladder. Plus a fairly large landing on the upper floor. A more cost-effective solution than adding extra square meters might be to design the roof as a warm roof (insulate the rafters instead of the attic floor) and to raise it as much as possible (roof pitch). Instead of a pull-down ladder that’s difficult to use, install a spiral staircase centered on the landing (there are space-saving models with a central support column). About 140 cm (55 inches) in diameter. Use OSB boards for the floor, and that creates a reasonably accessible storage space.

Pinky0301 schrieb:
It doesn’t have to be a full office; maybe you can find space for a small desk corner somewhere. You do need a place for folders, a printer, and similar items, but you don’t necessarily need a whole room for that. For many people, this space probably also partially replaces a storage room.At the moment all my folders are stored in a sideboard. And I admit, we don’t even have a printer, oops:
Scout schrieb:
I don’t see any compelling reasons for the size of the bathroom—you could easily move the right wall about 40 cm (16 inches) to the left without any loss. In return, a built-in wardrobe would fit on the left side of the bed in the bedroom. You could definitely use that as additional storage space on the upper floor.Oh yes, that’s true! That space could indeed be assigned to the bedroom.
OWLer schrieb:
The pantry is useless. Nothing fits in there, and it just takes up space. I would rather extend the kitchen into that area and plan a direct access from the kitchen.
I think the point about the office is important. I never thought I would work extensively from home with my employer. But now it looks like home office will remain a viable option even after COVID-19. I wouldn’t completely disregard that point. You actually have no space for organizing insurance documents and other paperwork.
The living area has no shelves, cabinets, or similar furniture planned by the architect where folders could be stored. In general, there is very little storage space. The utility room is used for technical equipment and possibly a stroller, laundry, and such. Where will decorative items and similar things go?
I understand your concern about planning too large. But I also see many garages and carports in new developments that are completely full. Cars then end up parked in the driveway or on the street. Think briefly about how much storage you need in your home and where it should go in the future. Mentally cross out the utility room—that’s already full.I will cross out the pantry.
We are not collectors; I only buy new things if something else goes out.
There will still be some attic storage for suitcases and maybe a few boxes.
Currently, our utility room is just under 8 square meters (86 square feet), housing a washing machine, dryer, freezer, and electrical panel; the heating system is located elsewhere. So far, that space has been sufficient! But I will ask if something else can be planned there.
All that space also needs to be maintained and cleaned somehow... Besides work and other things, eventually, it will just become too large for us.
I actually like the floor plan overall, except for the pantry... I would remove it entirely and instead make the kitchen larger.
Of course, you don’t have an office... You’ll need to think about that carefully. That’s always the challenge when there’s no basement and the utility room has to be on the ground floor. I find that quite difficult!
The staircase has to be like this, or perhaps a quarter-turn? That way, you could gain more usable space from the individual rooms. You have a perfect cloakroom and a very large hallway, which in my opinion is way too big.
The kitchen, without the pantry, is huge, which I really like. The open-plan living and dining area is nice as well. But as I said... With no basement and only about 150m² (1600 sq ft), which is definitely not small, you’re missing a room on the ground floor in my opinion.
I could imagine that with a suitable quarter-turn staircase, you could create a small office space... You’d have to draw it out and try it.
Of course, you don’t have an office... You’ll need to think about that carefully. That’s always the challenge when there’s no basement and the utility room has to be on the ground floor. I find that quite difficult!
The staircase has to be like this, or perhaps a quarter-turn? That way, you could gain more usable space from the individual rooms. You have a perfect cloakroom and a very large hallway, which in my opinion is way too big.
The kitchen, without the pantry, is huge, which I really like. The open-plan living and dining area is nice as well. But as I said... With no basement and only about 150m² (1600 sq ft), which is definitely not small, you’re missing a room on the ground floor in my opinion.
I could imagine that with a suitable quarter-turn staircase, you could create a small office space... You’d have to draw it out and try it.
Try drawing the correct furniture to scale in each room—both the pieces you currently have and those you would consider buying.
I would remove the pantry.
I’m not happy with the upstairs bedroom. The bed is squeezed into the corner because of the windows.
You have two rooms that can be used flexibly: the dressing room and the second children’s bedroom. If there is no second child, the dressing room stays as it is and the second child’s room serves as a guest room or office. If there is a second child, the dressing room can include a small workspace. I would design the bedroom so that a large wardrobe fits, and the dressing room can be repurposed.
Also, regarding 11ant’s point: I prefer children’s bedrooms to be the same size, but if there is an age difference of 10 years or more, it’s reasonable for the rooms to have different sizes.
Design the downstairs hallway with a large door leading to the living area so that when you have a large gathering or need more play space for the second child, the area can be used flexibly.
I would remove the pantry.
I’m not happy with the upstairs bedroom. The bed is squeezed into the corner because of the windows.
You have two rooms that can be used flexibly: the dressing room and the second children’s bedroom. If there is no second child, the dressing room stays as it is and the second child’s room serves as a guest room or office. If there is a second child, the dressing room can include a small workspace. I would design the bedroom so that a large wardrobe fits, and the dressing room can be repurposed.
Also, regarding 11ant’s point: I prefer children’s bedrooms to be the same size, but if there is an age difference of 10 years or more, it’s reasonable for the rooms to have different sizes.
Design the downstairs hallway with a large door leading to the living area so that when you have a large gathering or need more play space for the second child, the area can be used flexibly.

Yaso2.0 schrieb:
Currently, all my folders are stored in a sideboard. And I admit, we don’t even have a printer, oops:
There’s also some storage space being created in the attic for suitcases and maybe a few boxes? That’s fine too. Just keep in mind, for example, during parental leave with the second child, there are definitely some formalities involved, which can’t exactly be printed unofficially at work. I don’t see a sideboard sketched into the floor plan at the moment.
Please ask your general contractor for a fully dimensioned drawing and plan your current or desired furniture using graph paper with millimeter (inch) scale. That was very helpful for us during the design phase. Whether it will work out in practice remains to be seen.
Regarding storage space in the attic for insurance documents and so on, I would put a big question mark on that. That wouldn’t suit my sense of organization at all. I would end up with a huge pile of papers there that gets sorted once every three years. The only place suitable for that pile of paper in your house would be the kitchen. It’s possible, I could live with it, but my wife would go crazy.
exto1791 schrieb:
I actually like the floor plan quite a bit, except for the pantry... I would definitely remove it completely and instead make the kitchen bigger.
Sure, you don’t have a dedicated office... You’ll have to think that through carefully. That’s always the challenge when you don’t have a basement and the utility room has to be on the ground floor. I always find that very difficult!
The staircase has to be like that, or maybe a quarter-turn? That way you could gain more square meters from the individual rooms. You have a perfect cloakroom and a huge hallway, which in my opinion, is way too big.
The kitchen, without the pantry, is huge—I think that’s very good. The living-dining area is nice, too. But as I said... With no basement and only about 150m² (1600 sq ft), which is definitely not small, I think you’re missing a room on the ground floor.
I can imagine that with a suitable quarter-turn staircase, you could create a small office space... You’d have to draw it up and try it out. The pantry is basically gone already.
No, the staircase wasn’t a must. The only requirement was that we didn’t want a straight staircase.
I also find the entrance hall quite large.
haydee schrieb:
Try drawing the actual furniture at scale in each room—both what you currently have and what you would buy.
I would remove the pantry.
I don’t like the bedroom upstairs; the bed is squeezed into a corner because of the windows.
You have two rooms that can be used flexibly: the dressing room and the second children's room. If there’s no second child, the dressing room stays a dressing room, and the second child’s room could be used as a guest room or office. If there is a second child, a small workspace could go in the dressing room. I would design the bedroom so a large wardrobe fits and the dressing room can be repurposed.
Also, regarding 11ant’s comment—I prefer equal-sized children’s rooms, but if there is a 10+ year age difference, the rooms can definitely be different sizes.
Make the hallway on the ground floor with a large door leading to the living area so that when you have many guests or need more play space for the second child, the space can be used flexibly. The builder’s designer just called me to ask for our initial impressions.
These are the changes I’ve already requested:
- Remove the pantry, with access to the kitchen through the hallway
- Move the bathroom wall upstairs to enlarge the bedroom
I will also mention the idea of a wider door between the hallway and the living room—very good.
As for the second child... Unfortunately, twice now it didn’t work out. You have to process such an experience first. We don’t know if we want to try again. We are grateful to have one healthy child.
OWLer schrieb:
That’s okay. Just keep in mind, for example, with parental leave for Child 2, that there can be formalities which can’t just be printed unofficially at work. I don’t currently see a sideboard marked on the floor plan.
Please ask your builder for a fully dimensioned drawing and plan your current and desired furniture on graph paper. That was very insightful for us during the design phase. Whether it actually works in practice remains to be seen.
Regarding storage space in the attic for insurance documents and such—I would question that. My idea of “organization” wouldn’t work well with that. I’d end up with a giant pile of paperwork that only gets sorted every three years. For your paperwork, the kitchen is really the only option. It can be done, I could live with it, but my wife would go crazy. I’m totally hopeless at drawing, but I’ll try once I get the fully dimensioned floor plan!
No way the kitchen works for that, I’d go crazy, too.
Similar topics