
Hello,
we are planning to build a house, and I am one of those who plans every detail in advance to avoid any unpleasant surprises later on. However, since it’s impossible to think of everything, I would appreciate your feedback and opinions on our kitchen layout. The background is that we already own an IKEA kitchen, and we want to integrate it as completely as possible and expand it with additional cabinets.
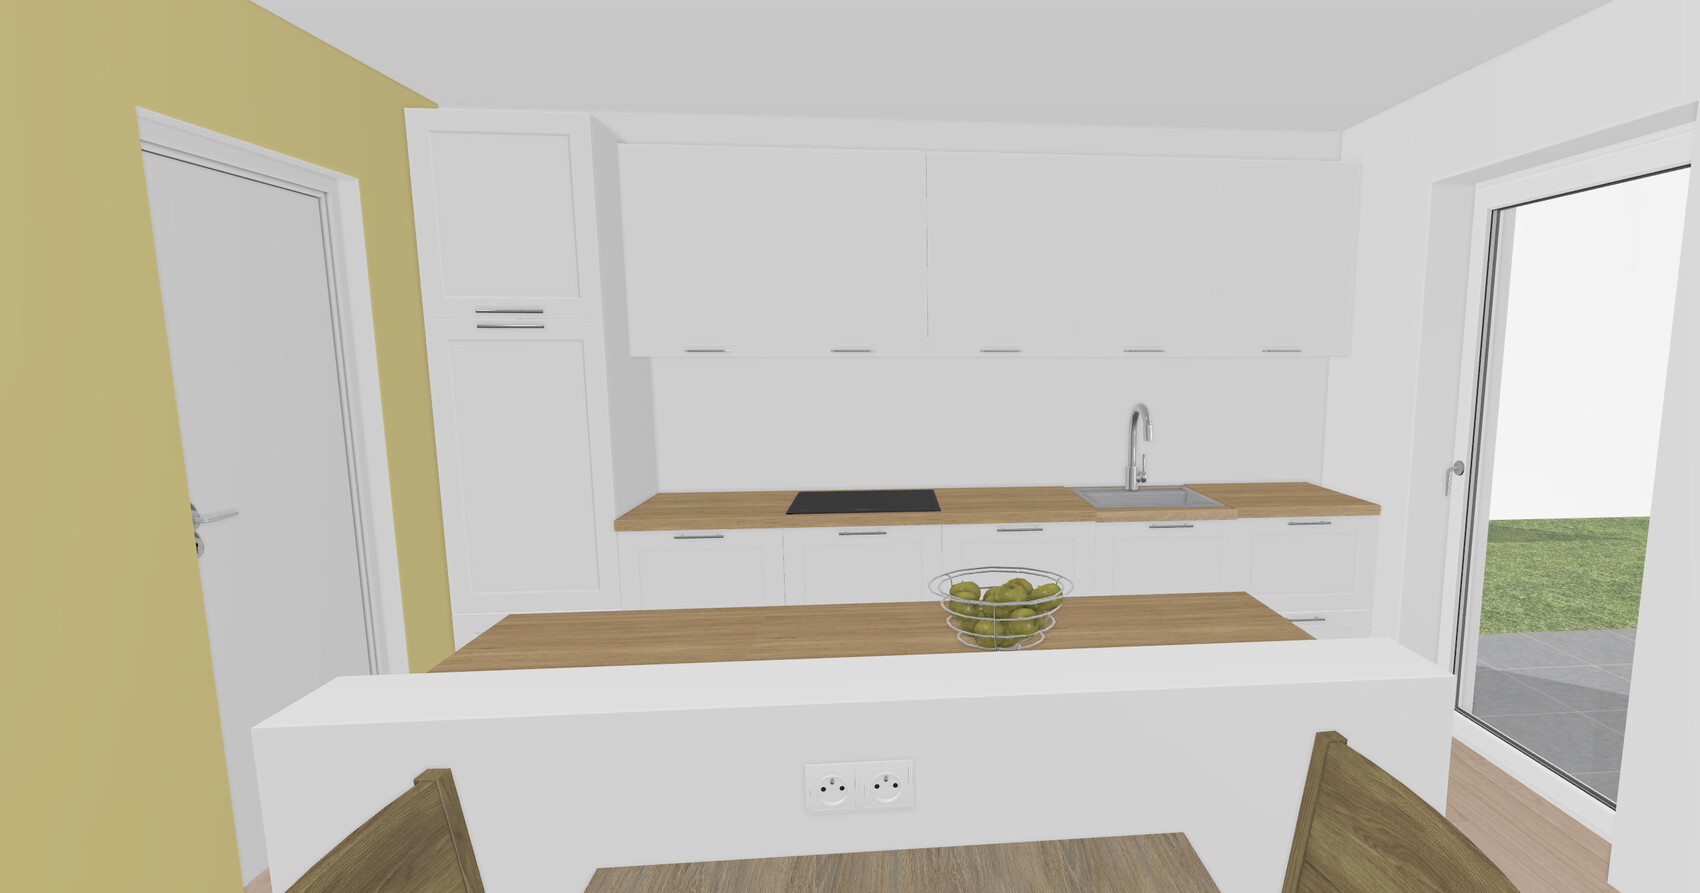
A brief explanation of where everything is located, as I believe it’s not entirely clear and partially inaccurate in the 3D view:
Wall line from left to right:
- Refrigerator with freezer compartment underneath
- Base cabinet for pots, pans, and other cooking essentials
- Cooktop with oven below and integrated range hood above
- Base cabinet for cooking utensils like spoons, etc.
- Sink, possibly with a drainer cabinet above or a regular cabinet
- Sink with drawer for sponge, cleaning supplies, and a drawer with bins for waste sorting
- Dishwasher
The kitchen island is mainly used for cutting, mixing, and preparing food, and includes several integrated power outlets. The cabinets store plates, dishes, bread, cereal, cups, cutlery — everything needed for any meal. On the front side, there is an extension with two power outlets for charging phones and for a raclette grill.

we are planning to build a house, and I am one of those who plans every detail in advance to avoid any unpleasant surprises later on. However, since it’s impossible to think of everything, I would appreciate your feedback and opinions on our kitchen layout. The background is that we already own an IKEA kitchen, and we want to integrate it as completely as possible and expand it with additional cabinets.
A brief explanation of where everything is located, as I believe it’s not entirely clear and partially inaccurate in the 3D view:
Wall line from left to right:
- Refrigerator with freezer compartment underneath
- Base cabinet for pots, pans, and other cooking essentials
- Cooktop with oven below and integrated range hood above
- Base cabinet for cooking utensils like spoons, etc.
- Sink, possibly with a drainer cabinet above or a regular cabinet
- Sink with drawer for sponge, cleaning supplies, and a drawer with bins for waste sorting
- Dishwasher
The kitchen island is mainly used for cutting, mixing, and preparing food, and includes several integrated power outlets. The cabinets store plates, dishes, bread, cereal, cups, cutlery — everything needed for any meal. On the front side, there is an extension with two power outlets for charging phones and for a raclette grill.
O
Oraclefile8 Aug 2020 20:19Thank you very much for your numerous responses and the feedback so far.
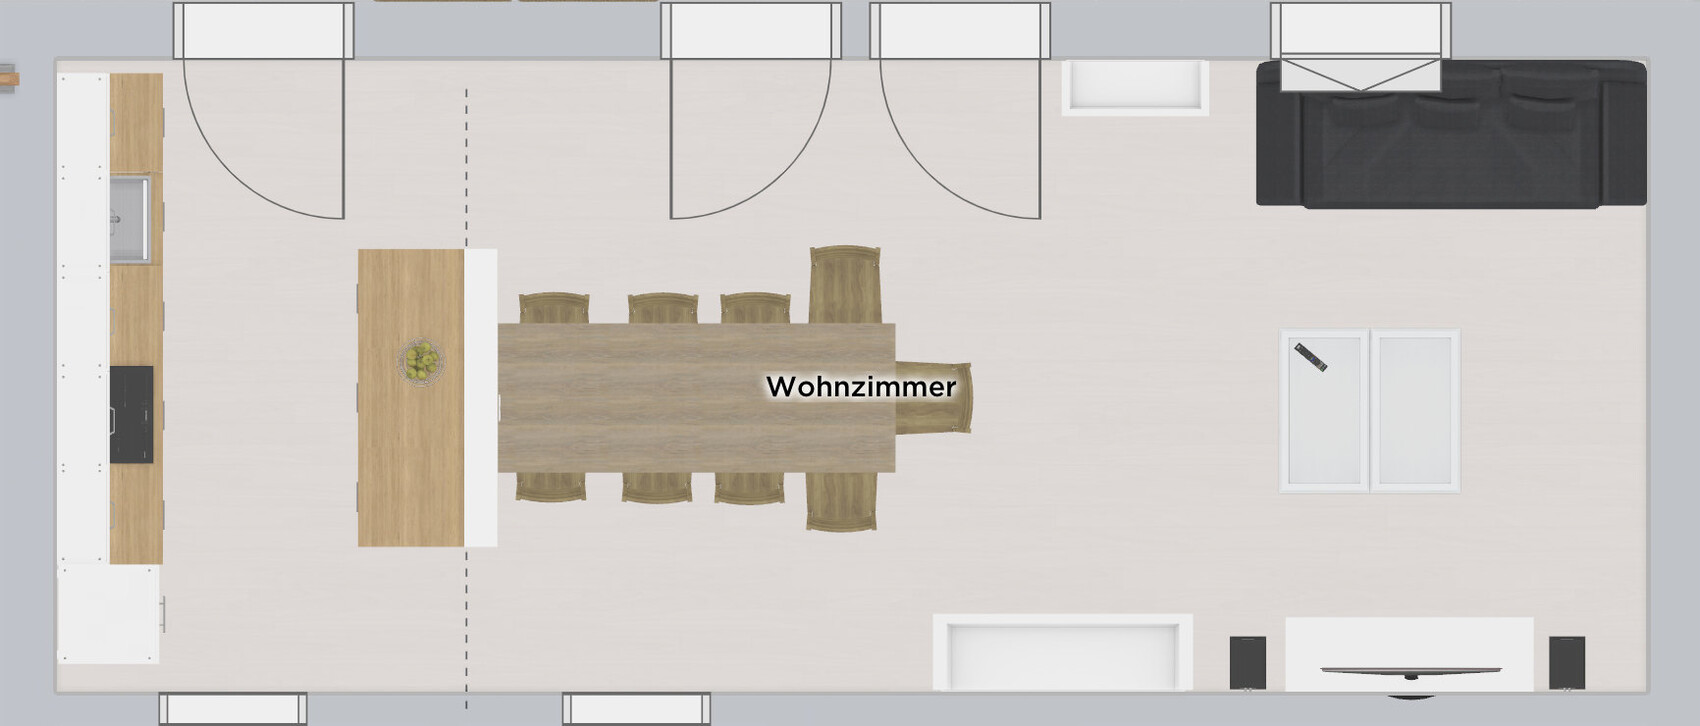
As mentioned, the 3D view is only roughly accurate. For example, there are dark tiles on the back wall, and one of the wall cabinets is a display cabinet with a glass front to create a more open feel.
A bit of background: We are a young family of four. I would really like to cook and prepare meals together with friends and family in the future. I have attached the overall floor plan of the living area. The left door in the 3D view leads to the utility room, which also offers some storage space as a pantry.
Next to the sink, I would have preferred a tall cabinet with a built-in oven, but I found it would be too cramped with the sink and the cooktop so close together.
I don’t see any advantage in integrating the sink into the kitchen island, so I would rather not pay extra for the plumbing work. We don’t do much hand washing by the sink as almost everything goes into the dishwasher. Whatever is washed in the sink is then cut and prepared on the cooking island.
We didn’t plan to include the cooktop in the kitchen island because then we would need a solution for the extractor hood. A friend of mine has experience with a cooktop that includes a built-in extractor hood, but I wasn’t convinced by it. I also don’t like a hood suspended from above, as it leaves a device hanging in the middle of the room.
In my opinion, this doesn’t leave us with many options.
However, I would be happy if you can convince me of a better solution.
As mentioned, the 3D view is only roughly accurate. For example, there are dark tiles on the back wall, and one of the wall cabinets is a display cabinet with a glass front to create a more open feel.
A bit of background: We are a young family of four. I would really like to cook and prepare meals together with friends and family in the future. I have attached the overall floor plan of the living area. The left door in the 3D view leads to the utility room, which also offers some storage space as a pantry.
Next to the sink, I would have preferred a tall cabinet with a built-in oven, but I found it would be too cramped with the sink and the cooktop so close together.
I don’t see any advantage in integrating the sink into the kitchen island, so I would rather not pay extra for the plumbing work. We don’t do much hand washing by the sink as almost everything goes into the dishwasher. Whatever is washed in the sink is then cut and prepared on the cooking island.
We didn’t plan to include the cooktop in the kitchen island because then we would need a solution for the extractor hood. A friend of mine has experience with a cooktop that includes a built-in extractor hood, but I wasn’t convinced by it. I also don’t like a hood suspended from above, as it leaves a device hanging in the middle of the room.
In my opinion, this doesn’t leave us with many options.
However, I would be happy if you can convince me of a better solution.
The wall barrier between the dining table and the table would eventually bother me... So close, yet so far, because you always have to walk around it to set or clear the table. I would prefer to place the table on its own and make the kitchen island accessible from both sides. That way, cooking together works well, whether with children or friends...
Maybe even install the dishwasher on the living area side, so you can load it directly from the dining table.
Maybe even install the dishwasher on the living area side, so you can load it directly from the dining table.
Oraclefile schrieb:
What is washed in the sink is then cut and prepared on the kitchen island.That’s why the sink should be placed directly in the kitchen island. This way, you don’t have to move items back and forth; you can quickly clean the knife while chopping (for example, first chicken, then vegetables), and so on. A well-positioned sink allows one person to work on each side of it, possibly even around the corner, making the process both practical and social.I think the cutting area(s) should be next to the cooktop. In the planned kitchen, with my cooking habits, I see myself using the not exactly generous space between the sink and cooktop for cutting. The island would then serve as a surface area for all kinds of things.
In our kitchen, there is a straight run and a peninsula – the sink is in the straight run, the cooktop at the edge of the island. This provides a lot of cutting space. What is missing is surface area for cooling cakes or similar items. Hopefully, this will improve once the two children no longer sit at the island to "help" and my husband has realized that it’s not a spot for mail, tools, and clutter. Also, my routines have better adapted to the kitchen. Actually, there is enough space there.
In our kitchen, there is a straight run and a peninsula – the sink is in the straight run, the cooktop at the edge of the island. This provides a lot of cutting space. What is missing is surface area for cooling cakes or similar items. Hopefully, this will improve once the two children no longer sit at the island to "help" and my husband has realized that it’s not a spot for mail, tools, and clutter. Also, my routines have better adapted to the kitchen. Actually, there is enough space there.
 HausiKlausi16 Aug 2020 22:47
Oraclefile schrieb:
I would really like to cook and prepare food together with friends and family in the future. Maybe it's just my impression, but everything seems very tight and small for that purpose. A more open layout would suit it much better. In the back area, two people would constantly get in each other’s way. Although there are no dimensions given, the door suggests the space between the island and the opposite side is about 1 meter (3 feet 3 inches). That doesn’t leave much room for many friends to be there. On the other hand, the TV corner (sofa + table + TV) is noticeably larger. Since we don’t have a TV ourselves (only a projector when needed), this is just my subjective view: but maybe the space on the right could be reduced, adding that area to the kitchen—and then you could really cook with friends!
Similar topics