
Hello everyone,
I came across this forum by chance today and have already read some interesting information. However, I still have a few specific questions.
My family and I (currently my wife, one daughter, and me, with two more children planned within the next five years) want to make our dream of owning a home come true. Since this is known to be neither easy nor cheap, we want to consider everything very carefully.
We would like to know what costs you would estimate for a small house like this.
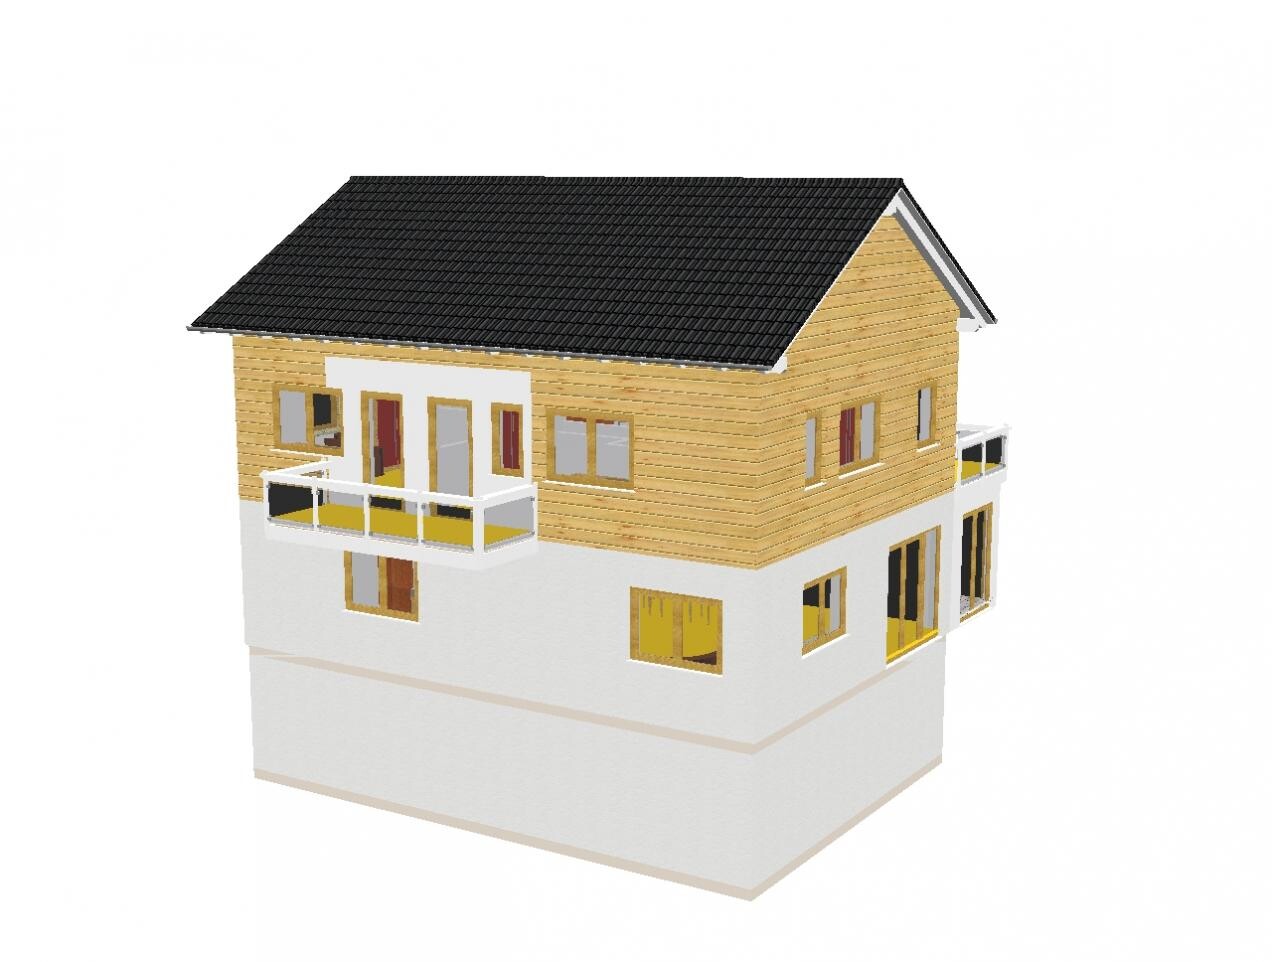
- LxW 11m x 8m (36ft x 26ft) plus attached garage (with office/bedroom upstairs) 6.5m x 6m (21ft x 20ft)
- Main building (11x8m) with basement
- 2 balconies
- 1 conservatory on the east side
- small terrace on the south side
- Pellet heating system + photovoltaic system + solar system for domestic hot water
- Plot of land (with 40% maximum building coverage approx. 350m² (3767 sq ft) → around 65,000€ in our area)
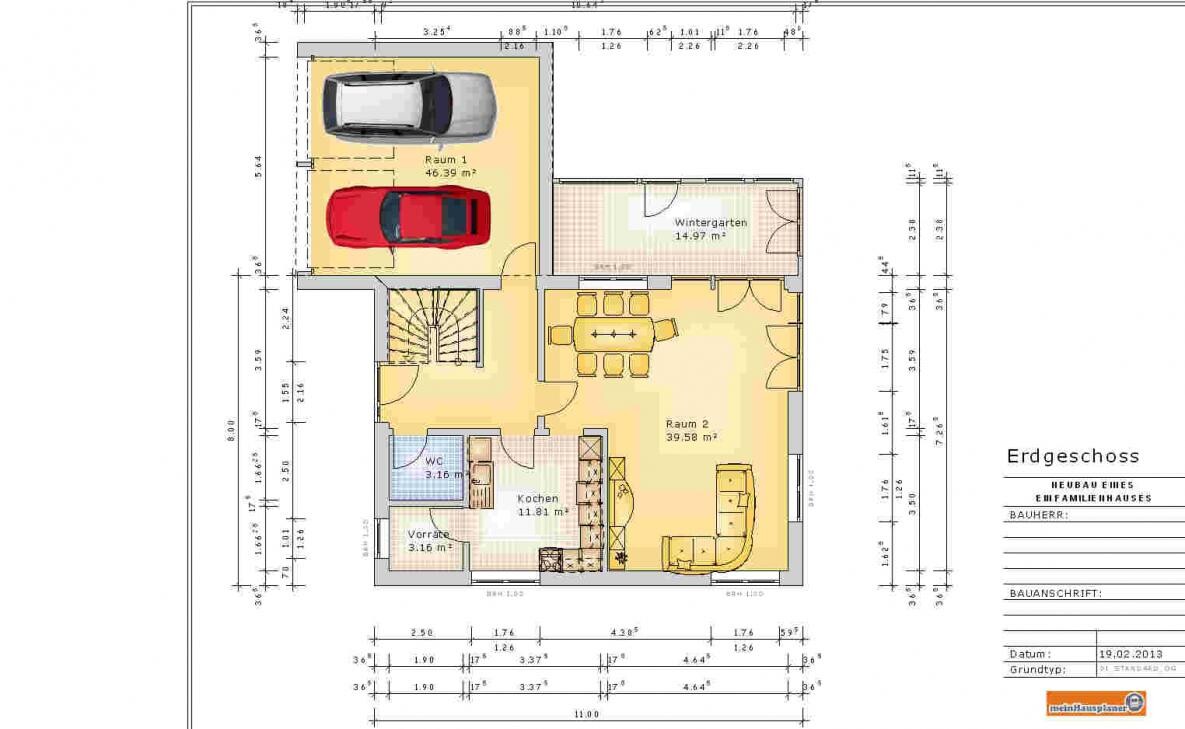
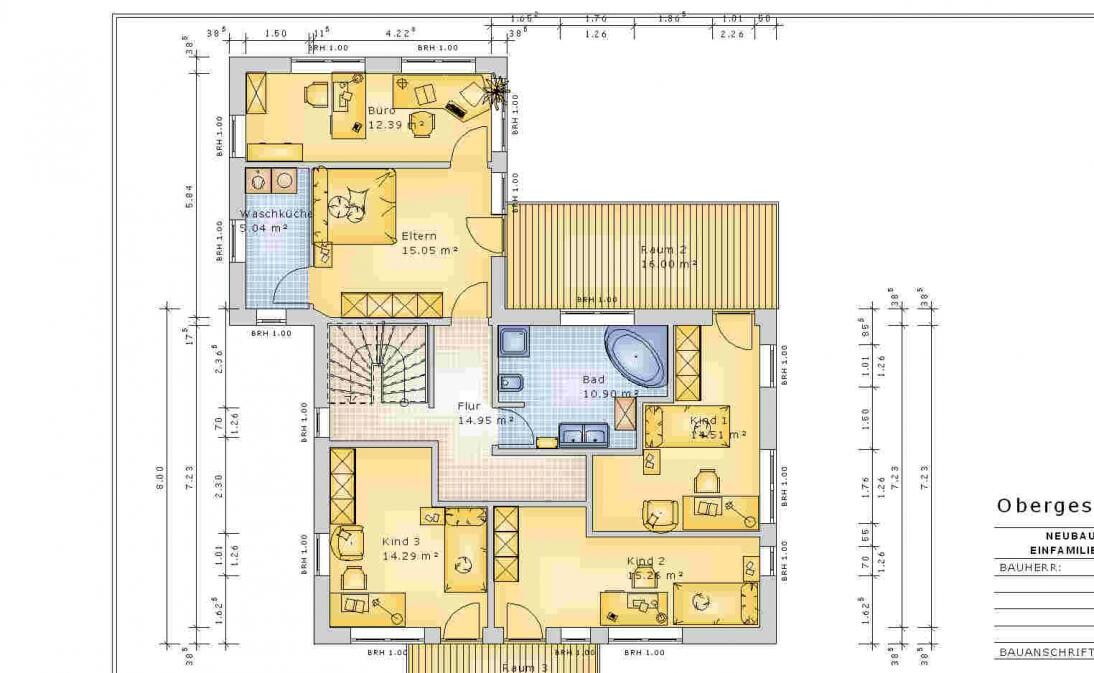
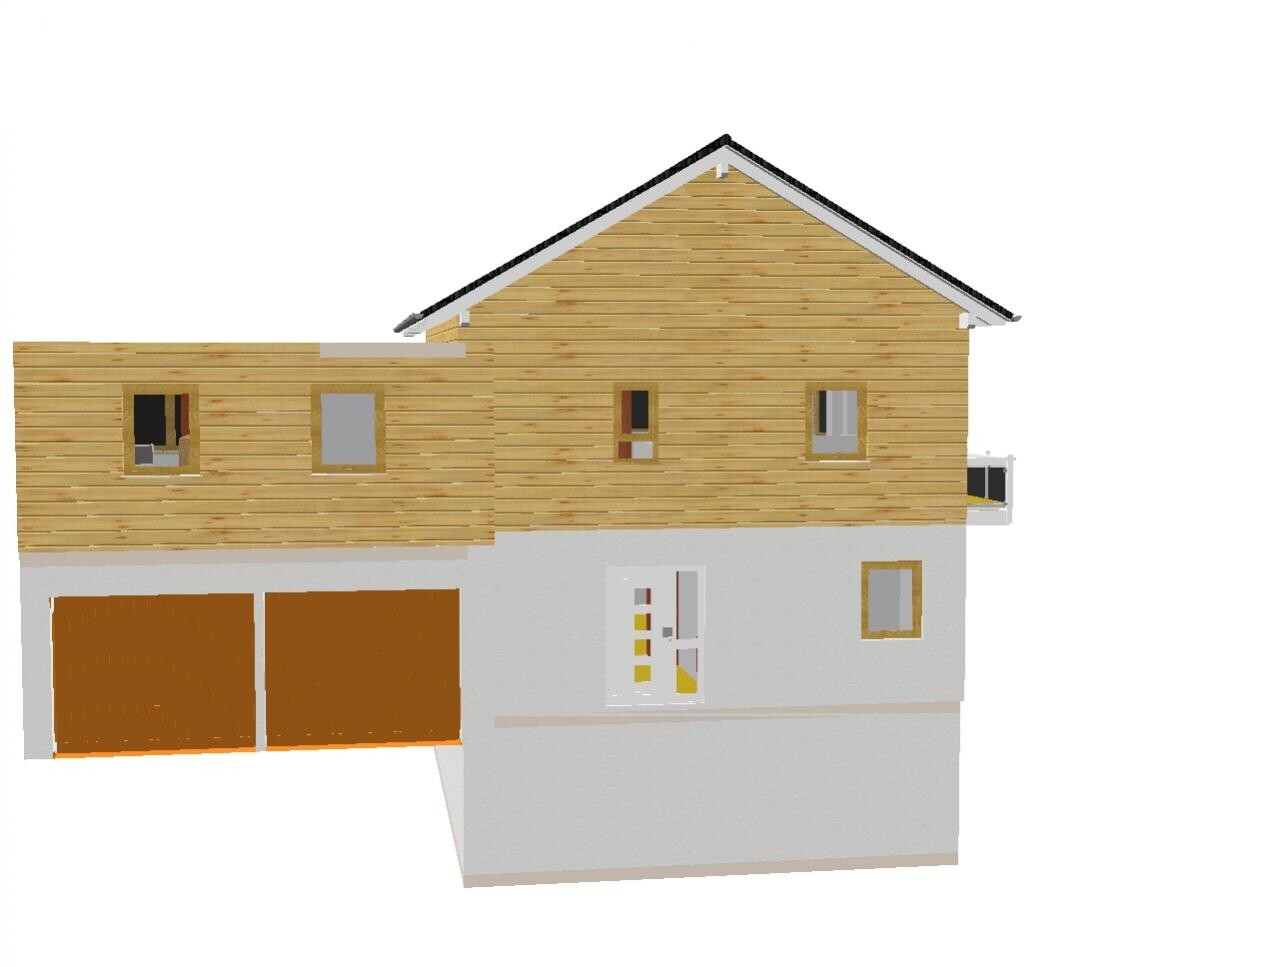
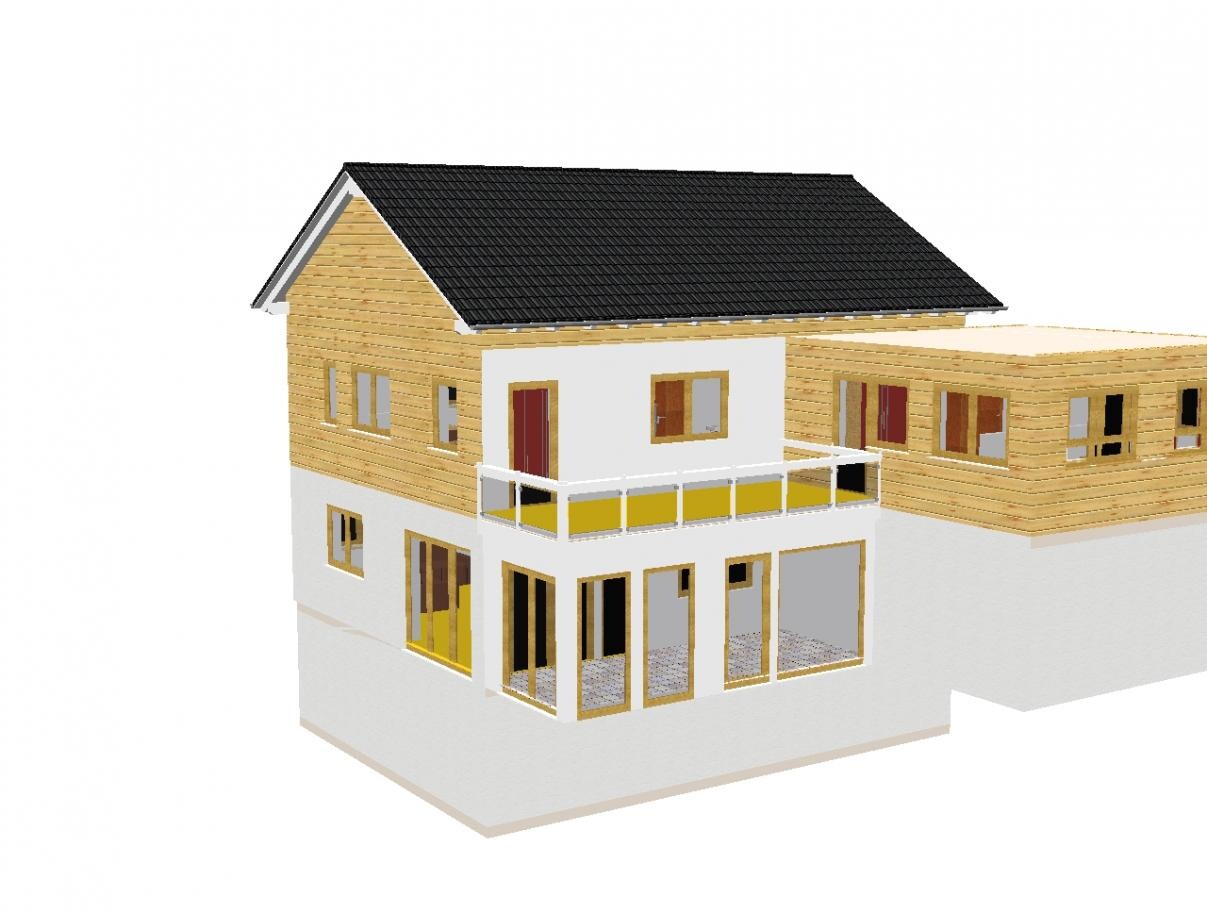
Here are the floor plans and elevations:


There should also be a roof over the garage, but I haven’t quite figured that out yet.
I look forward to your comments and feedback.
Best regards
Zeiti
I came across this forum by chance today and have already read some interesting information. However, I still have a few specific questions.
My family and I (currently my wife, one daughter, and me, with two more children planned within the next five years) want to make our dream of owning a home come true. Since this is known to be neither easy nor cheap, we want to consider everything very carefully.
We would like to know what costs you would estimate for a small house like this.
- LxW 11m x 8m (36ft x 26ft) plus attached garage (with office/bedroom upstairs) 6.5m x 6m (21ft x 20ft)
- Main building (11x8m) with basement
- 2 balconies
- 1 conservatory on the east side
- small terrace on the south side
- Pellet heating system + photovoltaic system + solar system for domestic hot water
- Plot of land (with 40% maximum building coverage approx. 350m² (3767 sq ft) → around 65,000€ in our area)
Here are the floor plans and elevations:
There should also be a roof over the garage, but I haven’t quite figured that out yet.
I look forward to your comments and feedback.
Best regards
Zeiti
Yes, the natural daylight, that’s what I mean as well.
As a general rule, about 1 square meter (10.8 square feet) of window area per 10 square meters (108 square feet) of living space should be sufficient. Or something similar. Just search online. Then add about 20% more if you really want lots of light and compare that with your current windows...
Since you’re planning “freely” (without prefabricated house specifications), try creating a new design using our tips to stay below the 500,000 Euro limit. Compact, simple, yet unique. Balconies, roof terraces, conservatories, and garages underneath living space will drive your building costs up and add very little to the living value. On the contrary, they cause additional expenses.
I’ll just throw in one or two rough numbers here (sorry if I’m off... I also welcome corrections from others 😎 )
Masonry double garage: 25,000 Euros. Insulation between garage and living area: 10,000 Euros.
If you want to share your new design here, we’d be glad to see it.
But it would be helpful if you could share your budget limit or your expectations about how much it should cost.
Regards
As a general rule, about 1 square meter (10.8 square feet) of window area per 10 square meters (108 square feet) of living space should be sufficient. Or something similar. Just search online. Then add about 20% more if you really want lots of light and compare that with your current windows...
Since you’re planning “freely” (without prefabricated house specifications), try creating a new design using our tips to stay below the 500,000 Euro limit. Compact, simple, yet unique. Balconies, roof terraces, conservatories, and garages underneath living space will drive your building costs up and add very little to the living value. On the contrary, they cause additional expenses.
I’ll just throw in one or two rough numbers here (sorry if I’m off... I also welcome corrections from others 😎 )
Masonry double garage: 25,000 Euros. Insulation between garage and living area: 10,000 Euros.
If you want to share your new design here, we’d be glad to see it.
But it would be helpful if you could share your budget limit or your expectations about how much it should cost.
Regards
Zeiti schrieb:
A detached garage unfortunately has the disadvantage of requiring extra land, which in turn leads to considerable additional costs for the property. Furthermore, building regulations such as setback requirements (or whatever the correct term is) must be observed. Garages are usually exempt from this. In most cases, you are allowed to build a garage right on the property line. This way, the garage could be placed away from the house, giving you more space on the ground floor for an office.
Oh, I didn’t know garages were an exception. I probably should have asked my mother more carefully (she works at the building authority, but not for our area, more to the south). But if she finds out, it will be the same old story as 10 years ago when deciding which training path to choose.
So, here are the guidelines I’m setting:
- Single-family house, at least 140m² (1,507 sq ft)
- Basement: billiard room at least 4.3m x 5.5m (14 ft x 18 ft); space for pellet storage and heating system (the stove can be in the living room, like in my parents’ house), workshop
- Ground floor: guest toilet, kitchen with small pantry, living room, small office (or on the upper floor)
- Upper floor: 3 children's rooms, 1 master bedroom, 1 bathroom
- Small laundry/ironing room somewhere
- Max. €230,000 including additional costs (excluding the plot of land)
- Work such as piping/control for the pellet system and plumbing will be done by ourselves (we have plenty of trained, educated, and skilled personnel available)
I will share an updated plan here soon. Thanks for everything.
Best regards
Zeiti
So, here are the guidelines I’m setting:
- Single-family house, at least 140m² (1,507 sq ft)
- Basement: billiard room at least 4.3m x 5.5m (14 ft x 18 ft); space for pellet storage and heating system (the stove can be in the living room, like in my parents’ house), workshop
- Ground floor: guest toilet, kitchen with small pantry, living room, small office (or on the upper floor)
- Upper floor: 3 children's rooms, 1 master bedroom, 1 bathroom
- Small laundry/ironing room somewhere
- Max. €230,000 including additional costs (excluding the plot of land)
- Work such as piping/control for the pellet system and plumbing will be done by ourselves (we have plenty of trained, educated, and skilled personnel available)
I will share an updated plan here soon. Thanks for everything.
Best regards
Zeiti

Zeiti schrieb:
- Max. €230,000 including additional costs (excluding land)You are aware of the prices for houses and additional costs, right?
125m² (1350 sq ft) KfW 70 standard without basement, without workshop, without billiard room, without pellet heating ......
Then maybe it could work. Probably not even then in Bavaria.
You are aware that all wiring, painting, and plumbing work are supposed to be done by ourselves, right? In other words, I only need materials and minimal labor costs for this part.
This house is not going to be fully built by any contractor but as much as possible done by ourselves.
This house is not going to be fully built by any contractor but as much as possible done by ourselves.
Zeiti schrieb:
But you did realize that electrical wiring, painting, and plumbing are all supposed to be done by yourself? In other words, for these areas you only need materials and minimal labor costs.
This house is not meant to be completely built by a general contractor, but as much as possible by yourself.
What is going on with the forum lately? Two double posts already. .... and without a double garage.
With the self-performed work you mentioned, you can roughly afford about 140 m² (1,507 sq ft) of living space (as Wastl already pointed out).
Have you looked into additional construction costs and material costs?
Give it a try! By the way, painting is almost always included as a DIY task...
Are you even allowed to build two stories?
Similar topics