
Hello everyone,
I came across this forum by chance today and have already read some interesting information. However, I still have a few specific questions.
My family and I (currently my wife, one daughter, and me, with two more children planned within the next five years) want to make our dream of owning a home come true. Since this is known to be neither easy nor cheap, we want to consider everything very carefully.
We would like to know what costs you would estimate for a small house like this.
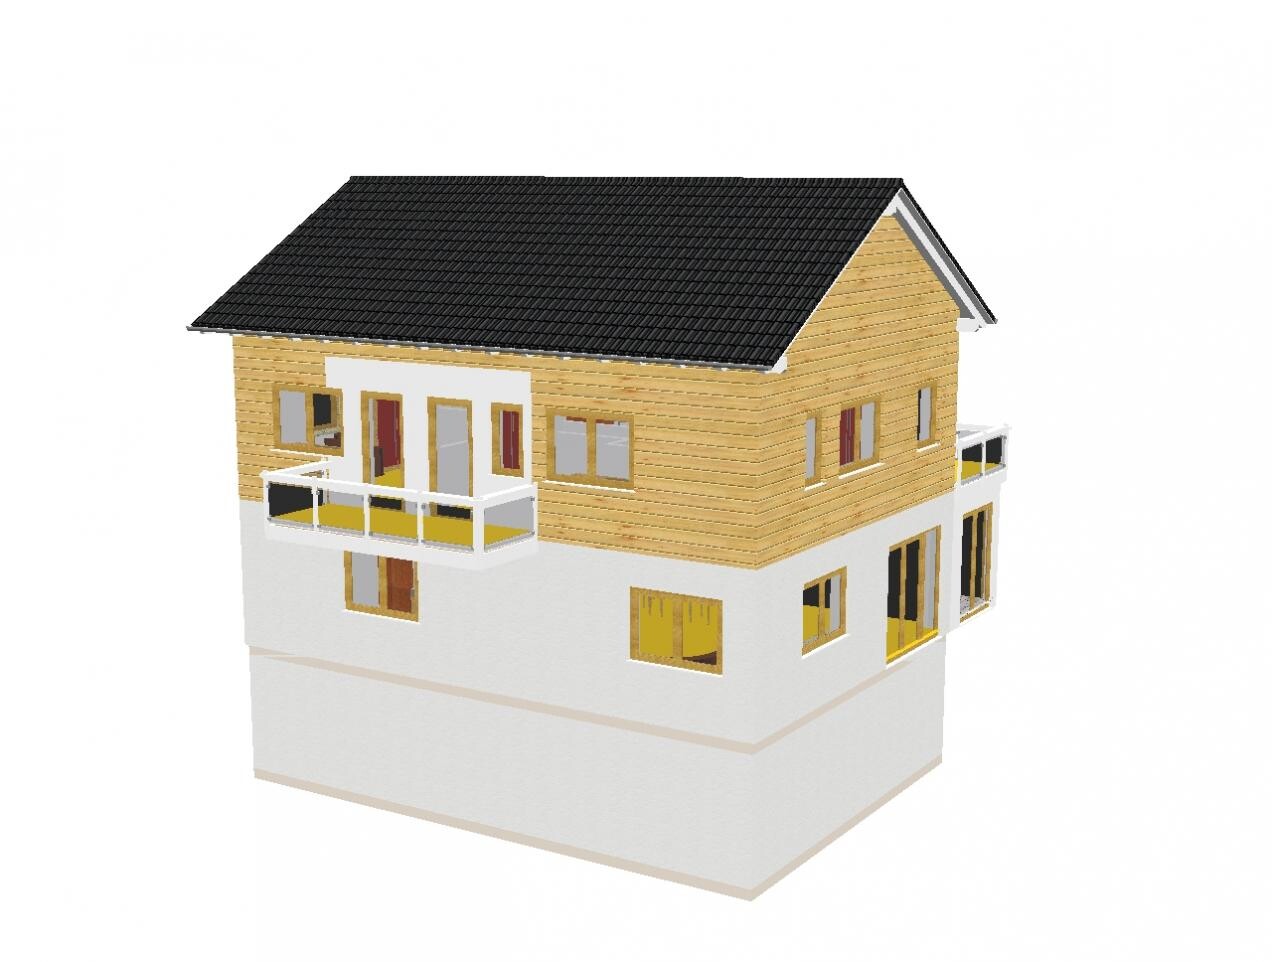
- LxW 11m x 8m (36ft x 26ft) plus attached garage (with office/bedroom upstairs) 6.5m x 6m (21ft x 20ft)
- Main building (11x8m) with basement
- 2 balconies
- 1 conservatory on the east side
- small terrace on the south side
- Pellet heating system + photovoltaic system + solar system for domestic hot water
- Plot of land (with 40% maximum building coverage approx. 350m² (3767 sq ft) → around 65,000€ in our area)
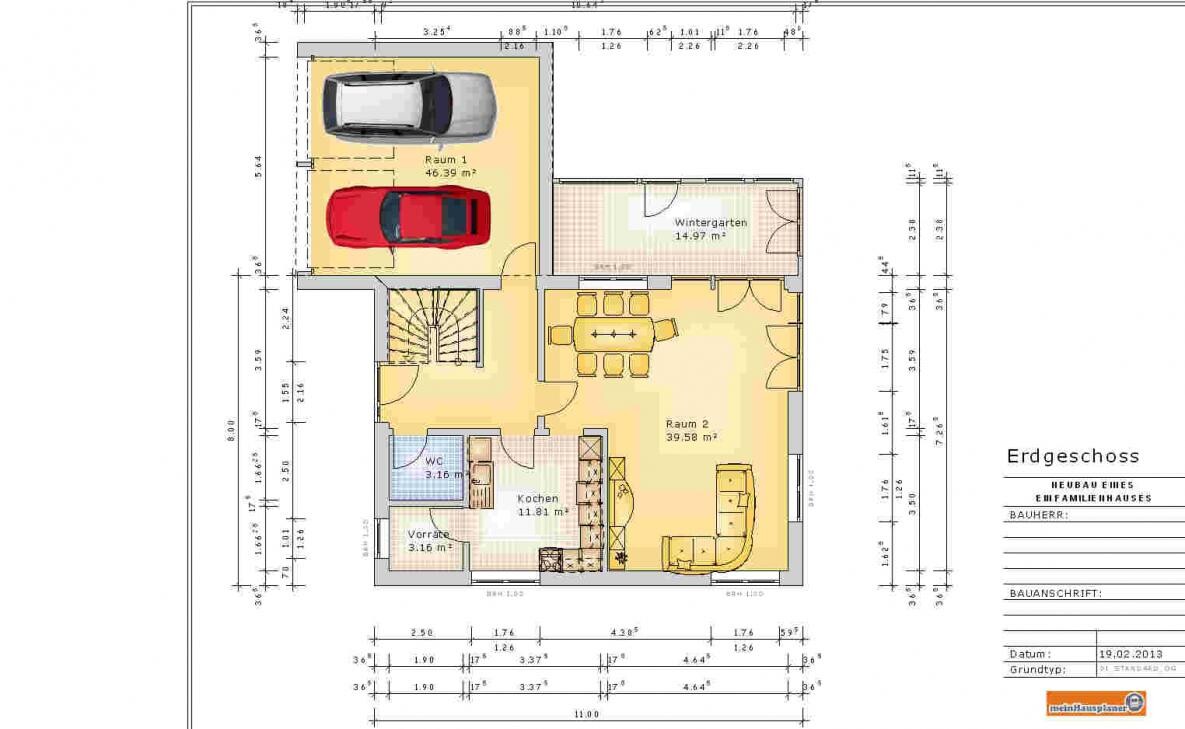
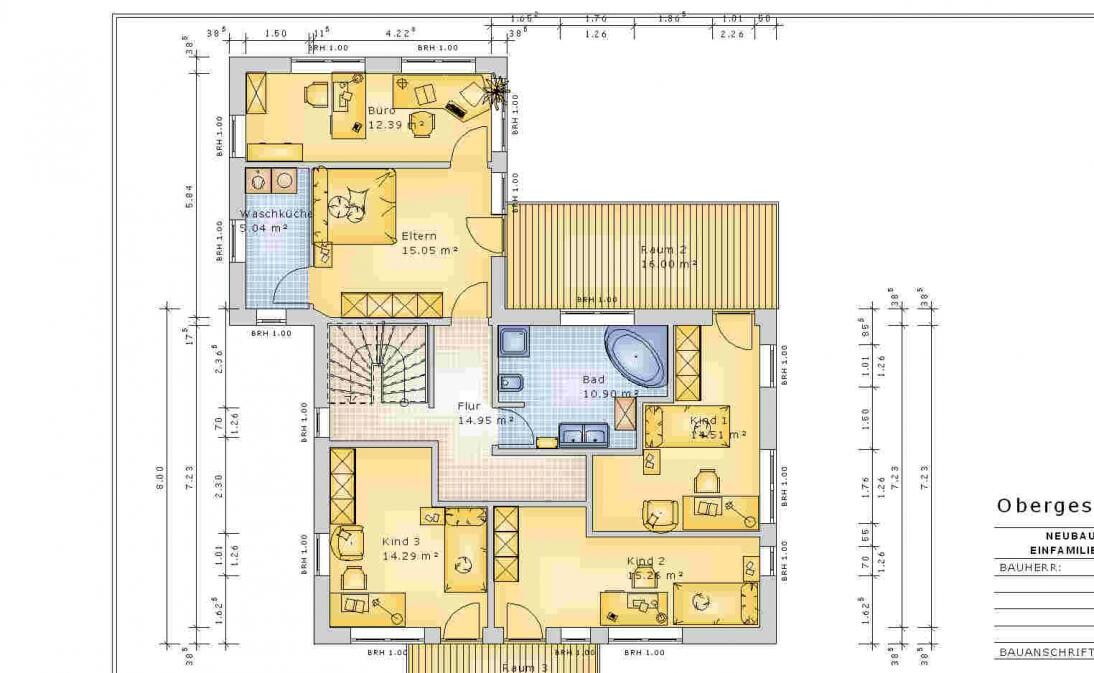
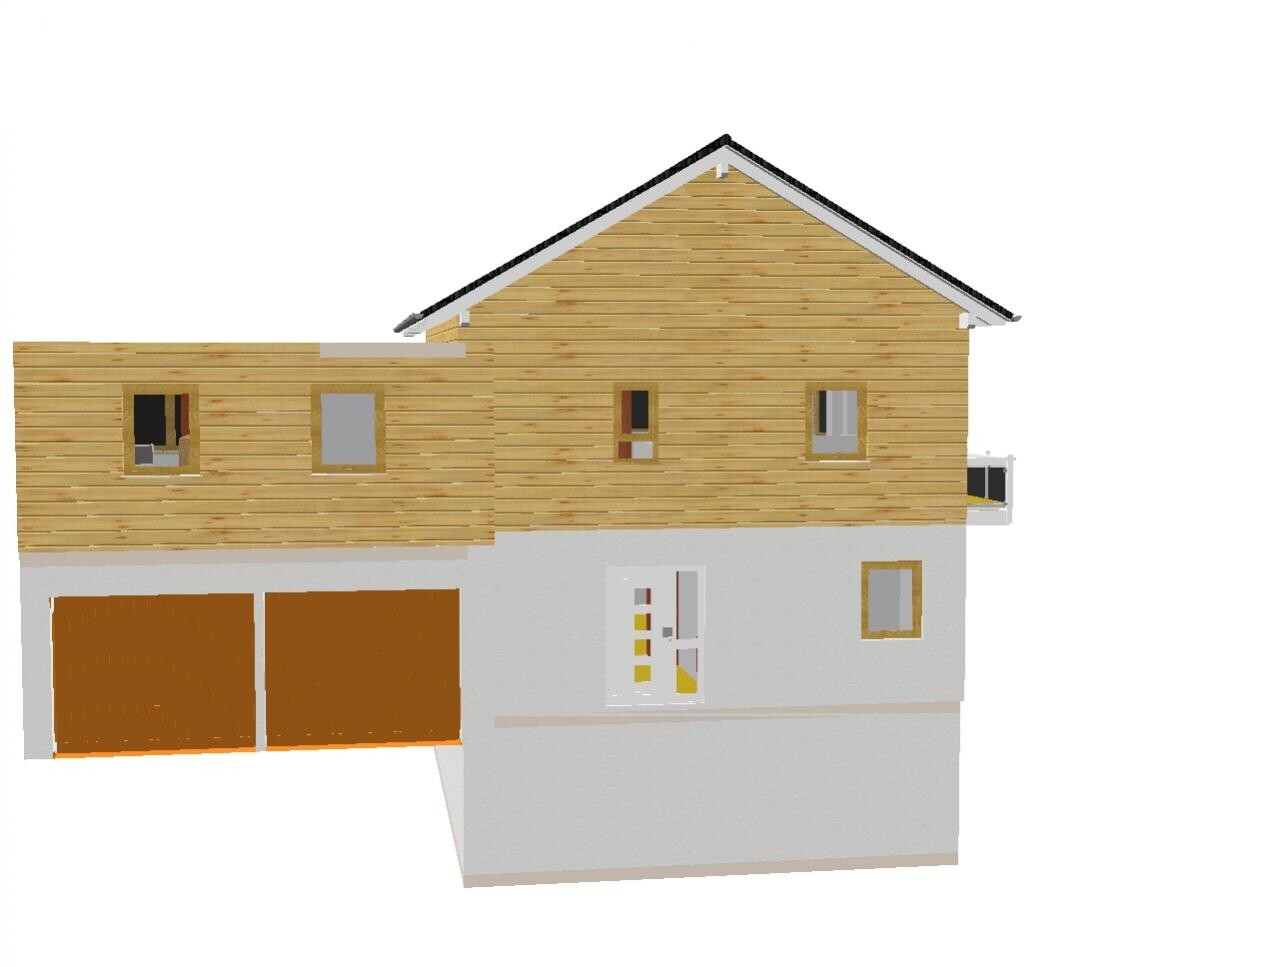
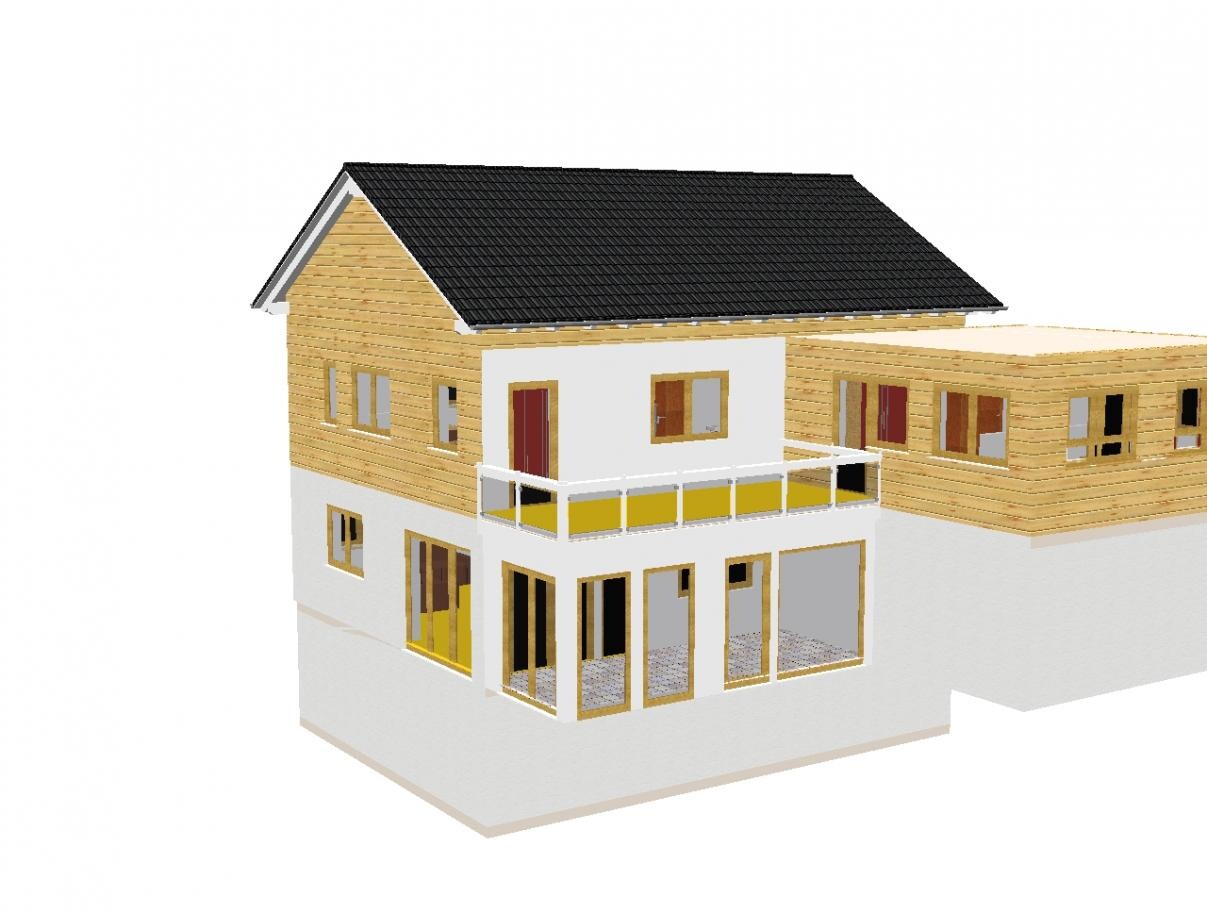
Here are the floor plans and elevations:


There should also be a roof over the garage, but I haven’t quite figured that out yet.
I look forward to your comments and feedback.
Best regards
Zeiti
I came across this forum by chance today and have already read some interesting information. However, I still have a few specific questions.
My family and I (currently my wife, one daughter, and me, with two more children planned within the next five years) want to make our dream of owning a home come true. Since this is known to be neither easy nor cheap, we want to consider everything very carefully.
We would like to know what costs you would estimate for a small house like this.
- LxW 11m x 8m (36ft x 26ft) plus attached garage (with office/bedroom upstairs) 6.5m x 6m (21ft x 20ft)
- Main building (11x8m) with basement
- 2 balconies
- 1 conservatory on the east side
- small terrace on the south side
- Pellet heating system + photovoltaic system + solar system for domestic hot water
- Plot of land (with 40% maximum building coverage approx. 350m² (3767 sq ft) → around 65,000€ in our area)
Here are the floor plans and elevations:
There should also be a roof over the garage, but I haven’t quite figured that out yet.
I look forward to your comments and feedback.
Best regards
Zeiti
Additional construction costs largely depend on the location, existing conditions, and similar factors.
I’m estimating around 55,000 € to 65,000 € (land registry entry, property tax, notary, etc.).
I’m curious about how floors are counted: is the attic considered an extra floor?
At my parents’ house, the so-called "attic" only has a ridge height of about 1.30 m or 1.40 m (4.3 ft or 4.6 ft), so it’s just a small storage space without standing height (which would be enough for me).
If the attic were built with a standard ceiling height of about 2.50 m (8.2 ft), that would be too much for me, and I probably wouldn’t be allowed to build it. But this likely depends on the specific zoning plan or planning permission.
So, I would need a basement, ground floor, first floor, and a minimal attic space.
I’m estimating around 55,000 € to 65,000 € (land registry entry, property tax, notary, etc.).
I’m curious about how floors are counted: is the attic considered an extra floor?
At my parents’ house, the so-called "attic" only has a ridge height of about 1.30 m or 1.40 m (4.3 ft or 4.6 ft), so it’s just a small storage space without standing height (which would be enough for me).
If the attic were built with a standard ceiling height of about 2.50 m (8.2 ft), that would be too much for me, and I probably wouldn’t be allowed to build it. But this likely depends on the specific zoning plan or planning permission.
So, I would need a basement, ground floor, first floor, and a minimal attic space.
B
Bauexperte20 Feb 2013 20:55Hello,
Kind regards
Der Da schrieb:This was certainly less about the size of your bedroom and more about the fact that girls "attract."
I can only speak from my youth. My bedroom was 12 square meters (130 square feet). My friend's was 20 square meters (215 square feet). Guess where I spent 90% of my time....
Kind regards
Zeiti schrieb:
Additional construction costs largely depend on where you build, what infrastructure is already available, and so on...
I’m estimating around €55,000 to €65,000 (land registry entry, property tax, notary, etc.).
What I’m curious about regarding the floors: is the attic considered an extra floor?
At my parents’ house, the so-called "attic" only has a gable height of about 1.30m or 1.40m (4.3ft or 4.6ft). So it’s basically just a small storage space without standing height (which would be enough for me).
If the attic had a standard ceiling height of about 2.50m (8.2ft), that would be too much for me, and I probably wouldn’t be allowed to build it. But I guess that depends on the local development plan...
So I would need a basement, ground floor, first floor, and a minimal attic.No, additional construction costs include expenses that depend on the building itself, such as earthworks, construction power supply, etc.
Notary fees and land registry costs are not part of these. Additional construction costs can reach €20,000 to €30,000.
People usually don’t talk about the attic when referring to floors, but about floors or full floors. You have designed two full floors. This is not allowed everywhere. The local development plan regulates this.
What you need often does not matter anymore. What counts is what you are allowed to build and what you can afford.
*Smarty mode on*: You’ll probably need to start doing your homework. Otherwise, unfortunately, building won’t work out. *Smarty mode off*
B
Bauexperte20 Feb 2013 21:15Hello,
Do you even realize what you’re posting in these individual messages? Either you want to stir things up in this forum or you are naive?
EUR 230,000 minus additional construction costs of EUR 55,000-65,000 (your figures) leaves EUR 175,000 or EUR 165,000 for pure construction costs. Considering your requirements stated in your first post, I would say that will only cover the shell structure. Even with the EUR 325,000 suggested by Schubert79, you won’t make it, as your specification will be too costly. And even if you officially only contract out the shell construction, materials still cost money, and your friend builders surely will not work entirely for free just out of kindness. The next question must be: are you a builder yourself, and do you even have the time to make a shell structure habitable?
You have the expert (your mother) available; perhaps ask her.
Best regards
Zeiti schrieb:
Additional construction costs largely depend on the location, what is already available, and so on...
I am estimating roughly €55,000 - €65,000 (land registry entry, property tax, notary, etc.).
....
So, I will now outline the guidelines:
- Single-family house, minimum 140m² (1,507 sq ft)
- Basement: billiard room at least 4.3m x 5.5m (14 ft x 18 ft); space for pellet storage and heating system (the stove itself can also be in the living room → like at my parents’ place), workshop
- Ground floor: guest toilet, kitchen with small pantry, living room, small office (or on the upper floor)
- Upper floor: 3 children’s bedrooms, 1 master bedroom, 1 bathroom
- Somewhere a small utility room for laundry/ironing
- Maximum budget €230,000 (including additional costs, excluding land)
- Work such as piping/control for pellet system, water installation will be done by ourselves (qualified, trained, and capable personnel are abundantly available)
Do you even realize what you’re posting in these individual messages? Either you want to stir things up in this forum or you are naive?
EUR 230,000 minus additional construction costs of EUR 55,000-65,000 (your figures) leaves EUR 175,000 or EUR 165,000 for pure construction costs. Considering your requirements stated in your first post, I would say that will only cover the shell structure. Even with the EUR 325,000 suggested by Schubert79, you won’t make it, as your specification will be too costly. And even if you officially only contract out the shell construction, materials still cost money, and your friend builders surely will not work entirely for free just out of kindness. The next question must be: are you a builder yourself, and do you even have the time to make a shell structure habitable?
Zeiti schrieb:
I am also curious about the floors: is the attic considered an additional floor?
You have the expert (your mother) available; perhaps ask her.
Best regards
I don’t want to stir up the forum or offend anyone. I’m also not naive.
The fact is, I currently have very little knowledge about the whole subject, but I am extremely interested.
To satisfy my curiosity and increase my understanding, I am active here in the forum. Unfortunately, I can’t easily discuss this with my mother (who is the expert) at the moment.
I don’t want to build a huge, extraordinary house; rather, I want to create a home for my family and leave it to my heirs (in 50 years, if that’s all right).
It should be possible to build a small house for such an amount of money. Or maybe not. That’s exactly what I want to find out here, at least to some extent.
After all, I have already received some very useful information in this forum (including this thread, which some may see as a waste of time because of a “naive” thread starter — I really don’t want to “step on anyone’s toes”).
By the way: When my parents built a house like that in 1987 (800m² (8,611 sq ft) plot; basement: natural cellar, large office, big workshop; ground floor: conservatory with solar system for domestic hot water, laundry room, pantry, guest room, living room, dining room, large kitchen; upper floor: 2 children’s rooms, 1 master bedroom, large bathroom, storage room; half attic) with covered parking space, paved driveway, terrace, and so on, it cost 500,000 Deutsche Marks.
So, a small house on about 350m² (3,767 sq ft) of land for around 350,000 € (684,540.50 DM) should be possible, right? Especially since building technology and everything else have improved significantly in these almost 26 years.
Therefore, the “expensive” construction method my parents chose back then should be more affordable now.
The fact is, I currently have very little knowledge about the whole subject, but I am extremely interested.
To satisfy my curiosity and increase my understanding, I am active here in the forum. Unfortunately, I can’t easily discuss this with my mother (who is the expert) at the moment.
I don’t want to build a huge, extraordinary house; rather, I want to create a home for my family and leave it to my heirs (in 50 years, if that’s all right).
It should be possible to build a small house for such an amount of money. Or maybe not. That’s exactly what I want to find out here, at least to some extent.
After all, I have already received some very useful information in this forum (including this thread, which some may see as a waste of time because of a “naive” thread starter — I really don’t want to “step on anyone’s toes”).
By the way: When my parents built a house like that in 1987 (800m² (8,611 sq ft) plot; basement: natural cellar, large office, big workshop; ground floor: conservatory with solar system for domestic hot water, laundry room, pantry, guest room, living room, dining room, large kitchen; upper floor: 2 children’s rooms, 1 master bedroom, large bathroom, storage room; half attic) with covered parking space, paved driveway, terrace, and so on, it cost 500,000 Deutsche Marks.
So, a small house on about 350m² (3,767 sq ft) of land for around 350,000 € (684,540.50 DM) should be possible, right? Especially since building technology and everything else have improved significantly in these almost 26 years.
Therefore, the “expensive” construction method my parents chose back then should be more affordable now.

Oh please don’t convert DM and Euro... if I had to do that, I would cry.
Back then, pretzels cost 50 Pfennig, how much do they cost today? Here it’s about 70 cents.
The construction methods back then were not more expensive than today. Nowadays, expensive materials, high labor costs, and high energy costs for producing materials add up. You have to use insulation and buy costly windows today.
With 350,000 € you can definitely build something, just not exactly the way you are planning.
Back then, pretzels cost 50 Pfennig, how much do they cost today? Here it’s about 70 cents.
The construction methods back then were not more expensive than today. Nowadays, expensive materials, high labor costs, and high energy costs for producing materials add up. You have to use insulation and buy costly windows today.
With 350,000 € you can definitely build something, just not exactly the way you are planning.
Similar topics