
Hello everyone,
I came across this forum by chance today and have already read some interesting information. However, I still have a few specific questions.
My family and I (currently my wife, one daughter, and me, with two more children planned within the next five years) want to make our dream of owning a home come true. Since this is known to be neither easy nor cheap, we want to consider everything very carefully.
We would like to know what costs you would estimate for a small house like this.
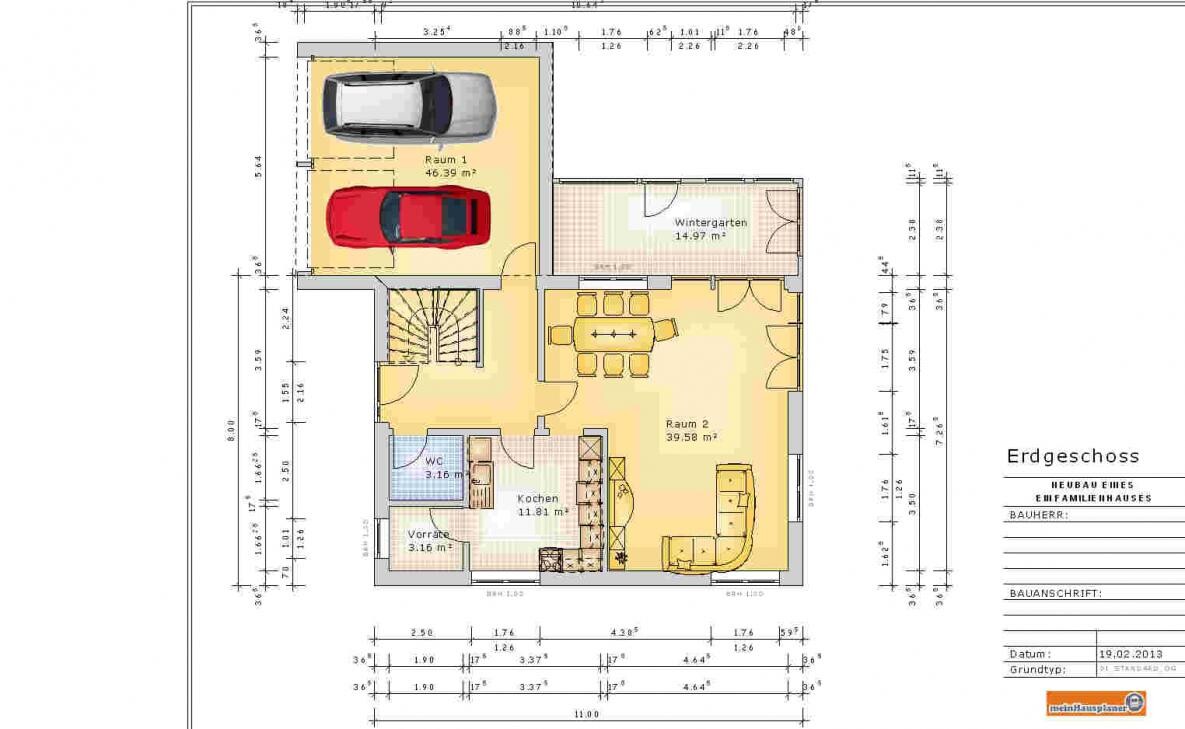
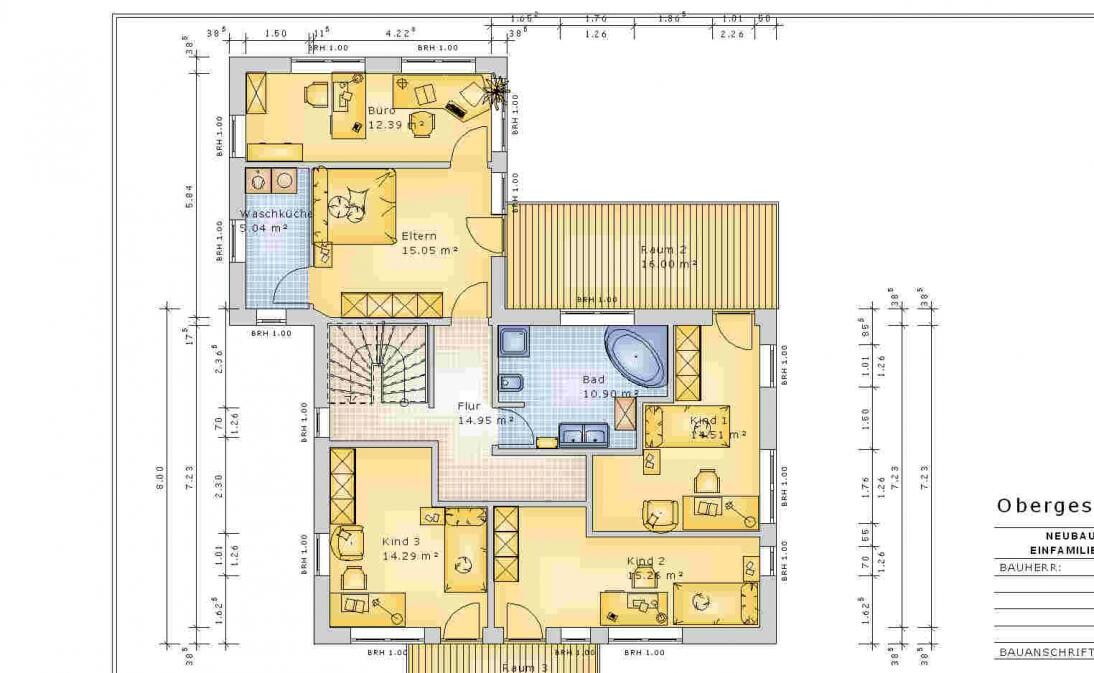
- LxW 11m x 8m (36ft x 26ft) plus attached garage (with office/bedroom upstairs) 6.5m x 6m (21ft x 20ft)
- Main building (11x8m) with basement
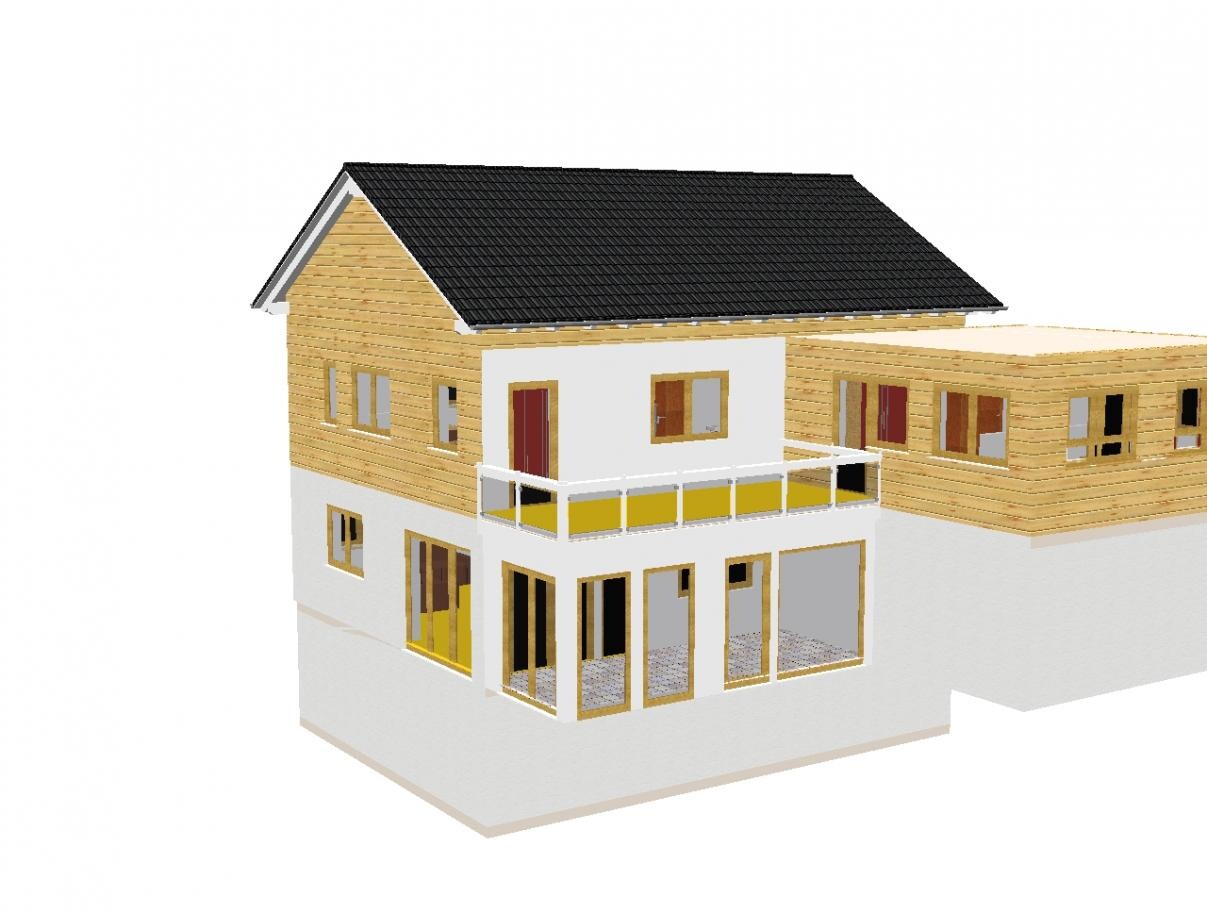
- 2 balconies
- 1 conservatory on the east side
- small terrace on the south side
- Pellet heating system + photovoltaic system + solar system for domestic hot water
- Plot of land (with 40% maximum building coverage approx. 350m² (3767 sq ft) → around 65,000€ in our area)
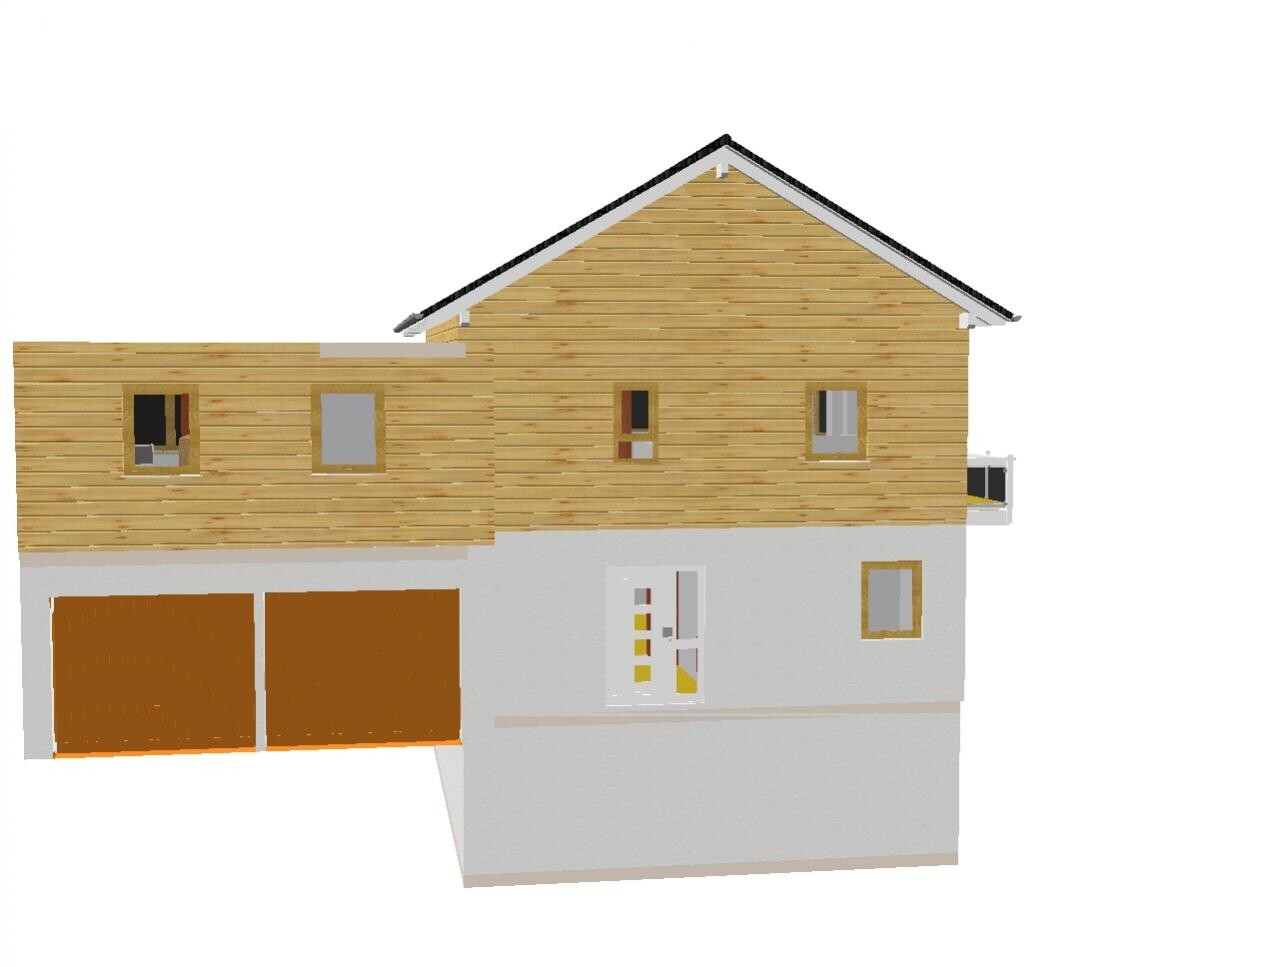
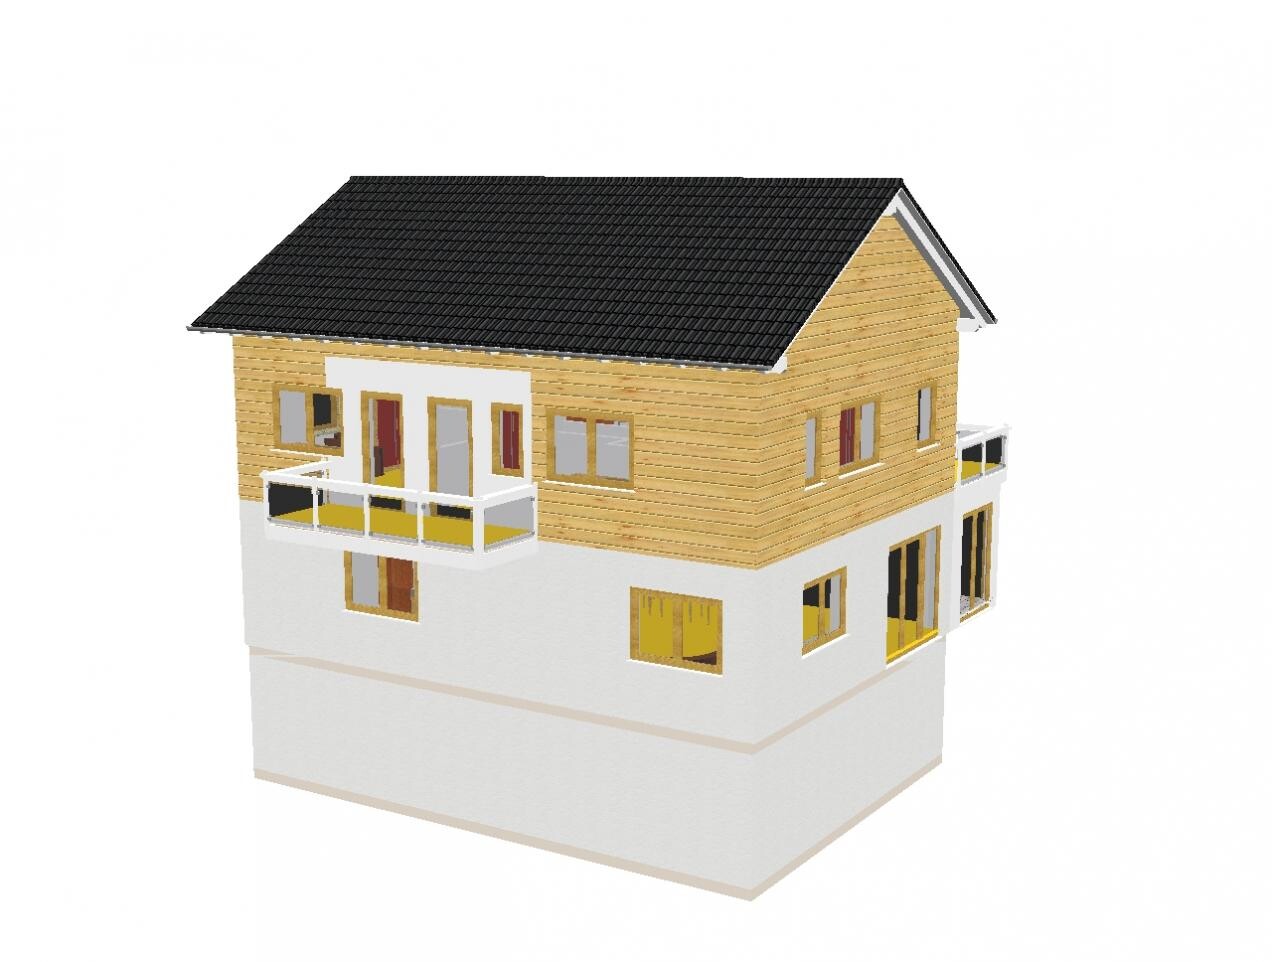
Here are the floor plans and elevations:


There should also be a roof over the garage, but I haven’t quite figured that out yet.
I look forward to your comments and feedback.
Best regards
Zeiti
I came across this forum by chance today and have already read some interesting information. However, I still have a few specific questions.
My family and I (currently my wife, one daughter, and me, with two more children planned within the next five years) want to make our dream of owning a home come true. Since this is known to be neither easy nor cheap, we want to consider everything very carefully.
We would like to know what costs you would estimate for a small house like this.
- LxW 11m x 8m (36ft x 26ft) plus attached garage (with office/bedroom upstairs) 6.5m x 6m (21ft x 20ft)
- Main building (11x8m) with basement
- 2 balconies
- 1 conservatory on the east side
- small terrace on the south side
- Pellet heating system + photovoltaic system + solar system for domestic hot water
- Plot of land (with 40% maximum building coverage approx. 350m² (3767 sq ft) → around 65,000€ in our area)
Here are the floor plans and elevations:
There should also be a roof over the garage, but I haven’t quite figured that out yet.
I look forward to your comments and feedback.
Best regards
Zeiti
B
backbone2320 Feb 2013 22:51The "small" house from your original post is already over 200 m² (2,150 sq ft).
Zeiti schrieb:
To satisfy my curiosity and increase my knowledge, I am browsing this forum. Unfortunately, I can’t easily discuss this with my mother (the expert) right now.What I quickly found are the regulations from the city of Marktobersdorf regarding garages and parking spaces. They are available on the city’s website. There, you can see what you are allowed to build up to the property boundary. Unfortunately, your city hasn’t published the zoning plans online yet. In our area, it is now common to view zoning plans online for free (including the current regulations).You can easily look up what counts as a full story (floor). To my knowledge, if at least two-thirds of the floor area has a room height over 2 meters (6.6 feet), it counts as a full story. This means a gable roof often doesn’t reach two-thirds full story height, while a townhouse usually does. The zoning plan defines which roof styles, pitches, and building types are allowed. For this reason, I think it makes sense to first secure a plot of land and then look for a house design.

Zeiti schrieb:
I don’t want to build an enormous dream house; I just want to create a home for my family and leave it to my heirs (in 50 years, if that’s alright).
Surely it should be possible to build a small house for that amount of money. Or maybe not. That’s exactly what I want to find out here, at least to some degree. If you build your house fairly compactly (without a basement) and contribute a LOT of your own labor, it might be doable.
A basement alone usually costs around 30,000 to 50,000 euros, a conservatory around 15,000 euros and up, I don’t know about balconies.
I asked my uncle, who works for a conservatory manufacturer, about a conservatory. Our planned conservatory was smaller than yours, and there was no balcony on top of it. He gave me a rough estimate of 12,000 euros, and that was a “friends and family” price.
So: a house with about 130 square meters (1,400 square feet), one-and-a-half stories, gable roof, no balconies or additional rooms above a garage, COULD fit within the budget (with sufficient own labor).
Regarding own labor: it doesn’t save as much as you might think. As a DIY builder, you need much more time, which means you pay rent longer, incur ongoing interest during construction, or even start repaying a loan for completed trades.
Sorry for bringing up the past. But sometimes it’s necessary to do so in order not to forget more important matters.
By the way: I can still remember paying 70 pfennigs for a pretzel (also called Brezga in the local dialect—just how it is) back in 1995 when I was in elementary school. Now they cost between 40-60 cents. Quite a jump...
But back to the topic. Unfortunately, I haven’t been able to access the last page of this thread since last night. Now, suddenly, it’s working again.
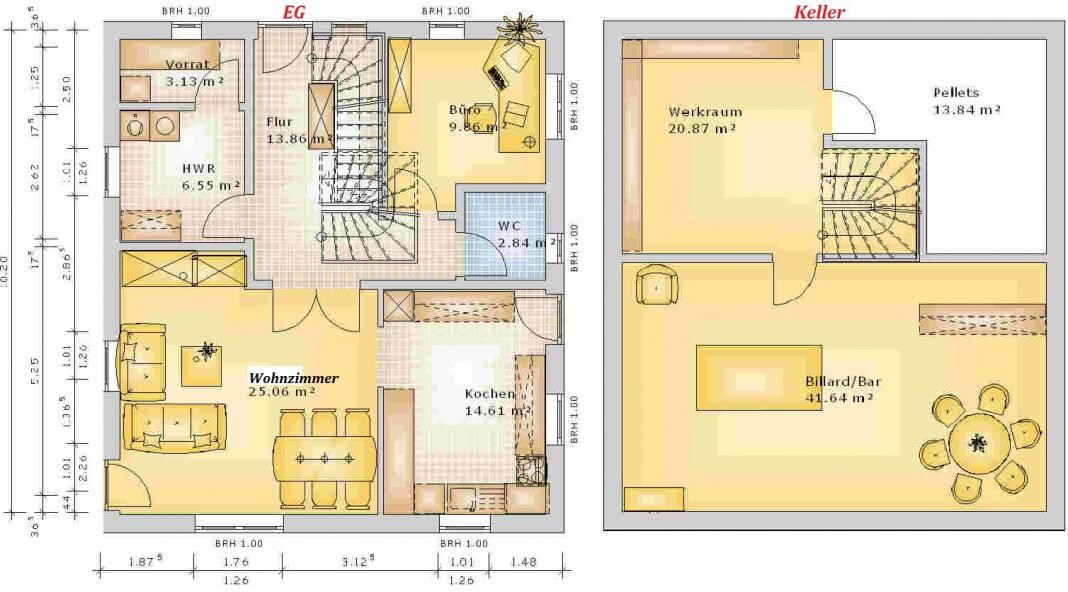
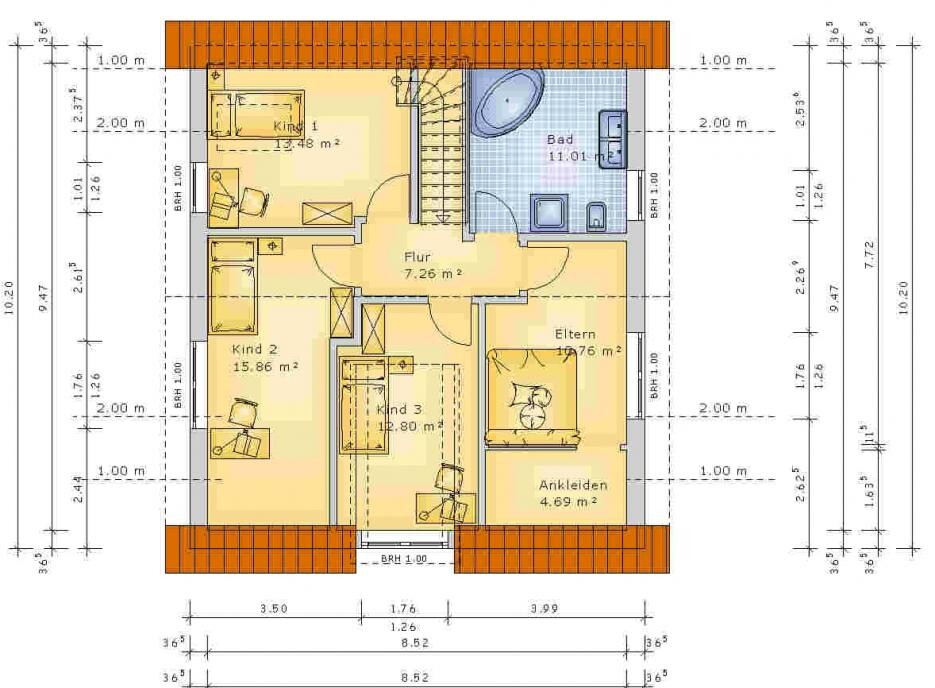
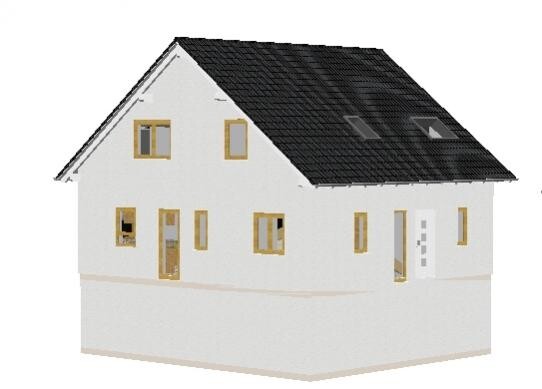
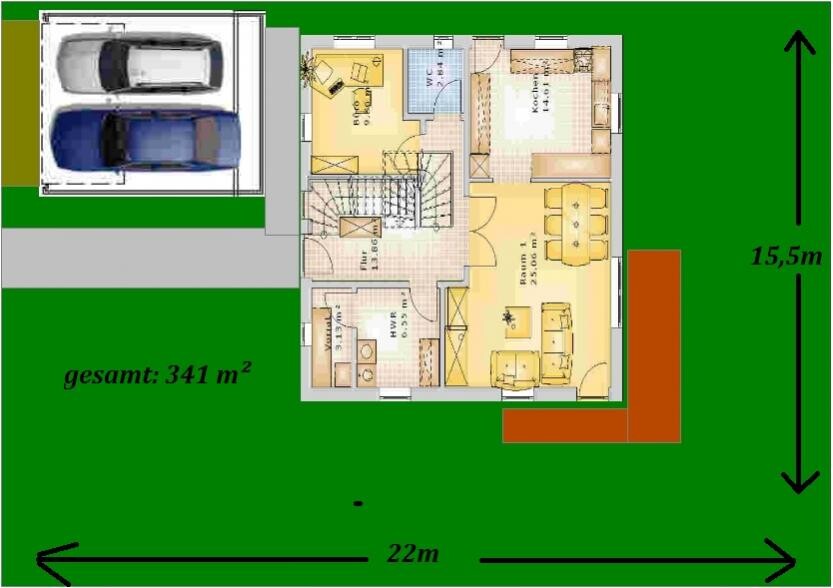
I’ve taken some of the suggestions and feedback on board and continued planning. In my opinion, something quite charming has come out of it. Of course, it can still be improved.
But take a look for yourself. And right upfront: nothing here is perfect! It’s just meant as a starting point. On the upper floor, the roof sides have relatively low ceiling height. I would theoretically need to raise the wall height a bit there. But I can’t make it perfect on short notice.

By the way: I can still remember paying 70 pfennigs for a pretzel (also called Brezga in the local dialect—just how it is) back in 1995 when I was in elementary school. Now they cost between 40-60 cents. Quite a jump...
But back to the topic. Unfortunately, I haven’t been able to access the last page of this thread since last night. Now, suddenly, it’s working again.
I’ve taken some of the suggestions and feedback on board and continued planning. In my opinion, something quite charming has come out of it. Of course, it can still be improved.
But take a look for yourself. And right upfront: nothing here is perfect! It’s just meant as a starting point. On the upper floor, the roof sides have relatively low ceiling height. I would theoretically need to raise the wall height a bit there. But I can’t make it perfect on short notice.

Now it’s my turn to give you something for comparison. The house is roughly what we have planned as well. We are building in Baden-Württemberg and our house has 142 m² (1,528 ft²). The turnkey cost is 287,000, through a developer. After subtracting the costs for the interior work that we are doing completely ourselves—except for heating and screed rough plaster—we are at 245,000, depending on the materials used. Material costs and everything else are already included. The 245,000 is the minimum; there is obviously no upper limit!
Similar topics