
Hello everyone,
This is the construction report following an earlier thread on floor plan design.
Planned are:
618 m² (6650 sq ft) plot of land
150 m² (1615 sq ft) living space
50 m² (540 sq ft) double garage
Air-to-water heat pump with underfloor and wall heating
Zehnder ventilation system
Exterior blinds in the living room, kitchen, and gallery. Windows anthracite on both inside and outside
Smart home wireless Homematic IP
Planned budget: €300,000 including land and ancillary costs + €30,000 reserve
Plus €12,500 net for a 9.6 kWp photovoltaic system financed separately
Only small regional companies recommended by other builders are being considered.
So far, the following trades have been contracted:
Earthworks: €20,000
Shell construction: €73,000 + €1,000 for the porch above the front door, Wienerberger Poroton T9
Roof: €19,000 + €1,500 scaffolding
Electrical work: €11,000 excluding chiseling work
Window materials: 17 Salamander triple-glazed units + Beck & Heun roller shutters + 5 Selt exterior blinds = €16,000
Quotes received for:
Plastering without decorative finish: €21,000
Bathroom ceramics Villeroy & Boch: €3,000 from Reuter Bathroom Shop
Interior doors Herholz: €2,600
Hörmann front door + garage door: €3,000
Building services materials from the internet: €10,000
Zehnder ventilation unit ComfoAir Q350 TR enthalpy heat exchanger including materials: €4,000 from Selfio
Nobilia kitchen furniture: €5,500, Bosch Series 4 kitchen appliances from Für Uns Shop with 50% discount for €3,500
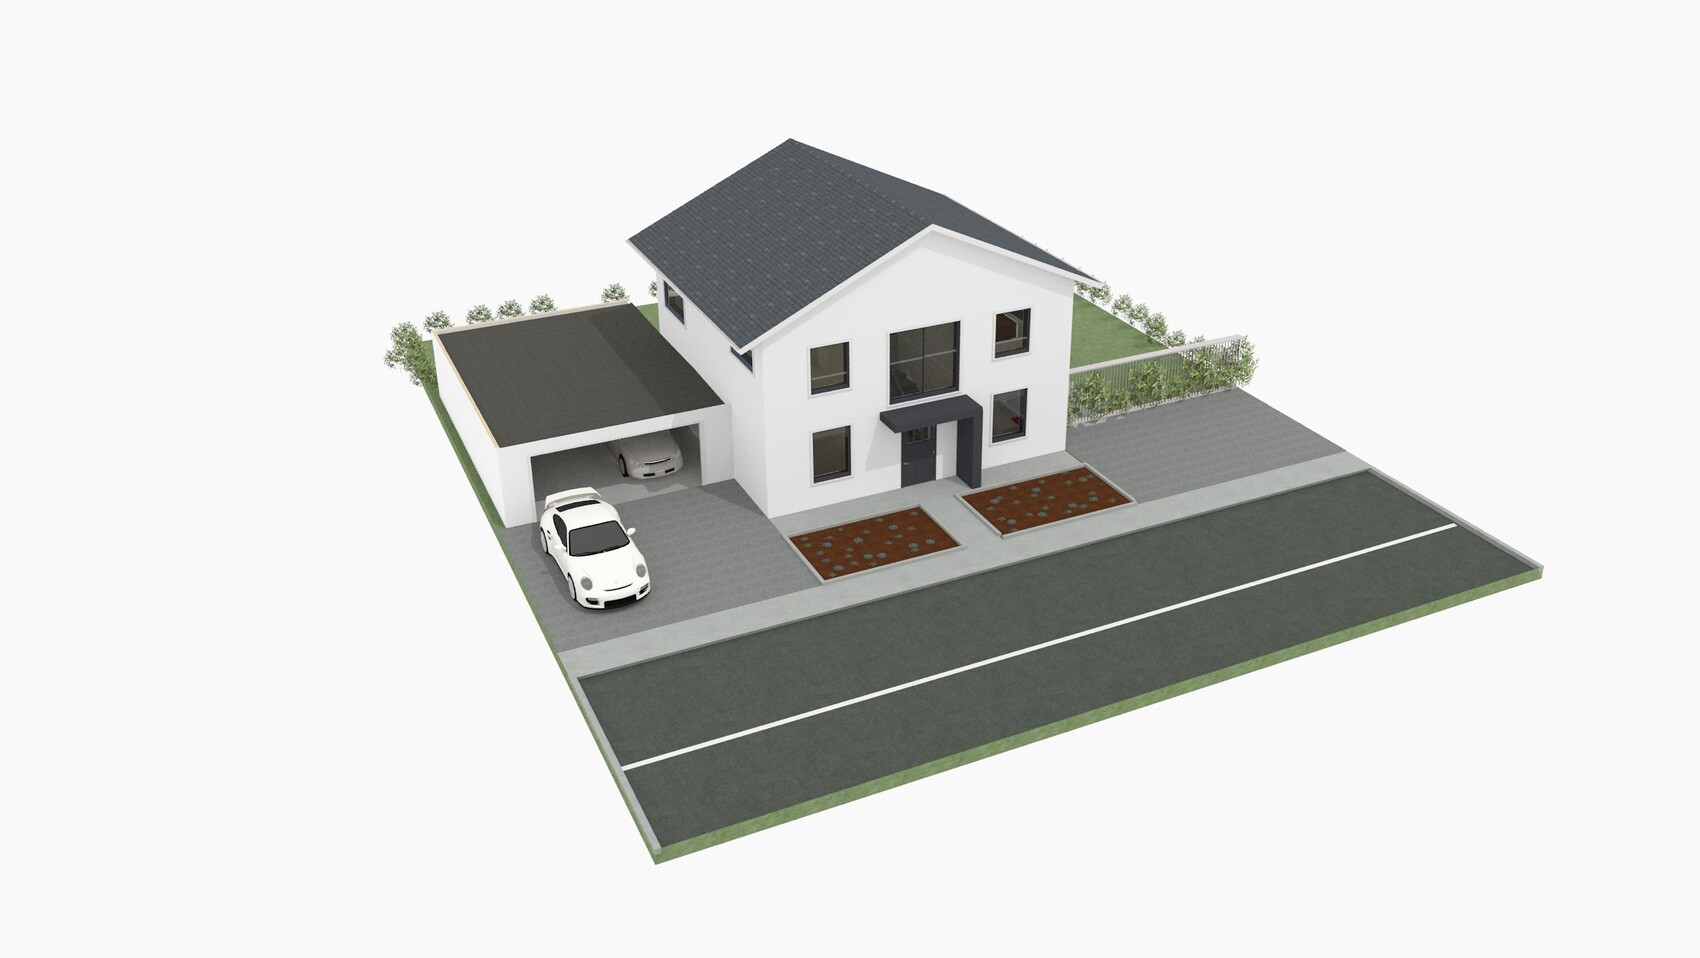
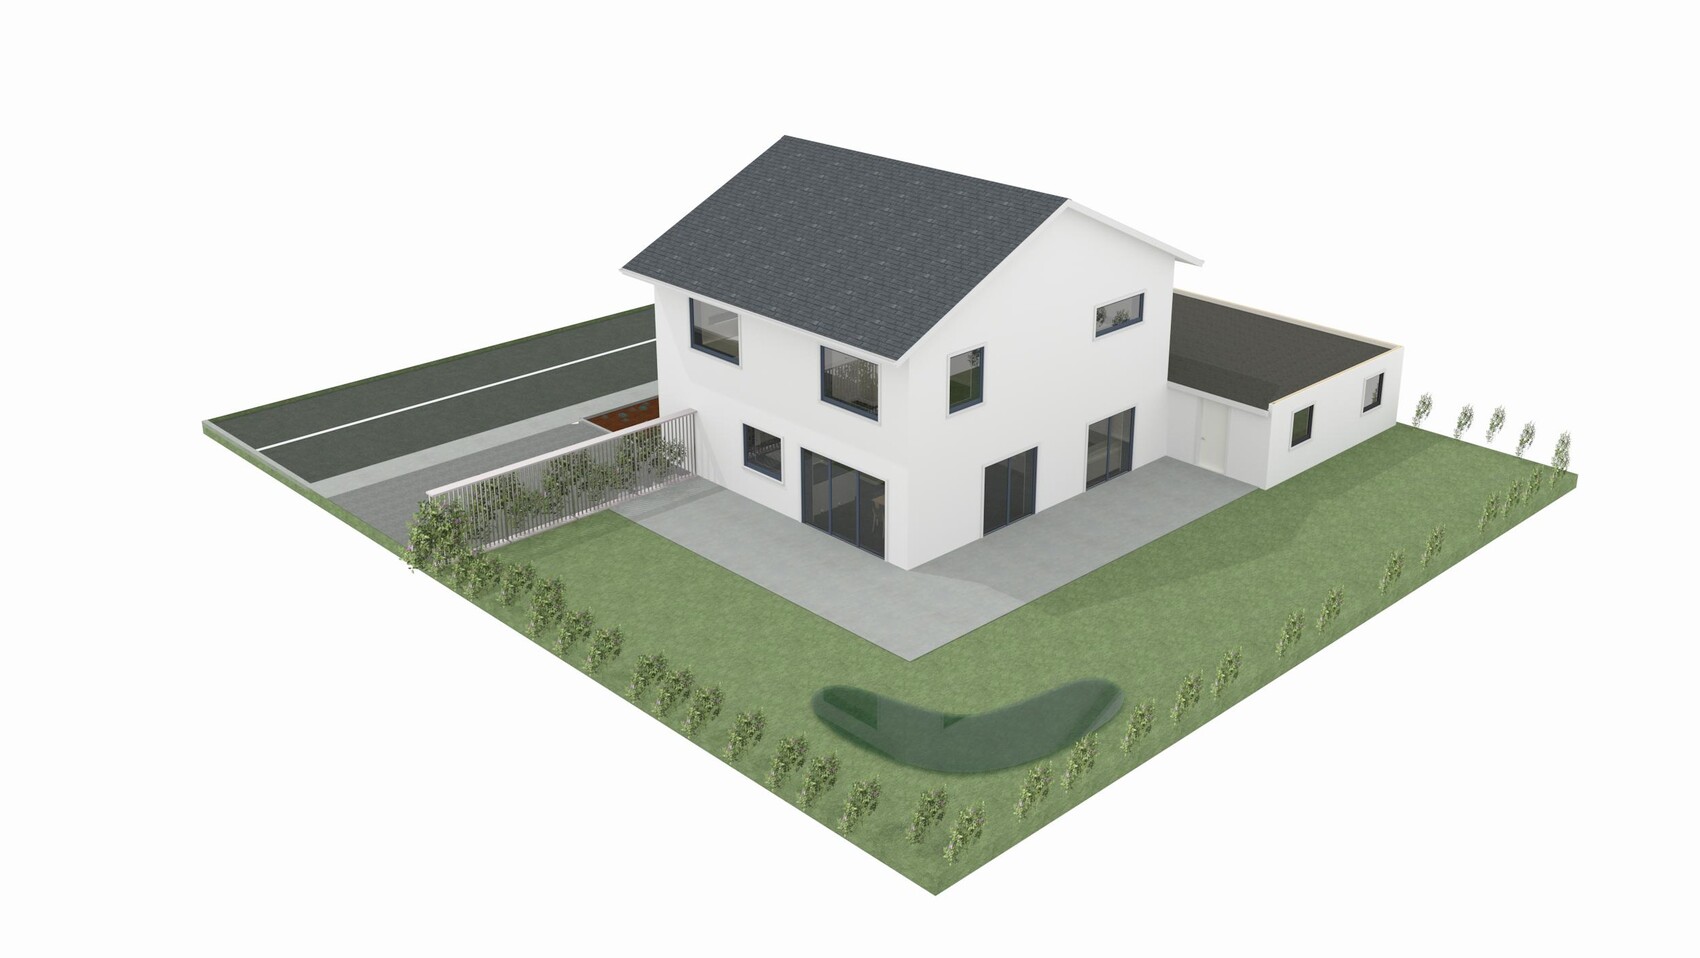
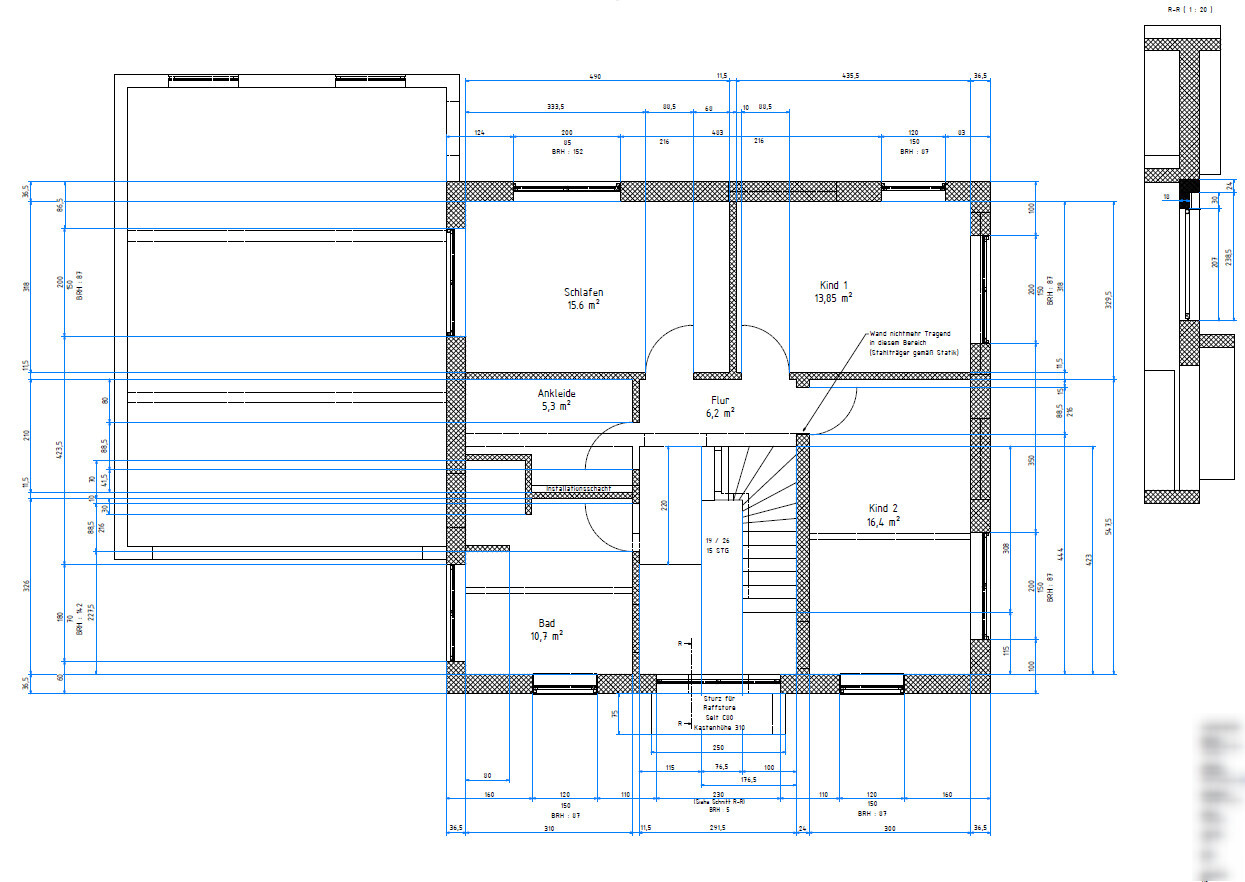
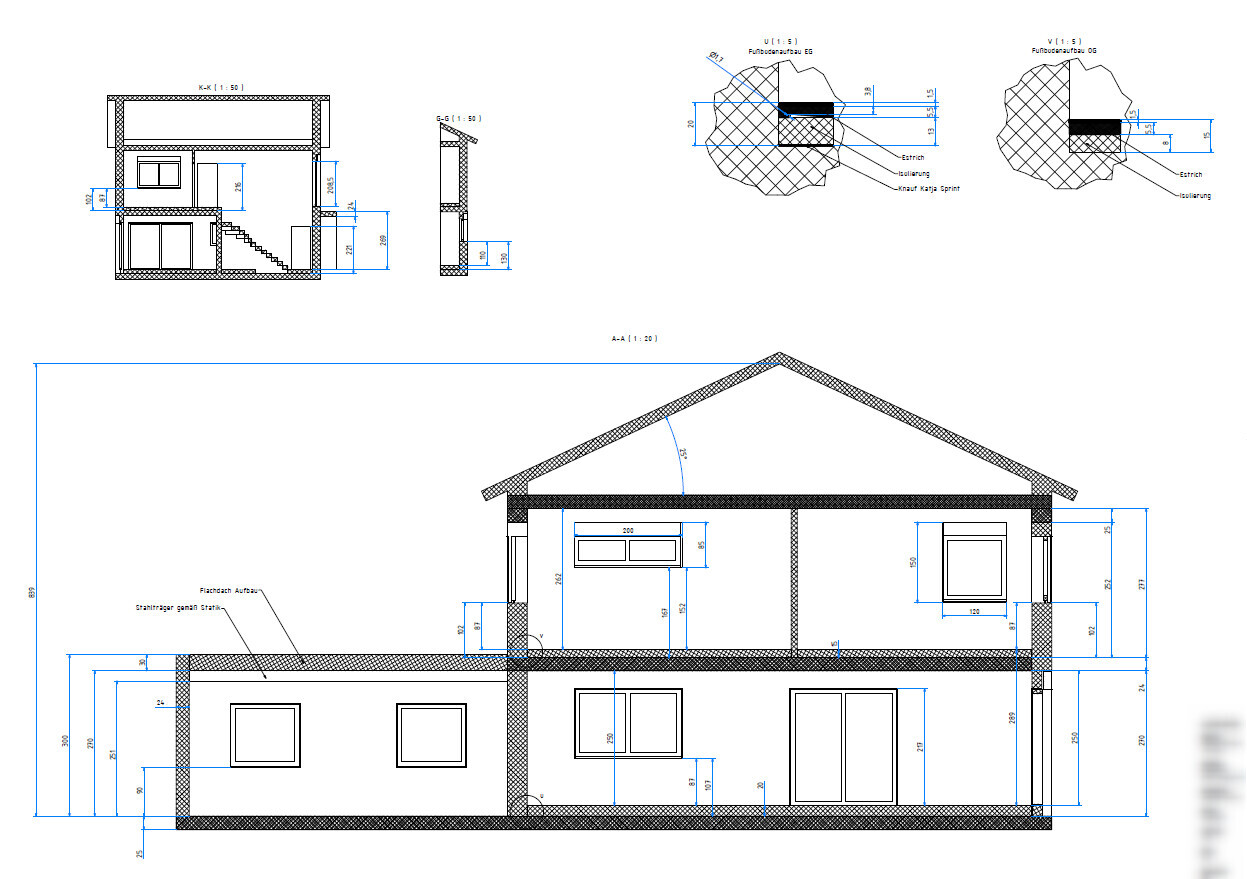
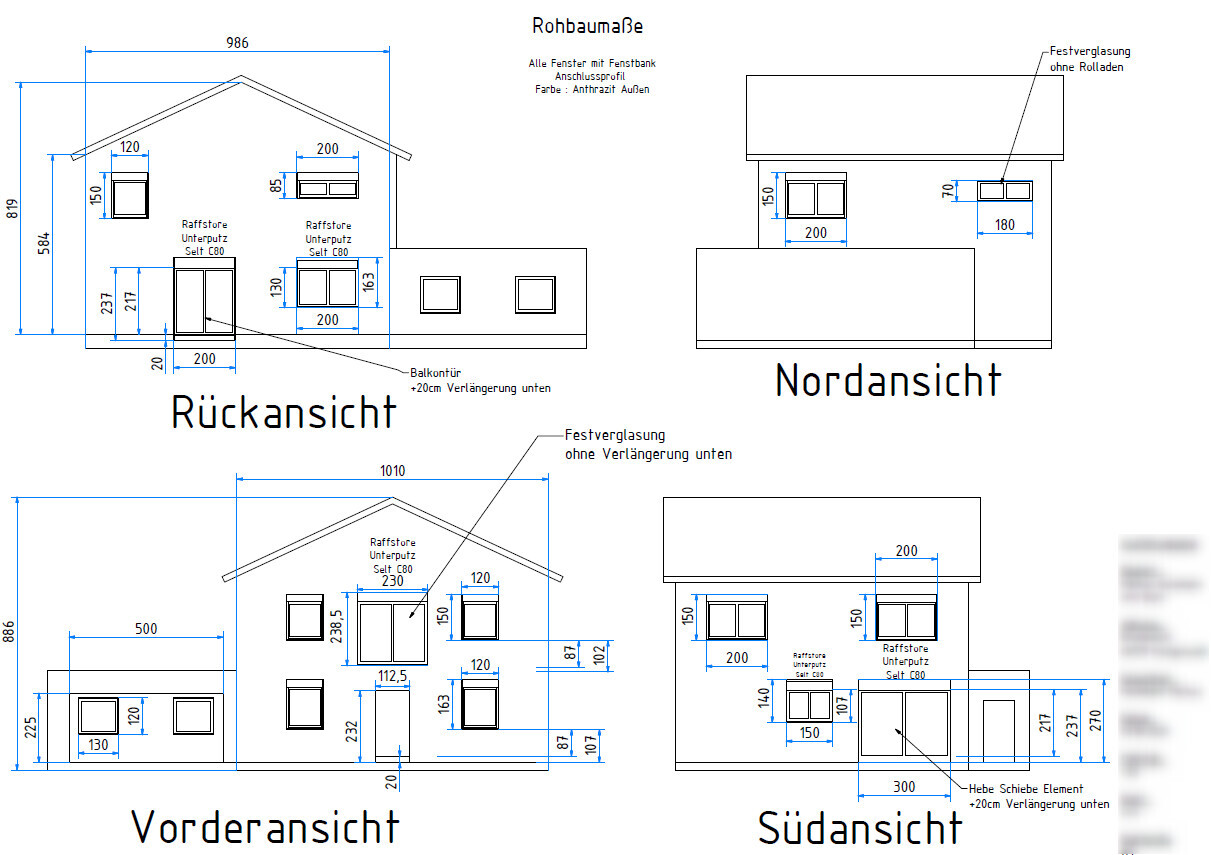
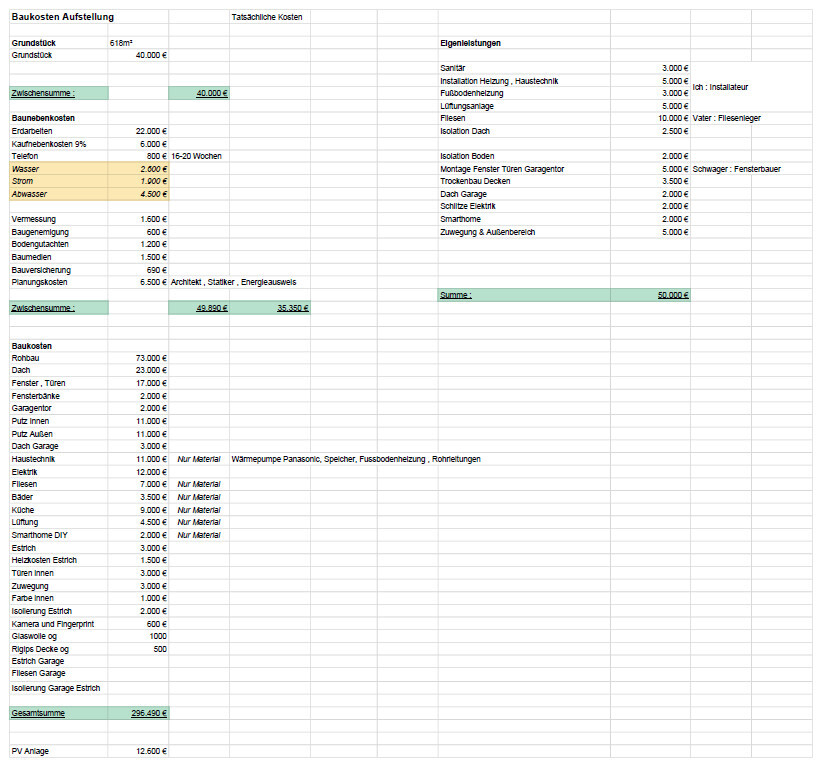
This is the construction report following an earlier thread on floor plan design.
Planned are:
618 m² (6650 sq ft) plot of land
150 m² (1615 sq ft) living space
50 m² (540 sq ft) double garage
Air-to-water heat pump with underfloor and wall heating
Zehnder ventilation system
Exterior blinds in the living room, kitchen, and gallery. Windows anthracite on both inside and outside
Smart home wireless Homematic IP
Planned budget: €300,000 including land and ancillary costs + €30,000 reserve
Plus €12,500 net for a 9.6 kWp photovoltaic system financed separately
Only small regional companies recommended by other builders are being considered.
So far, the following trades have been contracted:
Earthworks: €20,000
Shell construction: €73,000 + €1,000 for the porch above the front door, Wienerberger Poroton T9
Roof: €19,000 + €1,500 scaffolding
Electrical work: €11,000 excluding chiseling work
Window materials: 17 Salamander triple-glazed units + Beck & Heun roller shutters + 5 Selt exterior blinds = €16,000
Quotes received for:
Plastering without decorative finish: €21,000
Bathroom ceramics Villeroy & Boch: €3,000 from Reuter Bathroom Shop
Interior doors Herholz: €2,600
Hörmann front door + garage door: €3,000
Building services materials from the internet: €10,000
Zehnder ventilation unit ComfoAir Q350 TR enthalpy heat exchanger including materials: €4,000 from Selfio
Nobilia kitchen furniture: €5,500, Bosch Series 4 kitchen appliances from Für Uns Shop with 50% discount for €3,500
Yesterday the roofer ordered the timber framing at the sawmill. Normally, he measures first and then orders, and the roof work happens 6 weeks later. Since I didn’t want to wait that long, I have to pay the $6,000 deposit at my own risk.
The plasterer also requires a $6,000 deposit as soon as he starts.
Of course, it all has a certain flavor to it, but since these are all reputable, long-established companies, I don’t see it as too critical.
The plasterer also requires a $6,000 deposit as soon as he starts.
Of course, it all has a certain flavor to it, but since these are all reputable, long-established companies, I don’t see it as too critical.
I have now simulated the two thermal bridges in the perimeter area.
Since, as someone already mentioned, I couldn't find any thermal conductivity data for the Poroton bricks in the longitudinal direction, I simply assumed a value for thermal conductivity in that direction to be 10 times higher than in the transverse direction.
At least, I don’t see any significant difference in the interior wall temperatures. Does anyone have a better insight on this?
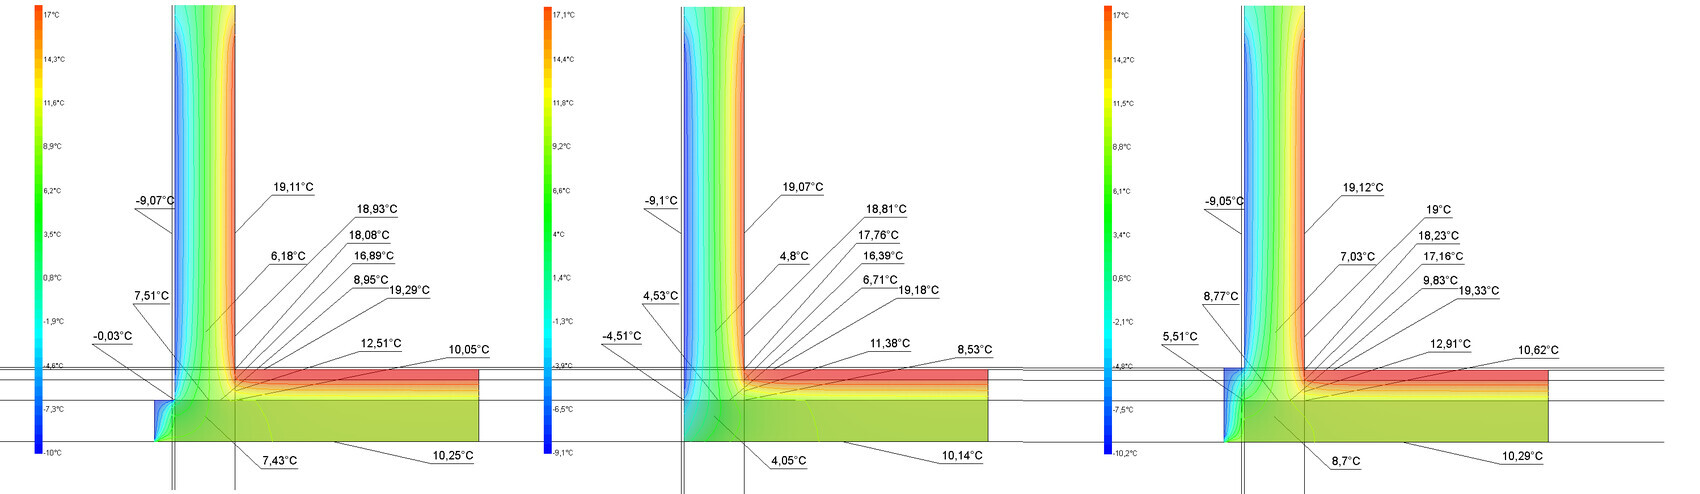
Since, as someone already mentioned, I couldn't find any thermal conductivity data for the Poroton bricks in the longitudinal direction, I simply assumed a value for thermal conductivity in that direction to be 10 times higher than in the transverse direction.
At least, I don’t see any significant difference in the interior wall temperatures. Does anyone have a better insight on this?
To avoid cutting the bricks, the construction company wanted to use half-bricks. Unfortunately, they used ones with a lambda value of 0.5 (Poroton T9 0.09). Now they have to dismantle them and actually cut the bricks after all.
There is still no delivery date for the ceiling, and also none for the concrete pump needed for the ring beam of the garage.
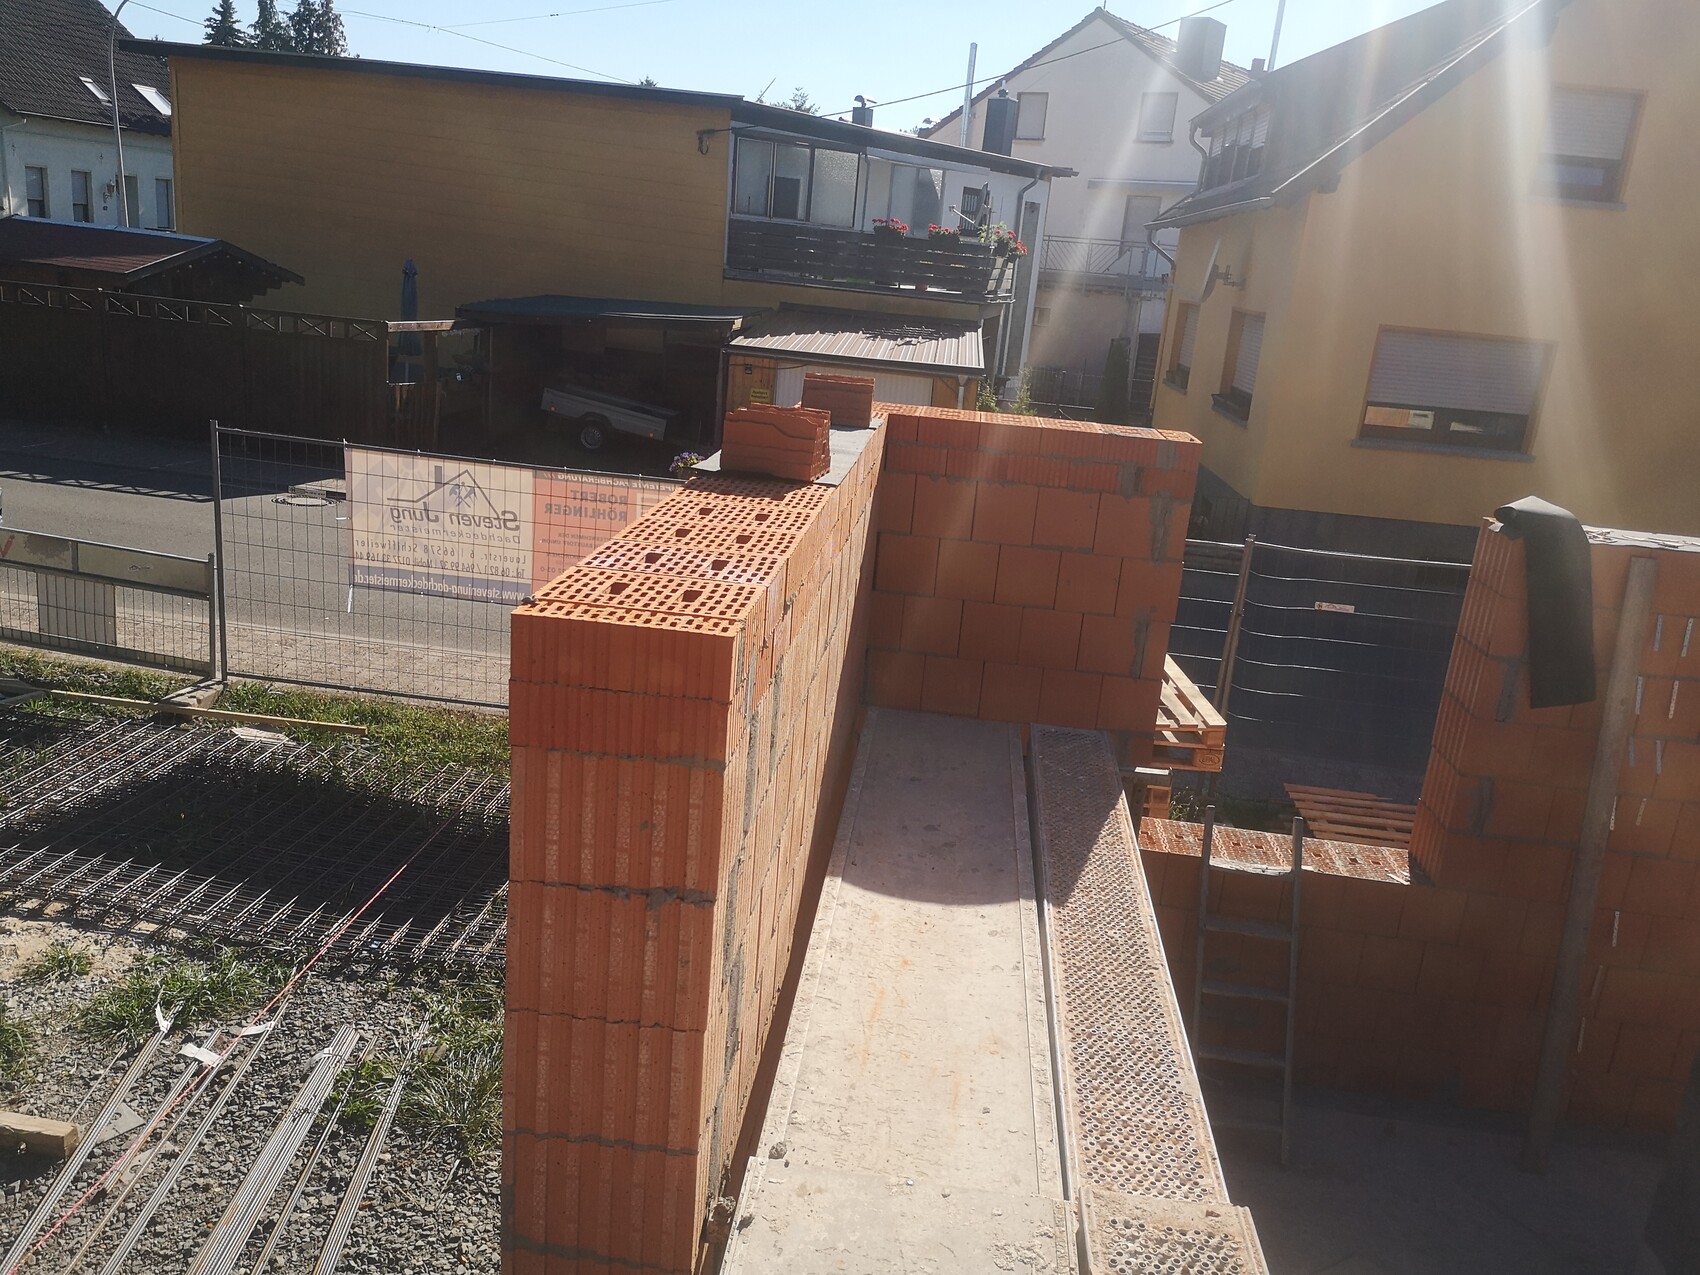

There is still no delivery date for the ceiling, and also none for the concrete pump needed for the ring beam of the garage.
hegi___ schrieb:
To avoid cutting the bricks, the construction company wanted to use half bricks. Unfortunately, they used ones with a lambda value of 0.5 (Poroton T9 0.09). Now they have to dismantle these and cut bricks after all.
There is still no delivery date for the ceiling, and also none for the concrete pump for the garage’s ring beam.Is the garage made of sand-lime brick?
Why wasn’t the same type of brick used for the garage as for the house? (Poroton)
Best regards
D
daniel1985ffo4 Aug 2020 15:22hegi___ schrieb:
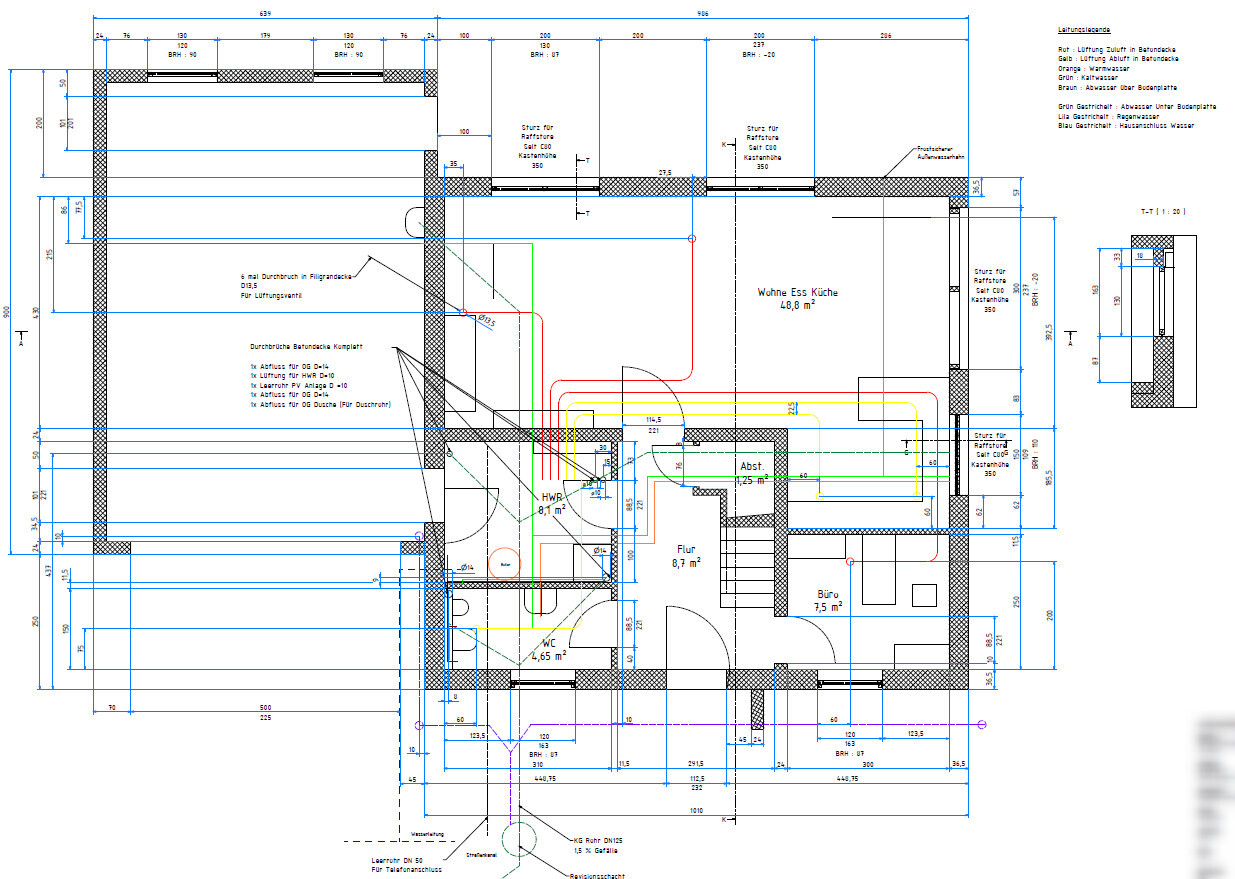
I am currently working on designing the ventilation system in CAD.
Next, I will plan the water pipes and the drainage.
This way, I want to minimize time spent on-site and identify errors in advance.Hello @hegi___, please send me a private message when you can, as I’m unable to send messages yet. I have a question about your CAD skills. Thanks a lot and best regards, Daniel
Similar topics