
Hello everyone,
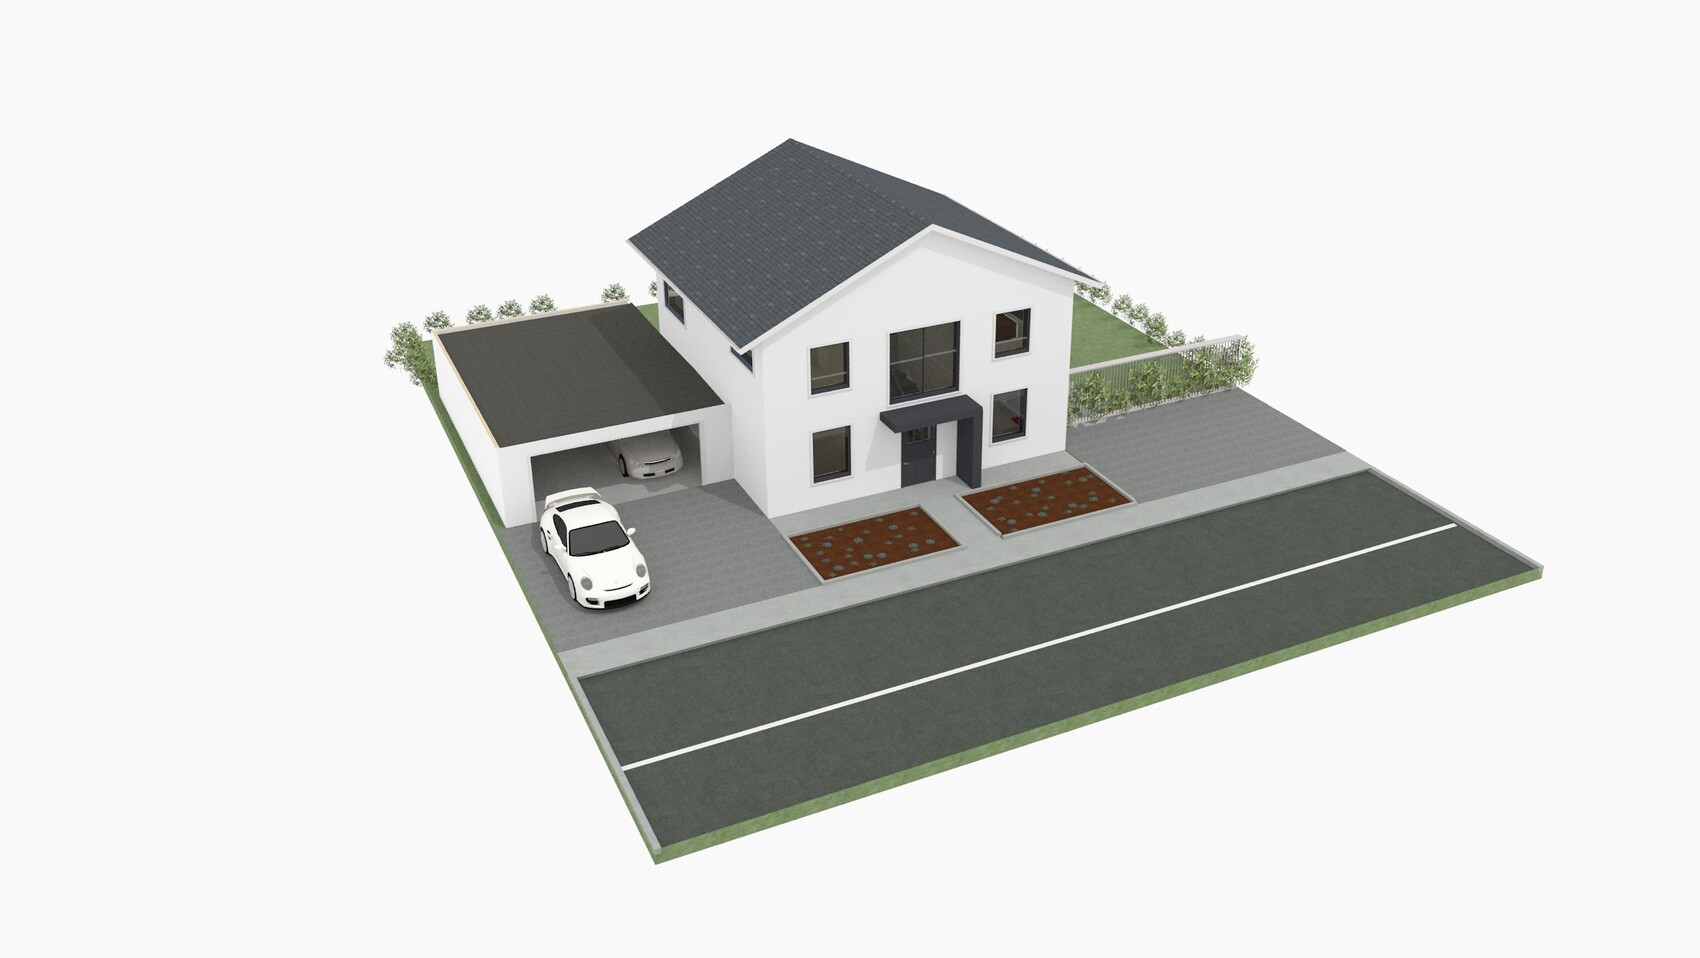
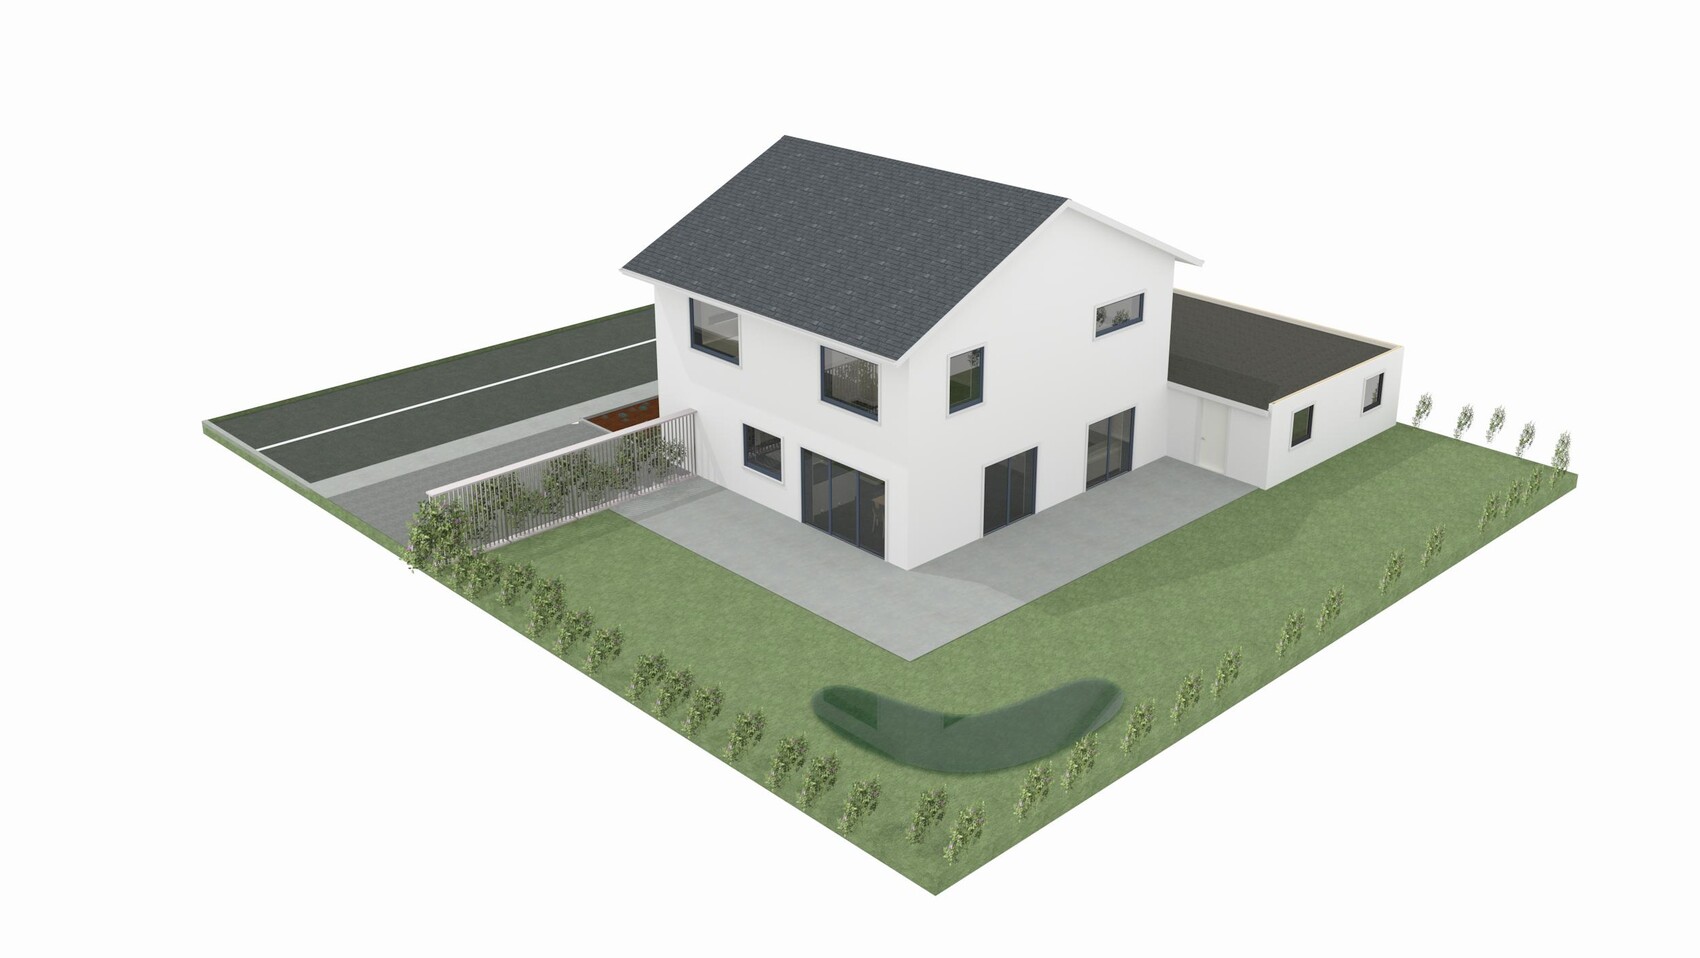
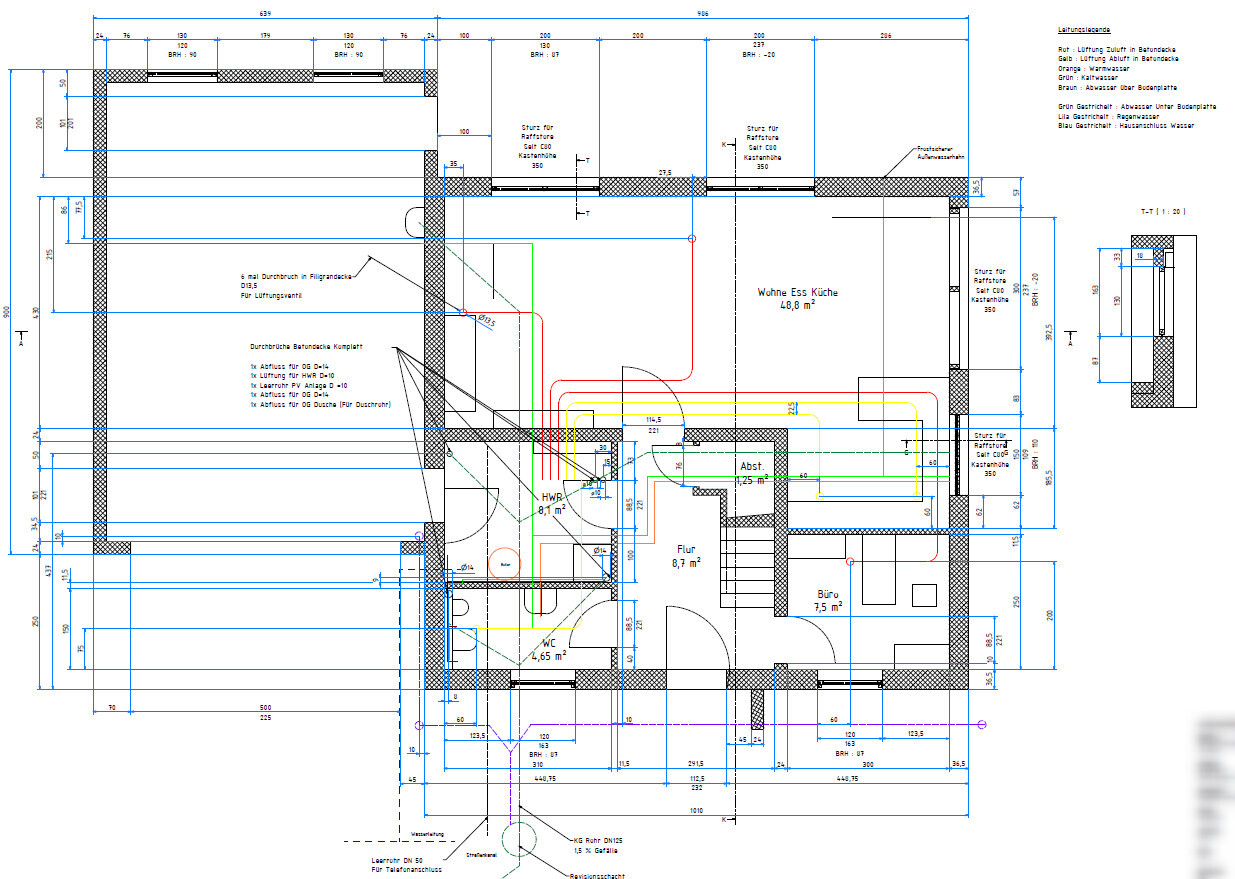
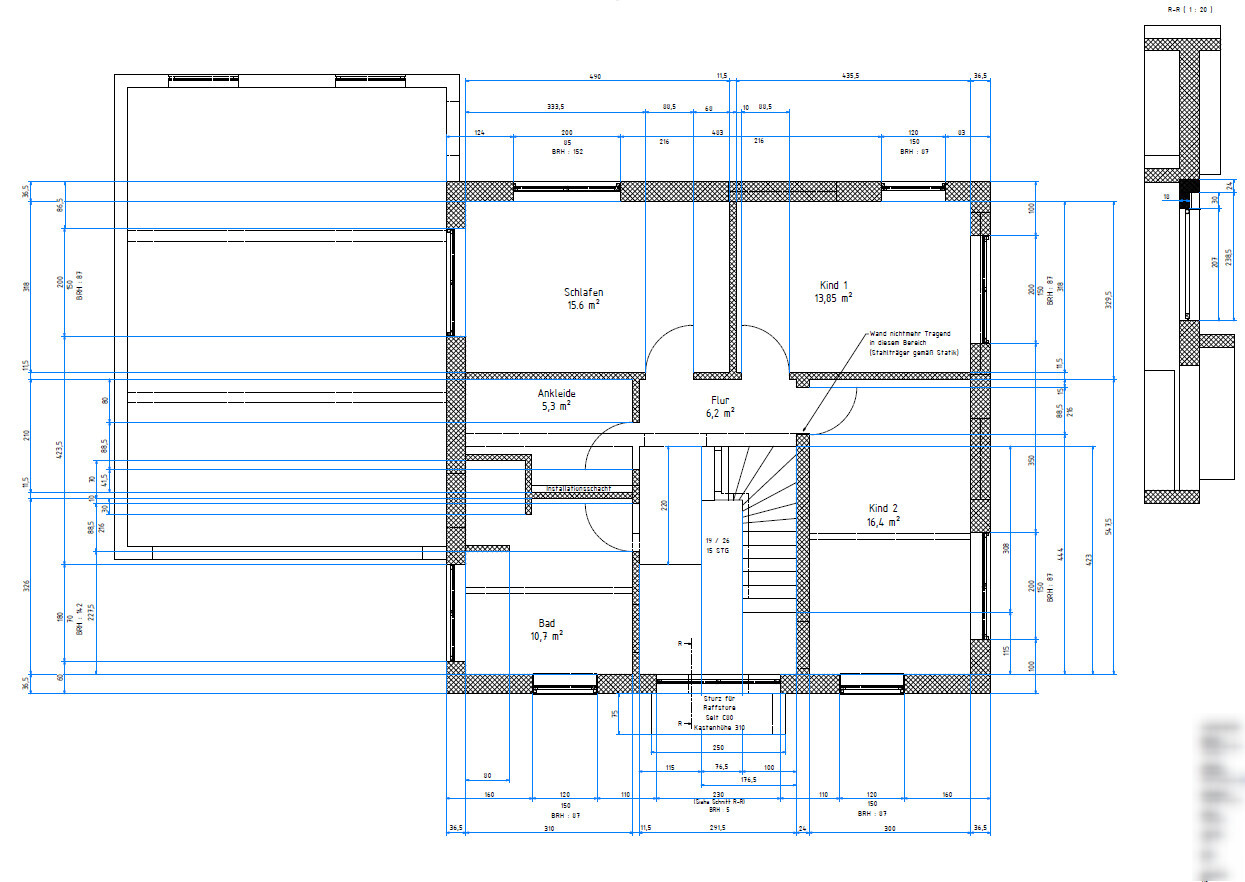
This is the construction report following an earlier thread on floor plan design.
Planned are:
618 m² (6650 sq ft) plot of land
150 m² (1615 sq ft) living space
50 m² (540 sq ft) double garage
Air-to-water heat pump with underfloor and wall heating
Zehnder ventilation system
Exterior blinds in the living room, kitchen, and gallery. Windows anthracite on both inside and outside
Smart home wireless Homematic IP
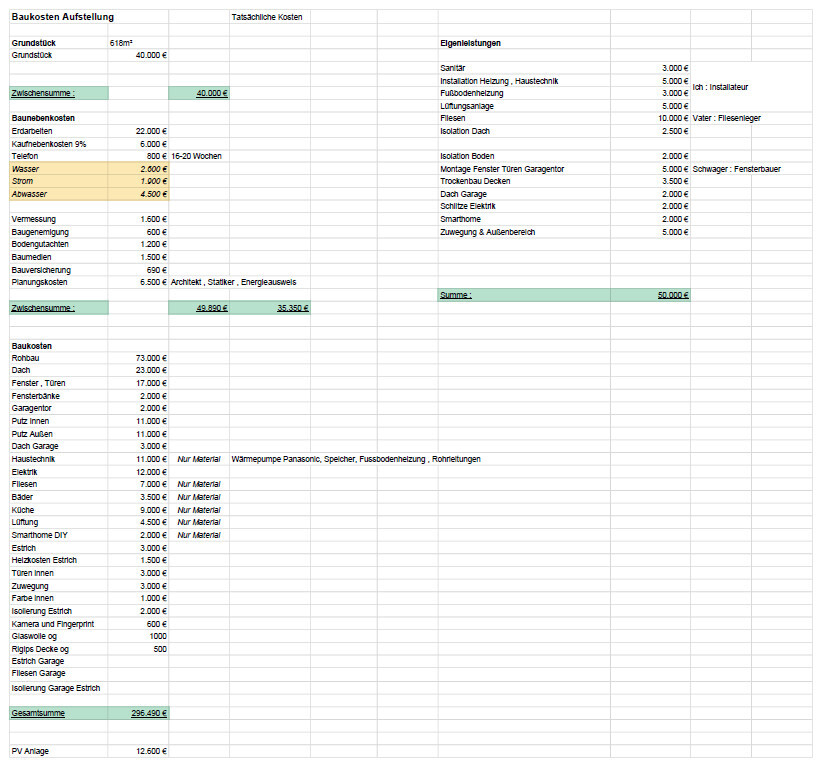
Planned budget: €300,000 including land and ancillary costs + €30,000 reserve
Plus €12,500 net for a 9.6 kWp photovoltaic system financed separately
Only small regional companies recommended by other builders are being considered.
So far, the following trades have been contracted:
Earthworks: €20,000
Shell construction: €73,000 + €1,000 for the porch above the front door, Wienerberger Poroton T9
Roof: €19,000 + €1,500 scaffolding
Electrical work: €11,000 excluding chiseling work
Window materials: 17 Salamander triple-glazed units + Beck & Heun roller shutters + 5 Selt exterior blinds = €16,000
Quotes received for:
Plastering without decorative finish: €21,000
Bathroom ceramics Villeroy & Boch: €3,000 from Reuter Bathroom Shop
Interior doors Herholz: €2,600
Hörmann front door + garage door: €3,000
Building services materials from the internet: €10,000
Zehnder ventilation unit ComfoAir Q350 TR enthalpy heat exchanger including materials: €4,000 from Selfio
Nobilia kitchen furniture: €5,500, Bosch Series 4 kitchen appliances from Für Uns Shop with 50% discount for €3,500
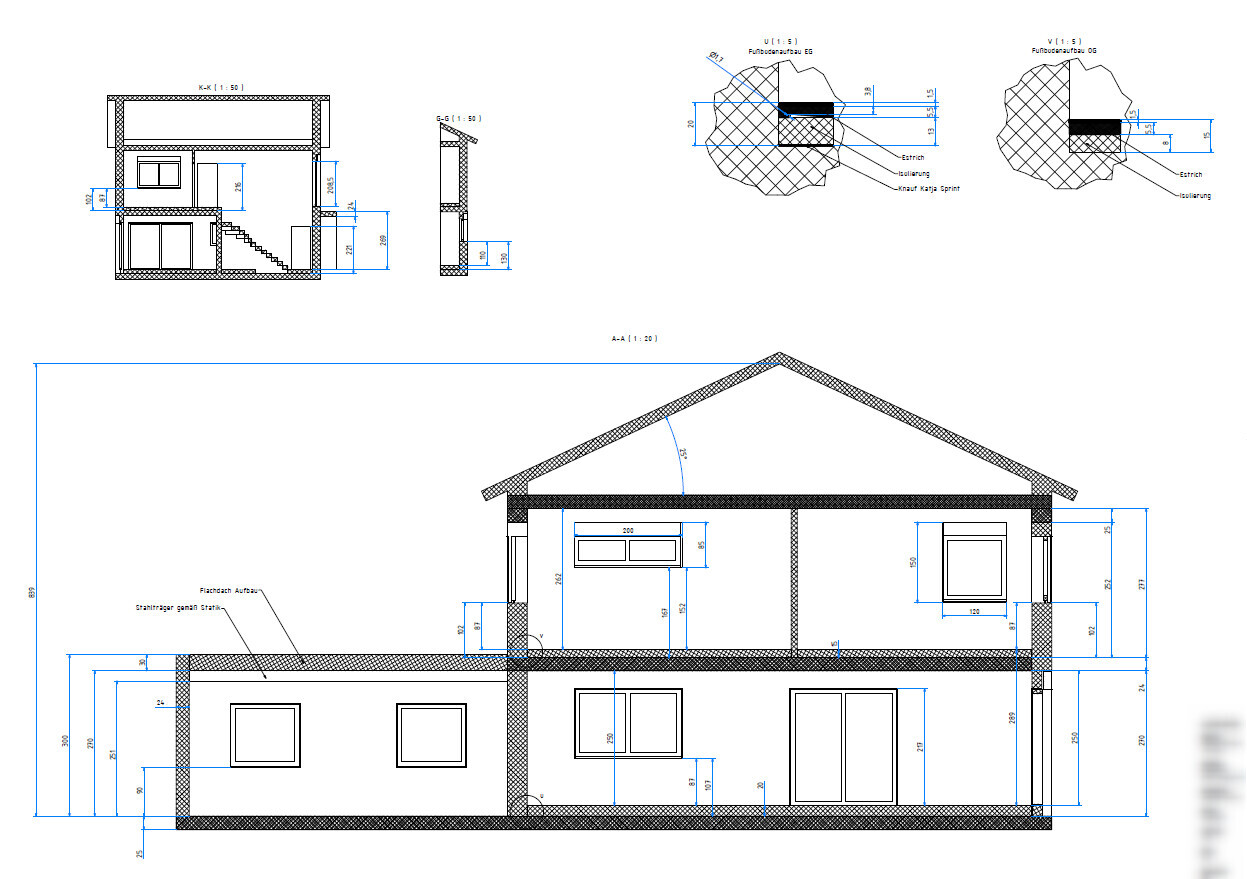
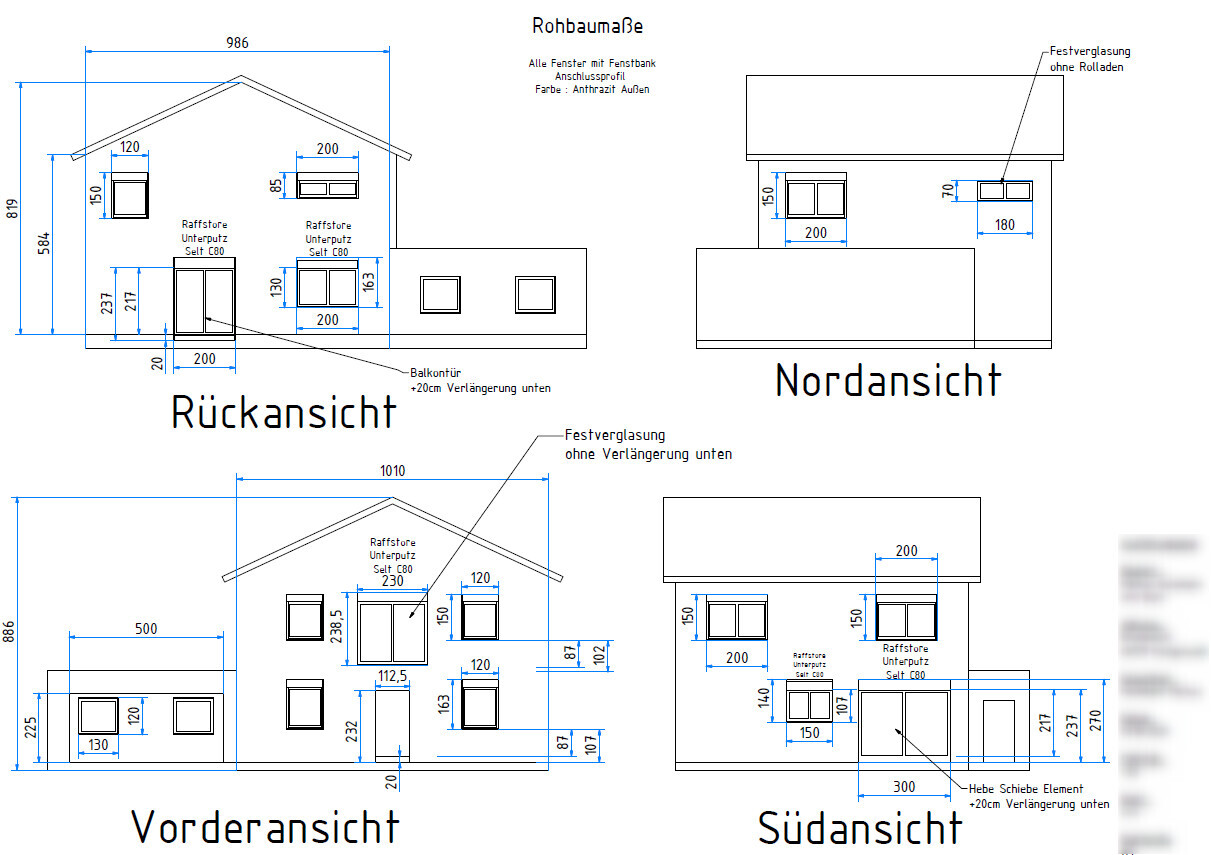
This is the construction report following an earlier thread on floor plan design.
Planned are:
618 m² (6650 sq ft) plot of land
150 m² (1615 sq ft) living space
50 m² (540 sq ft) double garage
Air-to-water heat pump with underfloor and wall heating
Zehnder ventilation system
Exterior blinds in the living room, kitchen, and gallery. Windows anthracite on both inside and outside
Smart home wireless Homematic IP
Planned budget: €300,000 including land and ancillary costs + €30,000 reserve
Plus €12,500 net for a 9.6 kWp photovoltaic system financed separately
Only small regional companies recommended by other builders are being considered.
So far, the following trades have been contracted:
Earthworks: €20,000
Shell construction: €73,000 + €1,000 for the porch above the front door, Wienerberger Poroton T9
Roof: €19,000 + €1,500 scaffolding
Electrical work: €11,000 excluding chiseling work
Window materials: 17 Salamander triple-glazed units + Beck & Heun roller shutters + 5 Selt exterior blinds = €16,000
Quotes received for:
Plastering without decorative finish: €21,000
Bathroom ceramics Villeroy & Boch: €3,000 from Reuter Bathroom Shop
Interior doors Herholz: €2,600
Hörmann front door + garage door: €3,000
Building services materials from the internet: €10,000
Zehnder ventilation unit ComfoAir Q350 TR enthalpy heat exchanger including materials: €4,000 from Selfio
Nobilia kitchen furniture: €5,500, Bosch Series 4 kitchen appliances from Für Uns Shop with 50% discount for €3,500
tomtom79 schrieb:
Does the structural analysis support the tilted U-shape?I’m also wondering now if anything like that exists for this specific application?
tomtom79 schrieb:
Does the structural design support the tilted U-shape?Yes, of course, it needs some steel reinforcement and a certain thickness. But it works without any problems.
hegi___ schrieb:
I’m wondering now if something like that exists for this specific application?Well, that will definitely be custom-made. The term “prefabricated” just means it’s delivered ready-made, similar to a concrete staircase.

Golfi90 schrieb:
Take a look at the canopies from Gutta. They are made of aluminum composite material. Extremely lightweight (canopy 35kg with 2m width) and easy to install. A matching side panel is also available! I think this is how we will do it. That’s a good idea.
The ceiling is finally scheduled to be installed on Thursday. Steel beams for the garage have already been delivered and still need to be positioned.
If you contact the seller "Sixone" on Amazon, who offers the canopies, you can even order custom-made ones. For example, a roof with a width of 2.50 m (8 ft 2 in). The additional cost is relatively low and very reasonable!
You can also order a built-in mailbox in the side panel, and more.
We are very, very satisfied!
You can also order a built-in mailbox in the side panel, and more.
We are very, very satisfied!