
ᐅ Single-Family Home – New Construction Project from Day One – And the Planning Begins
Created on: 7 Feb 2020 22:54
D
DaSch17
Hello dear community,
For the past few weeks, I have been following this forum and have already gathered some valuable tips for our own planning.
I would like to use this thread to keep you updated from the very first day of planning until moving in. I hope to receive some valuable advice from the community and that this thread can also serve as a guide for other first-time homebuilders.
Now, a bit about our building project:
As mentioned, we are still quite early in the process...
It all started, as it probably does for most, with requesting a catalog from a prefabricated house company. In our case, it was FingerHaus around mid-December.
This was followed by a phone call with a sales representative from the mentioned company and arranging a first consultation. This appointment is scheduled for Sunday, 09.02.2020.
Since then, we have been intensively working on budget planning, possible floor plans and building plots, as well as ideal typical living space layouts.
So far, we have not purchased a plot yet. However, we are in contact with a municipality that is currently planning an expansion of a new residential area. Fortunately, this allowed us to help decide the size, location, and shape of our future plot. Our desired plot is reserved for us.
Key details of our planned single-family home:
– Location: Southwestphalia, Siegen-Wittgenstein district
– Living area: 179 sqm (1,925 sq ft)
– Concrete slab foundation
– Gable roof
– 1.5 stories with gable roof
– Single garage with extended length for tools/storage room
Our budget:
– Plot including property transfer tax: 70,000 EUR
– Construction costs: 470,000 EUR
– Additional construction costs including earthworks: 70,000 EUR
Our schedule:
– By May 2021: Selection of the construction company
– By July 2021: Contract signing, building permit / planning permission application
– By July 2023: Completion of construction work
– By October 2023: Completion of owner-performed work (painting and flooring) and move-in
We understand that the start of construction depends on the delivery time of the prefab house company, which can vary between 6 and 24 months.
We have now selected 8 different companies with whom we want to conduct initial meetings:
– FingerHaus
– Hanse Haus
– SchwörerHaus
– Bien-Zenker
– Schäfer Haus (contact via family)
– Büdenbender Haus
– WeberHaus
– a local developer
After these initial talks, we want to proceed with more detailed discussions with 4 of these providers.
–––––––––––––––––––
What should we pay attention to during the initial meetings? What is particularly important? Should we disclose our budget to the sales representatives?
For the past few weeks, I have been following this forum and have already gathered some valuable tips for our own planning.
I would like to use this thread to keep you updated from the very first day of planning until moving in. I hope to receive some valuable advice from the community and that this thread can also serve as a guide for other first-time homebuilders.
Now, a bit about our building project:
As mentioned, we are still quite early in the process...
It all started, as it probably does for most, with requesting a catalog from a prefabricated house company. In our case, it was FingerHaus around mid-December.
This was followed by a phone call with a sales representative from the mentioned company and arranging a first consultation. This appointment is scheduled for Sunday, 09.02.2020.
Since then, we have been intensively working on budget planning, possible floor plans and building plots, as well as ideal typical living space layouts.
So far, we have not purchased a plot yet. However, we are in contact with a municipality that is currently planning an expansion of a new residential area. Fortunately, this allowed us to help decide the size, location, and shape of our future plot. Our desired plot is reserved for us.
Key details of our planned single-family home:
– Location: Southwestphalia, Siegen-Wittgenstein district
– Living area: 179 sqm (1,925 sq ft)
– Concrete slab foundation
– Gable roof
– 1.5 stories with gable roof
– Single garage with extended length for tools/storage room
Our budget:
– Plot including property transfer tax: 70,000 EUR
– Construction costs: 470,000 EUR
– Additional construction costs including earthworks: 70,000 EUR
Our schedule:
– By May 2021: Selection of the construction company
– By July 2021: Contract signing, building permit / planning permission application
– By July 2023: Completion of construction work
– By October 2023: Completion of owner-performed work (painting and flooring) and move-in
We understand that the start of construction depends on the delivery time of the prefab house company, which can vary between 6 and 24 months.
We have now selected 8 different companies with whom we want to conduct initial meetings:
– FingerHaus
– Hanse Haus
– SchwörerHaus
– Bien-Zenker
– Schäfer Haus (contact via family)
– Büdenbender Haus
– WeberHaus
– a local developer
After these initial talks, we want to proceed with more detailed discussions with 4 of these providers.
–––––––––––––––––––
What should we pay attention to during the initial meetings? What is particularly important? Should we disclose our budget to the sales representatives?
A
Alessandro31 Jul 2020 07:37I quite like the plan.
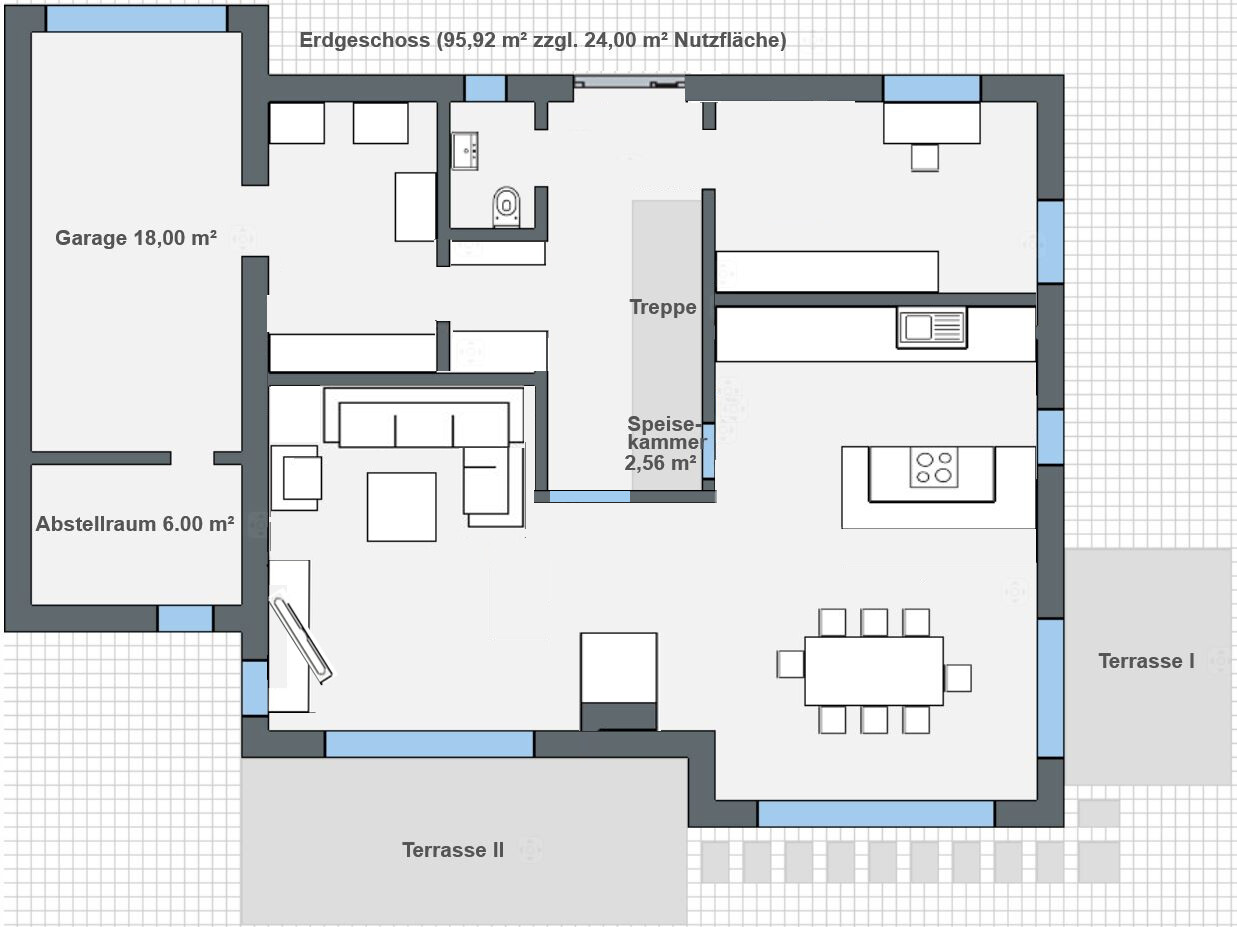
You just need to know where most of your daily life takes place. If you tend to spend a lot of time in the living room, it might feel a bit small to me.
But if you often stay in the kitchen/dining area, it’s more than sufficient.
I don’t see any wasted space here either.
However, due to the many windows, I wouldn’t have the option to place dressers or shelves.
You just need to know where most of your daily life takes place. If you tend to spend a lot of time in the living room, it might feel a bit small to me.
But if you often stay in the kitchen/dining area, it’s more than sufficient.
I don’t see any wasted space here either.
However, due to the many windows, I wouldn’t have the option to place dressers or shelves.

Alessandro schrieb:
You just need to know where your life mainly takes place. If you tend to spend a lot of time in the living room, then for me it would be slightly too small.
But if you spend most of your time in the kitchen/dining area, that size is definitely sufficient. That’s exactly the point. We mostly only sit in front of the TV in the evenings. Essentially, our life happens outside (hence the sliding doors to the garden and terraces) or in the kitchen/dining area. By the way, the living room has exactly the dimensions of our current TV and sofa corner. That size is perfectly fine for us. There would also still be space for children...
Alessandro schrieb:
With so many windows, I would miss the possibility to place dressers or shelves. We have planned cupboard space in the utility room and the office as well as a built-in wardrobe on the upper floor. In addition, the kitchen will partly be fitted with tall cabinets. It’s also possible that the small floor-to-ceiling window next to the 3m (10 feet) sliding door will be replaced by a wall. That would give us additional space, although this area probably wouldn’t be used for a bulky cupboard but rather for a lowboard or something similar.
Basically, the main goal was to define the floor plan size so we could proceed with the calculations and planning. It was important for us to see that we can fit all the rooms in the desired sizes into about 180 m² (1,940 sq ft). Otherwise, we would have had to start over.
Thanks to all of you for the discussion. Of course, there will be an update when we move forward!

First of all... it’s your (or your family’s) house. That means you should build it the way you like. So, I can only give you my opinion based on the floor plan.
The opinions you get here are usually quite objective because no one knows you, so in principle, no one really cares how you build. Maybe a little subjective at times, if personal experience or one’s own floor plan influences the feedback. And as you can see, there are different opinions.
Right now, I just think you might be fooling yourself a bit because your furniture layout in the living room is unrealistic.
3.8 meters (12.5 feet) is okay for the depth of a living room. But no more than that. It only works if you put an L-shaped sofa on the left side of the plan.
The way you furnished it won’t work at all. By the way, my living room is currently 3.7 meters (12 feet) deep, so I can estimate that measurement well.
Common mistake 1: Sofas are often placed right against the wall in the plan. Do you do that? Besides the fact that it’s not recommended for ventilation reasons, it also looks strange. So slide the sofa 15-20 cm (6-8 inches) away from the wall.
Common mistake 2: The sofa dimensions are unrealistic. I didn’t measure yours, but it looks very small. Of course, it depends on the sofa, but a sofa is usually about 90 cm (35 inches) deep. Sometimes a few centimeters less, sometimes more if it has adjustable headrests or similar. The same goes for width. Often, two-seaters are drawn as 1.5 m (5 feet) and three-seaters as 2 m (6.5 feet) in the plan. With armrests, I’d budget about 2 m (6.5 feet) width for a two-seater.
So now add it all up:
Distance from wall: 0.2 m (8 inches)
Sofa depth: 0.9 m (35 inches)
Sofa width: 2 m (6.5 feet)
Total: 3.1 m (10 feet 2 inches)
You still have 70 cm (28 inches) left. That’s where your TV stand goes. If it has drawers or doors, depending on its depth, it could be quite tight.
Adding a coffee table will make it even more cramped.
For me, 3.8 meters (12.5 feet) is not deep enough for furniture layout. It might work, but just barely.
Furthermore, there is no window in the living room. Yes, there is a large terrace door at the bottom of the plan, but it’s far away and doesn’t really feel like part of the living room. There are layouts where the dining table would be placed there.
Now, where I agree with @Alessandro is that I don’t know your priorities. If the living room isn’t important to you, that’s fine. But for me, it doesn’t fit proportionally with the rest. You are building about 180 square meters (approx. 1937 square feet, I didn’t check exactly) with 59 square meters (635 square feet) for the open-plan area, and the living room effectively gets about 12 square meters (129 square feet). That’s too little for me.
You have somewhat disguised it with a plant and an armchair in the corner, but I still see empty, unused space — unlike @Alessandro.
I already showed this graphically.
Another point is the panoramic fireplace. I’m out of the loop price-wise, but with installation and safety plates (or whatever it’s called) and everything, that probably costs you around 20k, right? That’s why it gets a seemingly “prominent” position. Sure, it’s a panoramic fireplace, but the main viewing axis is “in front” of the fireplace. And there’s nothing there. Only around four and eight o’clock do you get sight lines to the dining table or corner armchair. Where I would expect to enjoy the fireplace most, on the sofa, is already at about 10 o’clock.
That means the space between four and eight o’clock would be the “best” spot for me. That’s probably about 10-15 square meters (108-162 square feet). But there’s nothing there.
Maybe I just don’t know enough about how you use the space, and you’re leaving it free so your parents can stretch out naked on a big bearskin rug in front of the fireplace when the kids have moved out.
As I said, if you feel comfortable with it, that’s great—go for it. I just don’t like the proportions in the open-plan area, especially the living room.
The opinions you get here are usually quite objective because no one knows you, so in principle, no one really cares how you build. Maybe a little subjective at times, if personal experience or one’s own floor plan influences the feedback. And as you can see, there are different opinions.
Right now, I just think you might be fooling yourself a bit because your furniture layout in the living room is unrealistic.
3.8 meters (12.5 feet) is okay for the depth of a living room. But no more than that. It only works if you put an L-shaped sofa on the left side of the plan.
The way you furnished it won’t work at all. By the way, my living room is currently 3.7 meters (12 feet) deep, so I can estimate that measurement well.
Common mistake 1: Sofas are often placed right against the wall in the plan. Do you do that? Besides the fact that it’s not recommended for ventilation reasons, it also looks strange. So slide the sofa 15-20 cm (6-8 inches) away from the wall.
Common mistake 2: The sofa dimensions are unrealistic. I didn’t measure yours, but it looks very small. Of course, it depends on the sofa, but a sofa is usually about 90 cm (35 inches) deep. Sometimes a few centimeters less, sometimes more if it has adjustable headrests or similar. The same goes for width. Often, two-seaters are drawn as 1.5 m (5 feet) and three-seaters as 2 m (6.5 feet) in the plan. With armrests, I’d budget about 2 m (6.5 feet) width for a two-seater.
So now add it all up:
Distance from wall: 0.2 m (8 inches)
Sofa depth: 0.9 m (35 inches)
Sofa width: 2 m (6.5 feet)
Total: 3.1 m (10 feet 2 inches)
You still have 70 cm (28 inches) left. That’s where your TV stand goes. If it has drawers or doors, depending on its depth, it could be quite tight.
Adding a coffee table will make it even more cramped.
For me, 3.8 meters (12.5 feet) is not deep enough for furniture layout. It might work, but just barely.
Furthermore, there is no window in the living room. Yes, there is a large terrace door at the bottom of the plan, but it’s far away and doesn’t really feel like part of the living room. There are layouts where the dining table would be placed there.
Now, where I agree with @Alessandro is that I don’t know your priorities. If the living room isn’t important to you, that’s fine. But for me, it doesn’t fit proportionally with the rest. You are building about 180 square meters (approx. 1937 square feet, I didn’t check exactly) with 59 square meters (635 square feet) for the open-plan area, and the living room effectively gets about 12 square meters (129 square feet). That’s too little for me.
You have somewhat disguised it with a plant and an armchair in the corner, but I still see empty, unused space — unlike @Alessandro.
I already showed this graphically.
Another point is the panoramic fireplace. I’m out of the loop price-wise, but with installation and safety plates (or whatever it’s called) and everything, that probably costs you around 20k, right? That’s why it gets a seemingly “prominent” position. Sure, it’s a panoramic fireplace, but the main viewing axis is “in front” of the fireplace. And there’s nothing there. Only around four and eight o’clock do you get sight lines to the dining table or corner armchair. Where I would expect to enjoy the fireplace most, on the sofa, is already at about 10 o’clock.
That means the space between four and eight o’clock would be the “best” spot for me. That’s probably about 10-15 square meters (108-162 square feet). But there’s nothing there.
Maybe I just don’t know enough about how you use the space, and you’re leaving it free so your parents can stretch out naked on a big bearskin rug in front of the fireplace when the kids have moved out.
As I said, if you feel comfortable with it, that’s great—go for it. I just don’t like the proportions in the open-plan area, especially the living room.
P
pagoni202031 Jul 2020 10:19Overall, I like the plan (I haven’t read the entire development), but I would also consider placing the fireplace on the exterior wall between the living room and dining room, and perhaps orient it sideways rather than facing into the room. Depending on the model (which might still change), you could even think about a stylish external chimney, which would allow you to avoid a bulky, masonry-built fireplace inside the house. As far as I know, there are models that allow an outdoor fire pit or firebox to be connected, if that’s something you want.
In my opinion, 3.80 m (12 feet 6 inches) is really narrow, especially since the space is enclosed on three sides by walls. Maybe you could avoid having the wall to the hallway extend all the way to the ceiling to gain some “breathing room.” I feel the same way as @face26—the space between the sofas and the window front feels lost, and it ends up just being filled with a plant. Removing the solid fireplace from that area would reduce the sense of confinement in the living room, which I would like better overall.
Also, I could imagine relocating the planned storage room near the garage somewhere else, or possibly placing a modern garden shed or similar structure there instead. This would open up the option for additional windows along that long wall—even if just clerestory windows or a strip of windows.
In my opinion, 3.80 m (12 feet 6 inches) is really narrow, especially since the space is enclosed on three sides by walls. Maybe you could avoid having the wall to the hallway extend all the way to the ceiling to gain some “breathing room.” I feel the same way as @face26—the space between the sofas and the window front feels lost, and it ends up just being filled with a plant. Removing the solid fireplace from that area would reduce the sense of confinement in the living room, which I would like better overall.
Also, I could imagine relocating the planned storage room near the garage somewhere else, or possibly placing a modern garden shed or similar structure there instead. This would open up the option for additional windows along that long wall—even if just clerestory windows or a strip of windows.
Here is a suggestion for making better use of the unused space. Place the fireplace on the exterior wall, make the living room a bit less deep, and move the kitchen further towards the top of the plan to create more space for the dining table. Relocate the wardrobe to the area accessible from the utility room. This results in a better office space.
We have a very similar setup in our living room, and we are very happy with it. The TV is not the focus for us; instead, it’s the view from the sofa to the garden and the fireplace. It’s surprising how many people arrange everything around the TV, preferring to stare at a wall while having the window behind the sofa (my opinion). In your case, the TV would at least be to the side, which is definitely better. Watching TV still works well; we always lie in the corner of our sectional sofa with a direct view of the screen. If more than two people want to watch, we simply pull the TV out further. It’s mounted on an adjustable arm.
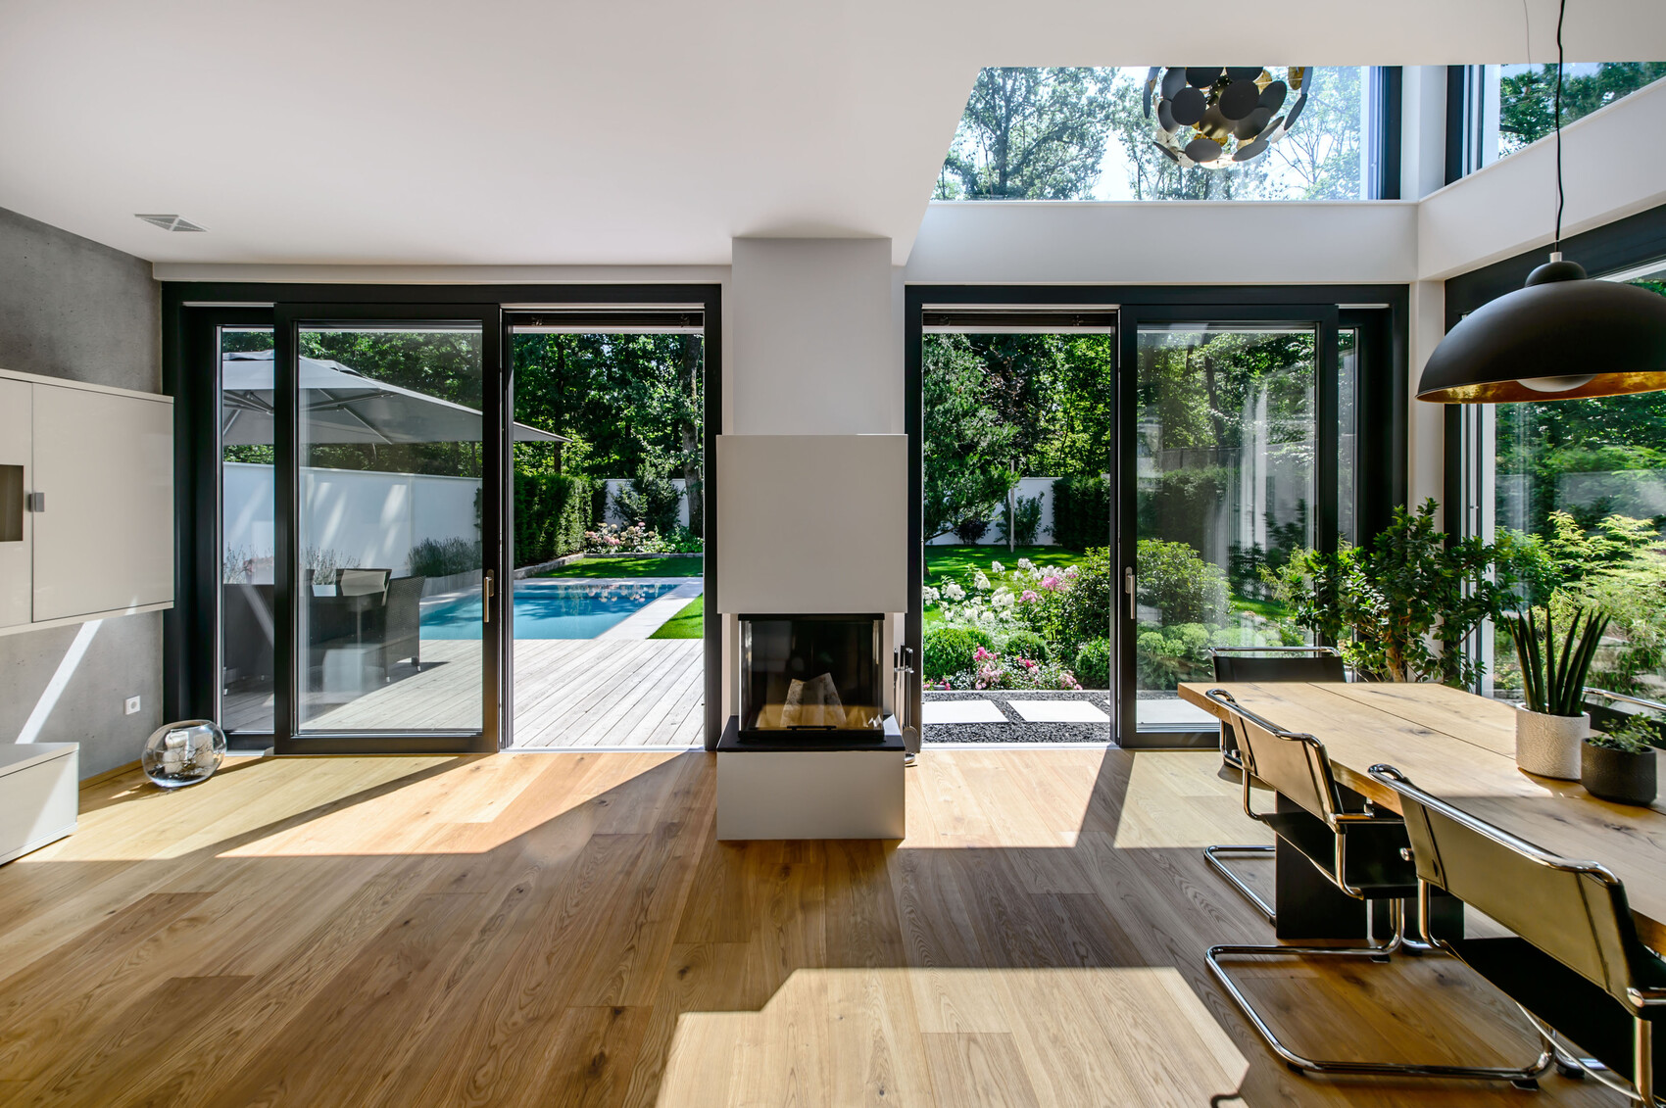
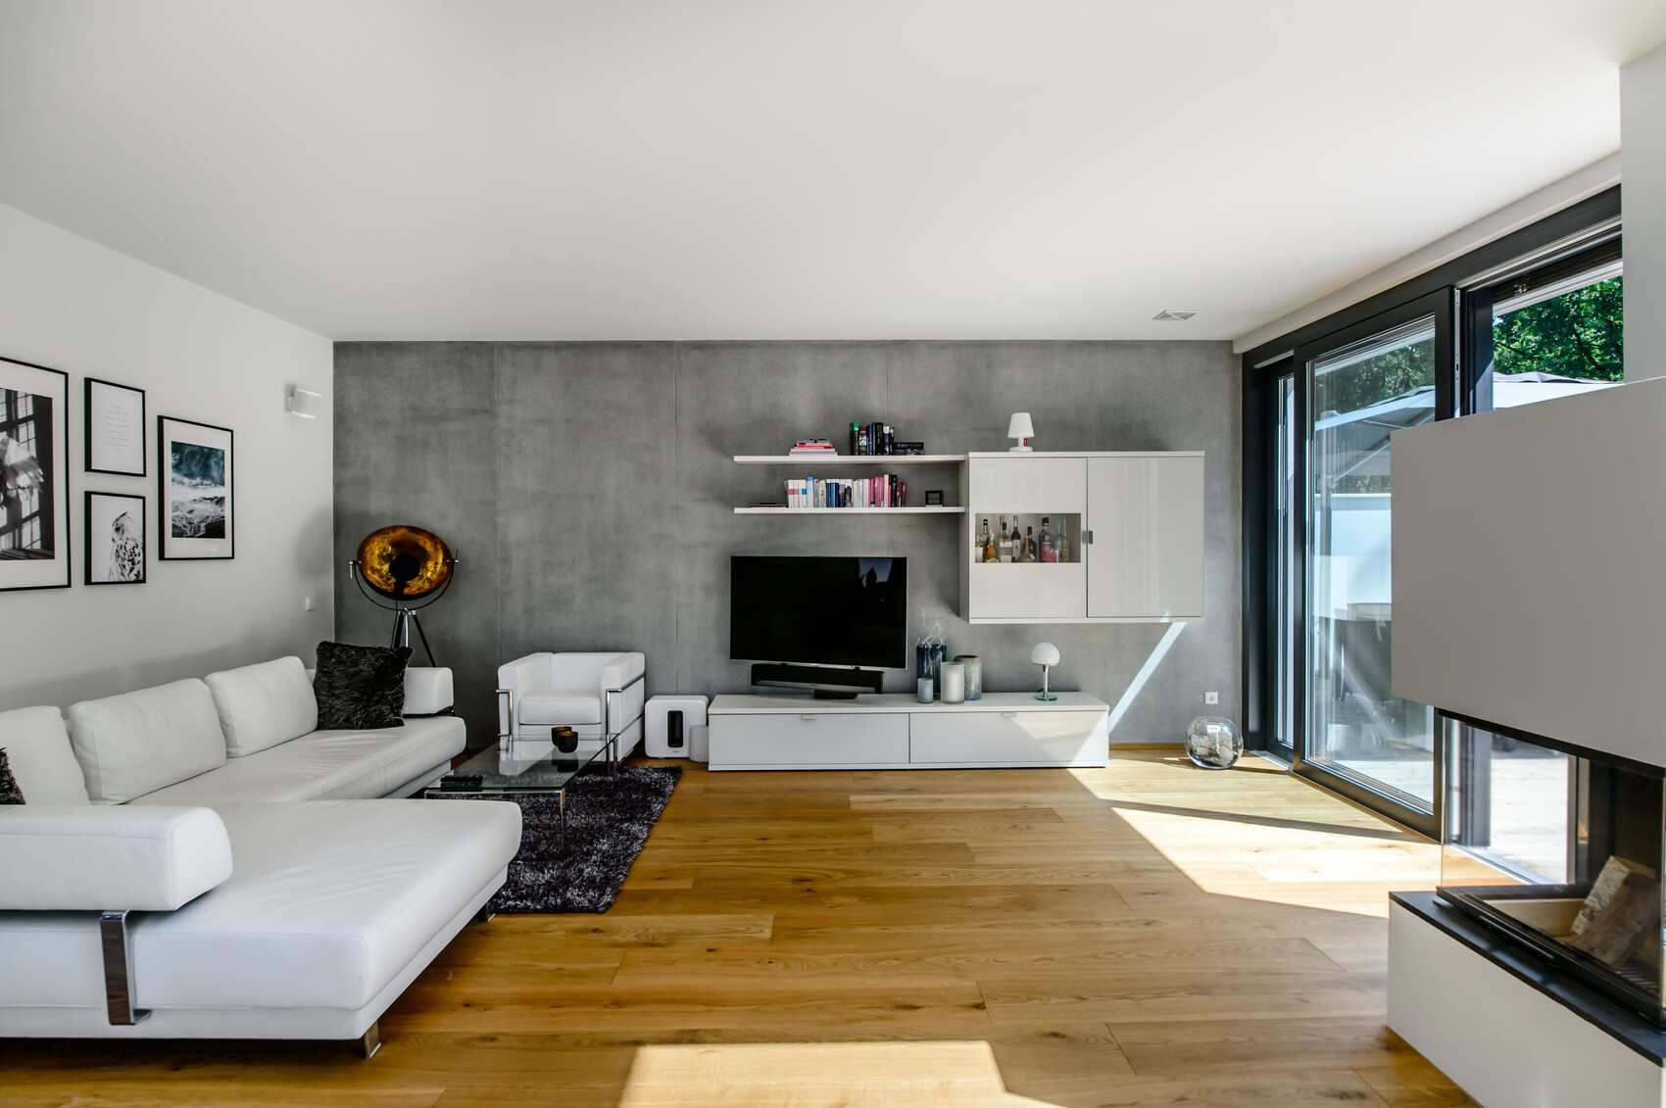
We have a very similar setup in our living room, and we are very happy with it. The TV is not the focus for us; instead, it’s the view from the sofa to the garden and the fireplace. It’s surprising how many people arrange everything around the TV, preferring to stare at a wall while having the window behind the sofa (my opinion). In your case, the TV would at least be to the side, which is definitely better. Watching TV still works well; we always lie in the corner of our sectional sofa with a direct view of the screen. If more than two people want to watch, we simply pull the TV out further. It’s mounted on an adjustable arm.

Würfel* schrieb:
It’s unfortunate how some people arrange everything around the TV and prefer to stare at a wall, with the window behind the sofa (just my opinion).It’s unfortunate how some people don’t have a properly arranged home theater and have to deal not only with suboptimal picture quality but also poor room acoustics. (just my opinion)No, it’s fine. Different people have different priorities.
I could imagine the original poster relates more to your view than to mine.
Similar topics